
Project team
- Gel Architects
- John Williams Photography
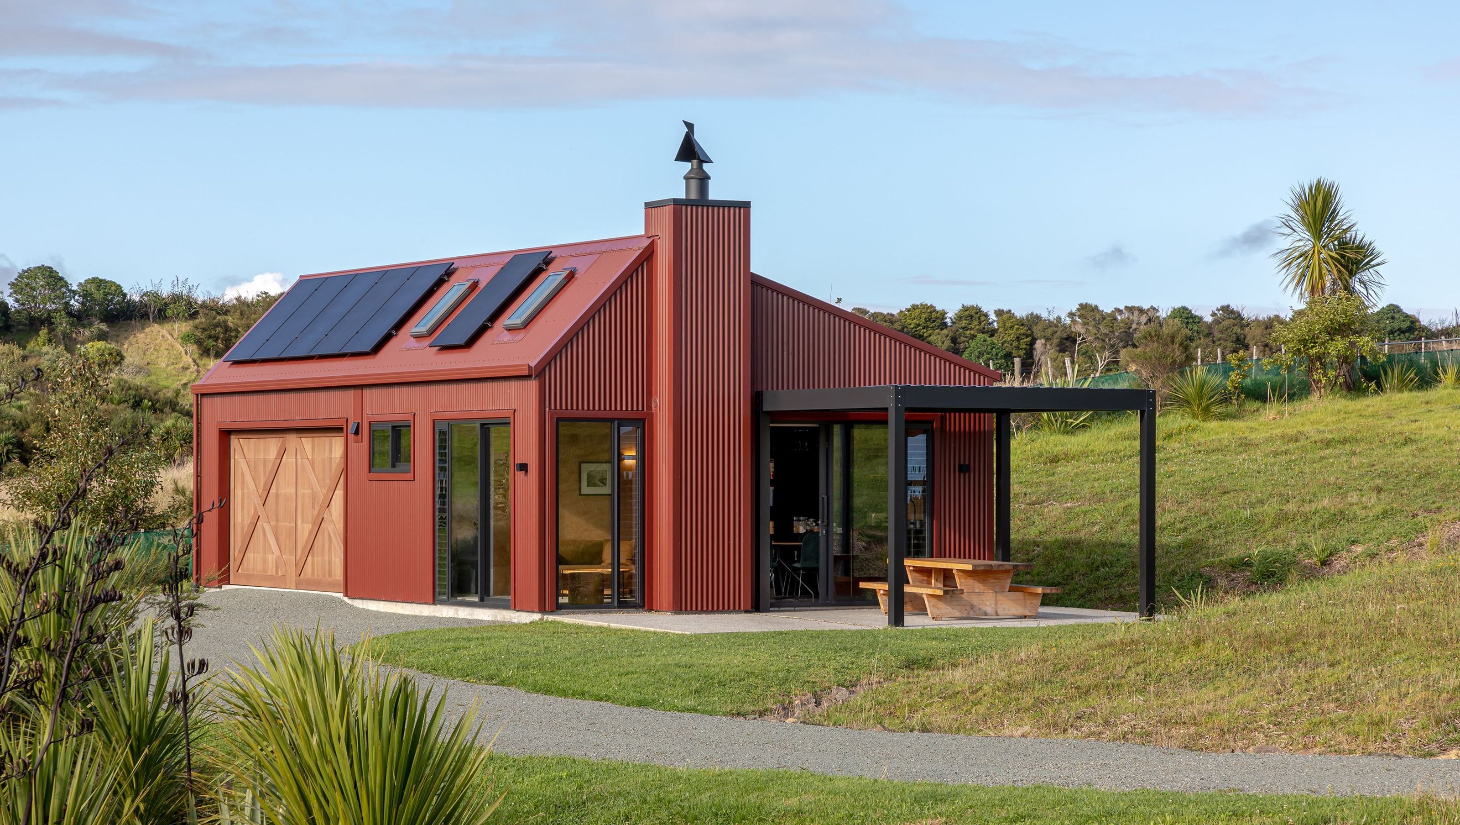
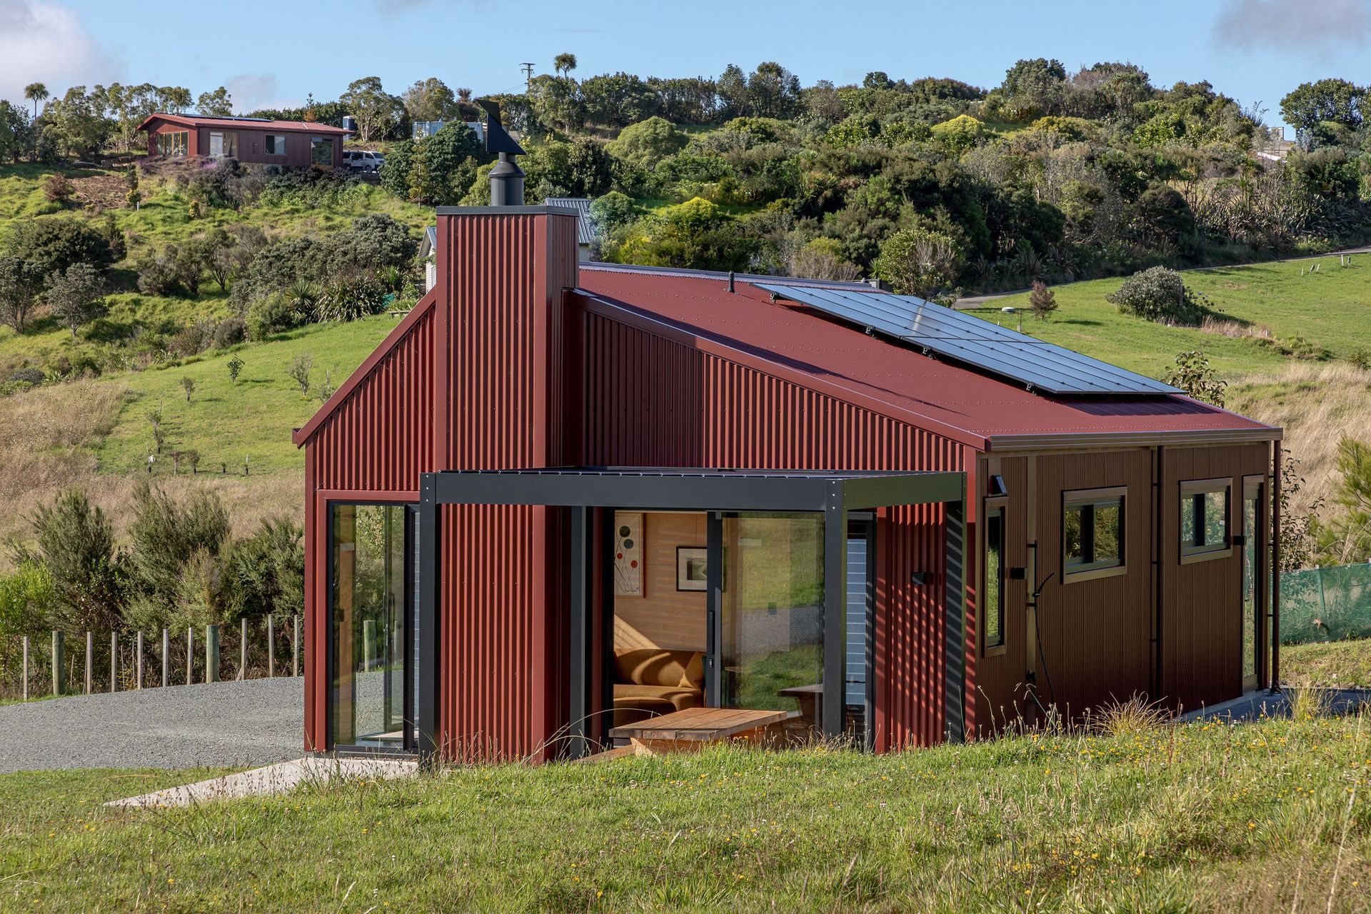
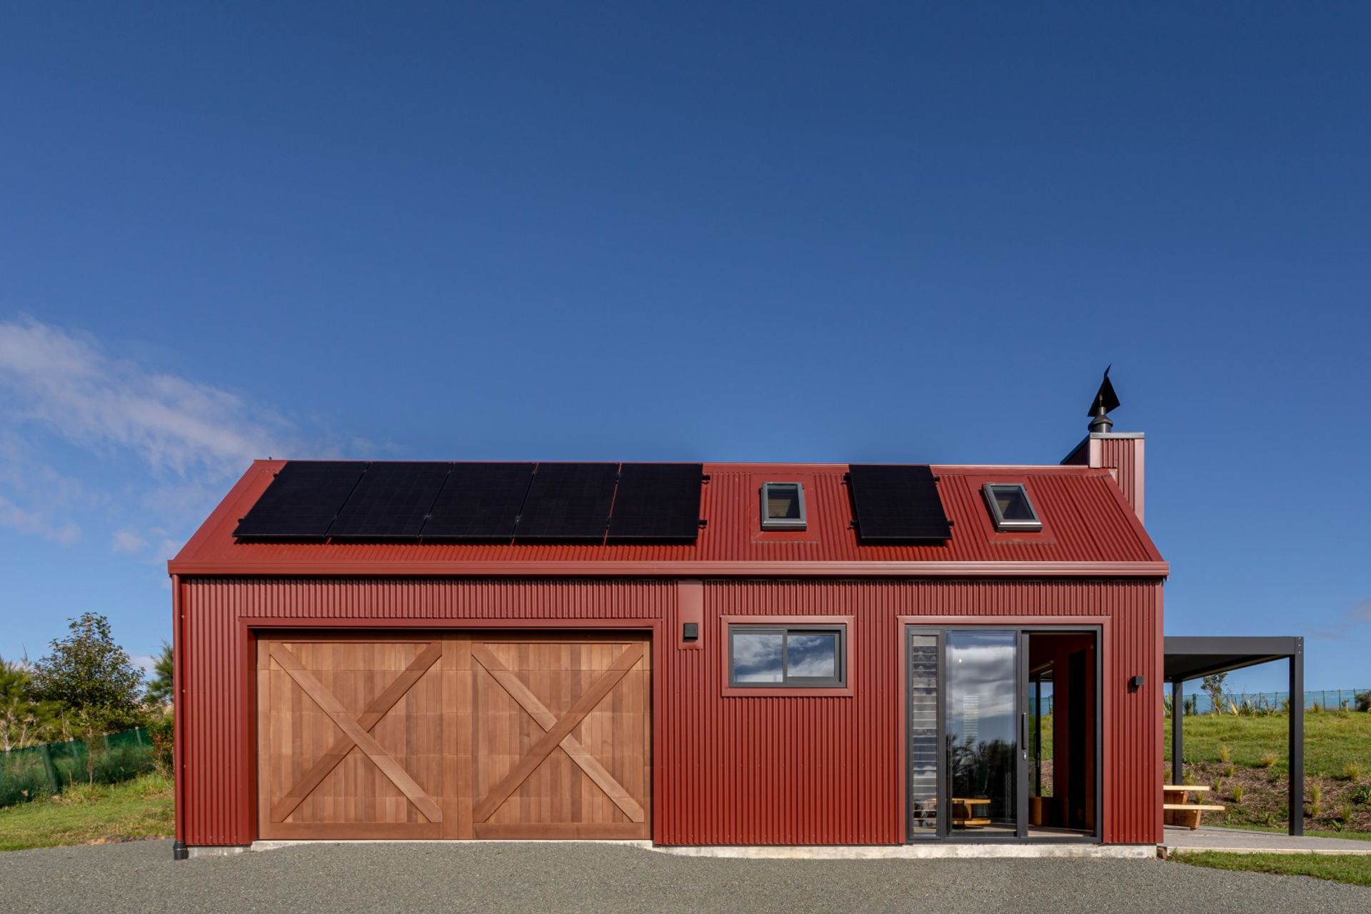
A meticulously designed off-grid tiny home in rural Mangawhai, featuring 36m2 of living space, a loft, and workshop, utilizing natural materials and sustainable systems for a comfortable, eco-friendly lifestyle.
This Tiny Home is a comfortable off-grid cabin tucked away in rural Mangawhai.
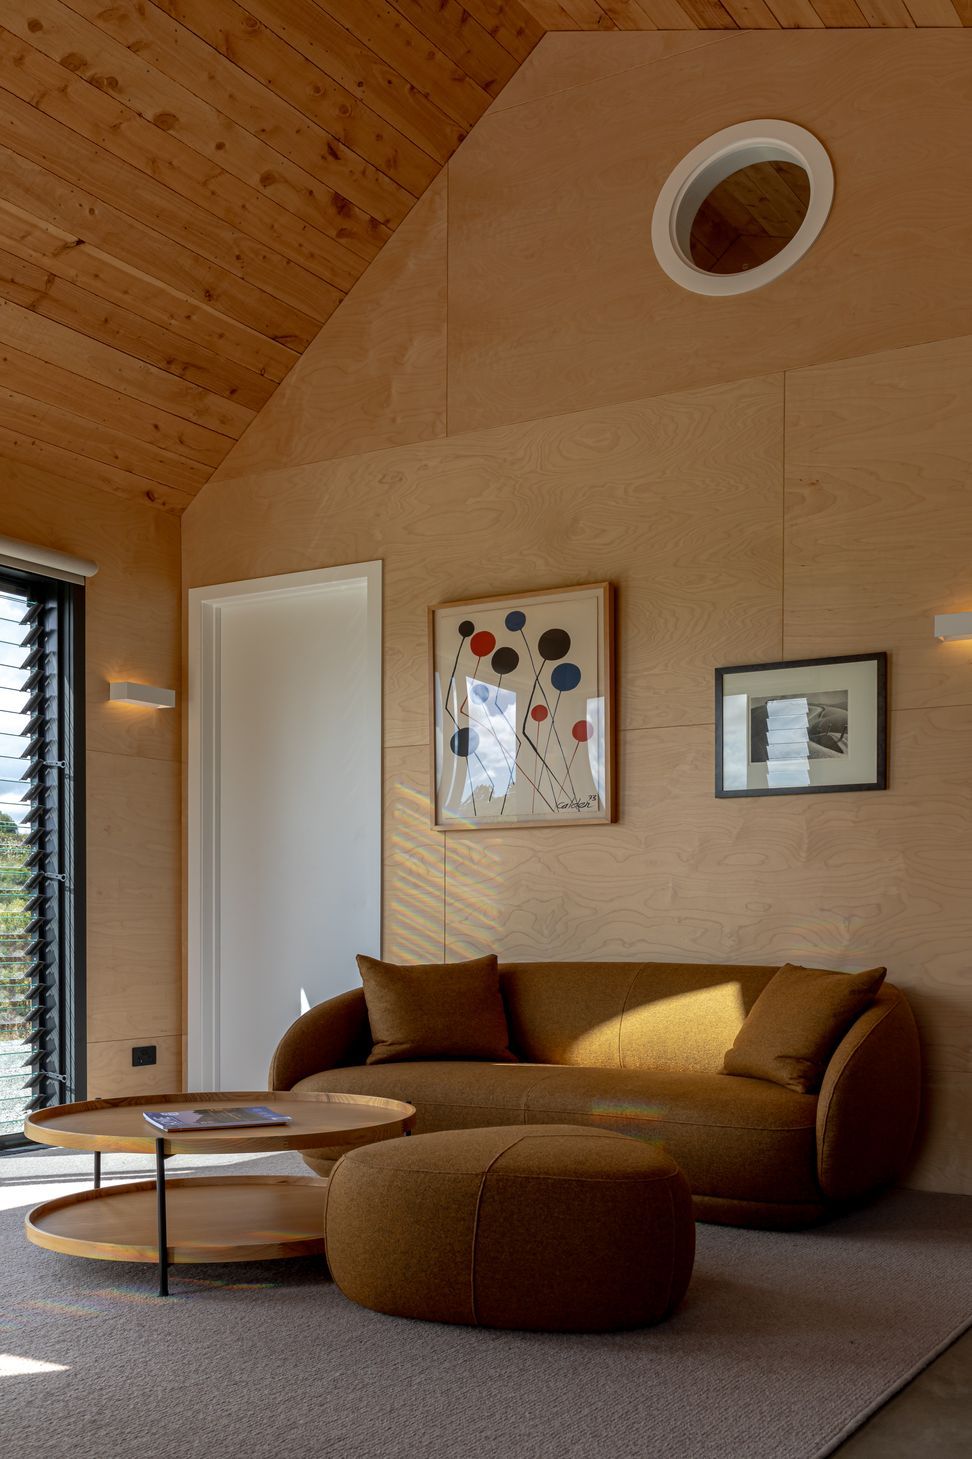
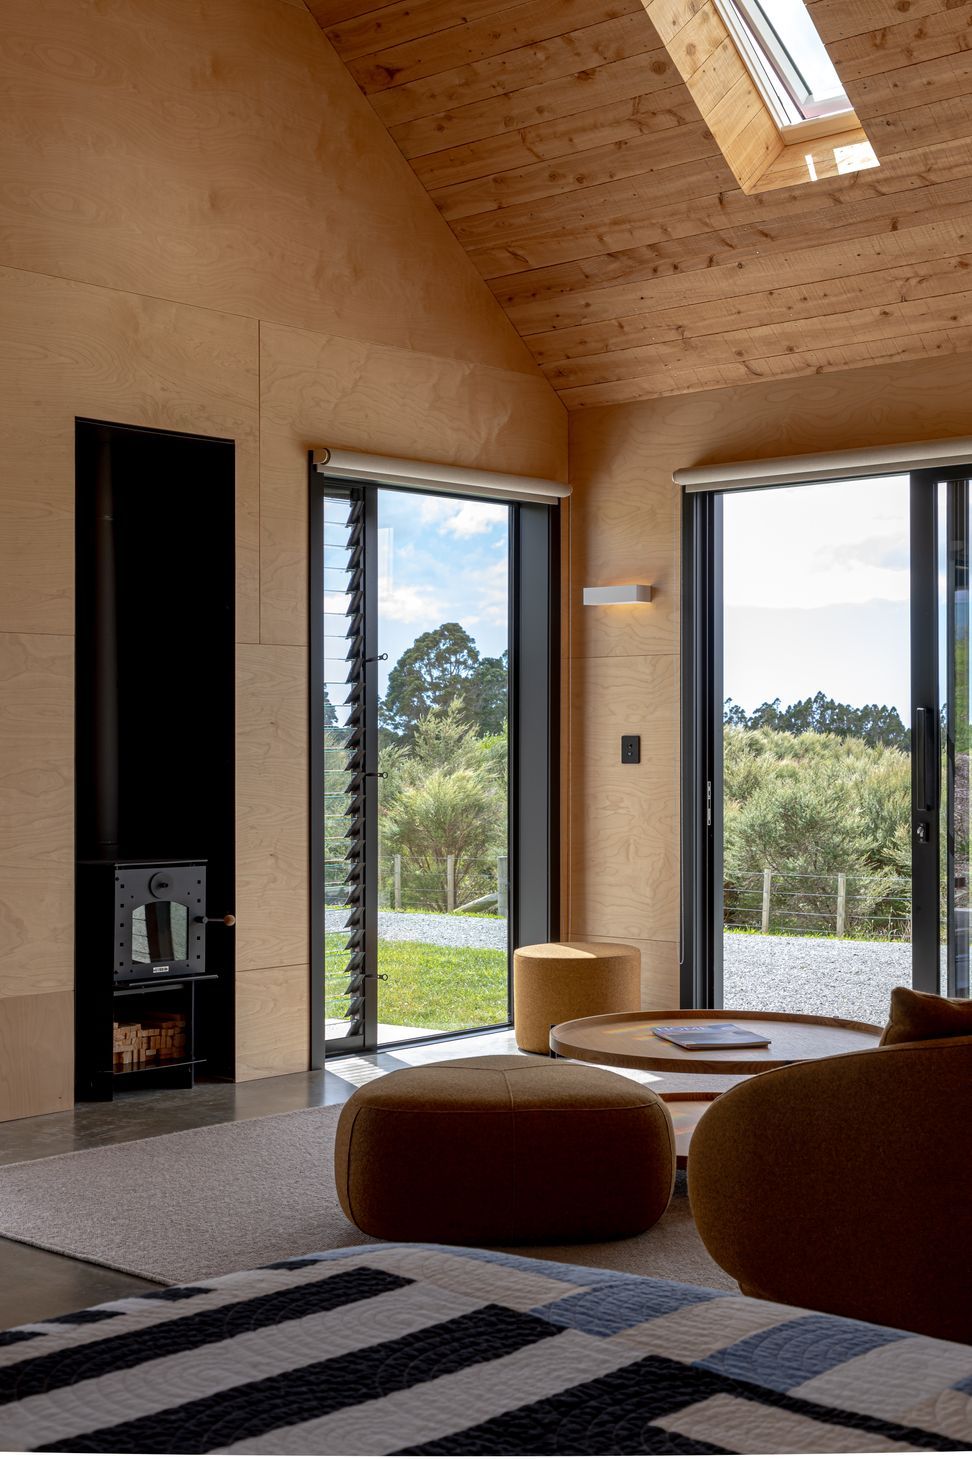
With 36m2 of living space, loft, and workshop, this home showcases a focus on small space done well, creating a sense of spaciousness through careful planning.
With meticulous attention to detail, this fully off the grid design (free from any street connection) has been carefully specified to ensure all the usual comforts of a grid-tied home without any compromise in lifestyle. It features a strong focus on NZ made, natural, low maintenance and low VOC’s materials.
Rainwater is roof collected, wastewater is treated by a Tiger Worm system and rooftop photovoltaics generate 7.9MWh annually, sufficient to supply hot water, cooking and heating using energy efficient appliances without relying on gas.
A clever design that values simplicity, comfort, and sustainability.
- Completed
- 2025
- Price range
- $0.5m - $1m
- Building style
- Cabin


Like this Project?
Hire Gel Architects
Professionals used in
this project
The practices and trades credited on this project.





More projects from
Gel Architects
Other work by Gel Architects, across every category they build in.


More in
Rural / Estate / Lifestyle
Everything else in Rural / Estate / Lifestyle, from every practice on ArchiPro.


Next Project
Keep scrolling