

Project team
- Specht Novak Architects
- Taggart Sorensen
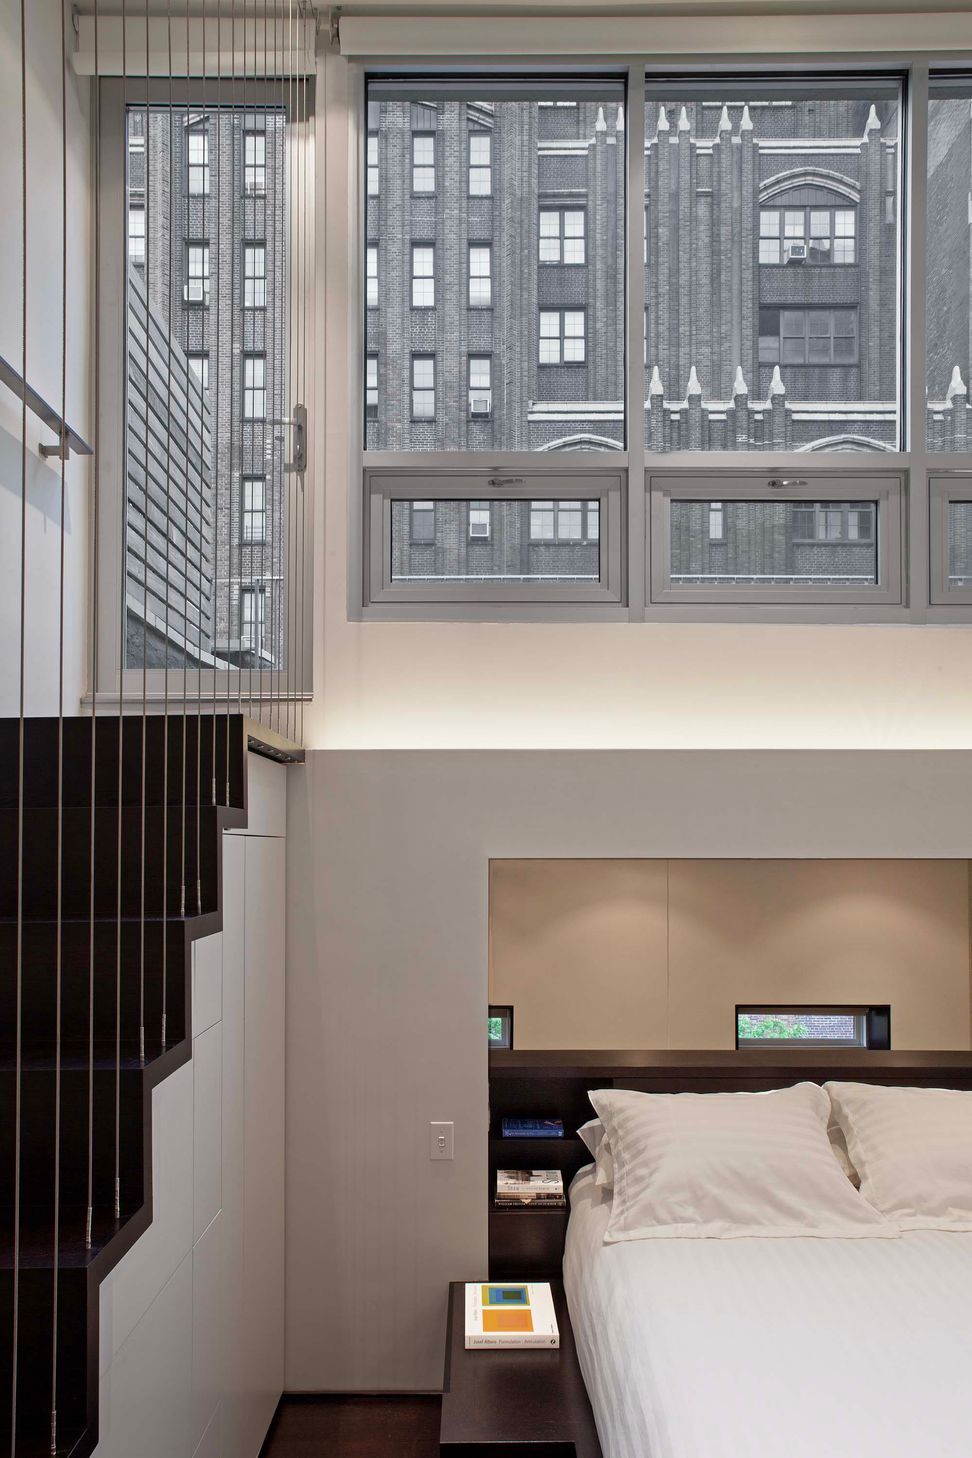
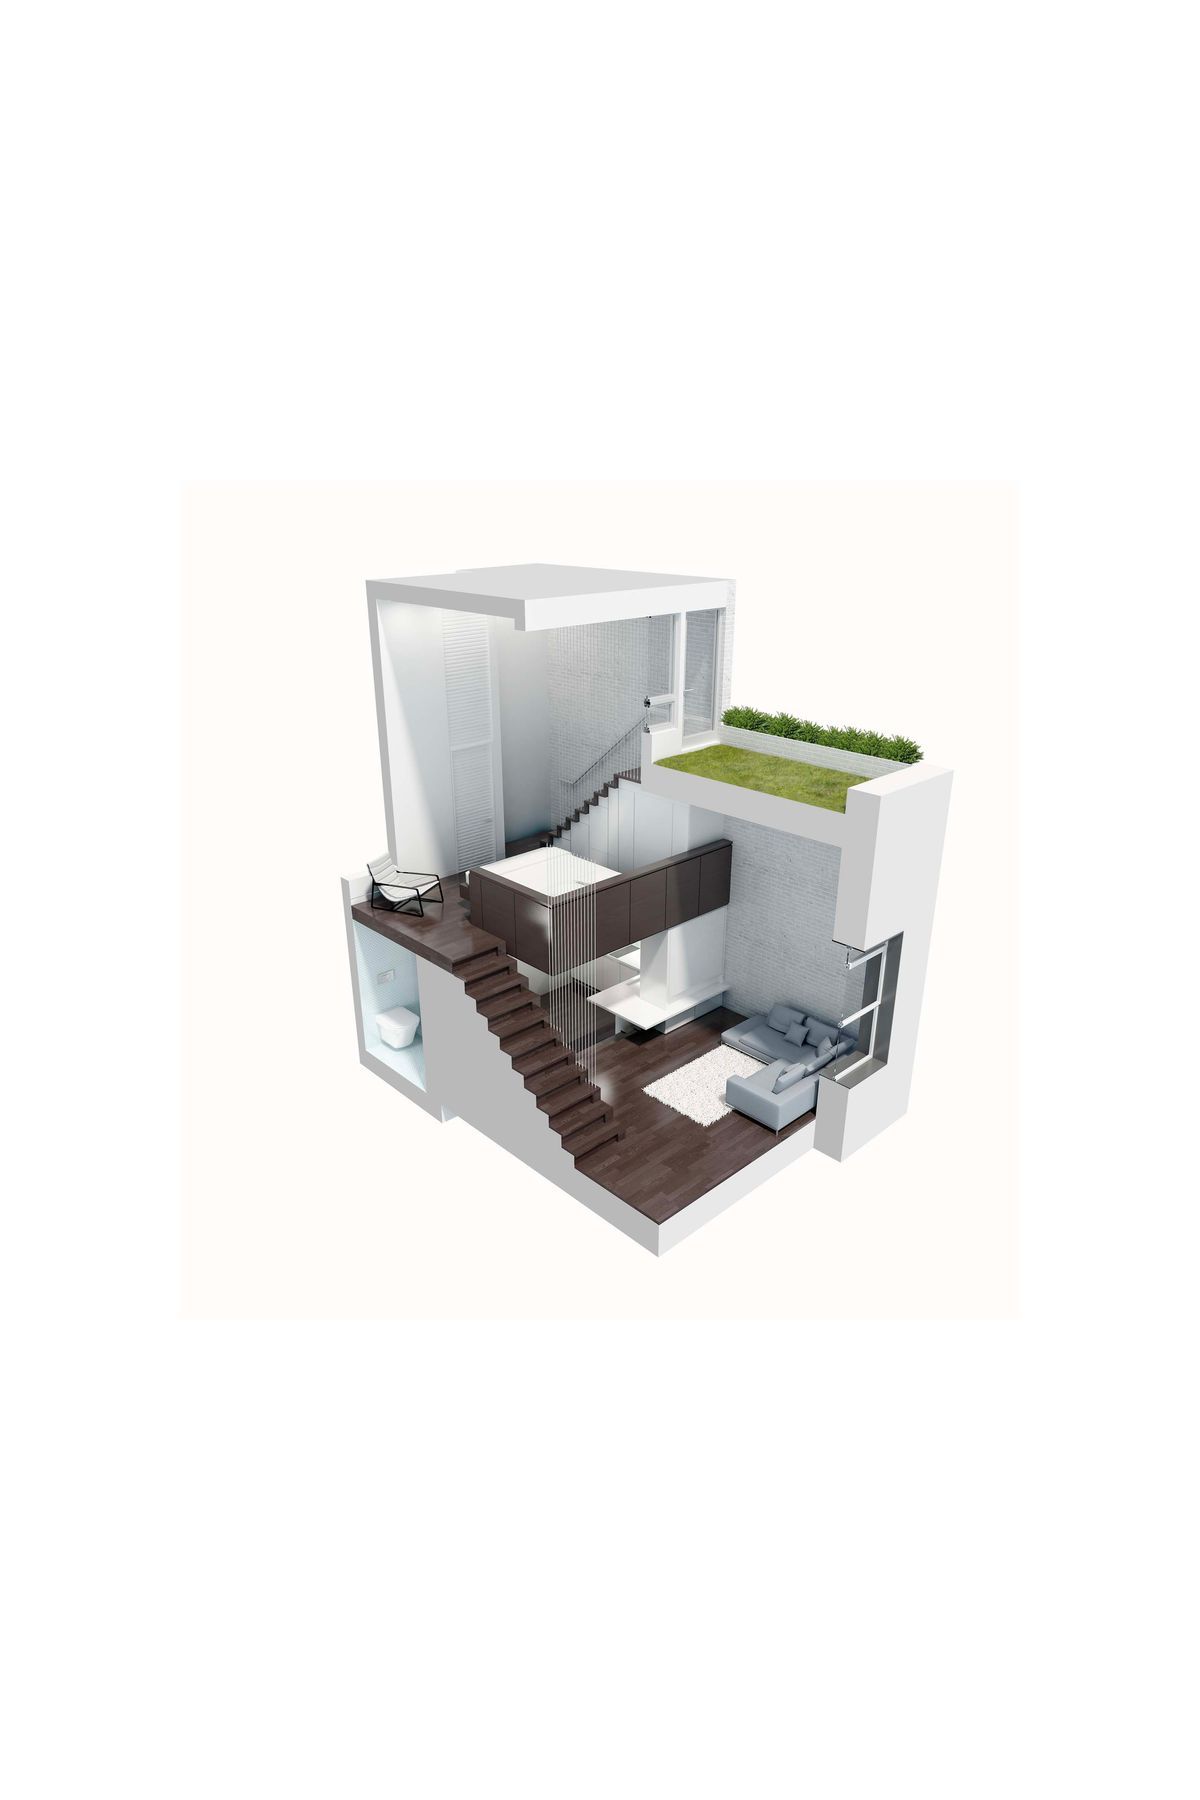
What was once a tiny, awkward apartment at the top of a six-story building is now a multilevel, functional home. The existing apartment had only 425 square feet of floor area but a height of over 24 feet. By utilizing this height, we created a flowing, platformed interior while maintaining open, vertical space.
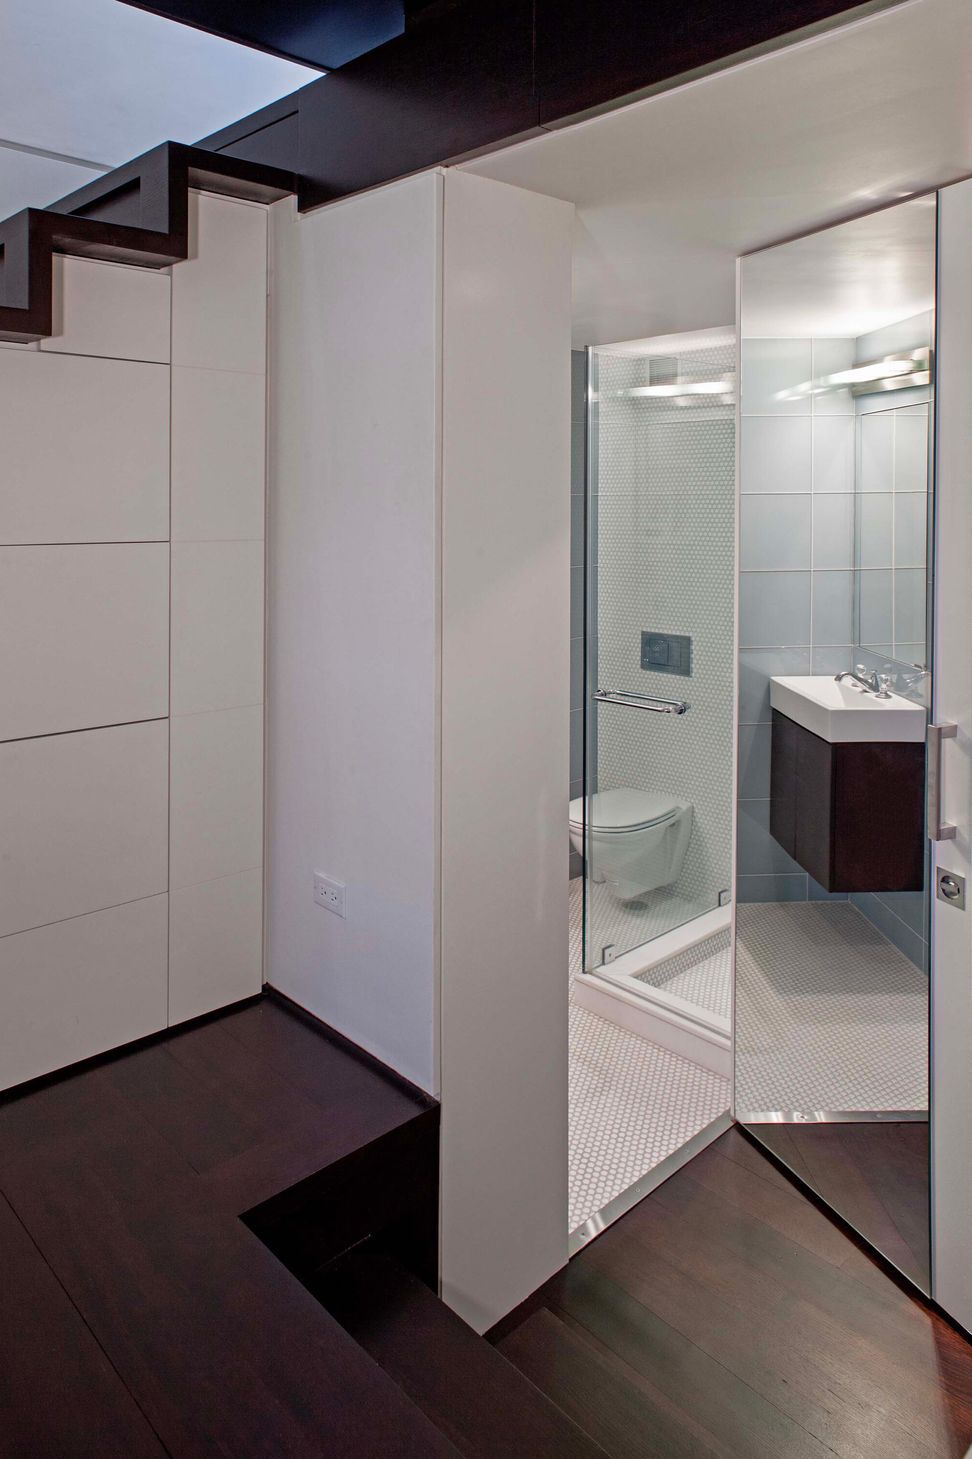
The strategy was to create four stacked and interleaved “living platforms.” First is the living area, then a slightly elevated kitchen with an ultra-compact bath tucked under the stairs. These stairs lead to a platform bedroom with a cantilevered bed hovering over the main living space. Another flight of stairs leads you to the top floor – a roof garden with windows that allows light to cascade through the house.
“All the spaces flow into one another, and the idea of distinct rooms is dissolved.”
– Marc Kristal, The New York Times
Every inch of the apartment is put to use, with both sets of stairs featuring built-in storage units like that of Japanese kaidan-dansu. The apartment itself is crafted like a piece of furniture, with hidden and transforming spaces for things and people alike.





Awards
NYCxDesign
Interior Design
Design Award of Merit
AIA Austin
Residential Architect Design Award
Architect Magazine
A+ Award
Architizer
Design Award
Builder
Like this Project?
Hire Specht Novak Architects
Professionals used in
this project
The practices and trades credited on this project.

More projects from
Specht Novak Architects
Other work by Specht Novak Architects, across every category they build in.


More in
Renovations
Everything else in Renovations, from every practice on ArchiPro.


Next Project
Keep scrolling