
Maori Hill Residence
Maori Hill Residence

- 212.5K profile views
- 387 saves
Project team
Elevated Maori Hill residence featuring panoramic views, private living spaces, and a harmonious blend of quality materials for a sophisticated yet relaxed atmosphere.
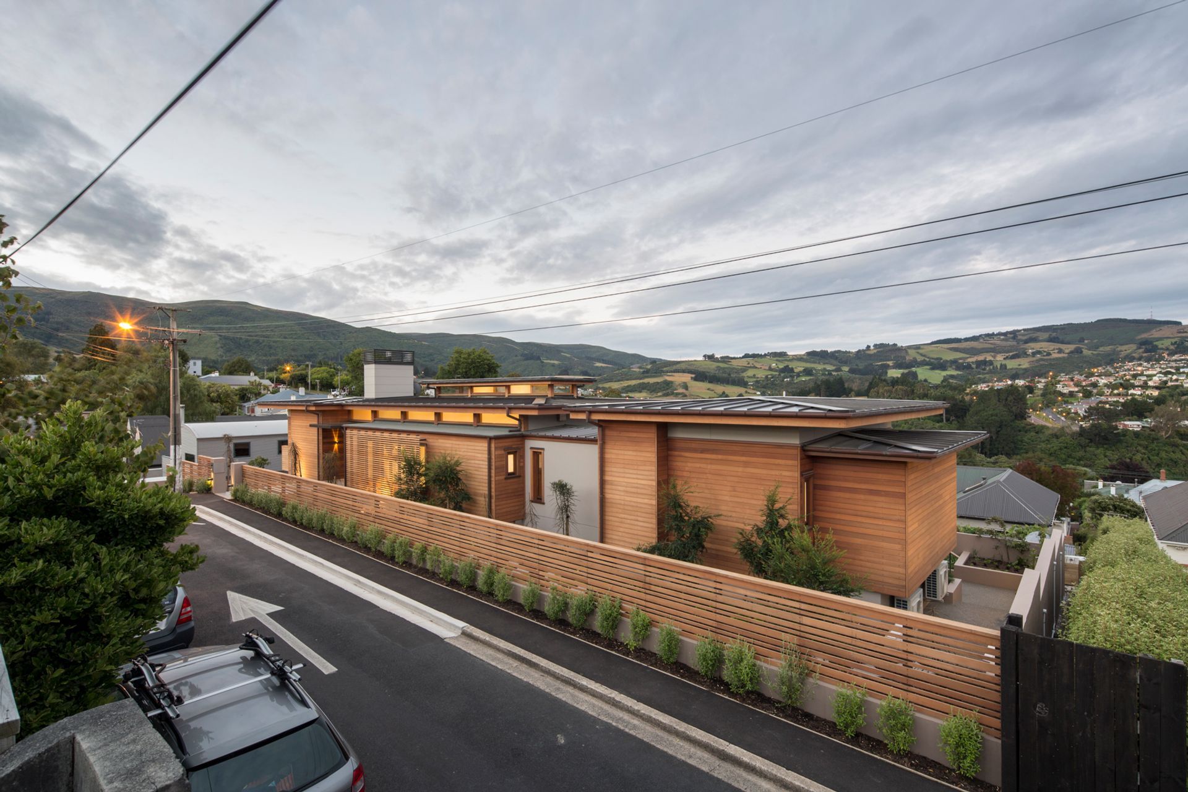
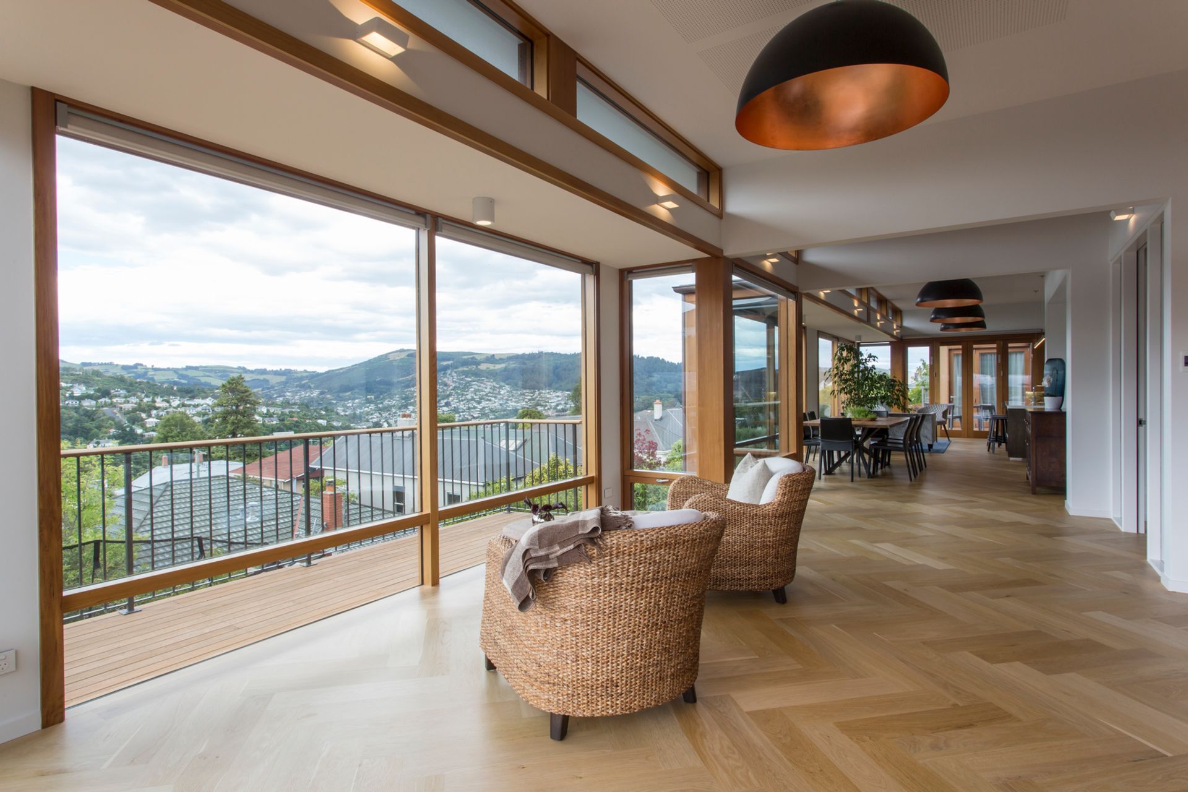
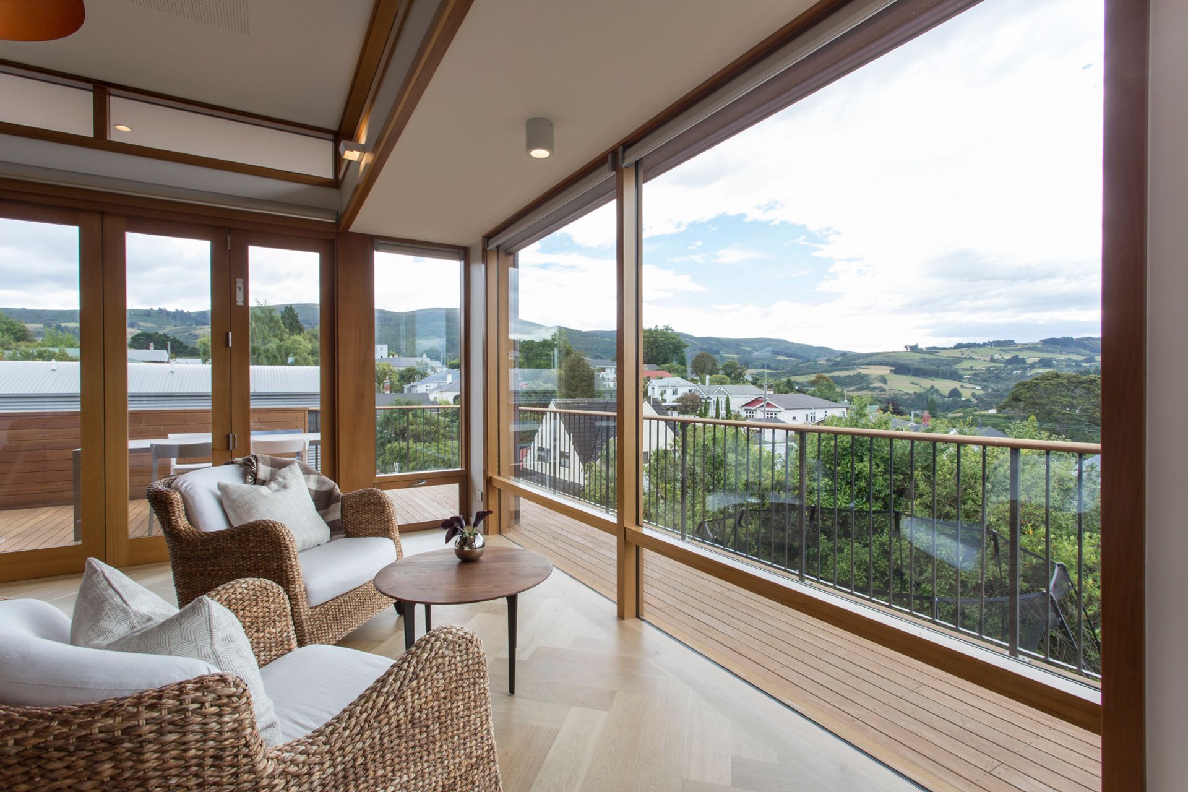
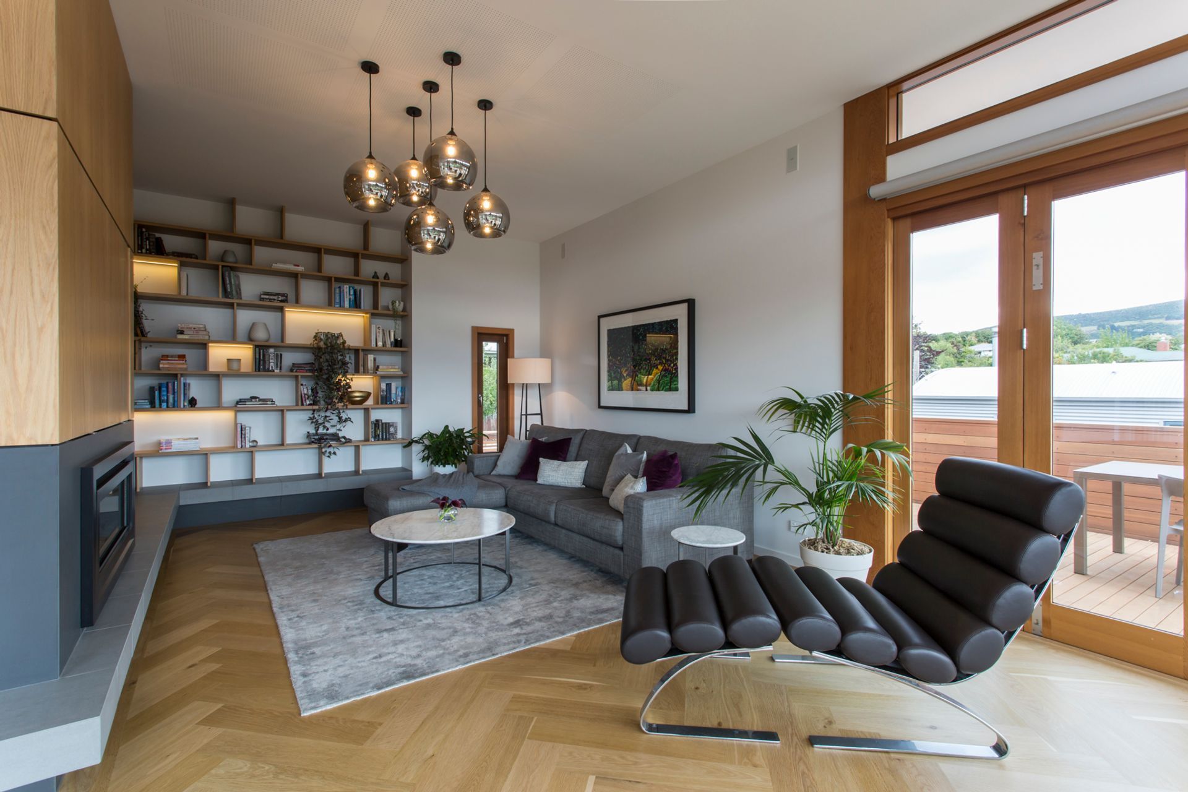
The Maori Hill house is located on a wide North facing site in the quiet suburb of Maori Hill in Dunedin. The site is elevated and has spectacular views of the Northern city and distant hills beyond.
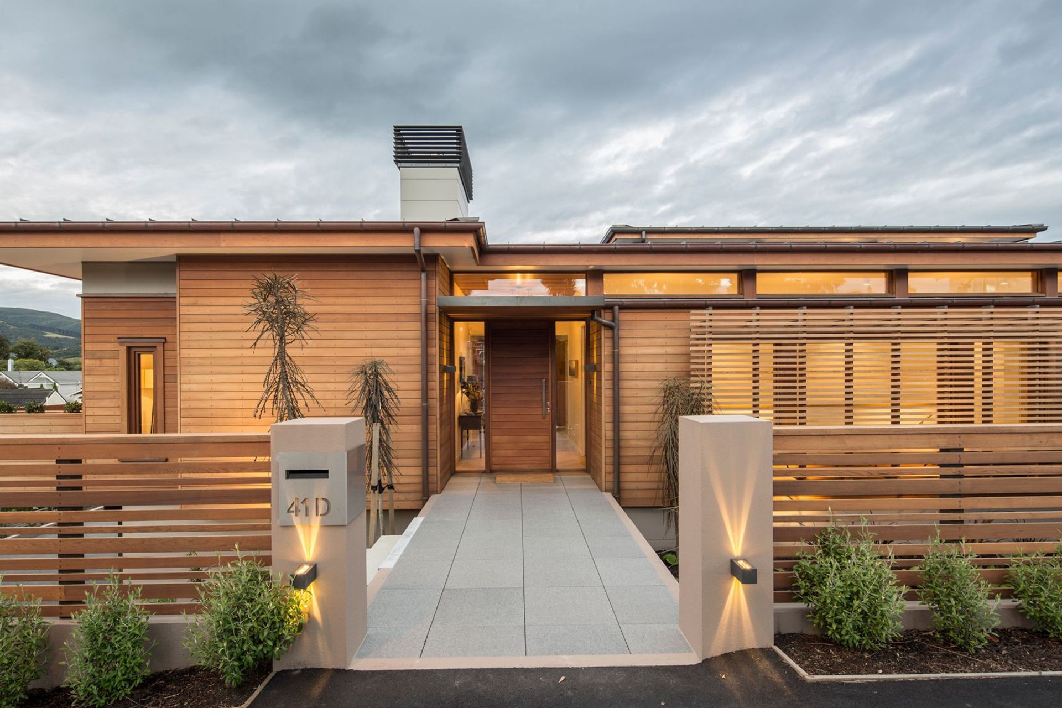
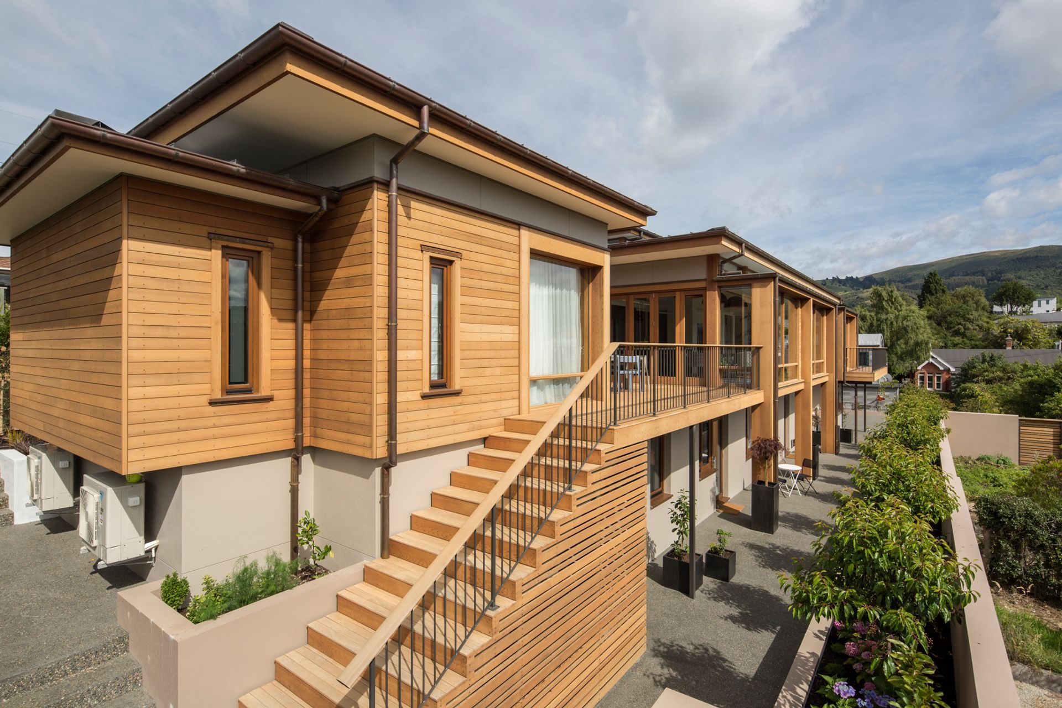
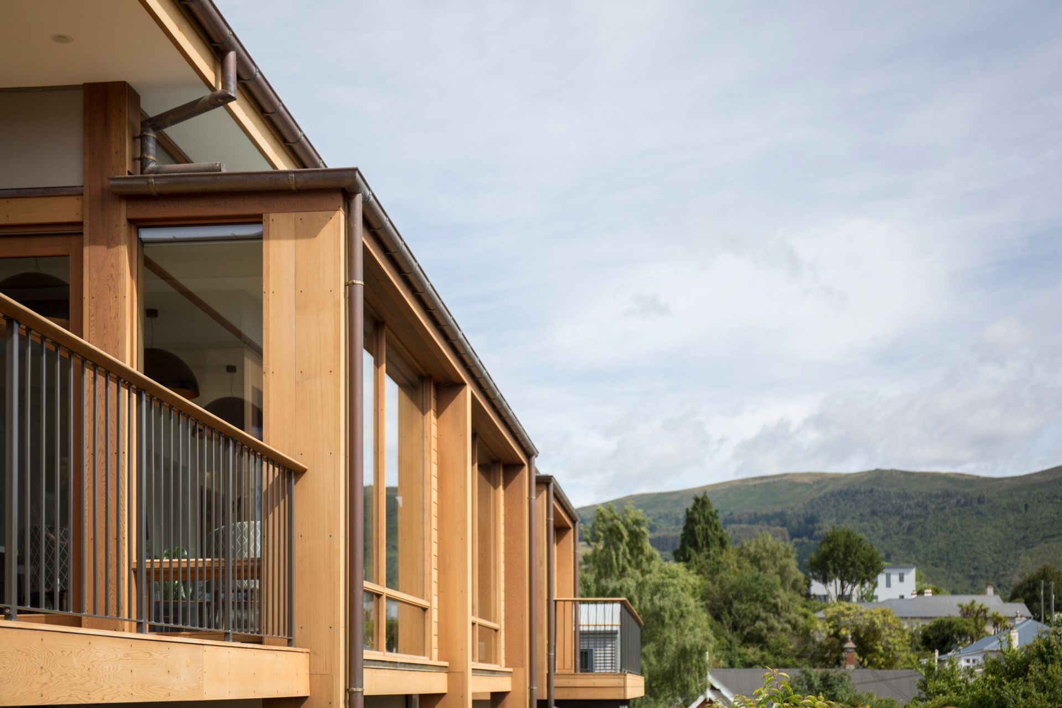
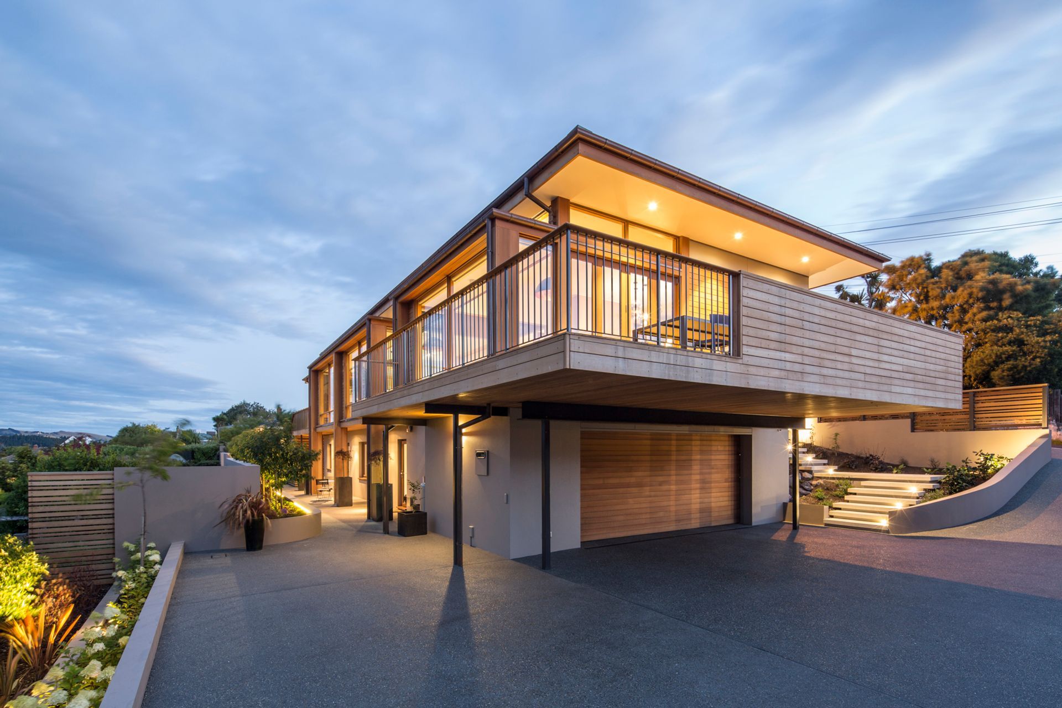
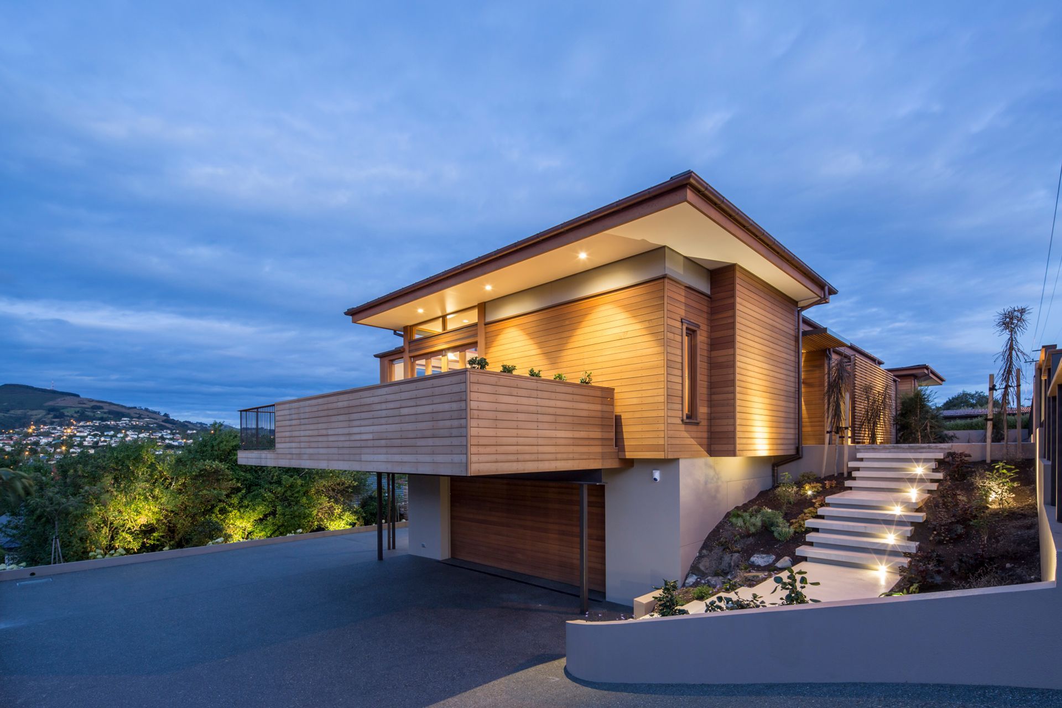
The house was designed as a clear response to the site, closed and private to the street and open to the North sun and panoramic outlook, exploring the varying ways of experiencing the elevated views from within the house. The main living spaces reach out towards the view, whilst the master bedroom is set back to provide both physical privacy and a sense of retreat. A cantilevered deck is located at the western end of the house, and a recessed deck sits between the family living and the master bedroom.
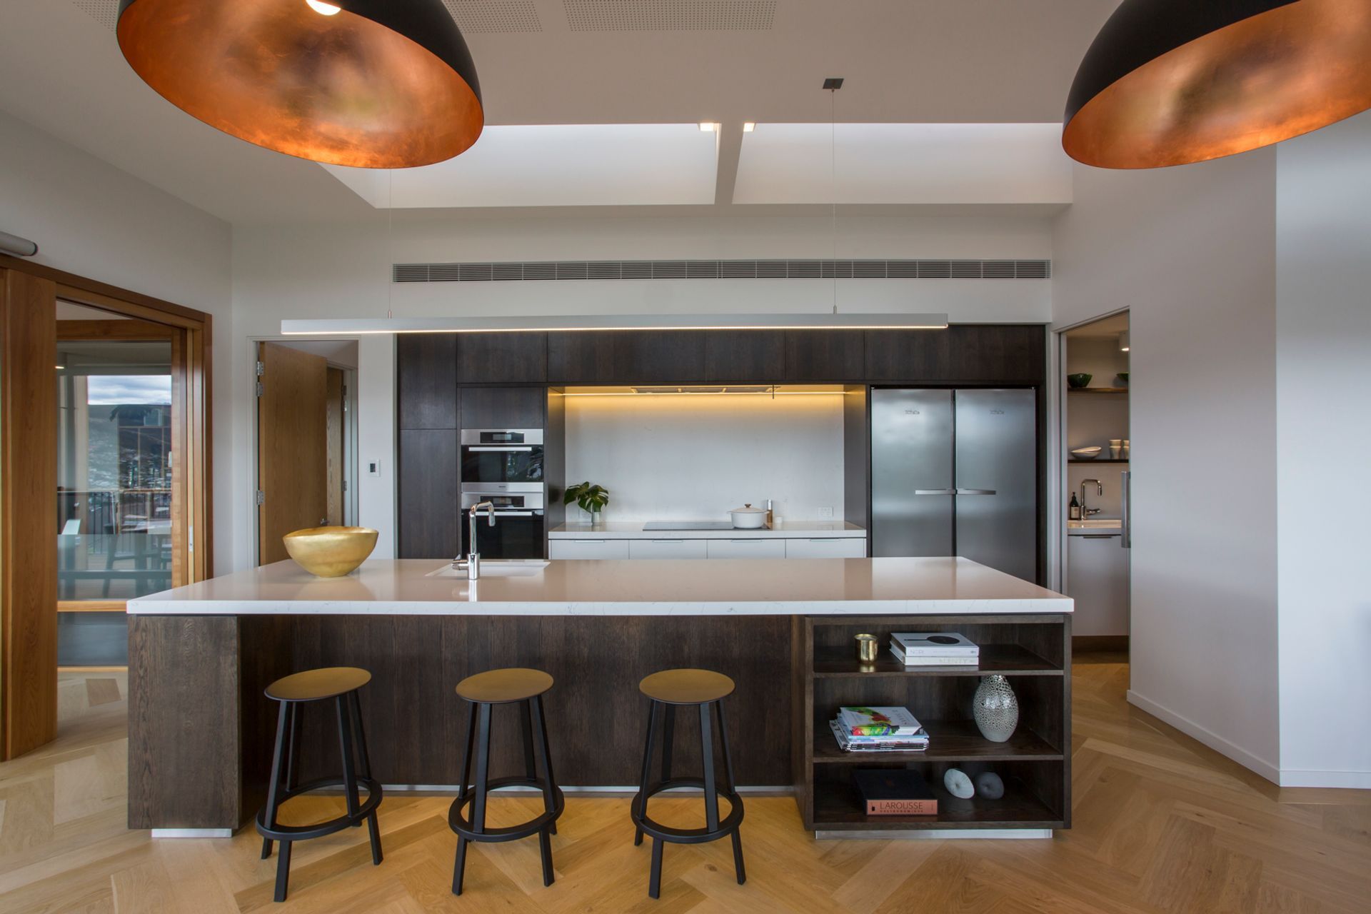
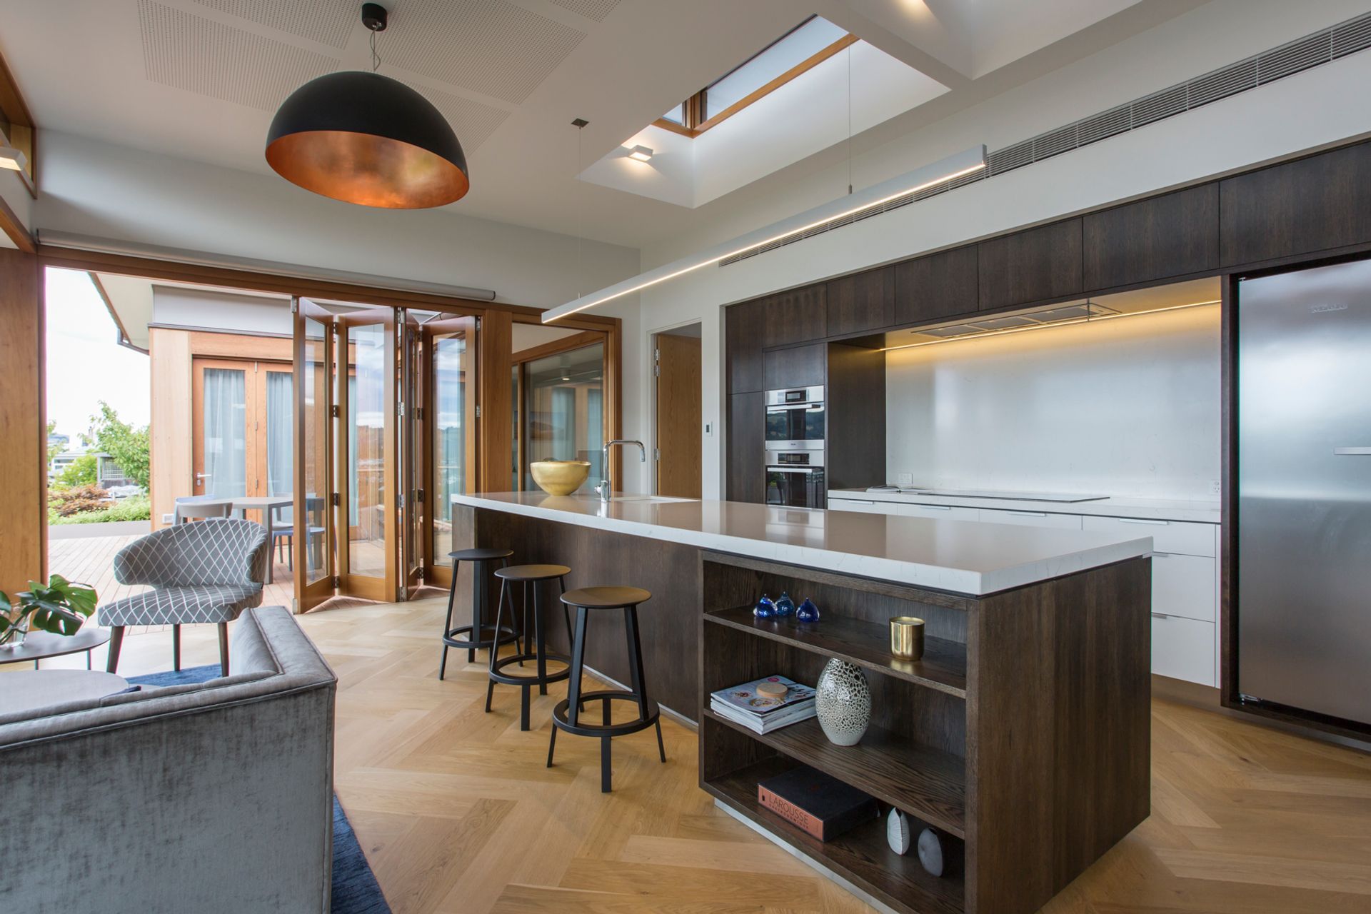
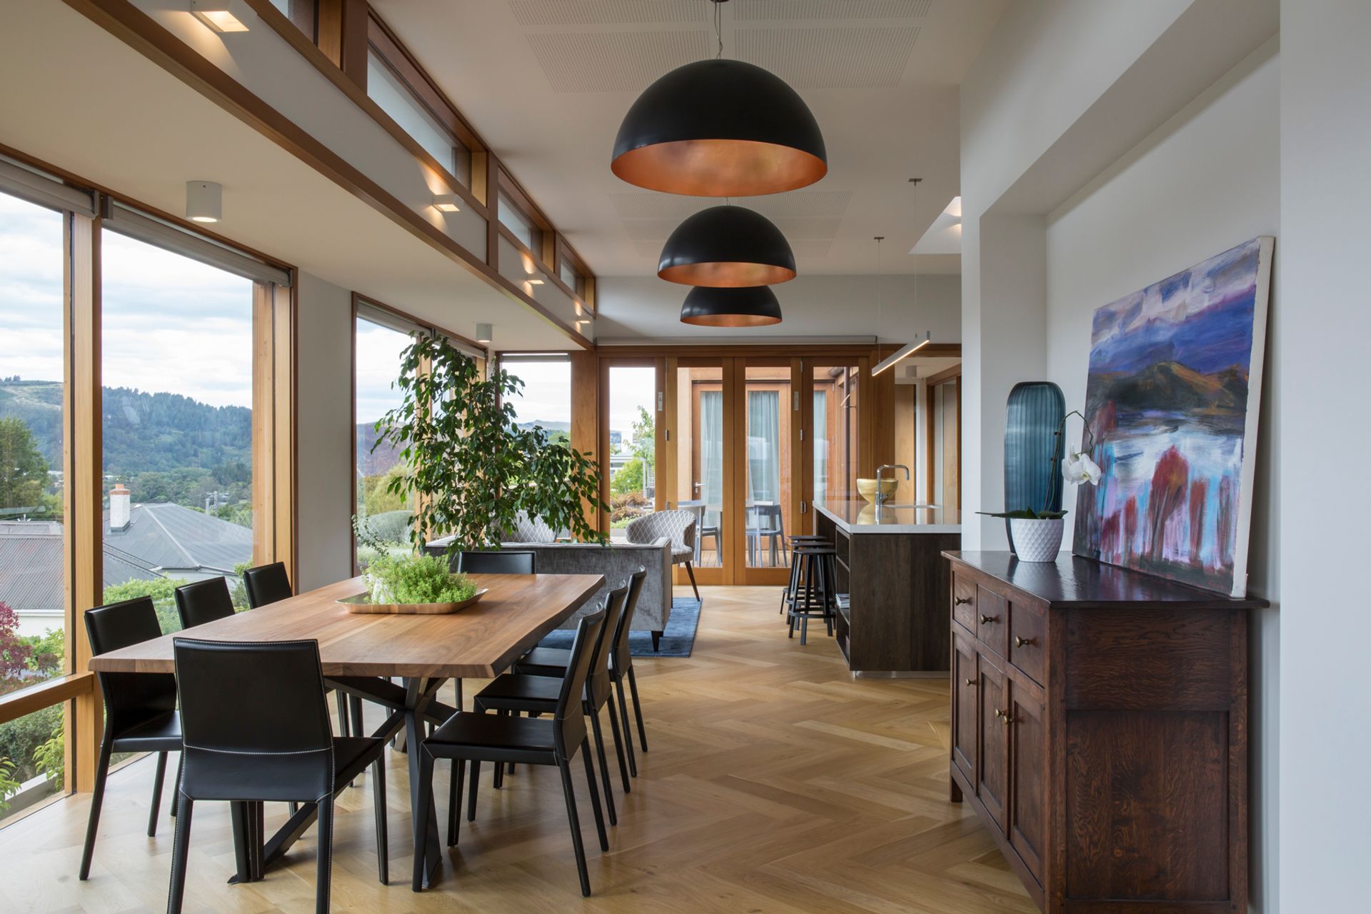
The ‘L’ shaped living volume is open plan yet has distinct zones that enhance the varied activities of family life, at different times of the day, and during different seasons of the year. The space has varying ceiling heights that creates a rich spatial experience and quality of light. The kitchen is located at the heart of the house, and includes a concealed scullery.
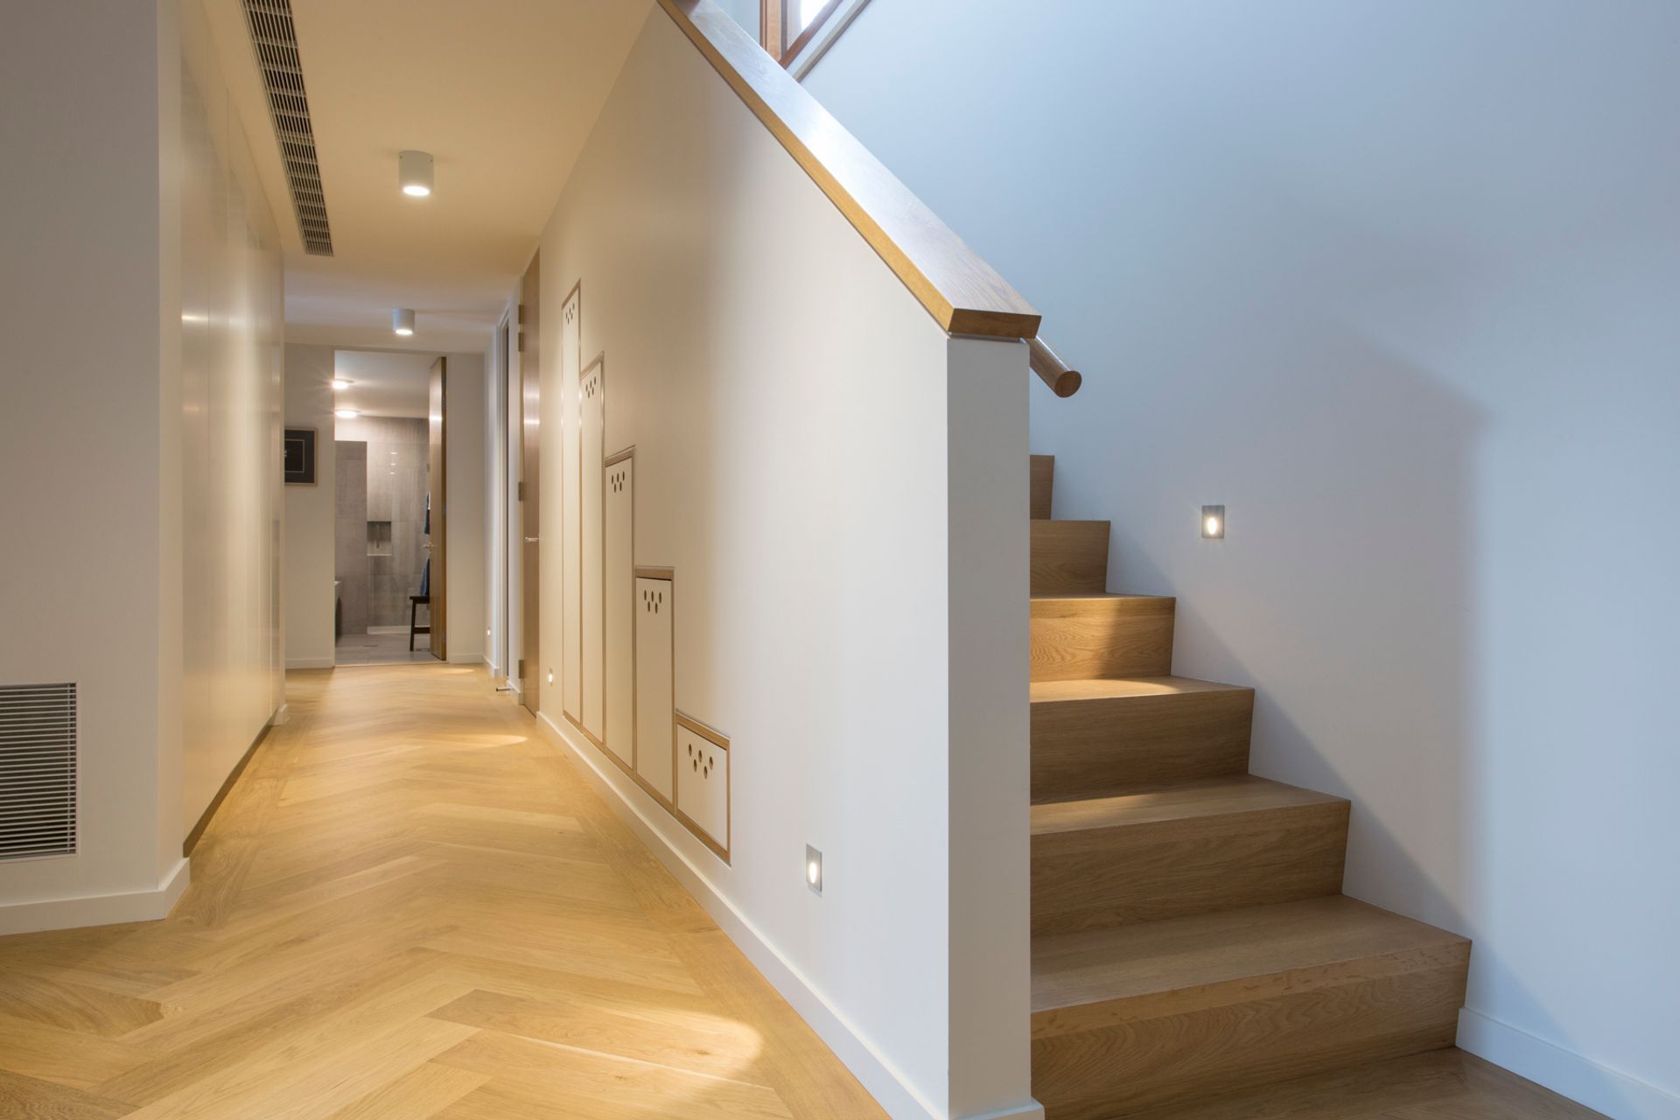
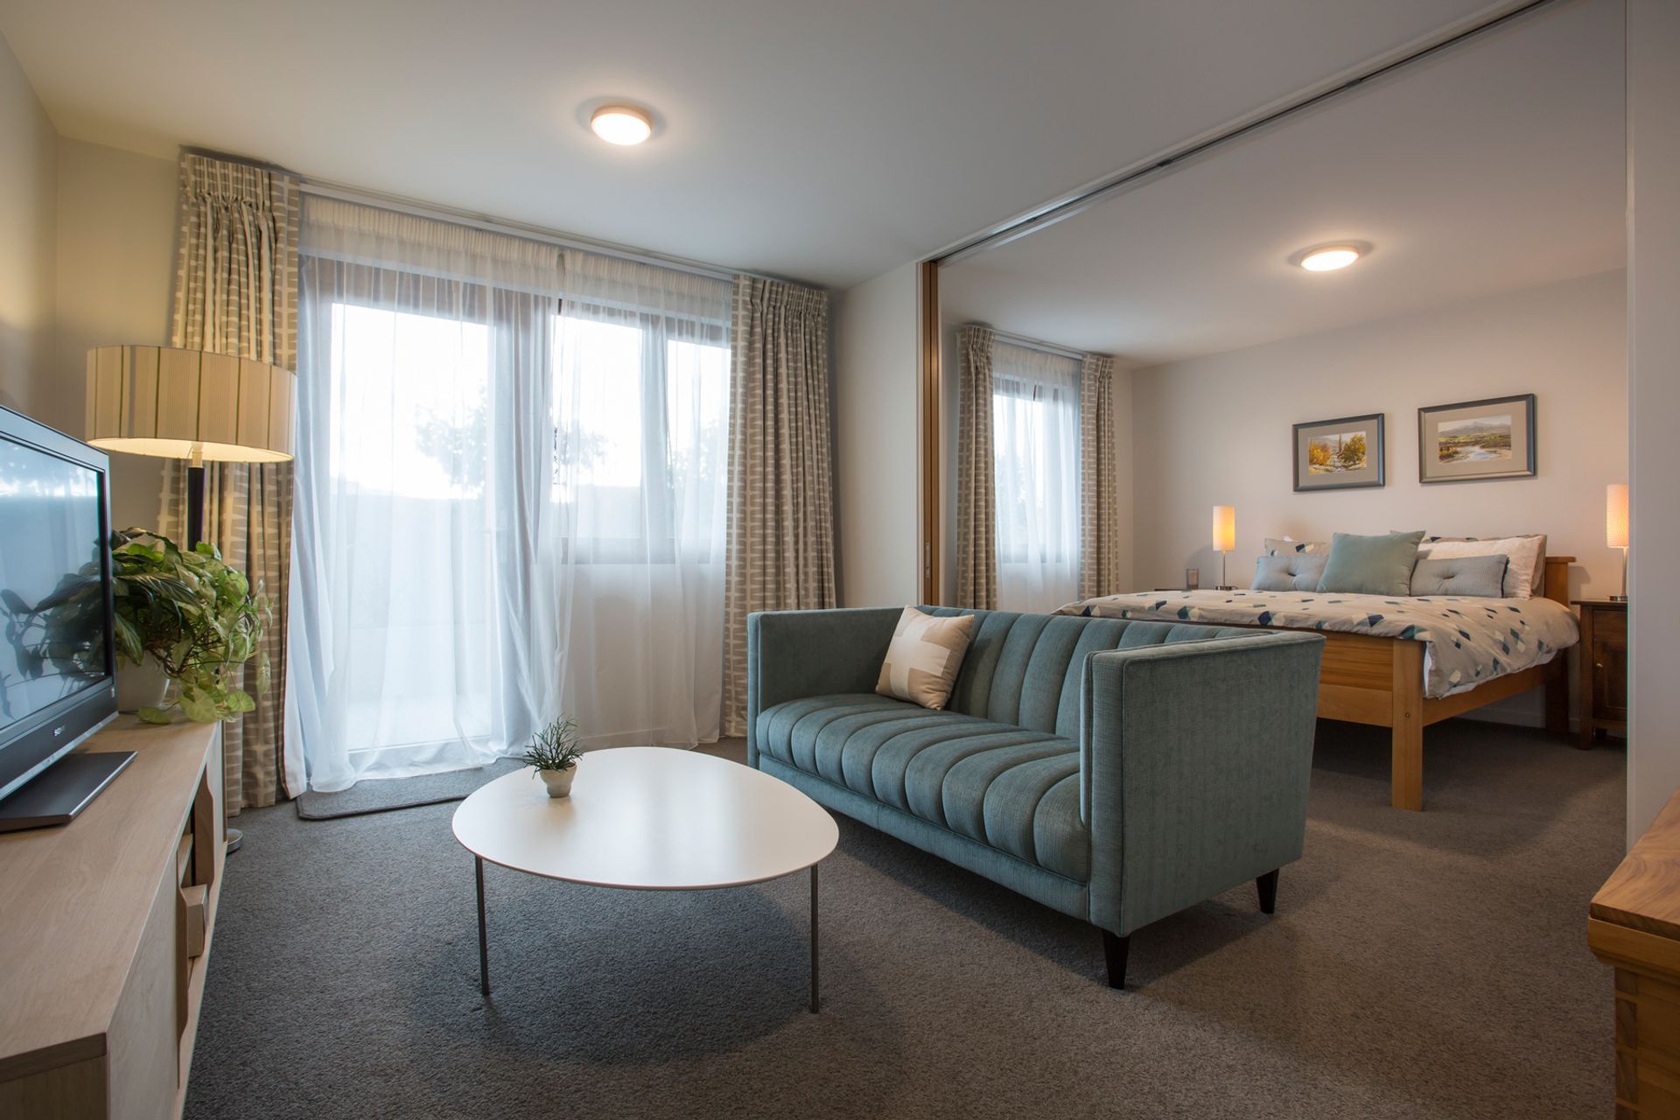
The lower level contains bedrooms, a guest suite and garage. The double garage is set under the cantilevering deck, concealed from the street elevation.
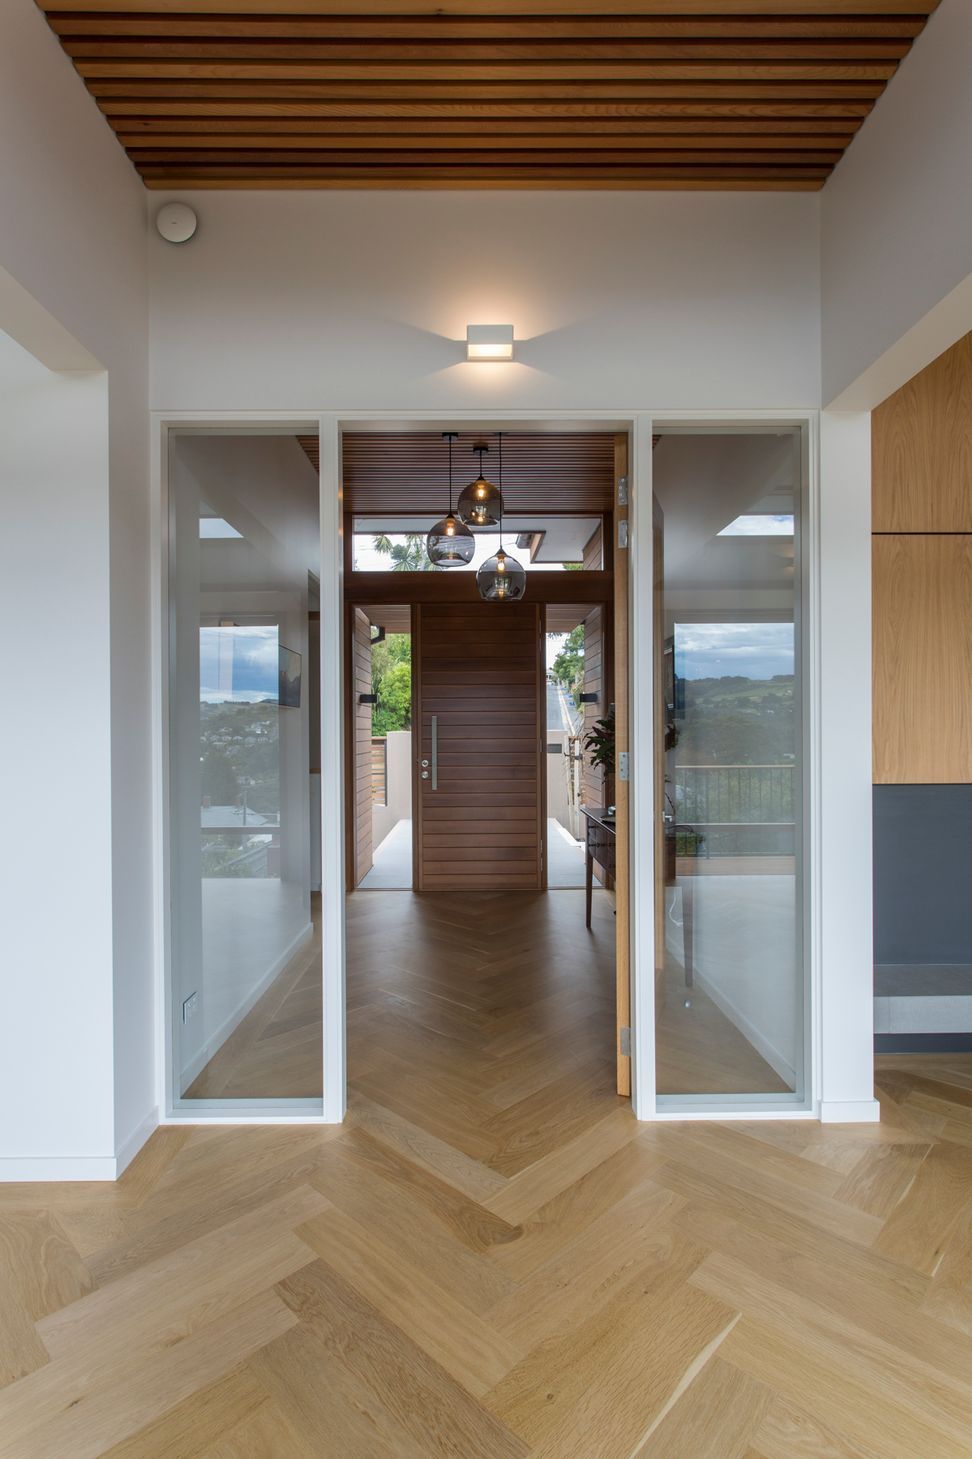
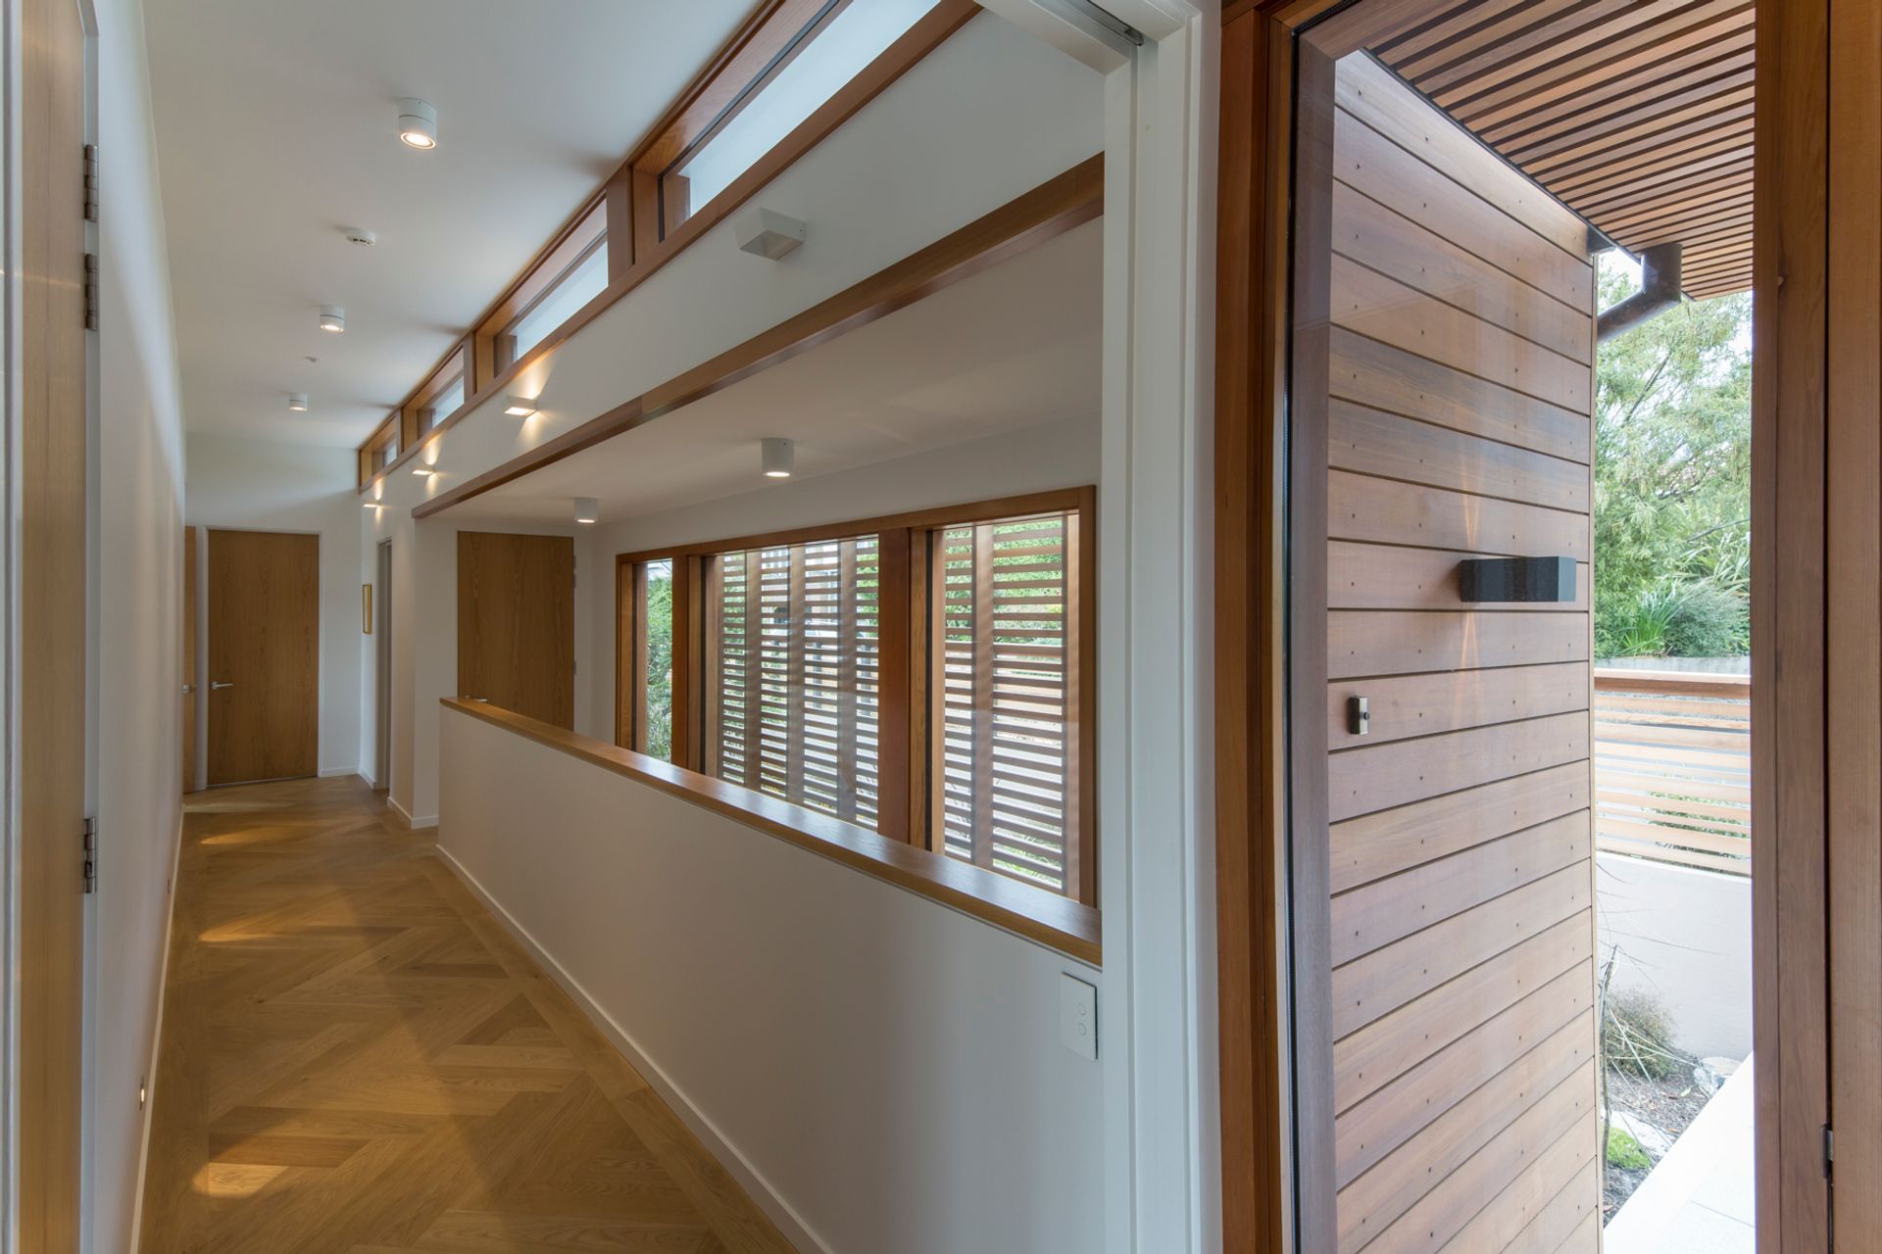
The client’s brief for parquet flooring and timber windows established a design ethos of quality and natural materials, which was carried through all elements of the house. The result is a feeling of relaxed sophistication and lasting appeal.
Cedar is used extensively on the exterior of the house with meticulous detailing, including a large slatted screen on the street elevation that provides a degree of privacy, and is also a symbolic veil to passers-by.







Like this Project?
Hire Parker Warburton Team Architects (PWTA)
The products behind the project
Two products specified into this build from two suppliers, verified ArchiPro members. Tap through to specifications, suppliers and lead times.


Professionals used in
this project
The practices and trades credited on this project.







More projects from
Parker Warburton Team Architects (PWTA)
Other work by Parker Warburton Team Architects (PWTA), across every category they build in.


More in
Residential
Everything else in Residential, from every practice on ArchiPro.


Next Project
Keep scrolling