

Project team
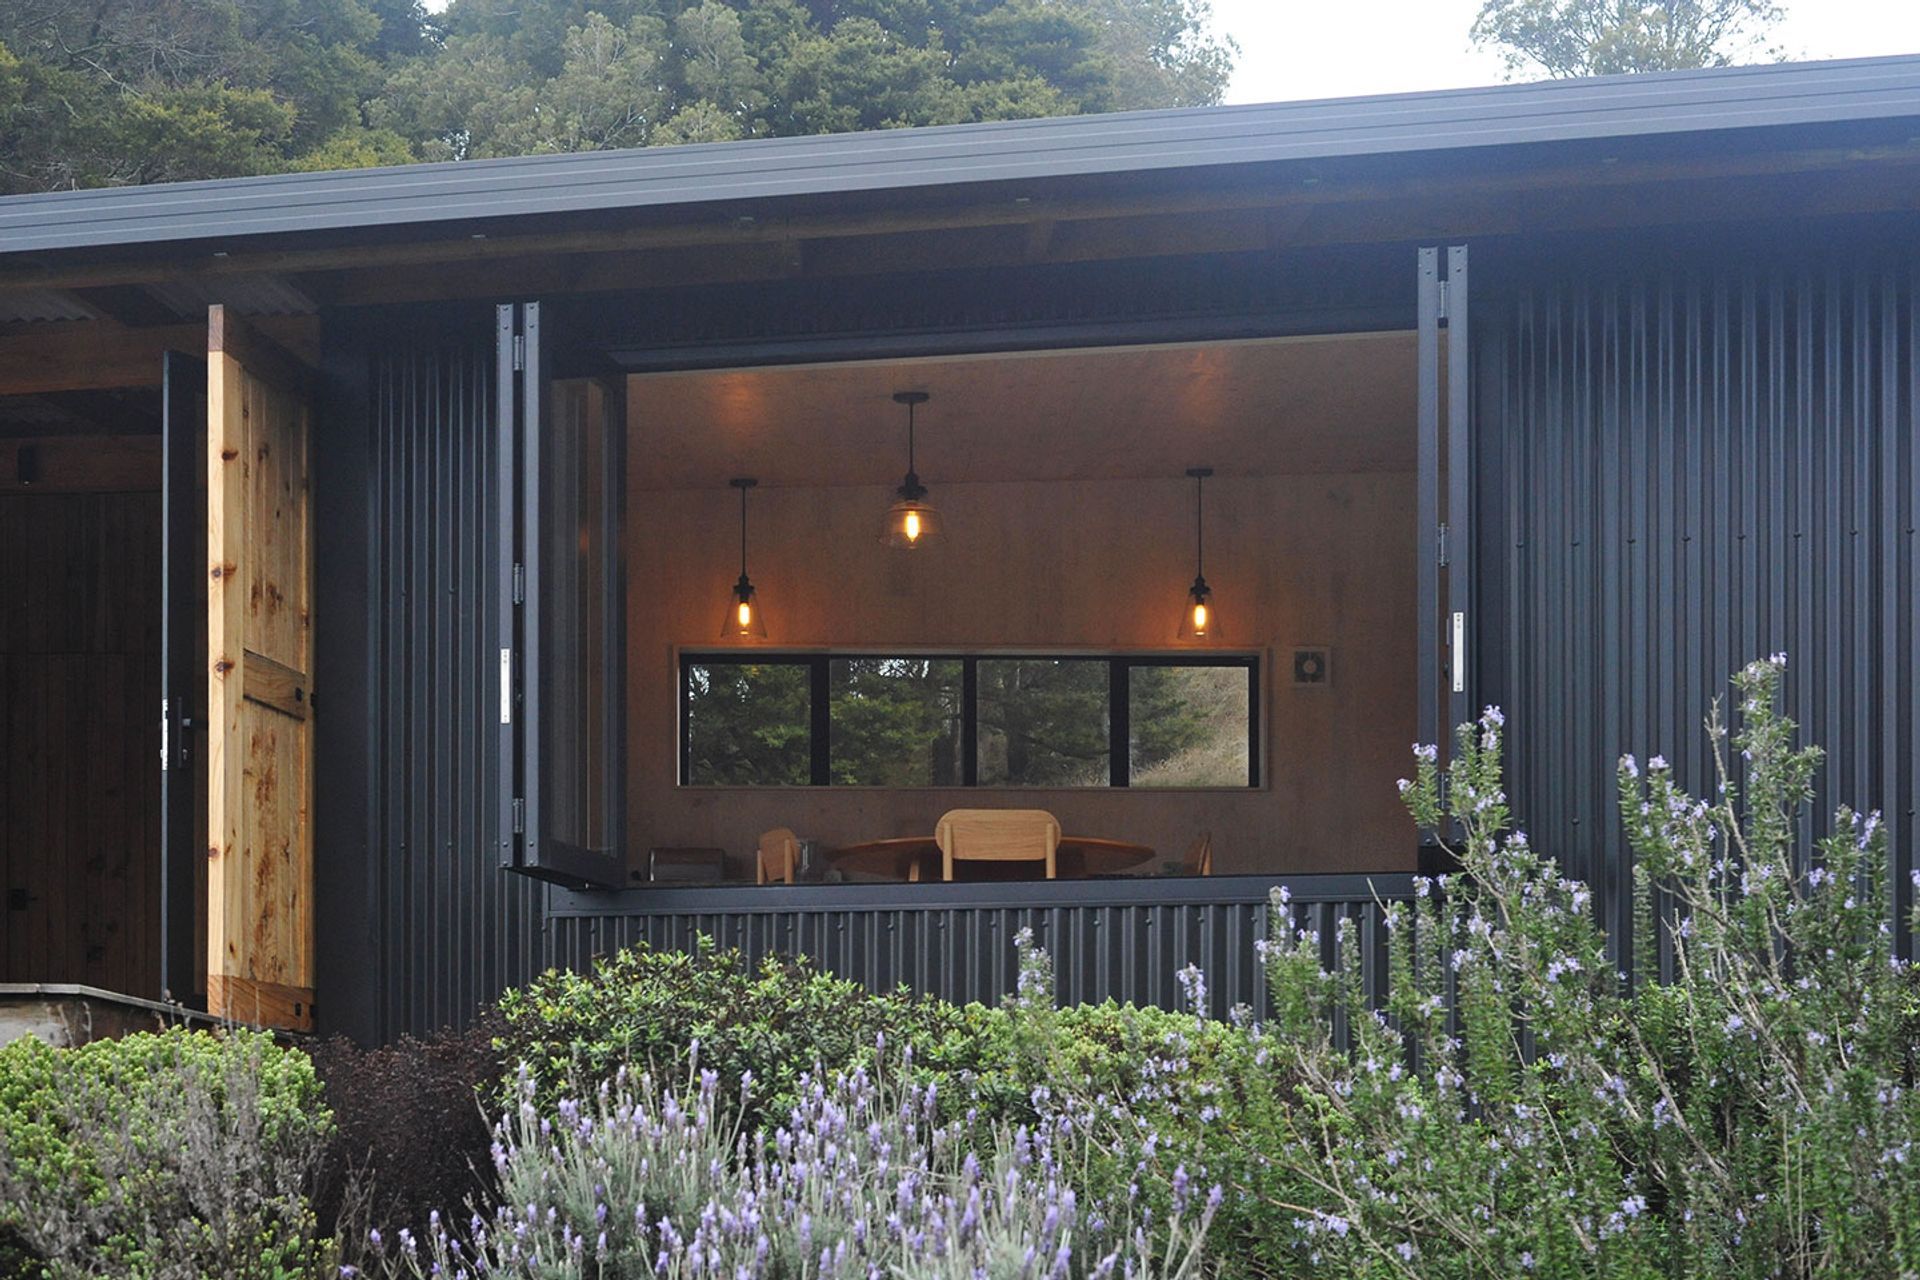
Matakahi: A harmonious blend of contemporary design and native landscape, featuring two pavilions, solid timber construction, and low-maintenance corrugate cladding, all while honoring local Māori cultural forestry practices.
Mangawhai, New Zealand
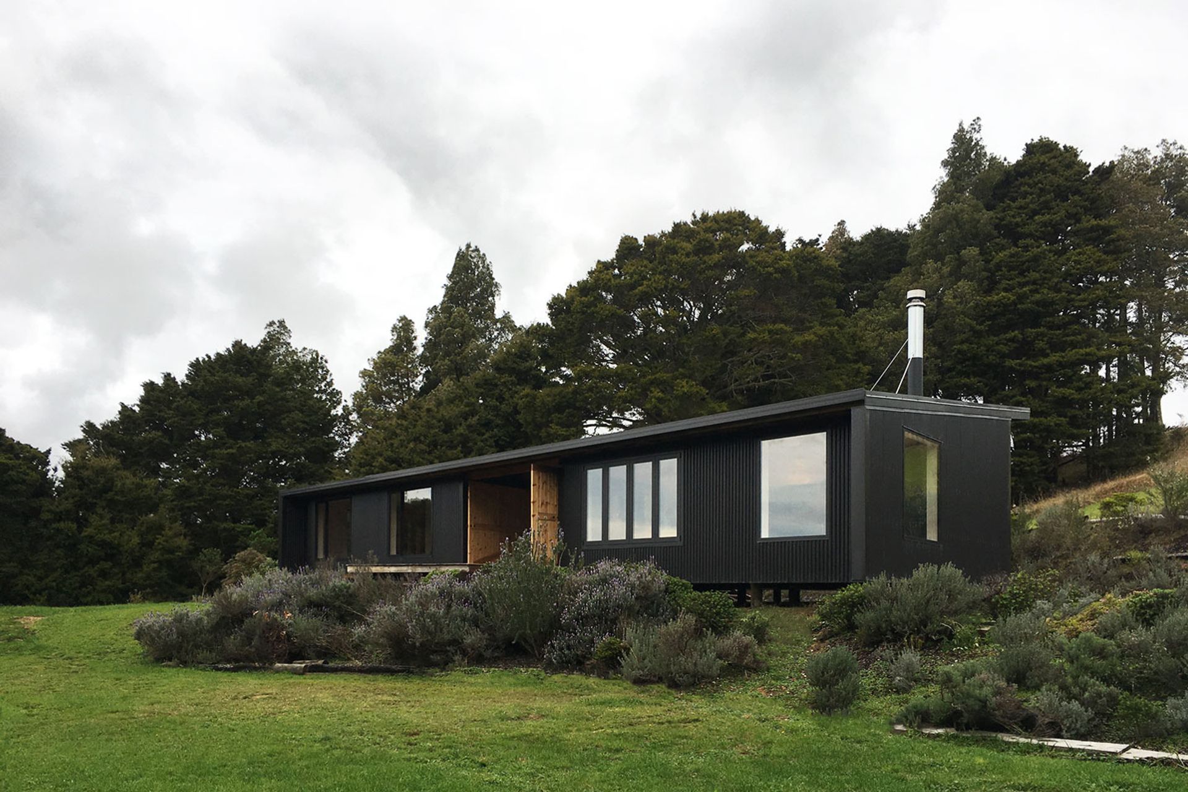
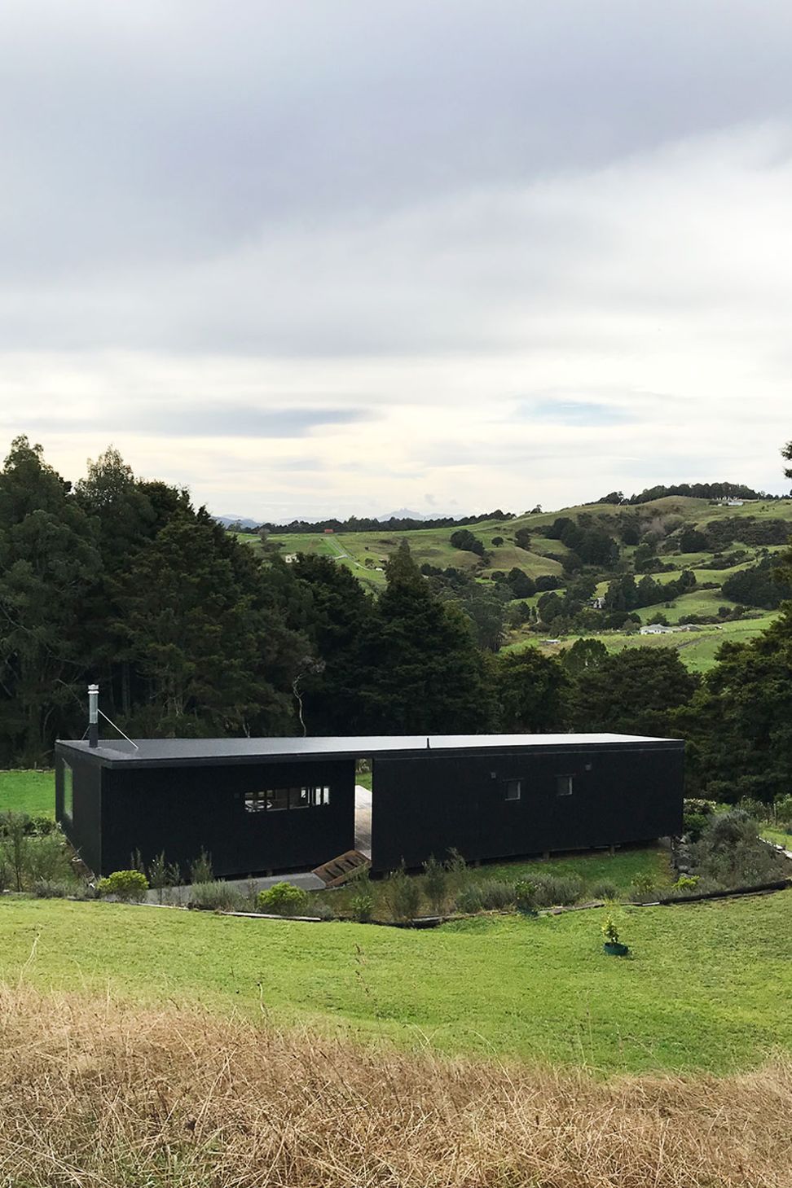
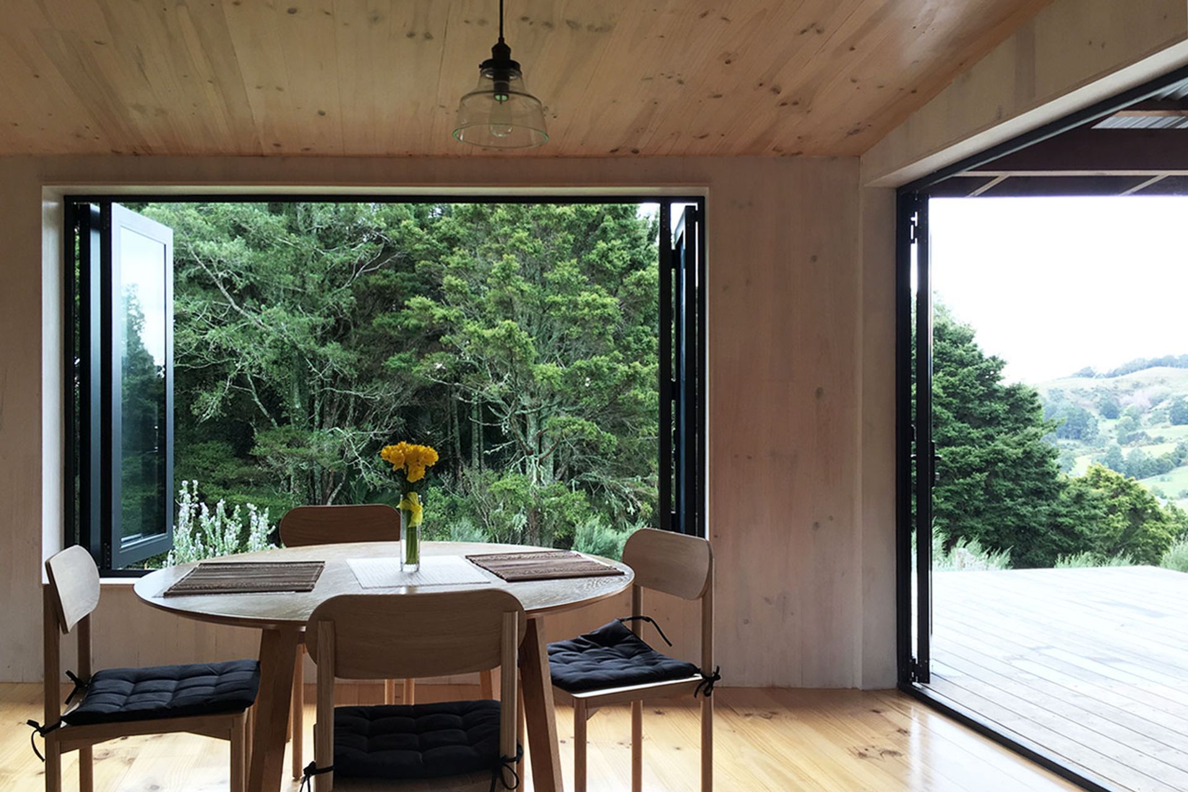
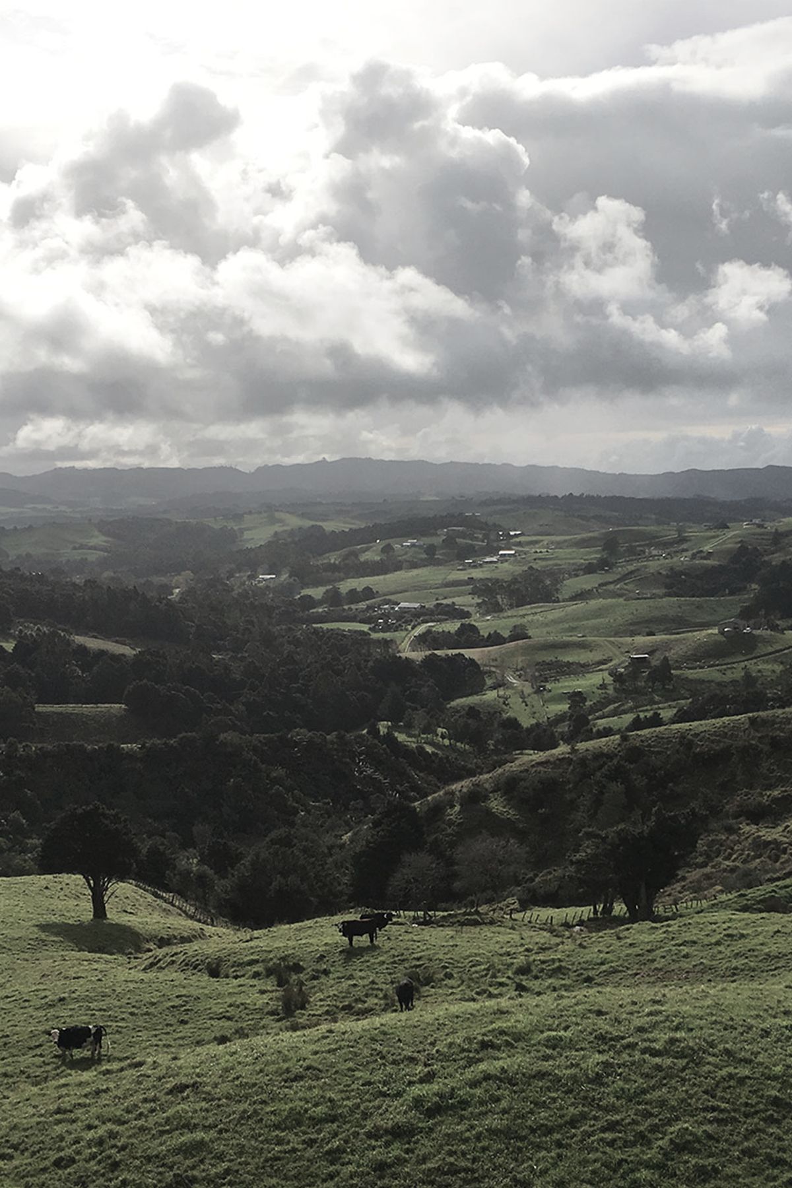
Nestled in an amphitheatre like landscape, Matakahi has been designed to celebrate its beautiful and unique environment, engaging with the established native forest and garden setting.
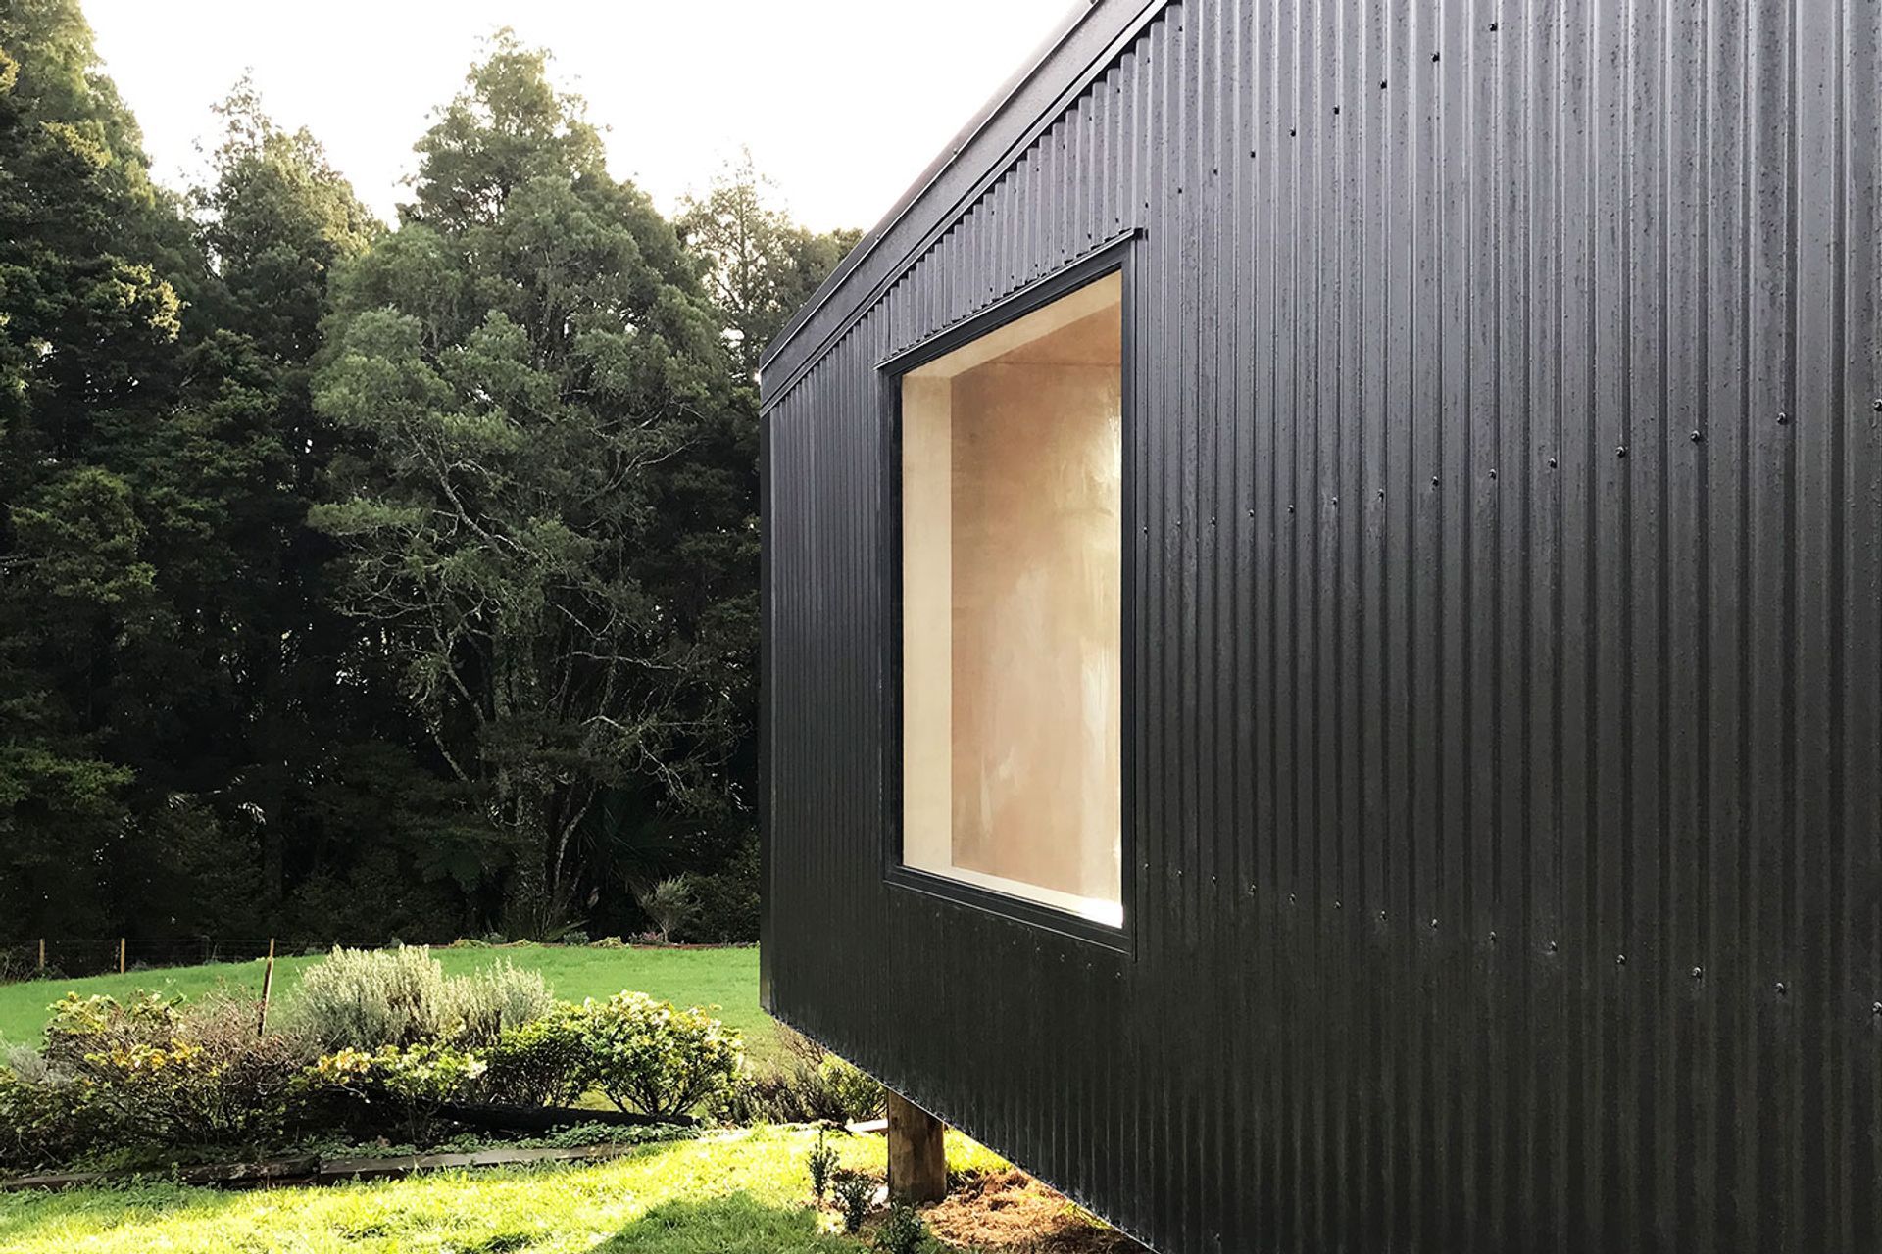
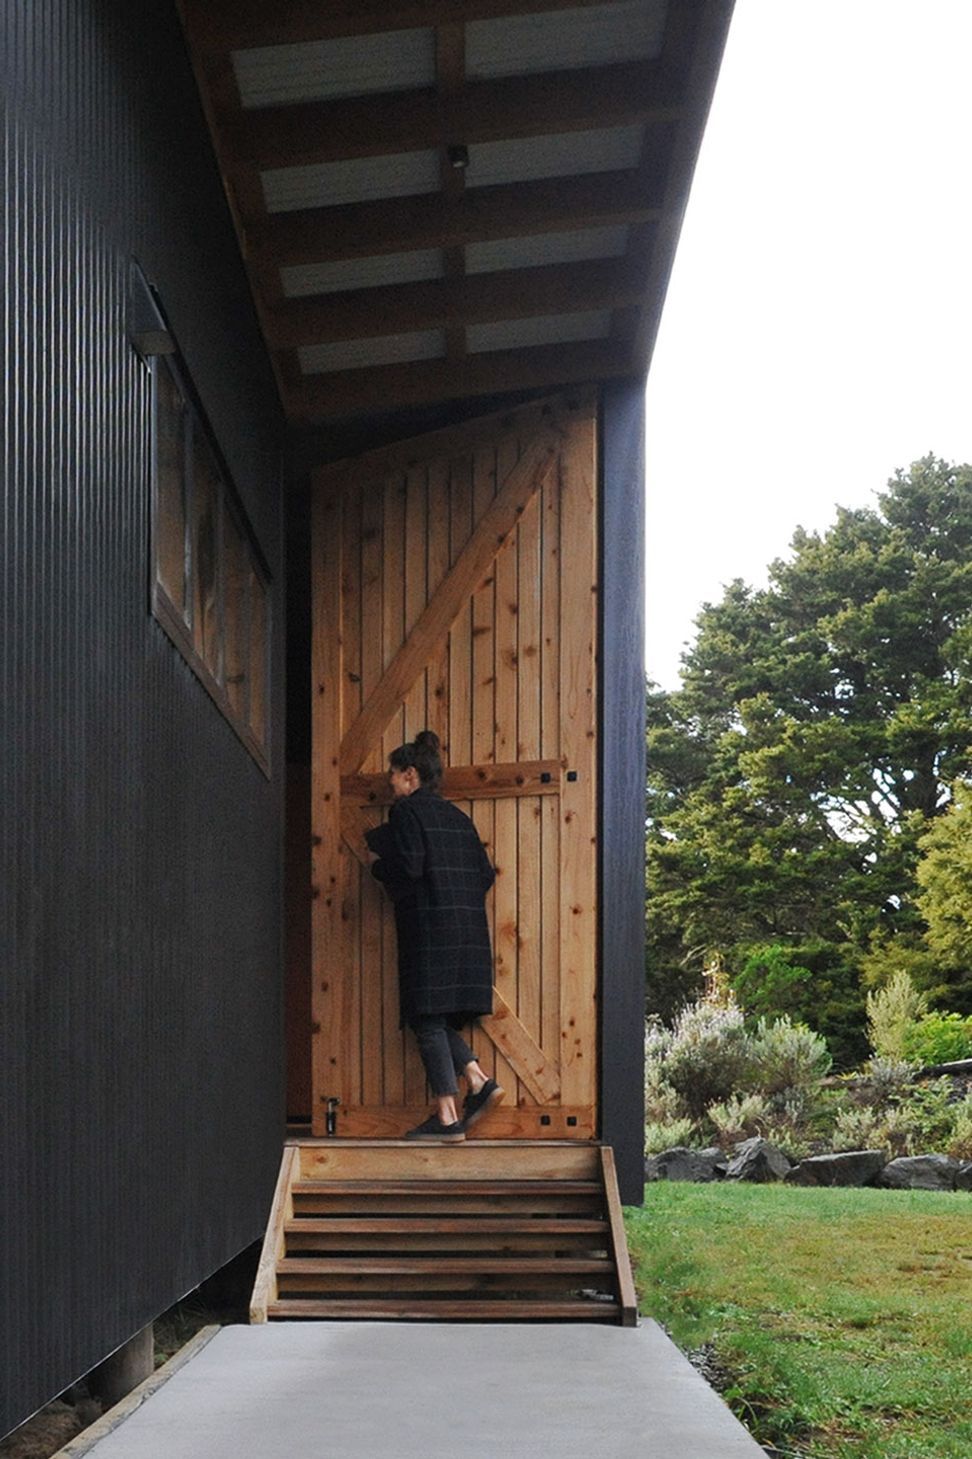
The design retrospectively named ‘Matakahi’, Māori for ‘wedge’ used for felling & breaking up timber, draws reference to local historic Māori cultural forestry practices, while the low maintenance all encompassing corrugate cladding draws reference to the surrounding rural farming utility buildings, and sheds.
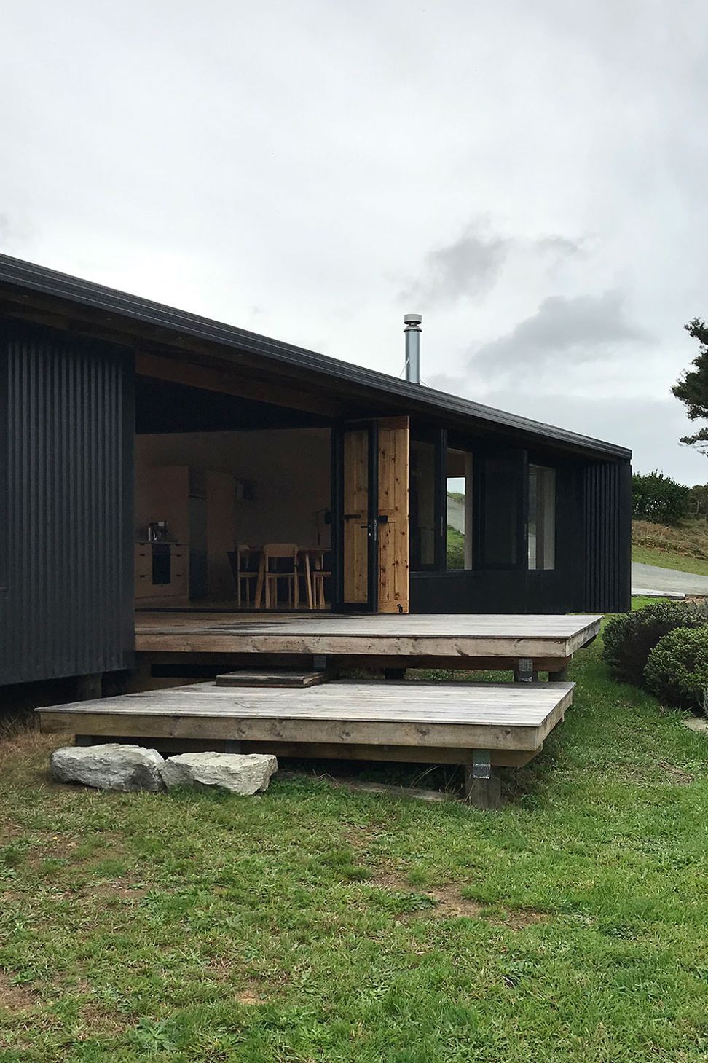
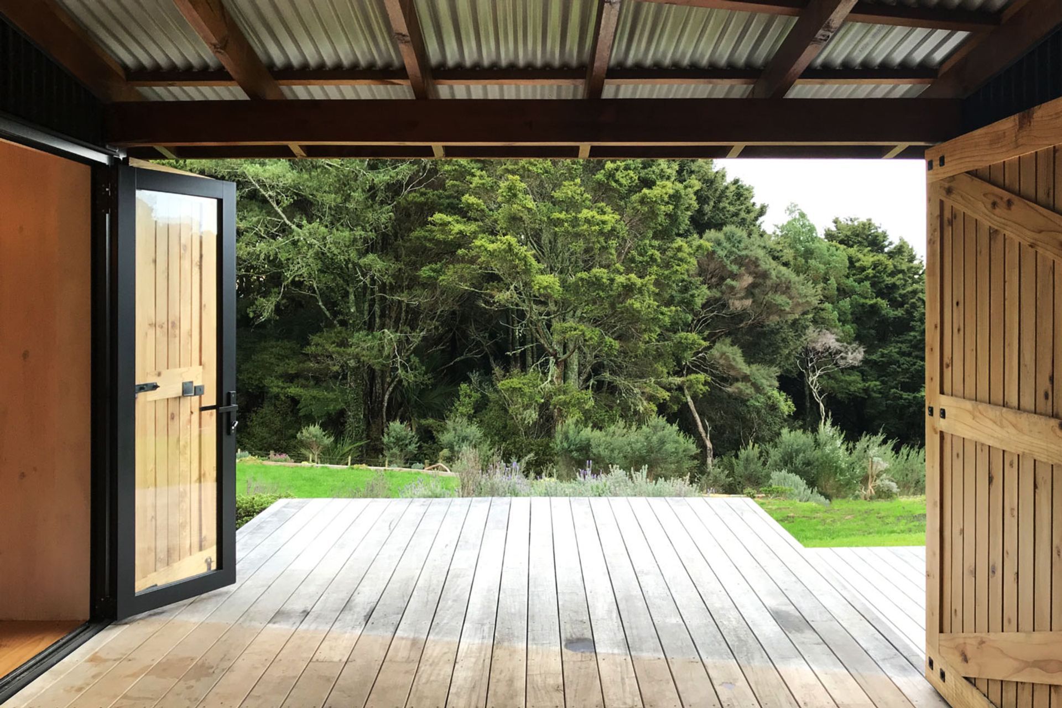
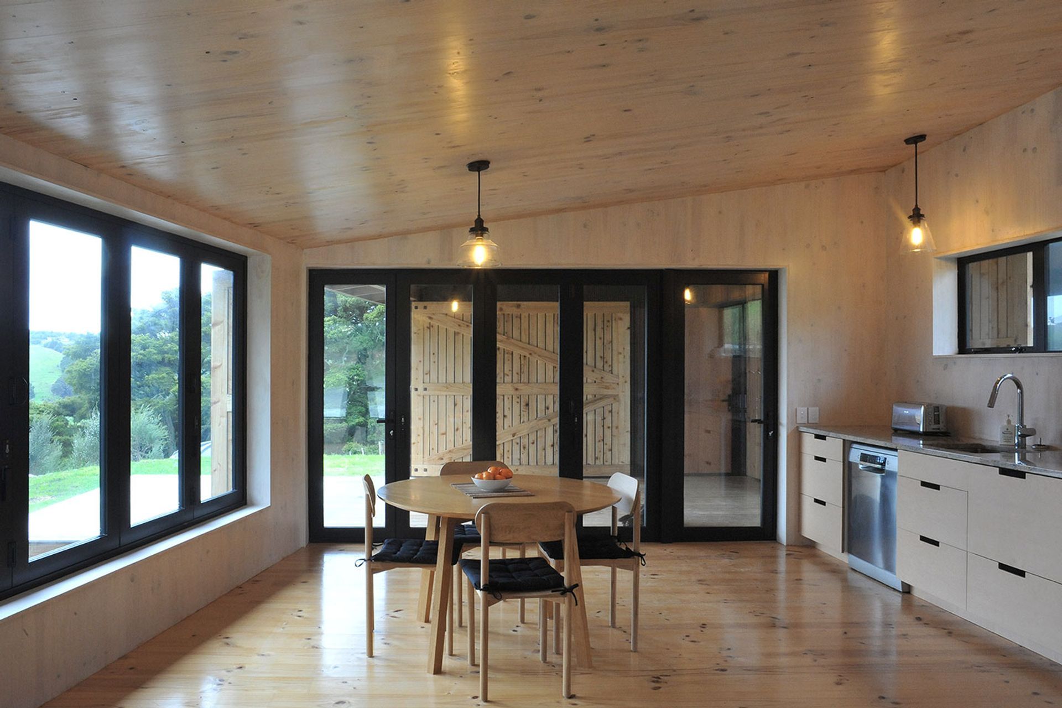
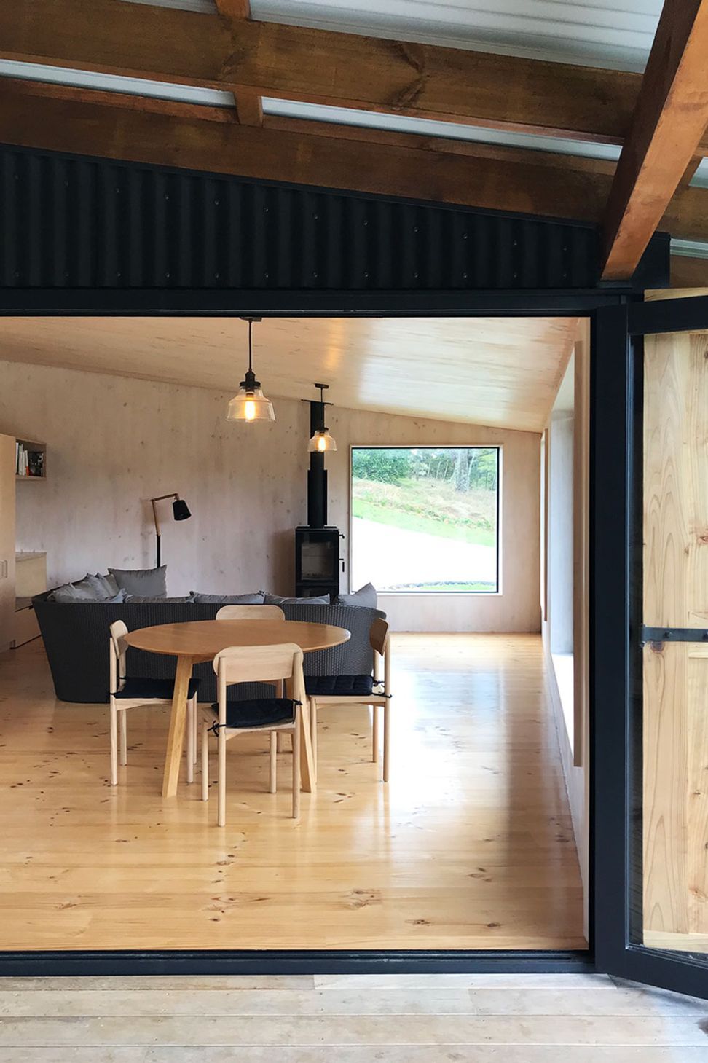
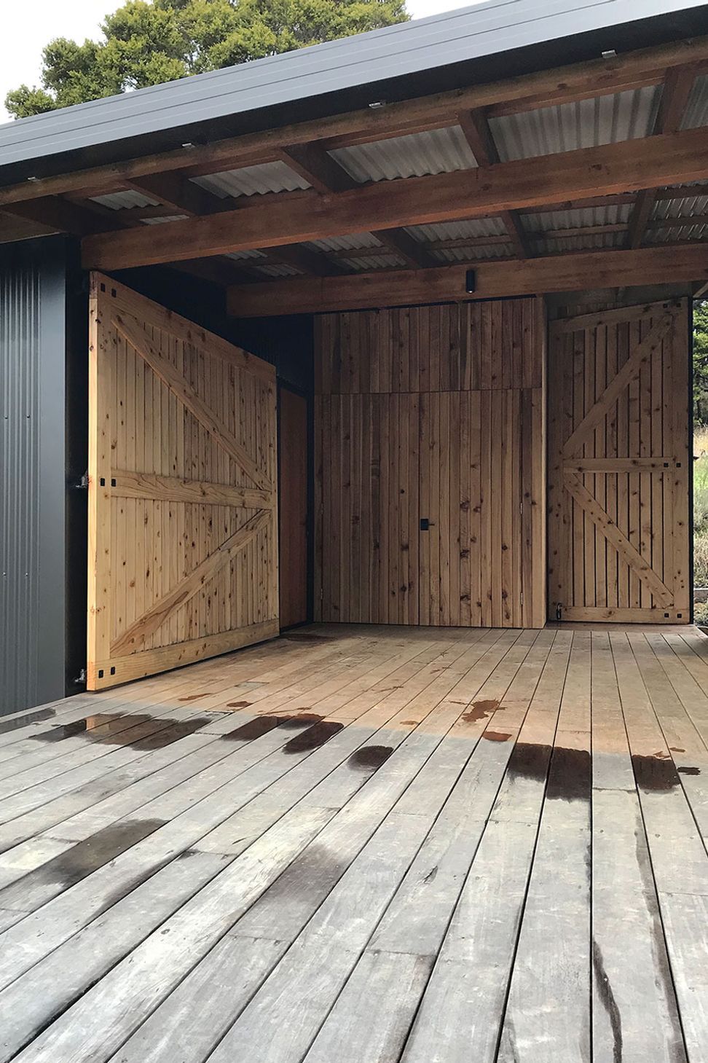
Practicality, simplicity, a sense of warmth, security & retreat sit at the centre of this design. The building’s wedge like form divides itself into two pavilions sitting below the continuous tapering roof plane. The pavilions include one open plan living space, opening out onto the covered exterior deck, while the second pavilion accommodates two bedrooms, separate toilet & bathroom.
The home consists of solid timber CLT construction where the untreated interior timber creates a healthy, warm, comfortable & resilient environment.
Area: 78m² | Type: Residential, New Build
Year: 2018 | Construction: Makers Fabrication

Like this Project?
Hire Makers of Architecture
Professionals used in
this project
The practices and trades credited on this project.

More projects from
Makers of Architecture
Other work by Makers of Architecture, across every category they build in.


More in
Residential
Everything else in Residential, from every practice on ArchiPro.


Next Project
Keep scrolling