
Project team
Product Suppliers
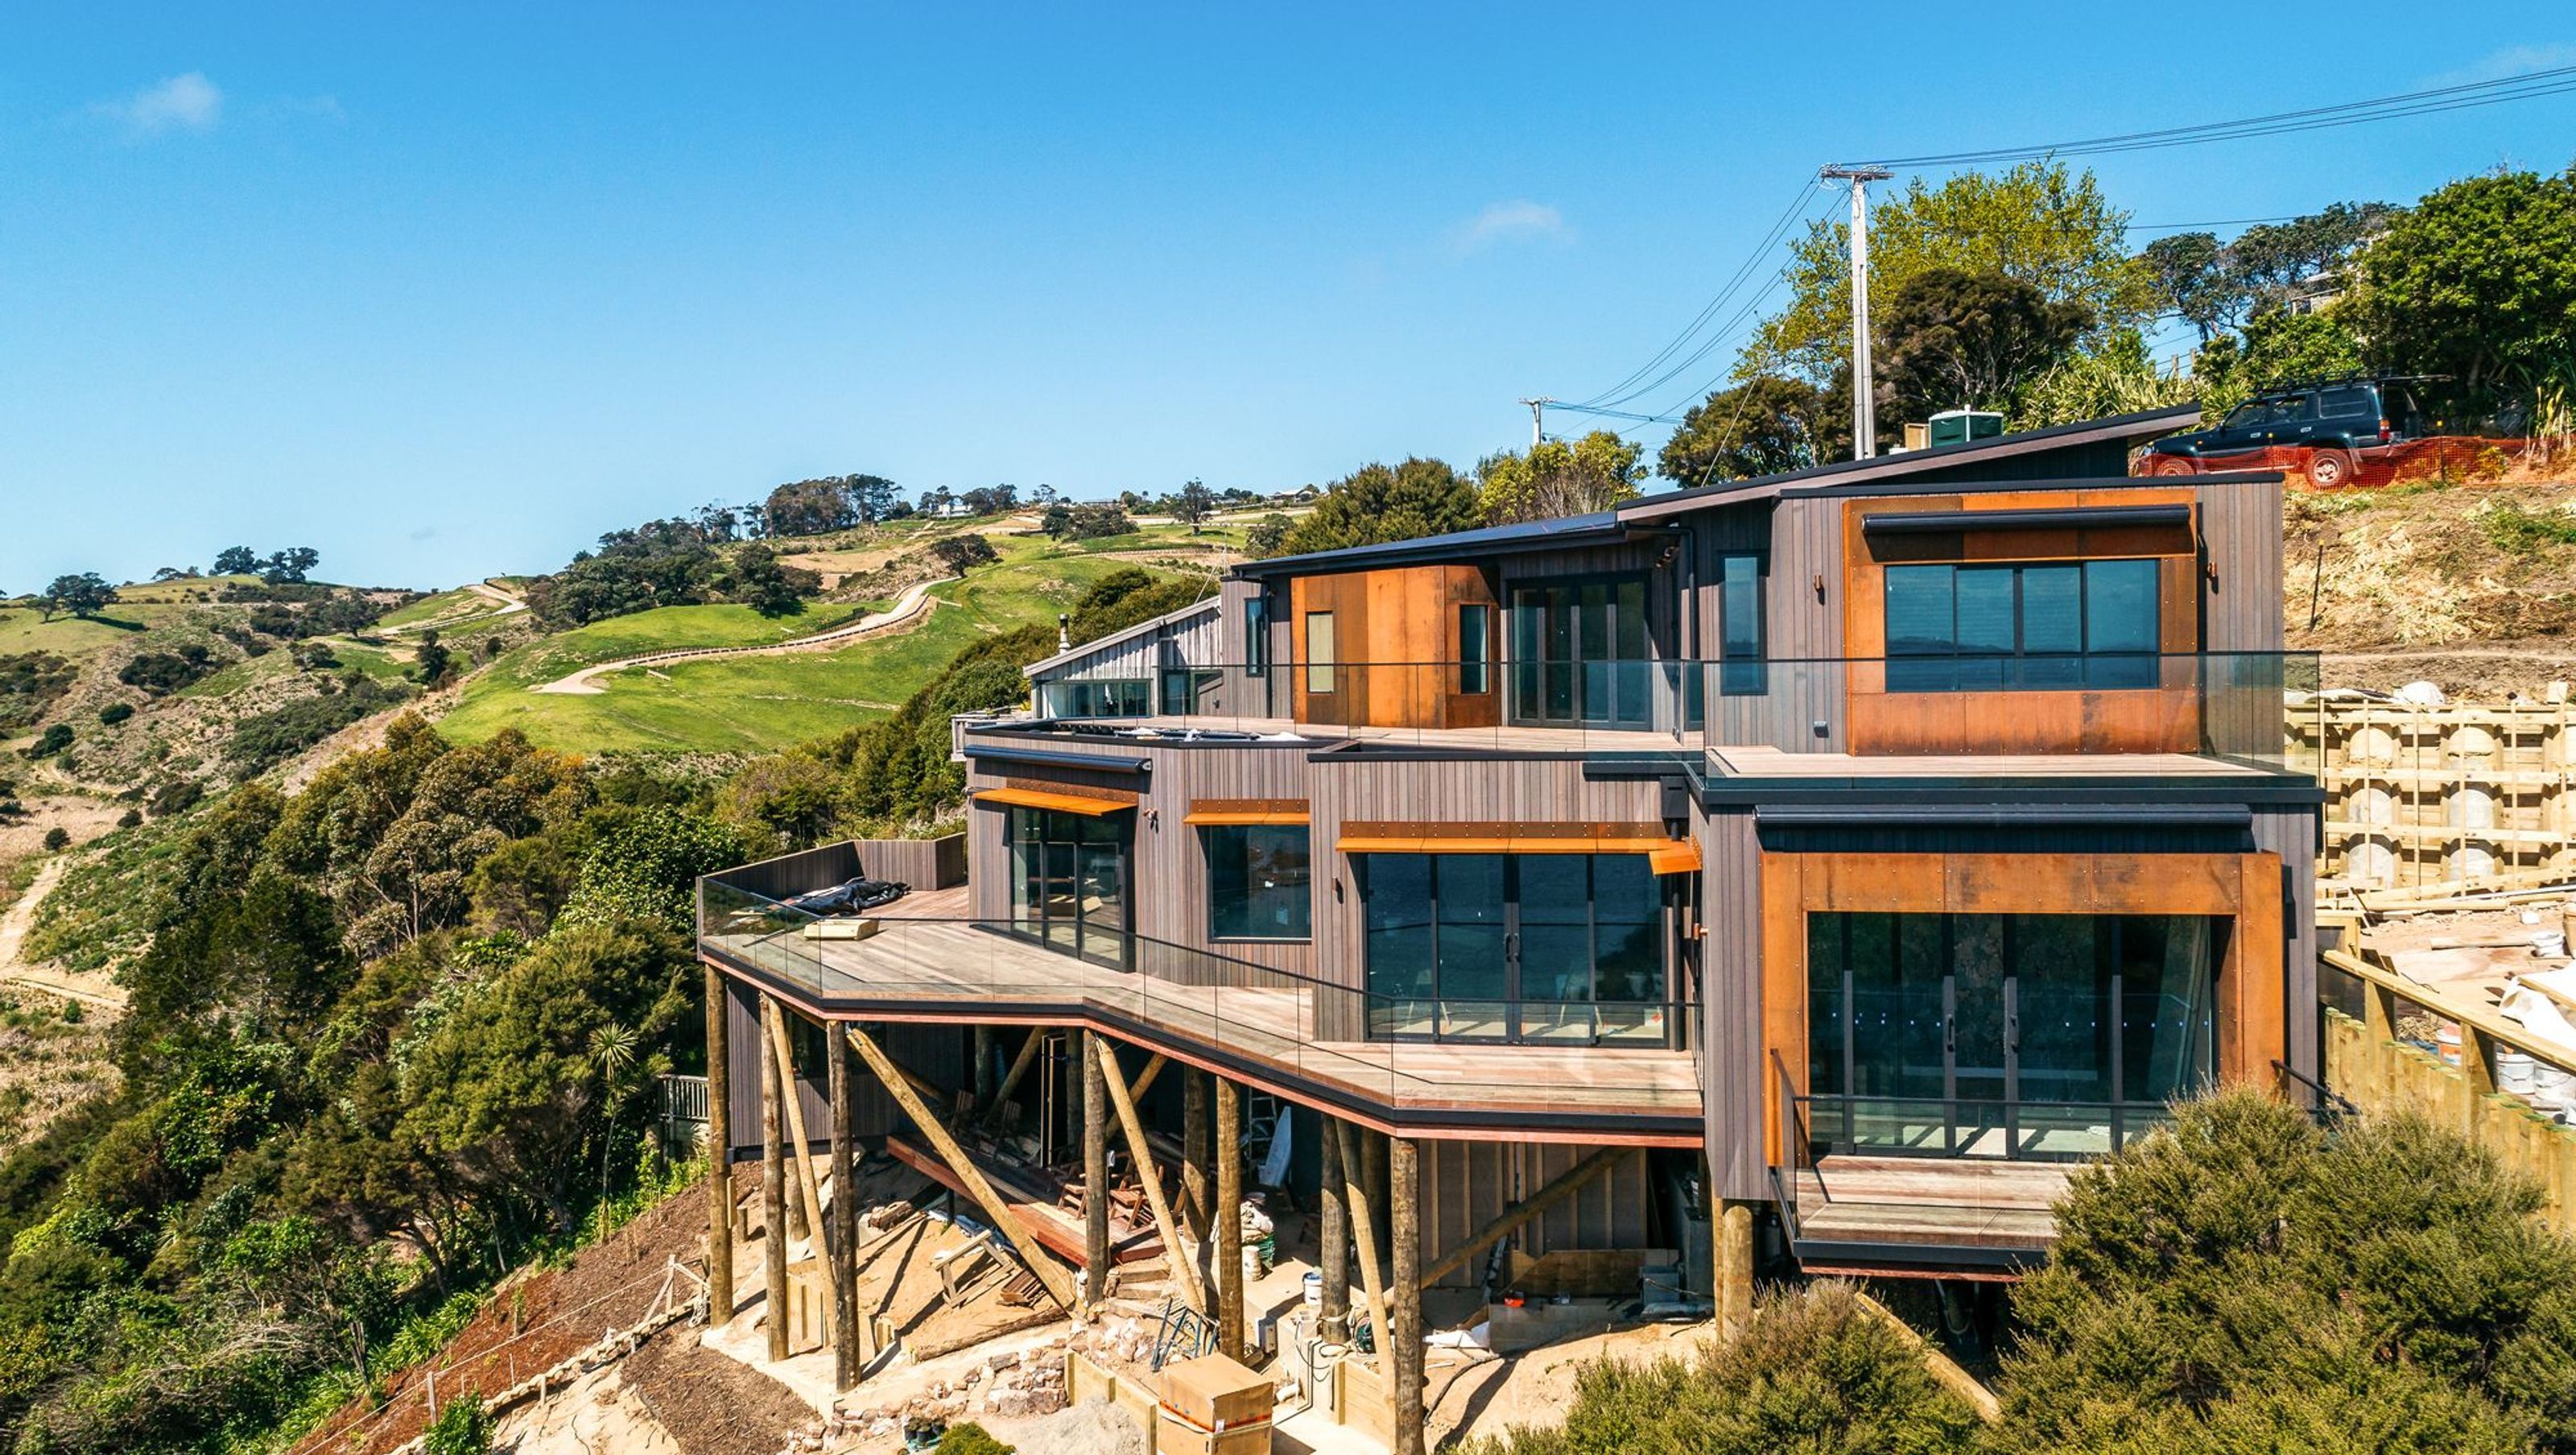
A stunning 3 split-level home on Waiheke Island, featuring complex foundations and sustainable materials, designed by Bruce MacKenzie and completed in 24 months.
Redgwell Construction provided complete building and project management services on the development of this 380m2 floor area, 3 split level home and were engaged very early on in the process to assist with design and construction planning advice.
To ensure full advantage of the spectacular views and with careful consideration to the environmental factors at play when building on Waiheke, this very steep site required a complex foundation system comprising of nearly 800 metres of 600mm diameter drilled timber piles which anchored the building to the site. Selected materials for this build included sustainably sourced random width cedar cladding with corten steel feature walls and eyebrow details.
This Waiheke Island location required a part of our core team to be stationed on the island for the duration of the project.
- Architect: Bruce MacKenzie - Mackenzie Architecture
- Build completion time: 24 months
- Location: Waiheke Island, Auckland


Like this Project?
Hire Redgwell Construction
Professional Reviews
The products behind the project
One product specified into this build from one supplier, a verified ArchiPro member. Tap through to specifications, suppliers and lead times.

Professionals used in
this project
The practices and trades credited on this project.







More projects from
Redgwell Construction
Other work by Redgwell Construction, across every category they build in.


More in
Single House
Everything else in Single House, from every practice on ArchiPro.


Next Project
Keep scrolling