
Project team
- Scarlet Architects
- Grant Davis
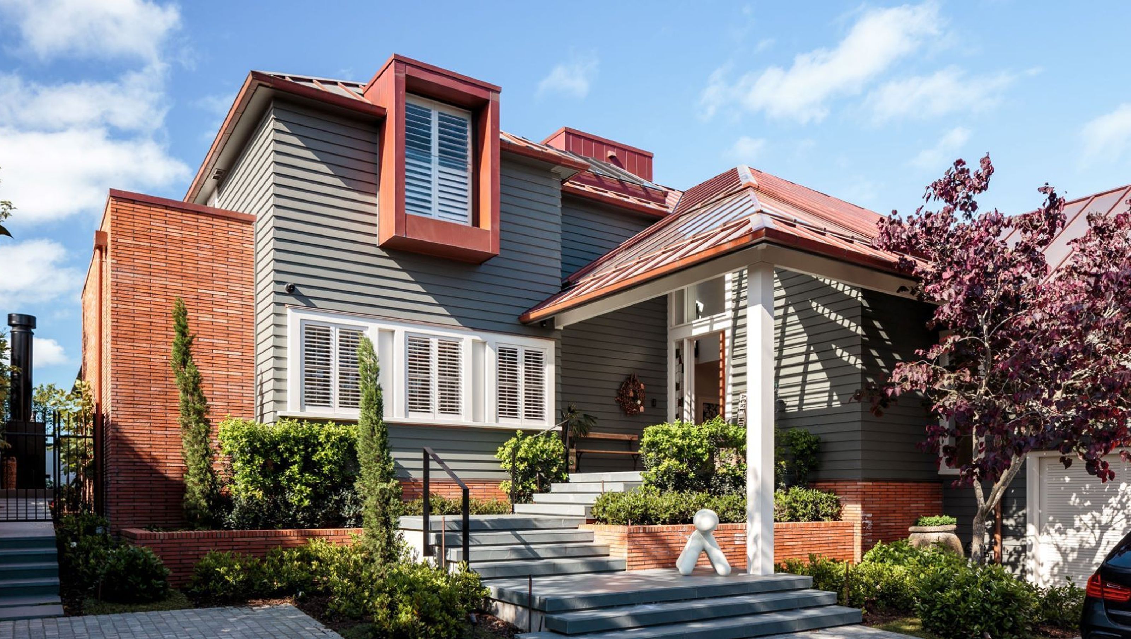
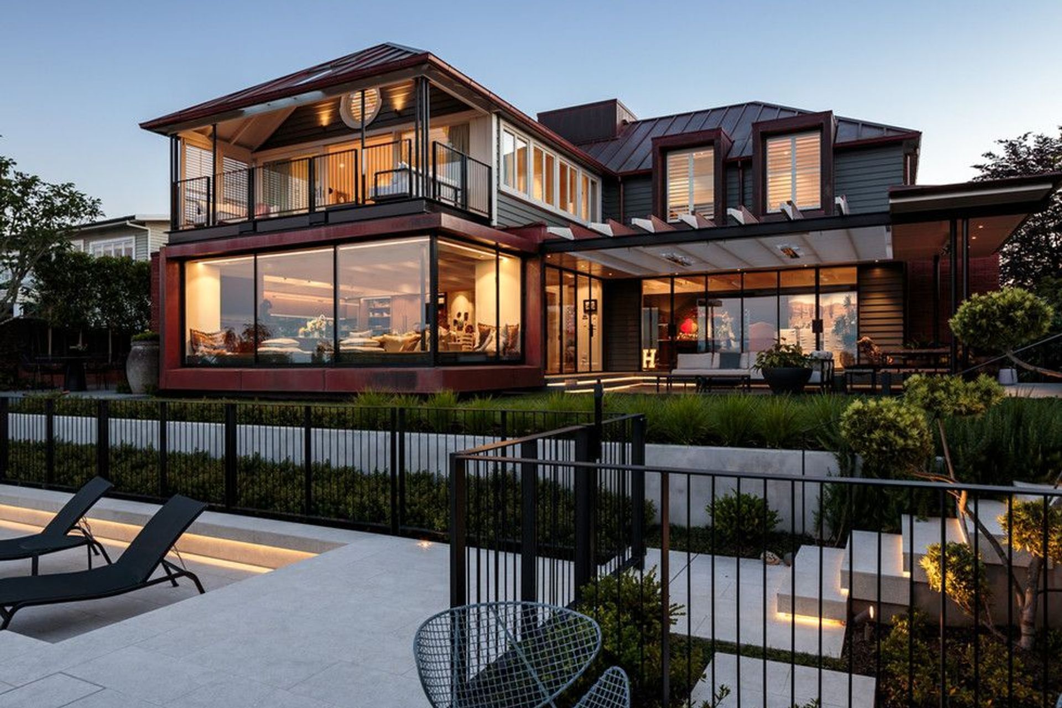
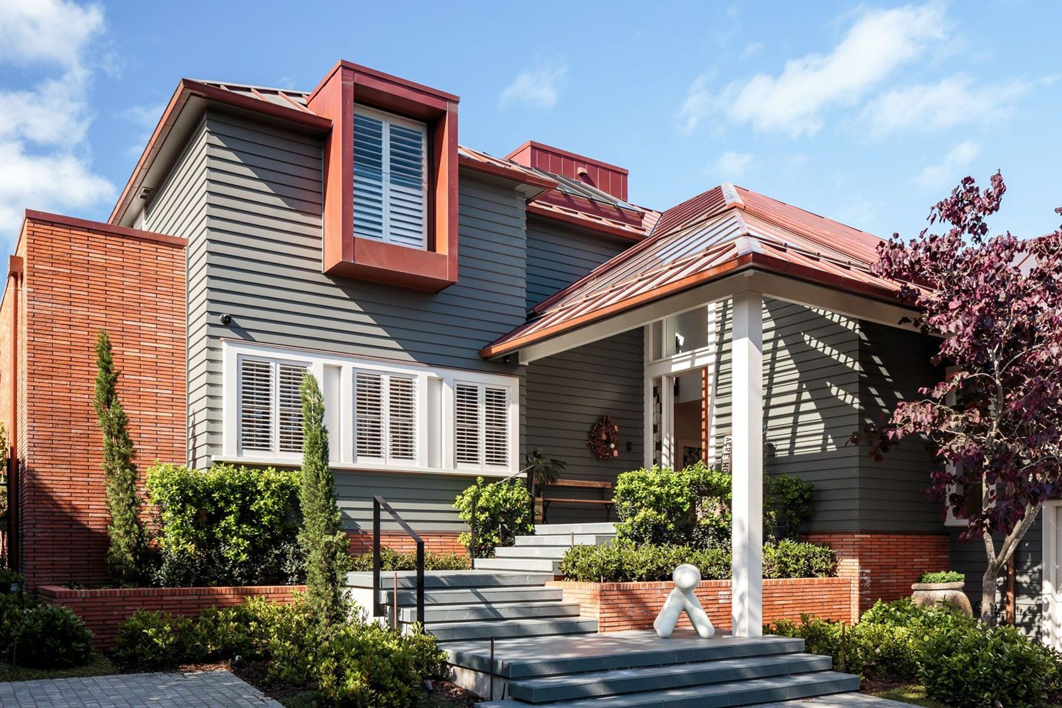
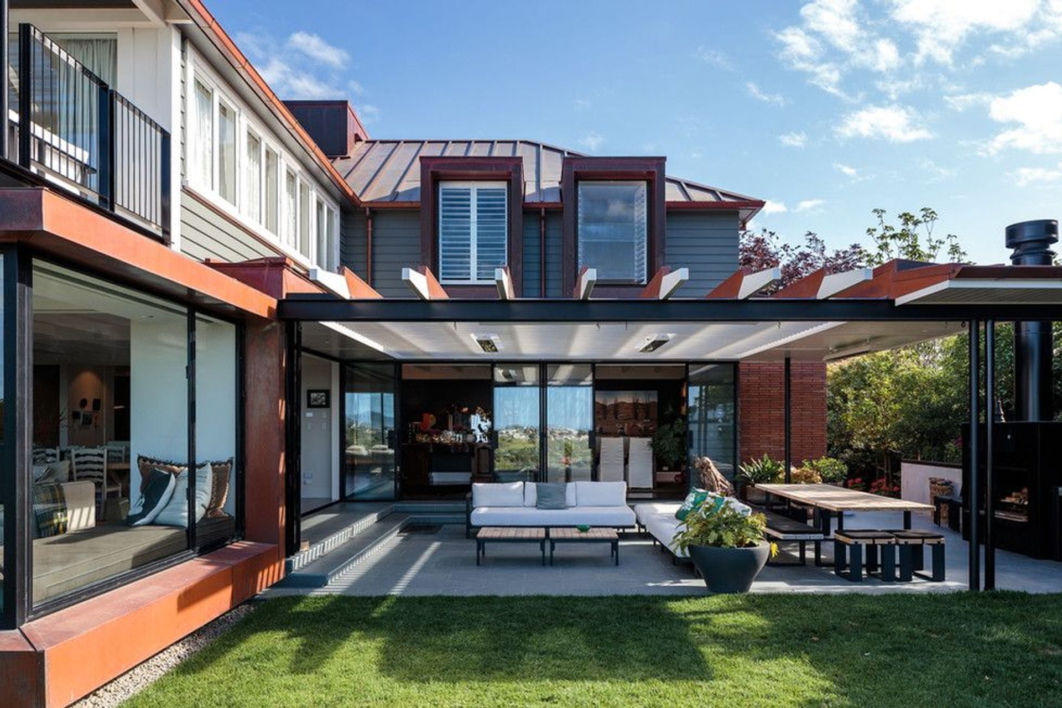
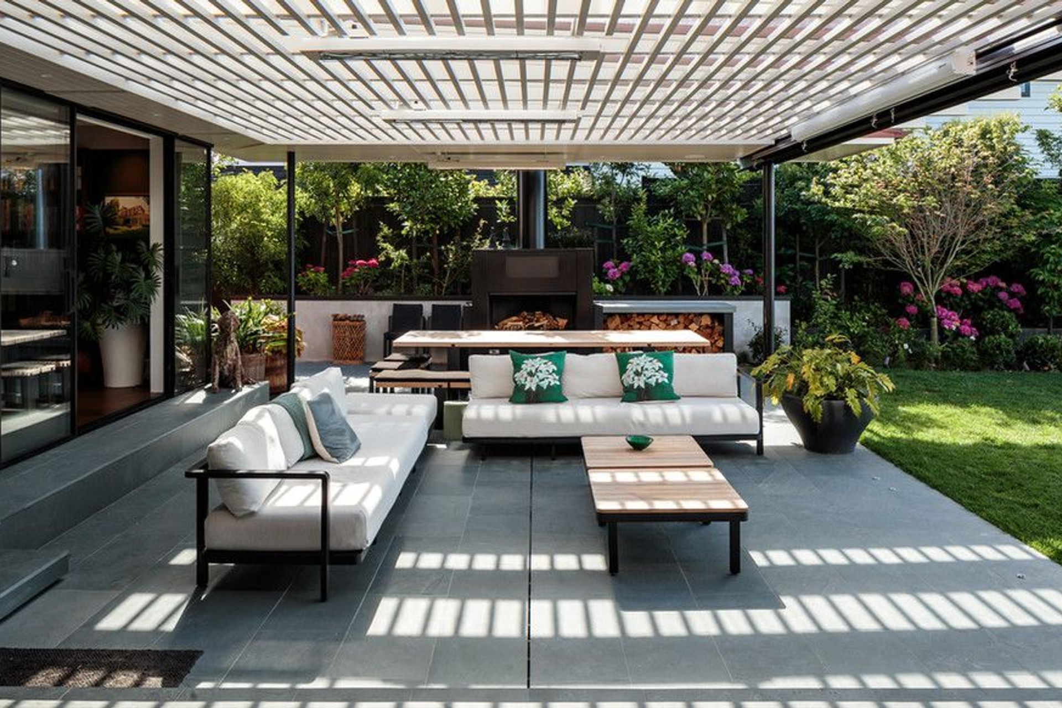
A thoughtful renovation of a 1920s home, featuring a hipped roof design that emphasizes shelter and timelessness, with bold dormer windows and a welcoming porch, creating a nurturing environment for family gatherings and relaxation.
An expressive renovation of a 1920s home above an existing scoria cone for a family who desired a more compact and low maintenance house as they entered a different stage of family life.
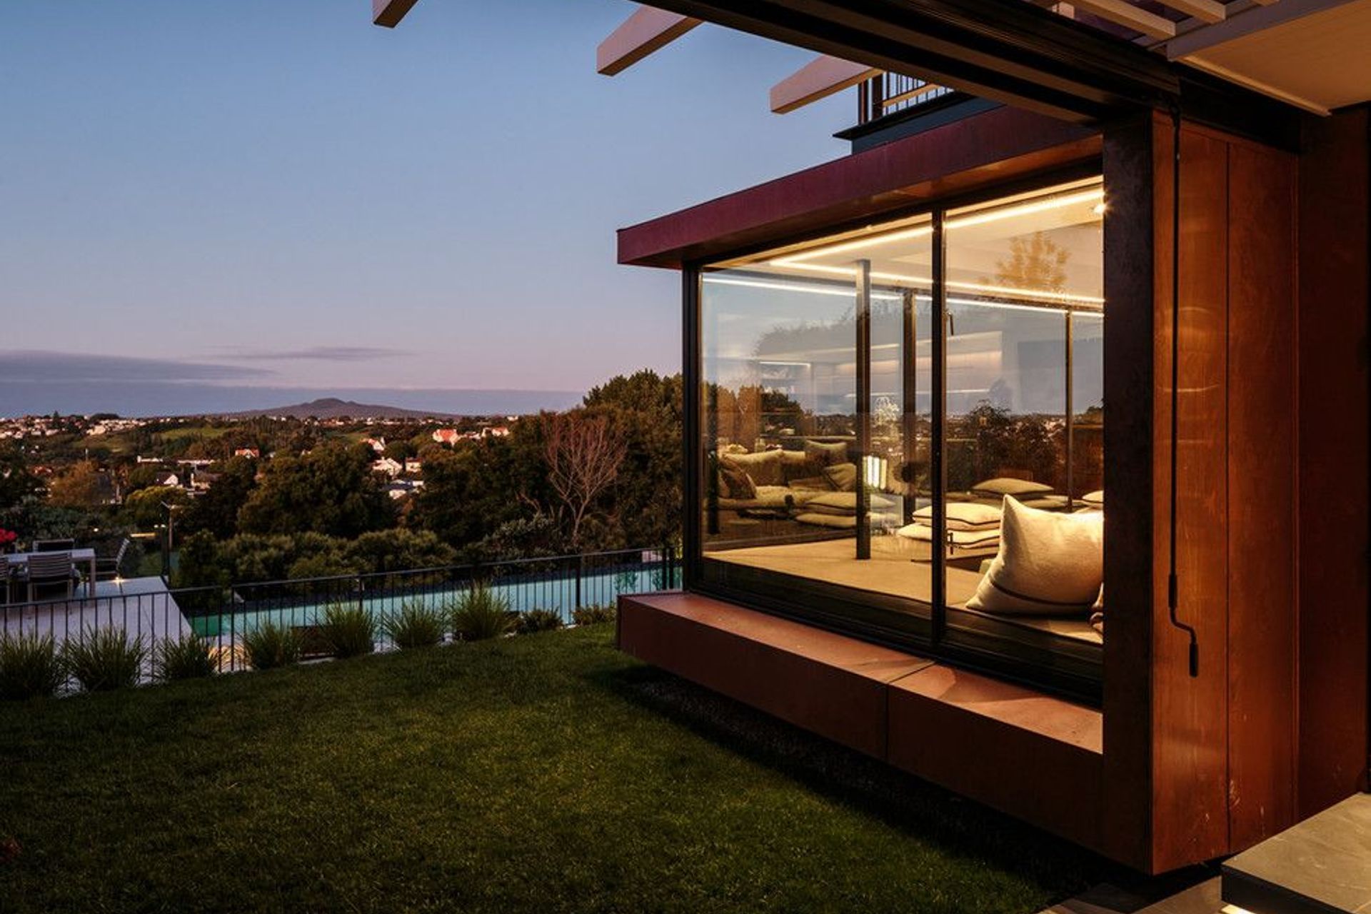
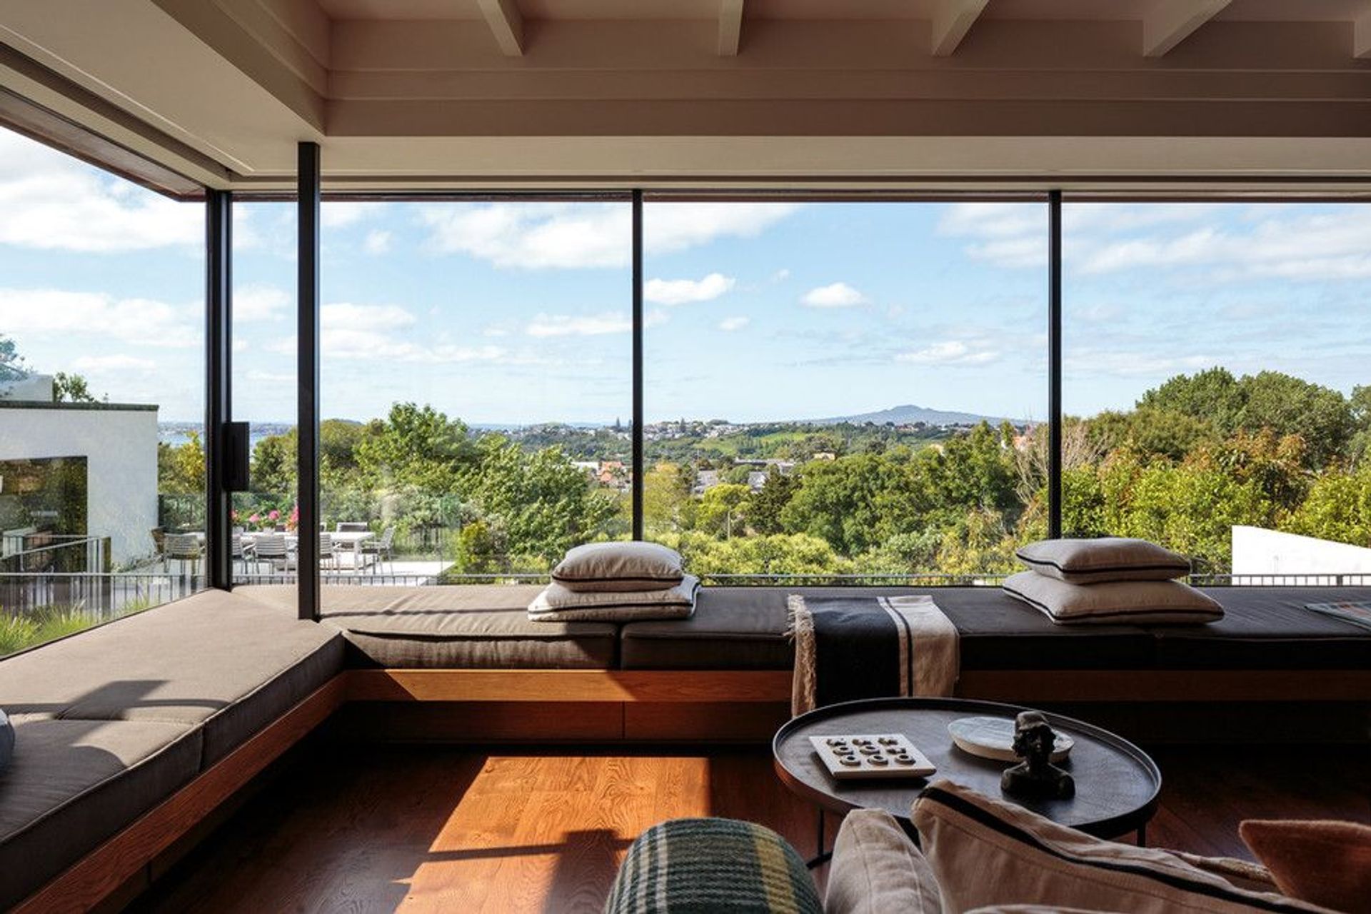
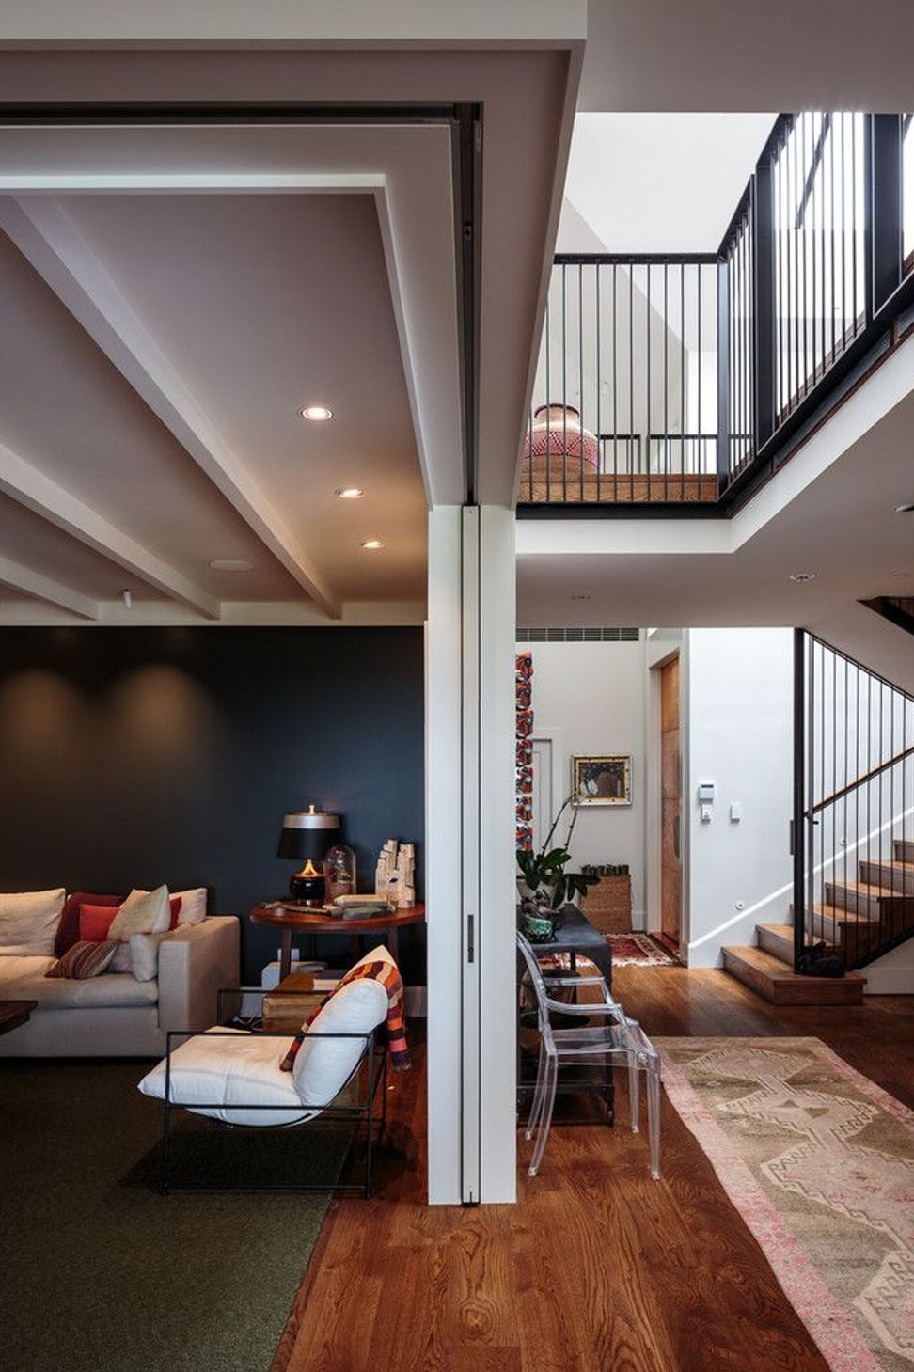
The hipped roof forms convey a sense of shelter, ‘timelessness’ and home. The ‘roof’ concept was central to the overarching design theme using bold dormer roof windows, and the welcoming glazed porch. A ‘light’ chimney brings light into the double height central stair and galleries, and a projecting copper-clad corner bay window captures sun and views – a favourite spot for family lounging.
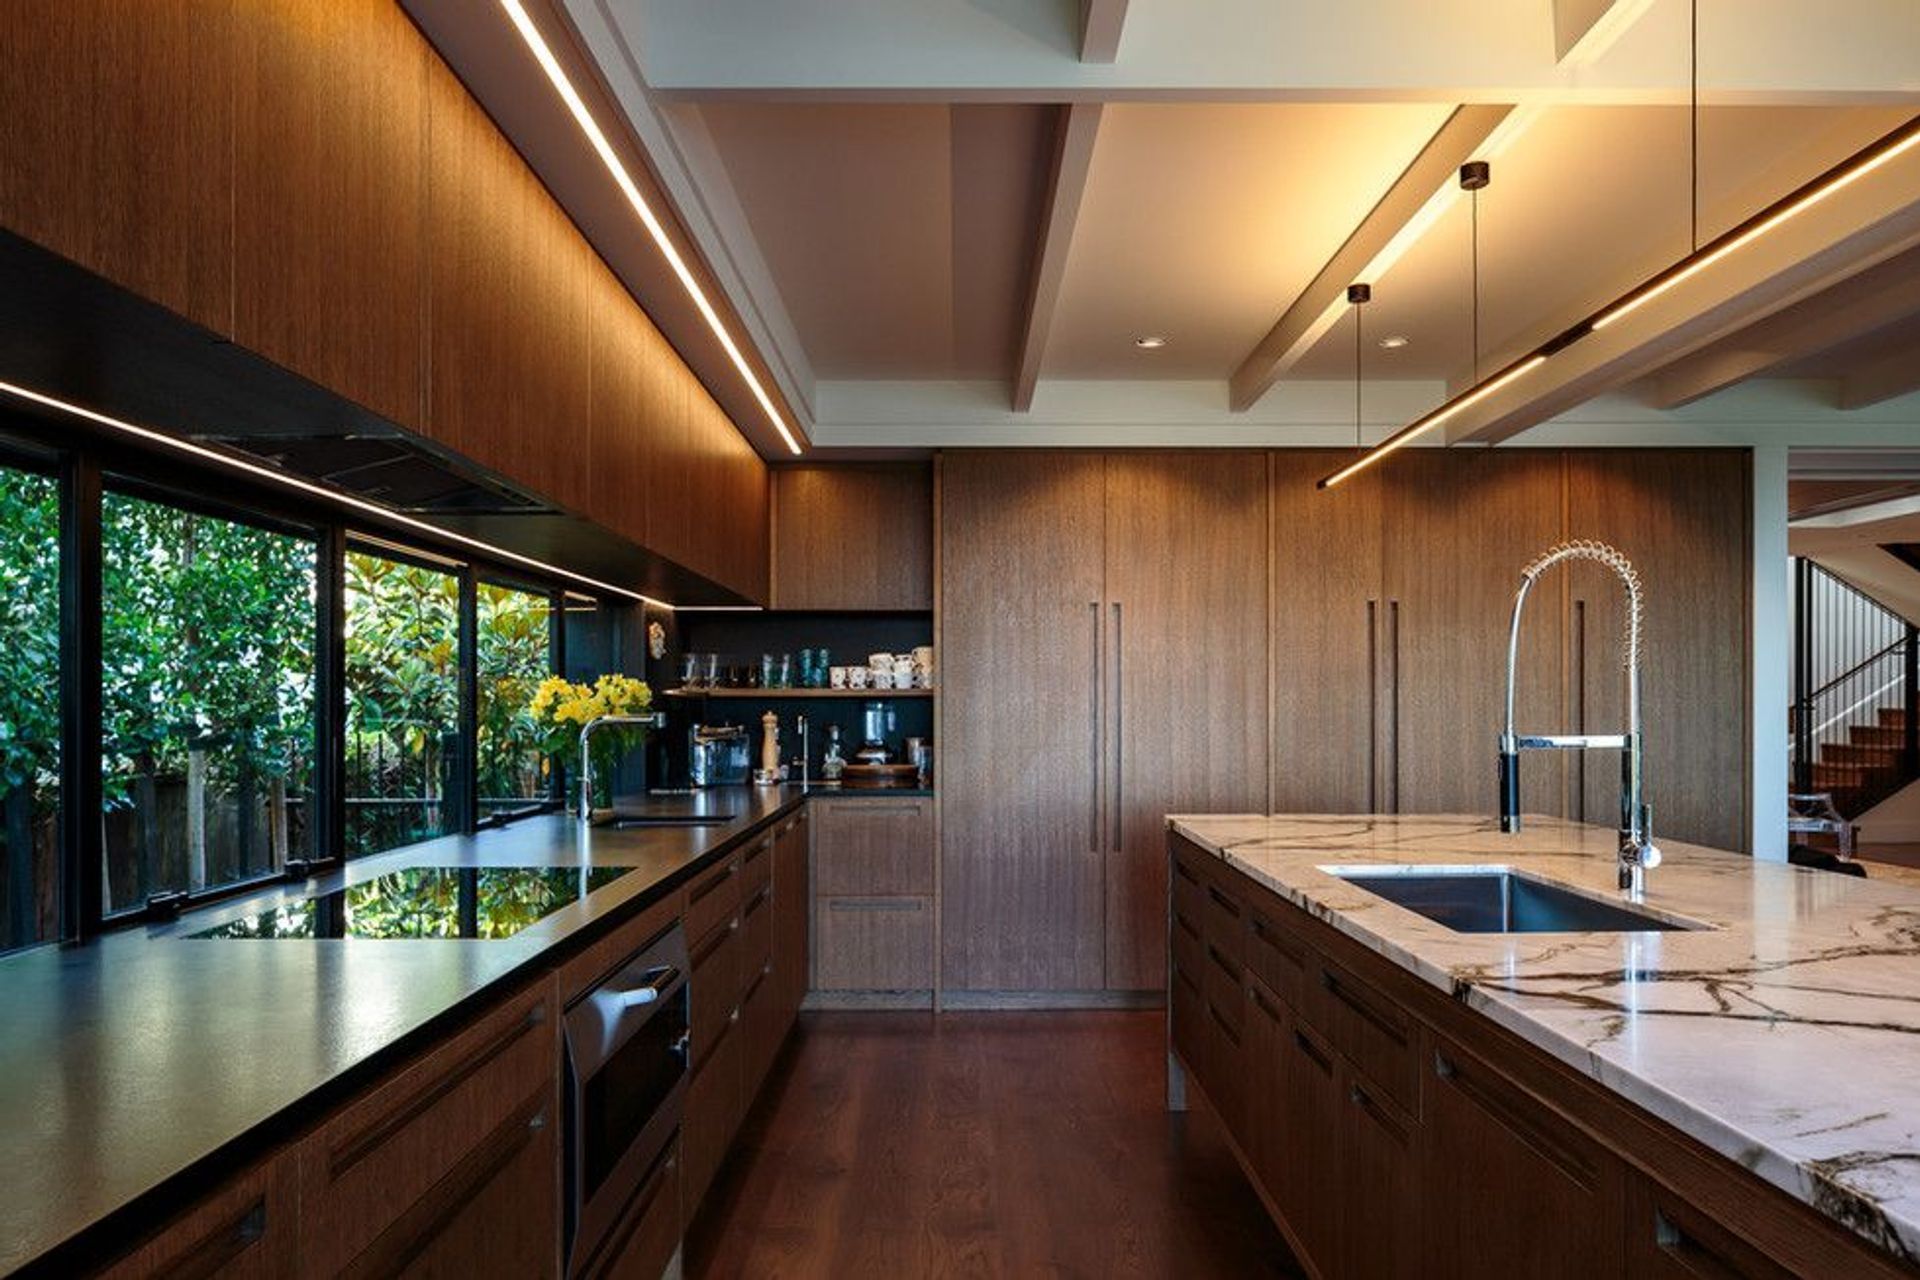
A house designed to nurture its residents and enhance occasions shared with friends and family.
Awards
Alt & Reno Home of the Year
Home
Like this Project?
Hire Scarlet Architects
Professionals used in
this project
The practices and trades credited on this project.





More projects from
Scarlet Architects
Other work by Scarlet Architects, across every category they build in.


More in
Renovations
Everything else in Renovations, from every practice on ArchiPro.


Next Project
Keep scrolling