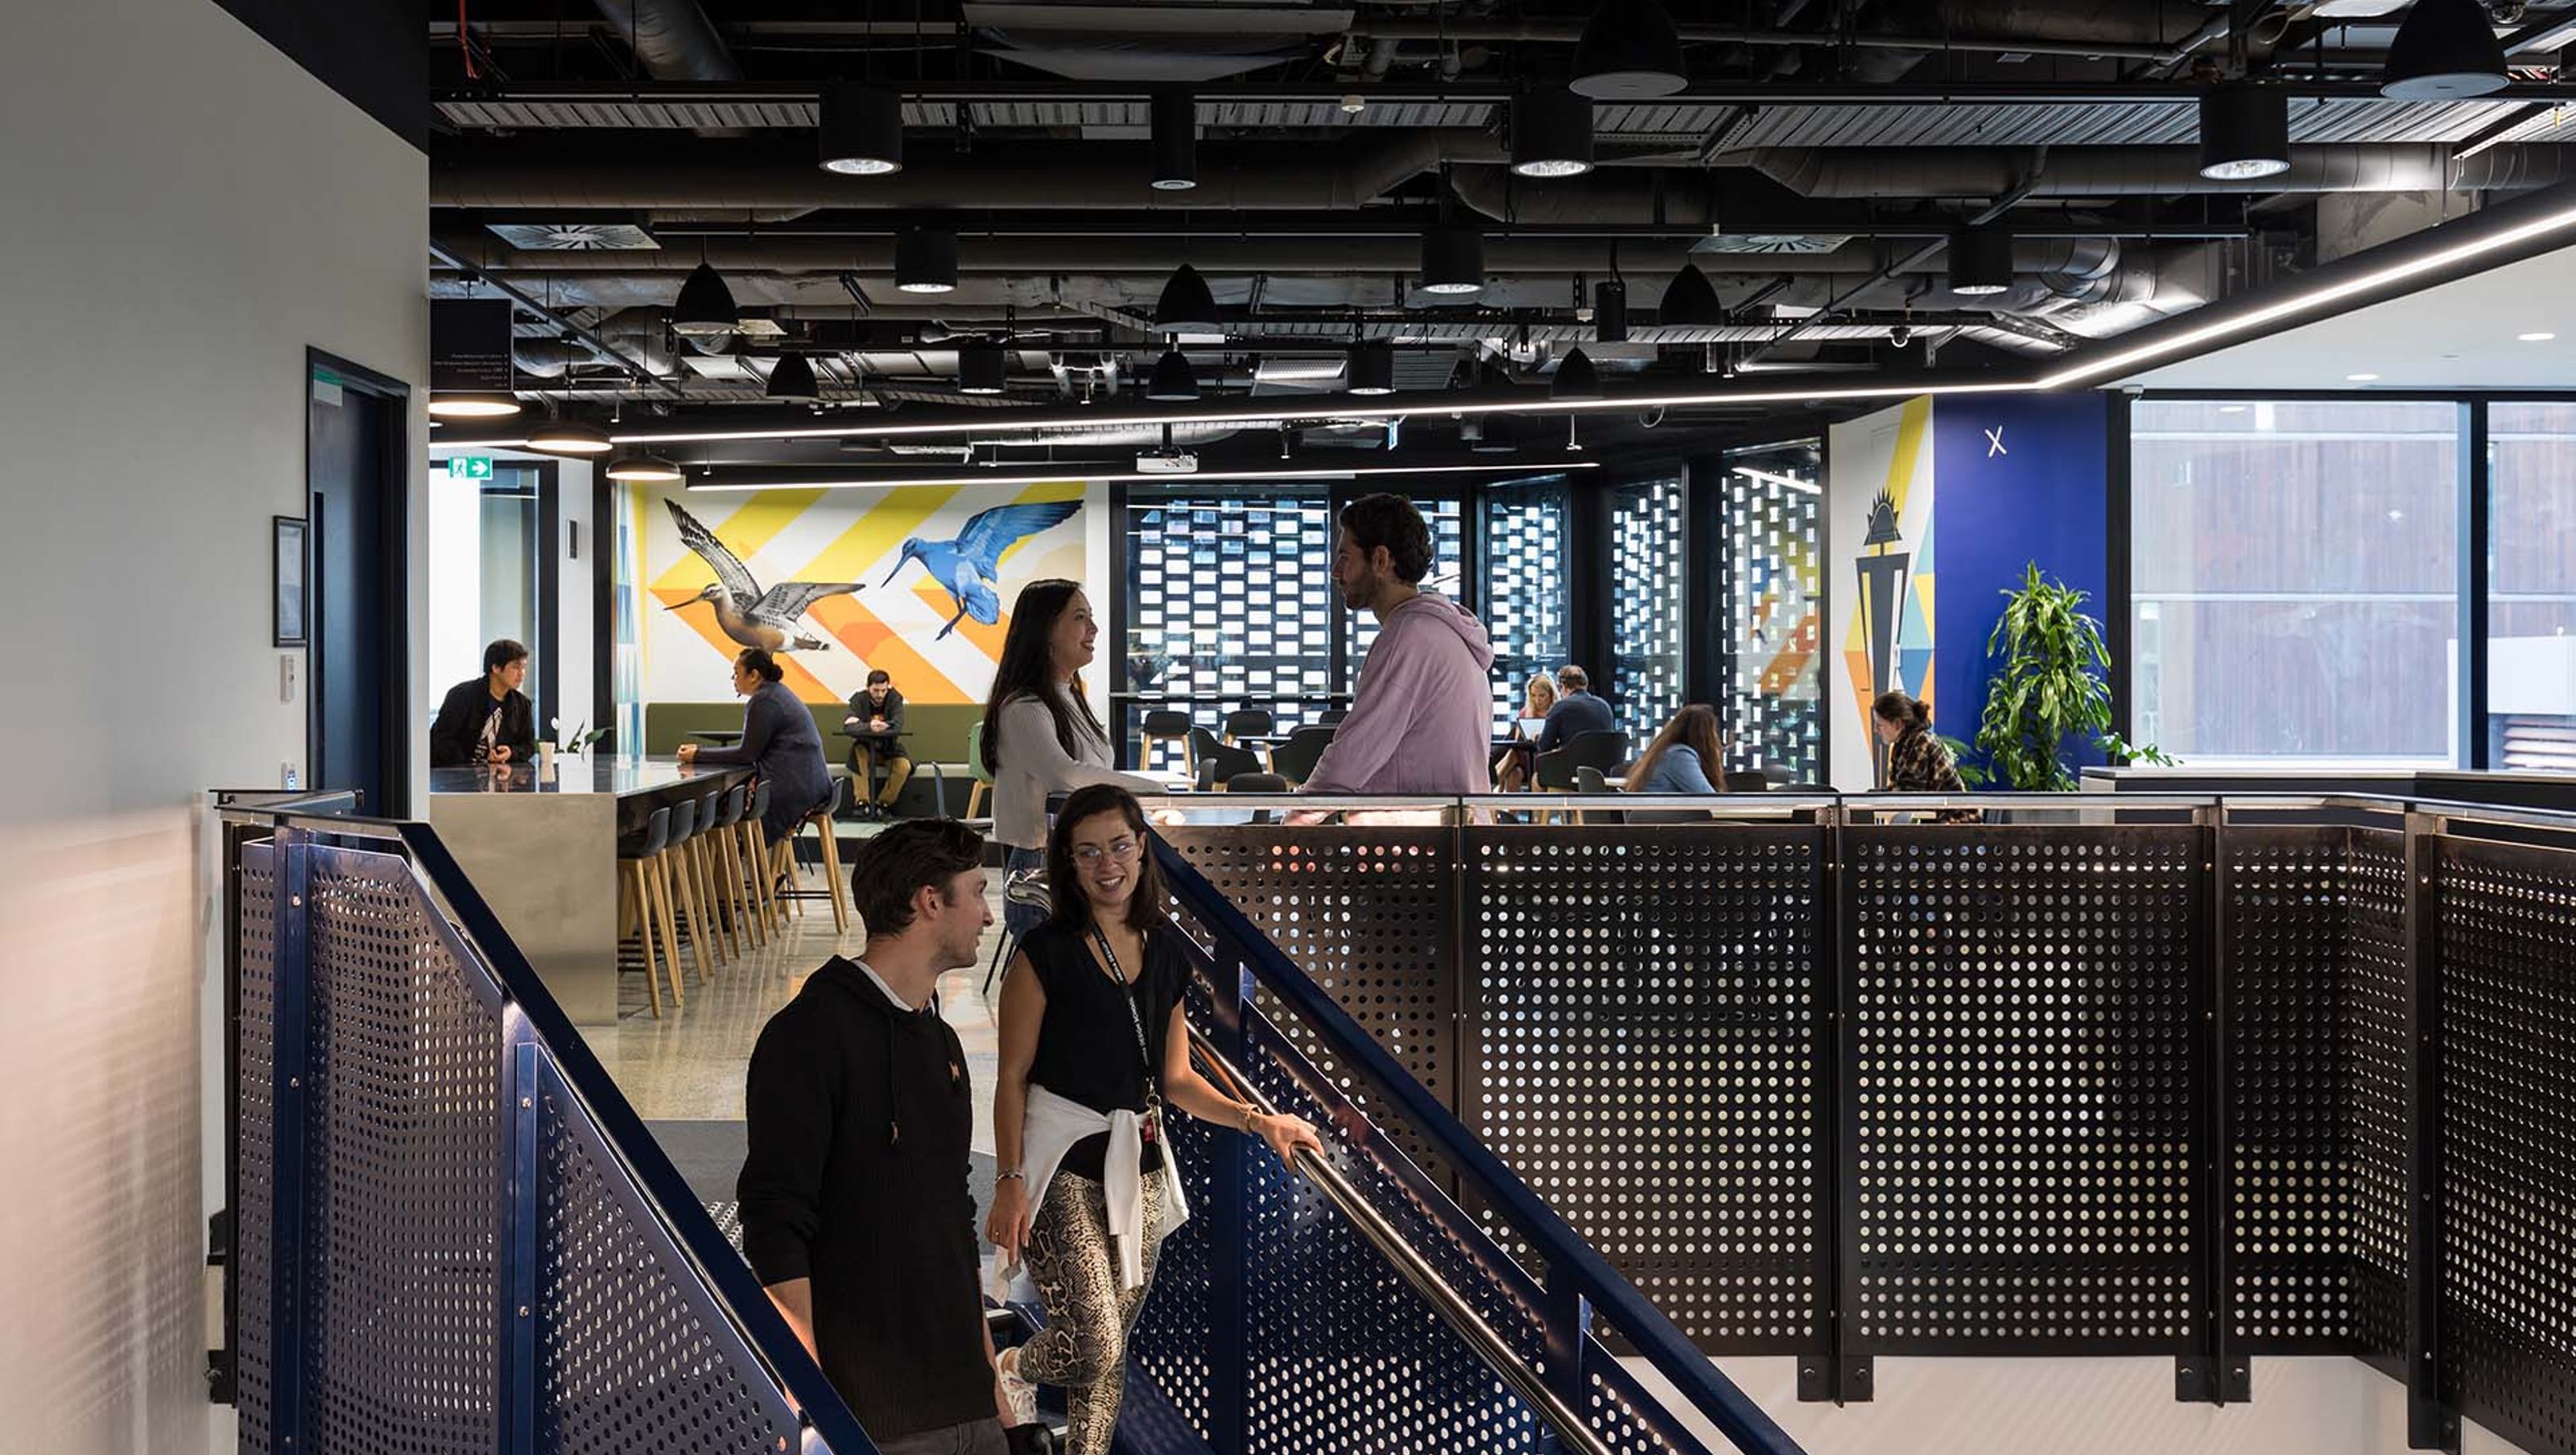

Transforming a former office building into a vibrant digital education campus, Media Design School features specialized teaching spaces, a unique acoustic ceiling with LED wayfinding, and a culturally significant blue stairway, fostering a collaborative learning environment.
Media Design School, a digital education campus, was established in 1998 in a converted office building on Albert Street. As the institution grew, the school looked to the Auckland Wynyard for its new home. Staying true to its roots, the new campus was to open in a newly built office tower.
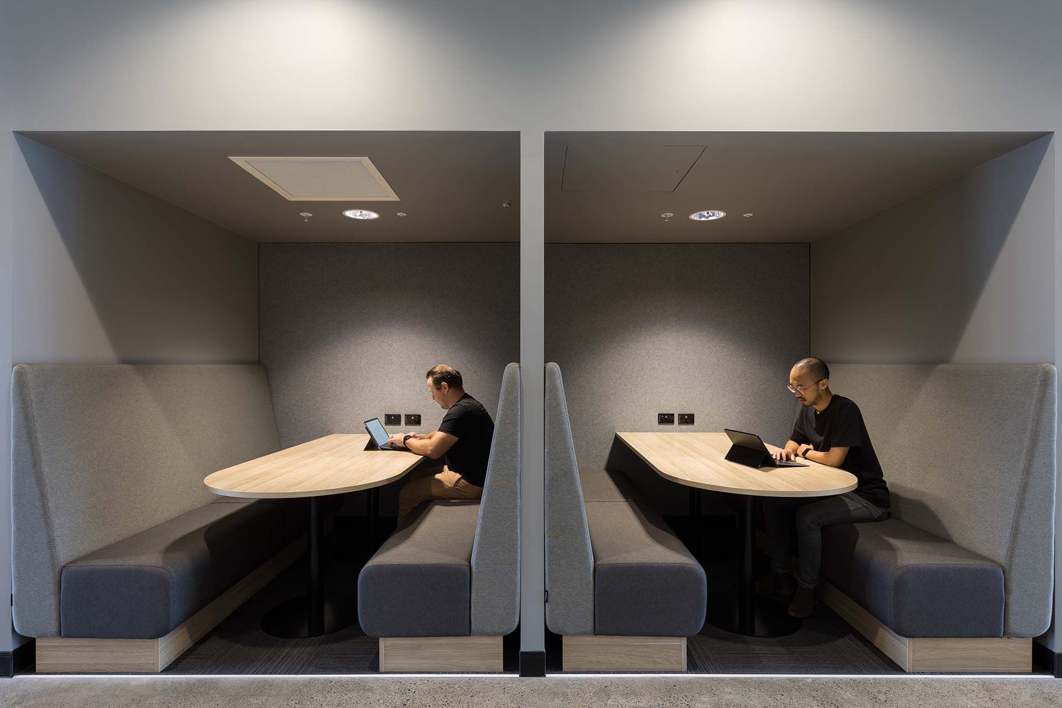
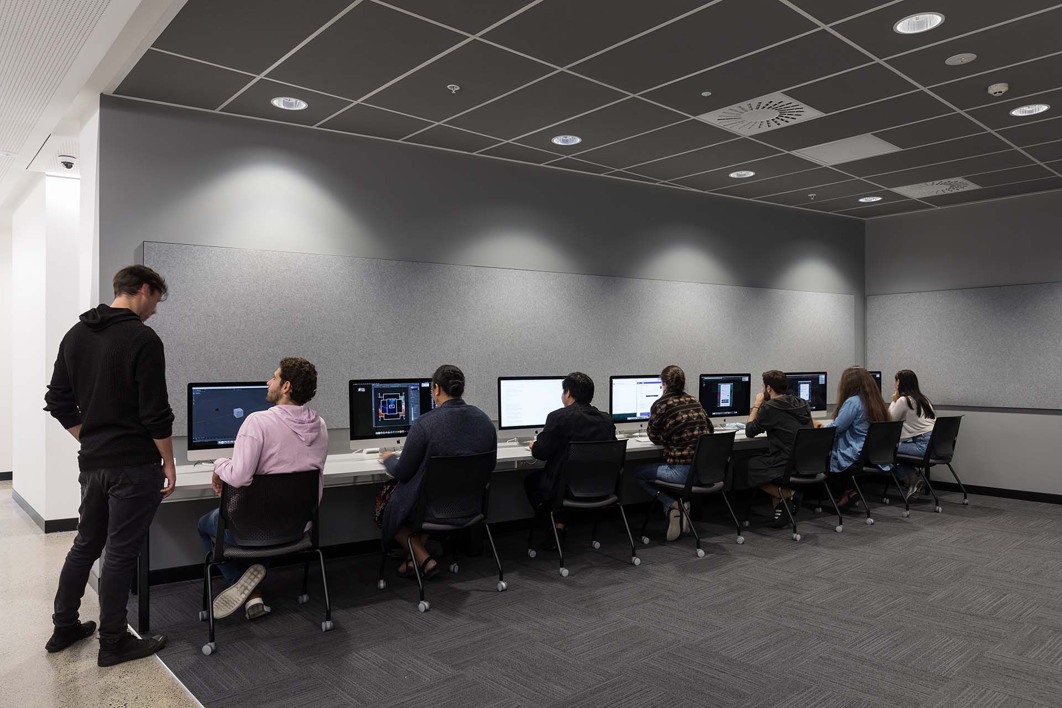
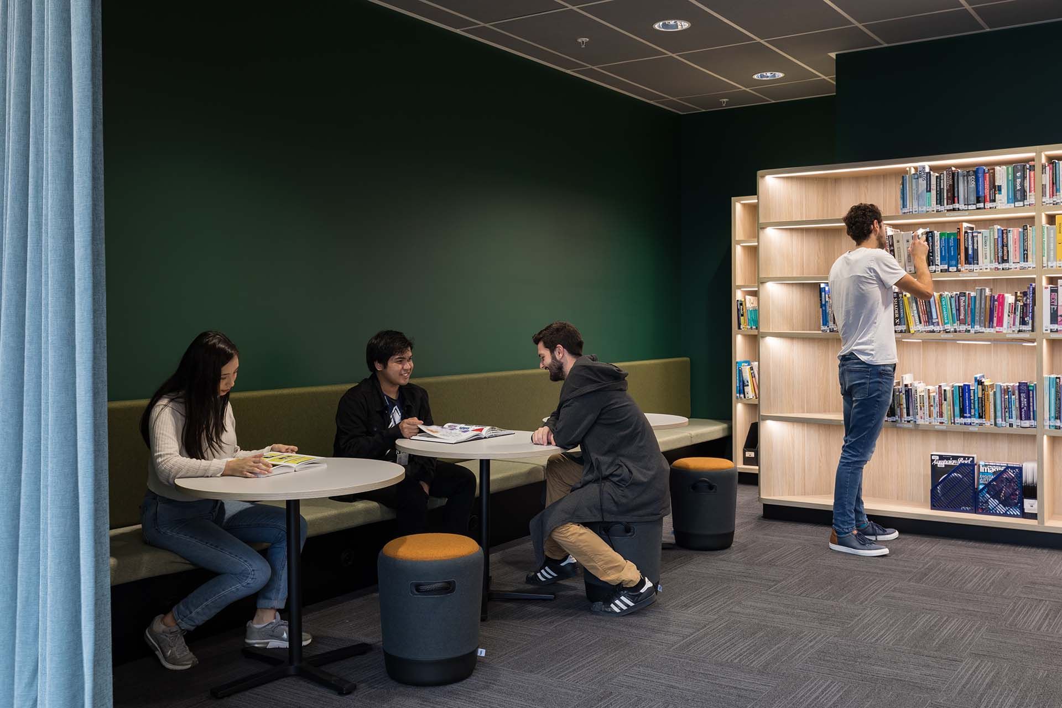
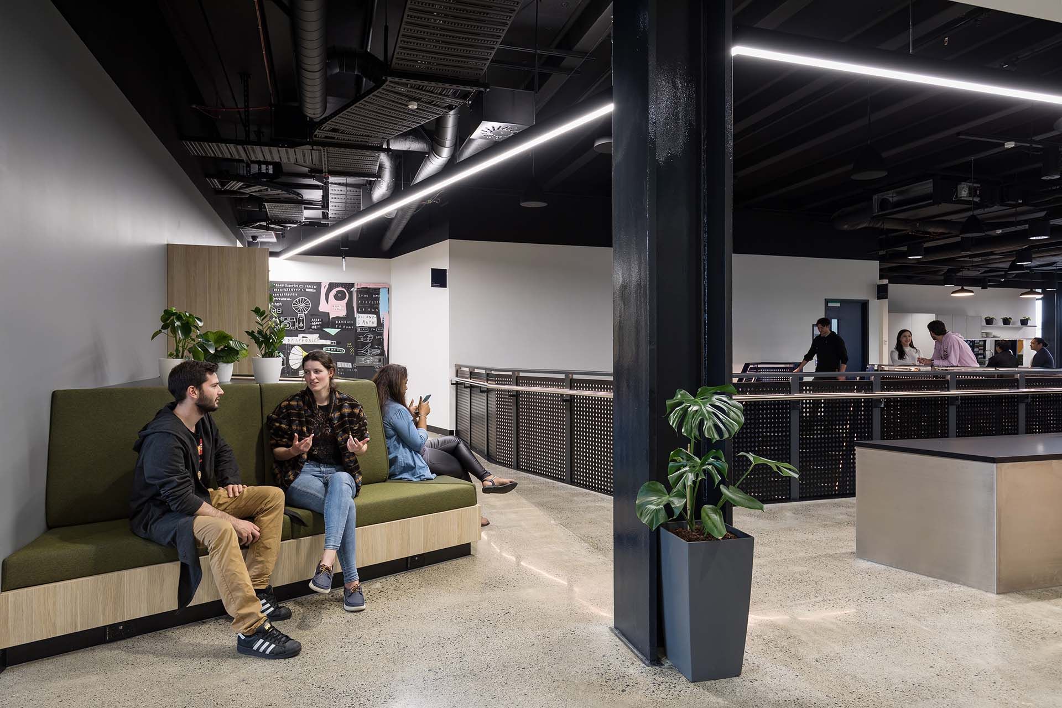
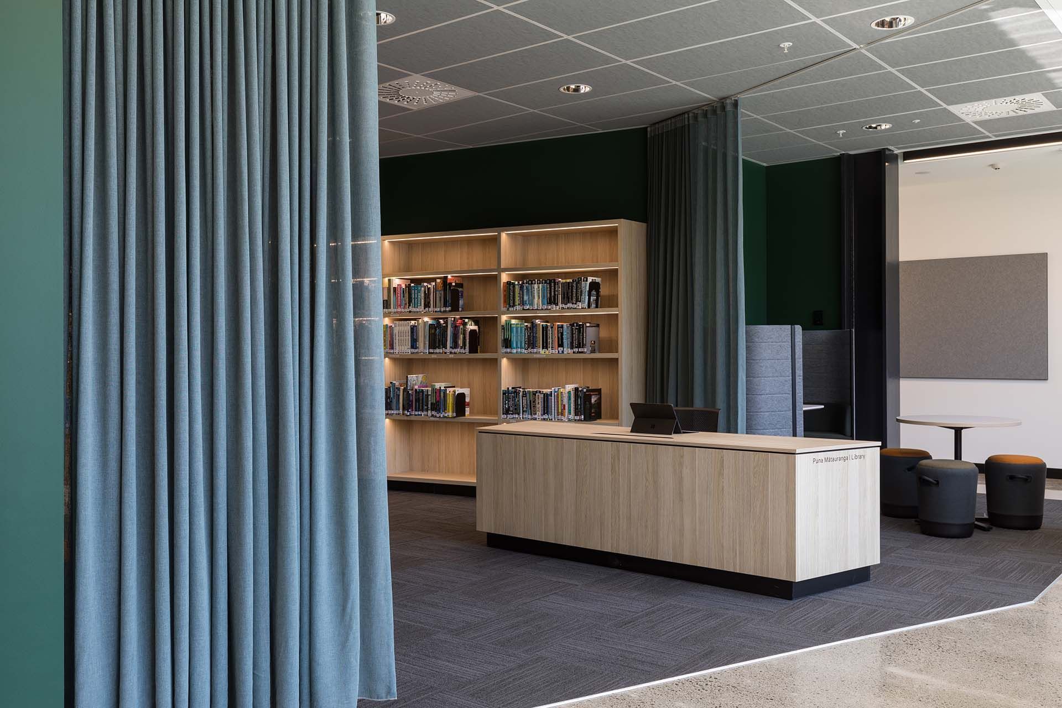
The project involved converting over four-and-a-half levels of office space into an education campus. Media Design School required approx. 20 specialist digital teaching spaces, 7 main teaching stream areas, a large hub, and pockets of breakout spaces for independent learning to be placed throughout the campus.
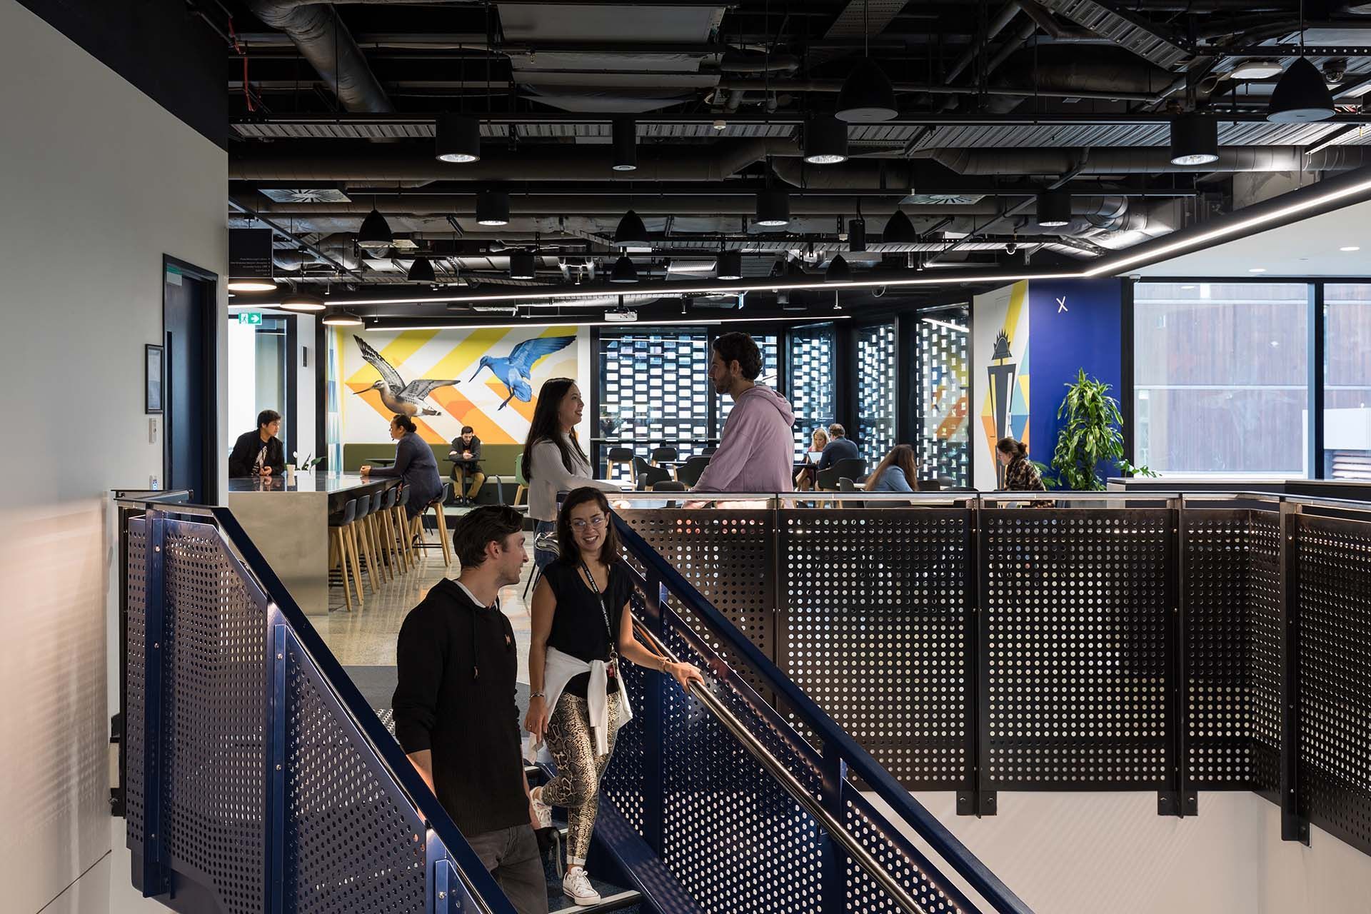
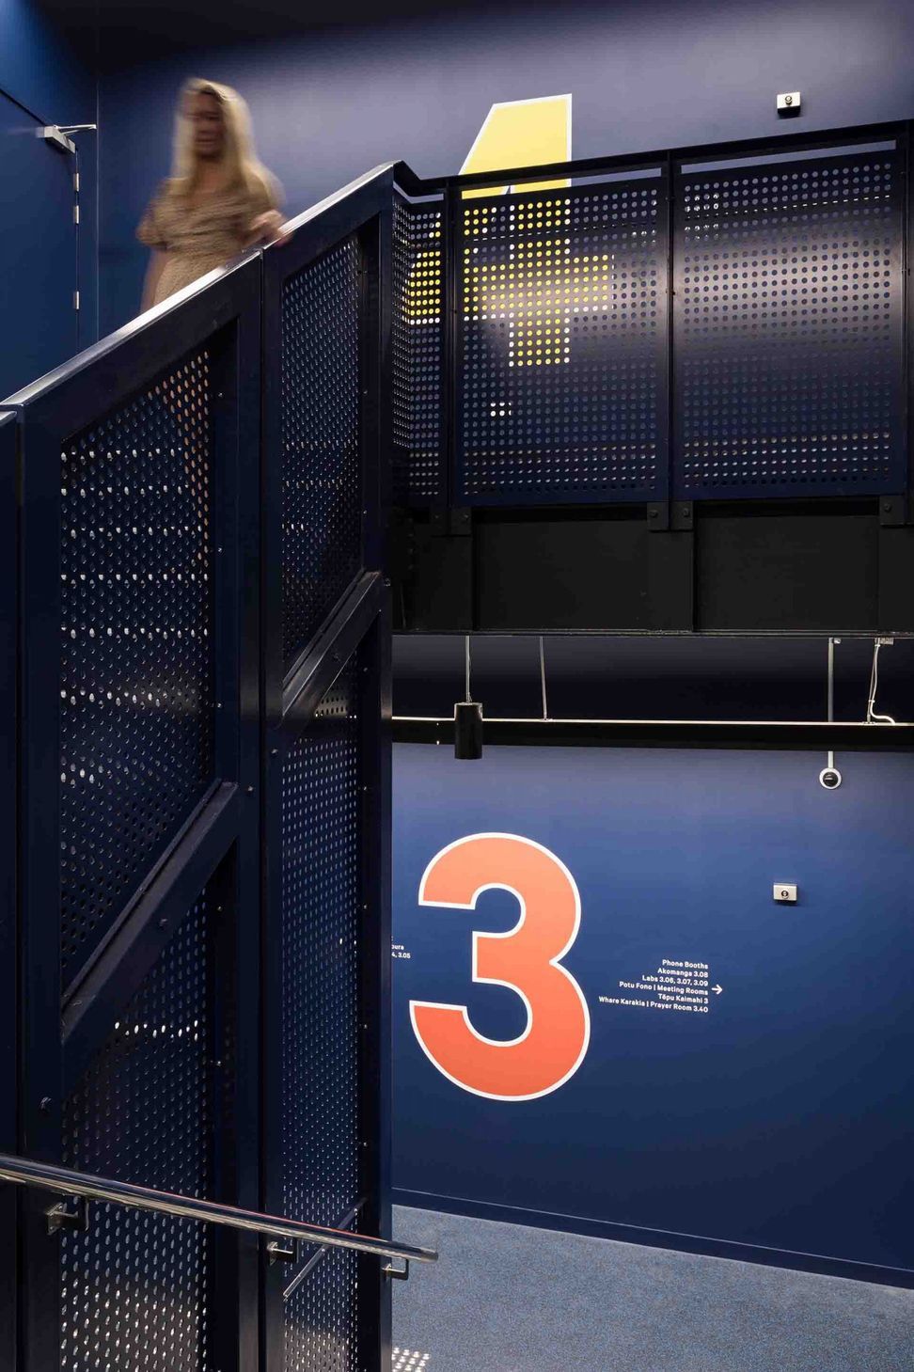
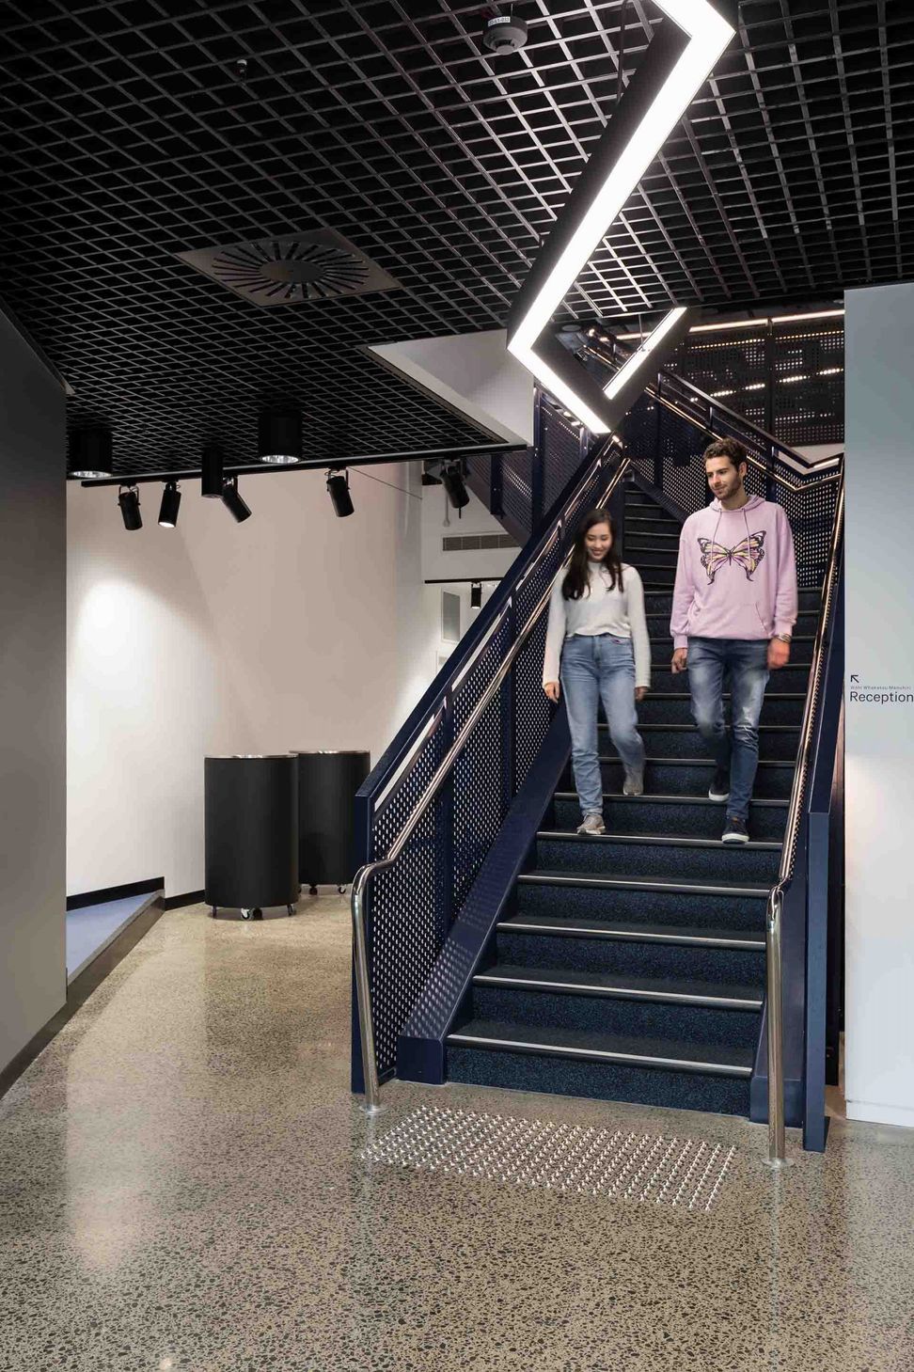
Cachet Group designed the space to reflect the institution’s continuous pathway philosophy. A key feature included the “teaching pathway” acoustic ceiling with integrated LED wayfinding lighting that connects all teaching spaces on each floor. Each zone in the building also received its own colourway, and incorporated student and local artwork imprinting their identity into their new home. A standout element is the new stair that provides connection between the teaching floors of the campus and helps with the wayfinding. The stairs were painted blue to represent the flowing water and the triumph of challenges tying into the cultural narrative of the institution.


Like this Project?
Hire Cachet Group
Professionals used in
this project
The practices and trades credited on this project.

More projects from
Cachet Group
Other work by Cachet Group, across every category they build in.


More in
Interiors
Everything else in Interiors, from every practice on ArchiPro.


Next Project
Keep scrolling