
Project team
Product Suppliers
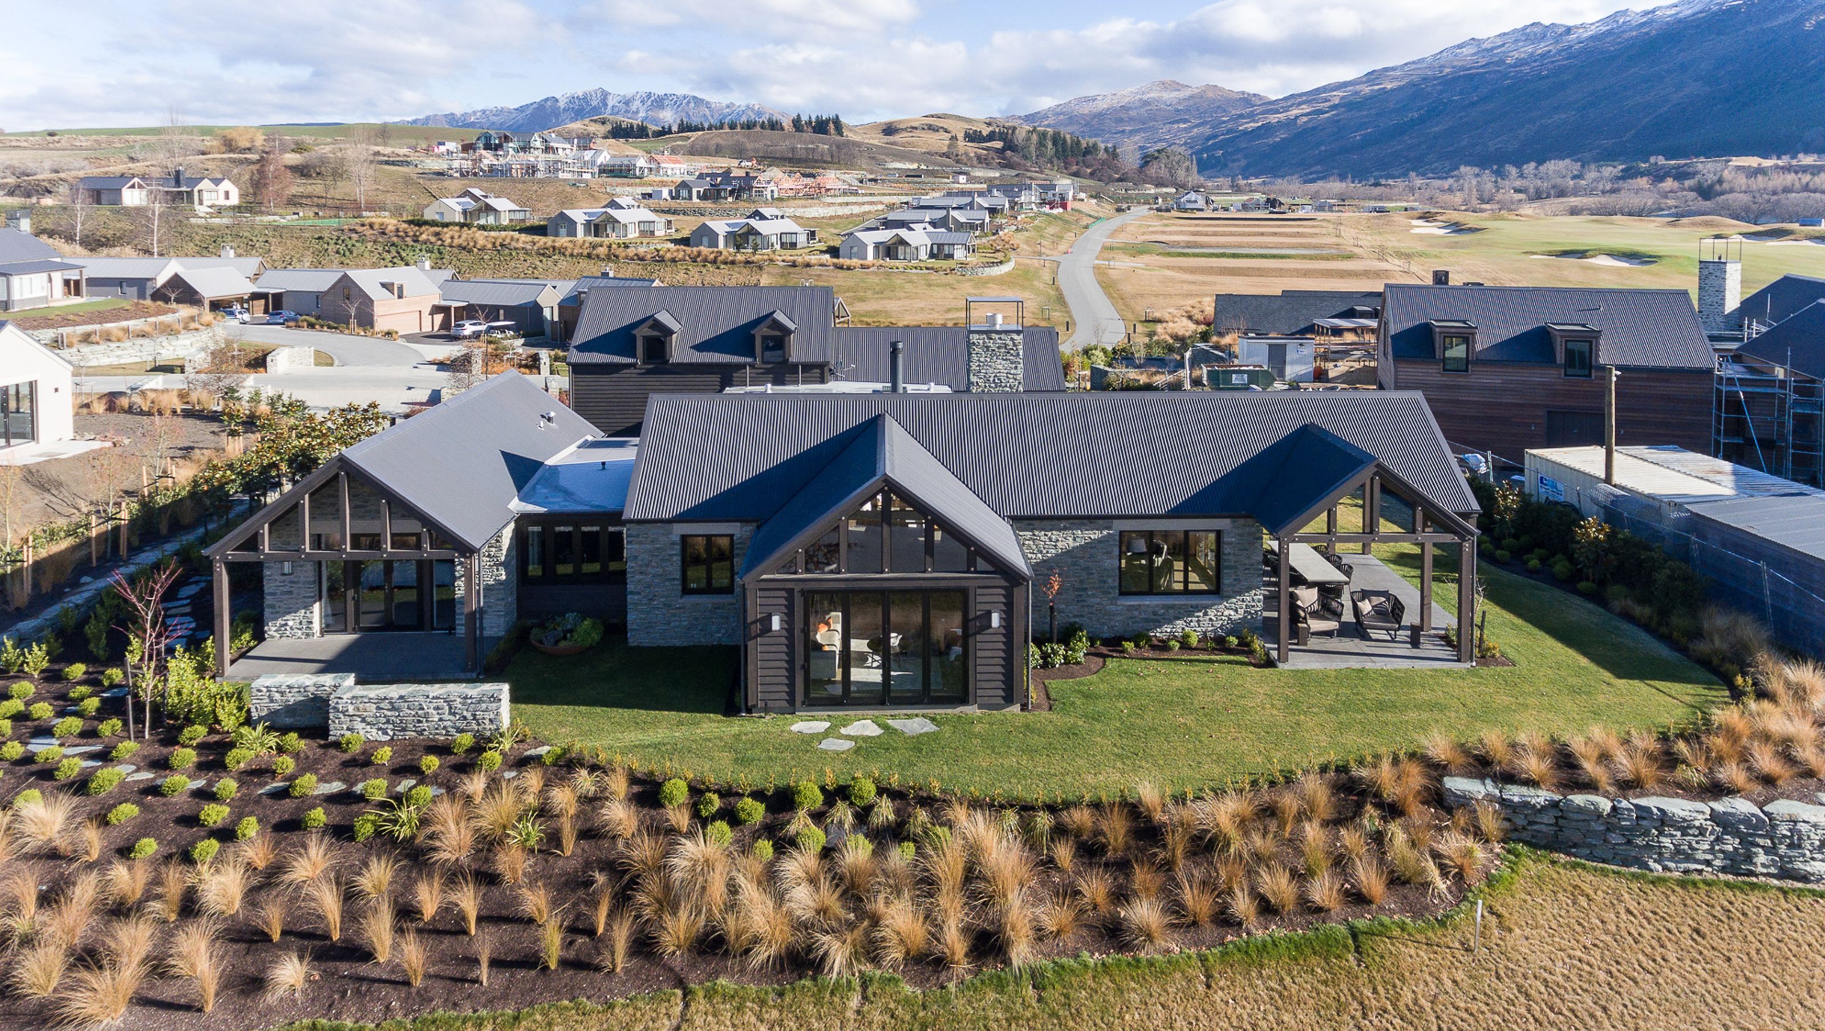
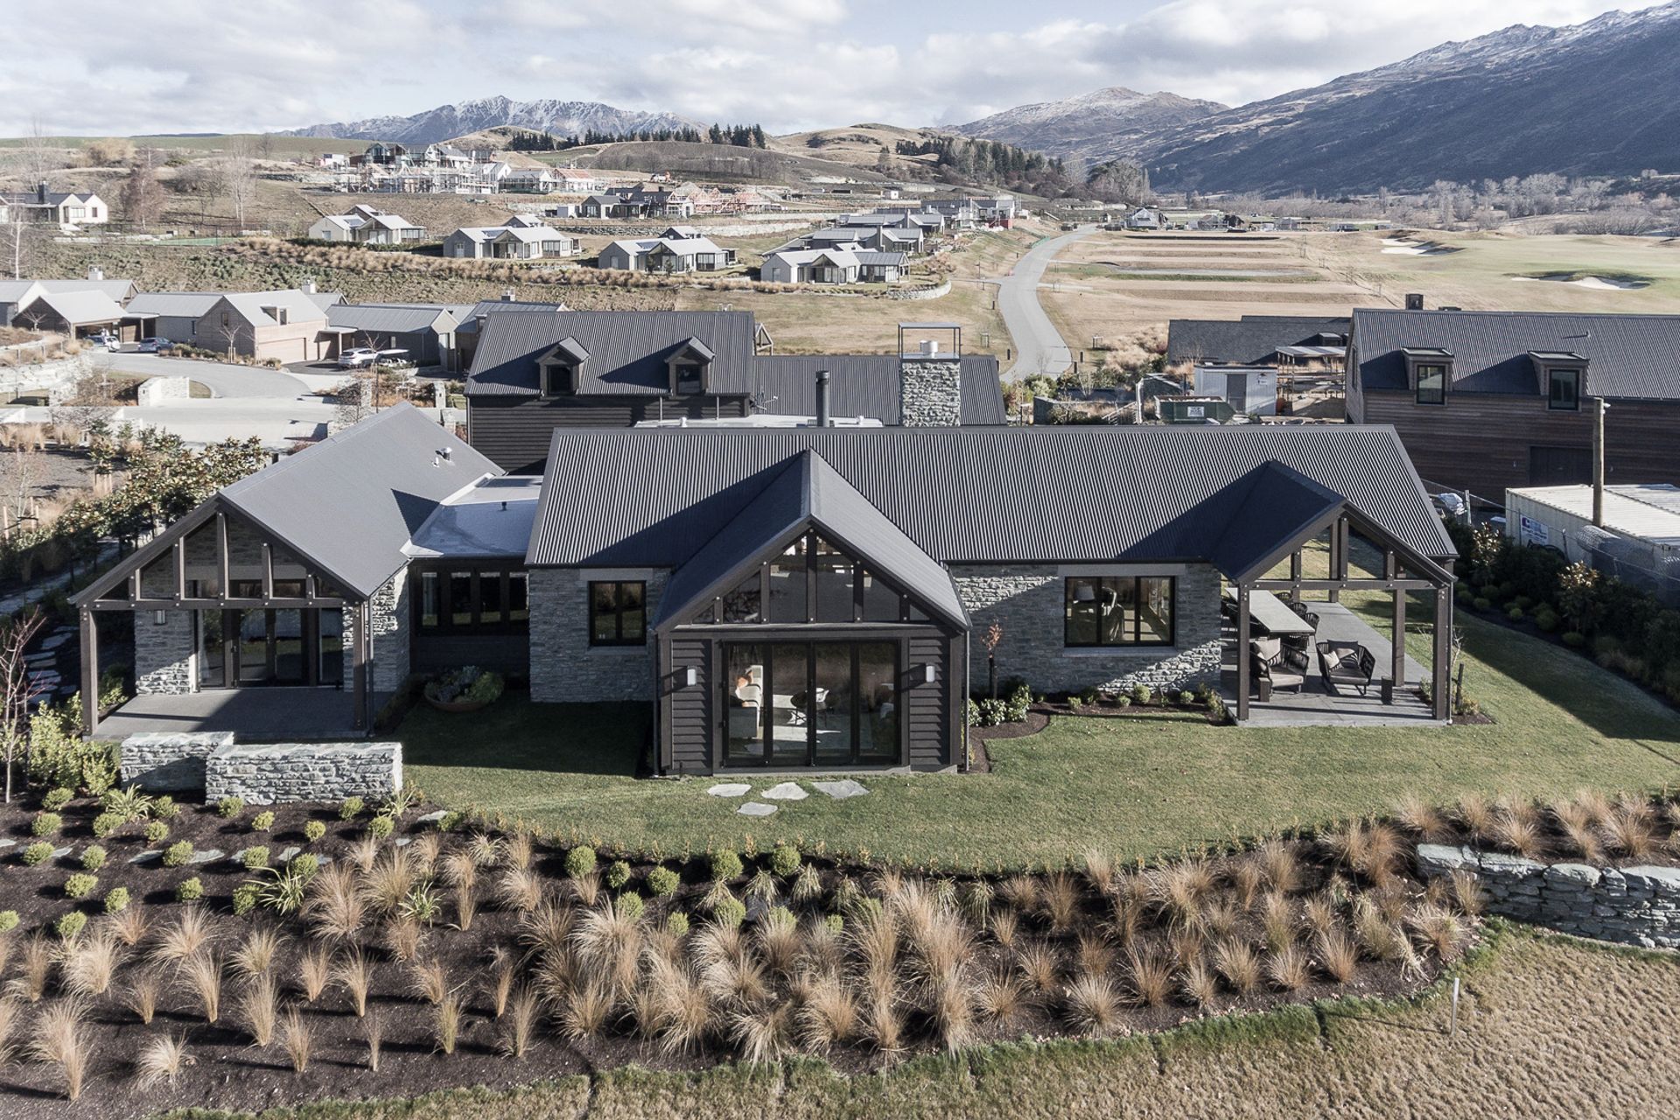
Contemporary family home in Millbrook Resort featuring cedar weatherboard cladding, four ensuite bedrooms, and expansive outdoor living areas with stunning views of Millbrook Golf Course and the Crown Range.
This contemporary family home is located within the sought after Millbrook Resort. The client brief was to create a timeless, yet modern and practical home.
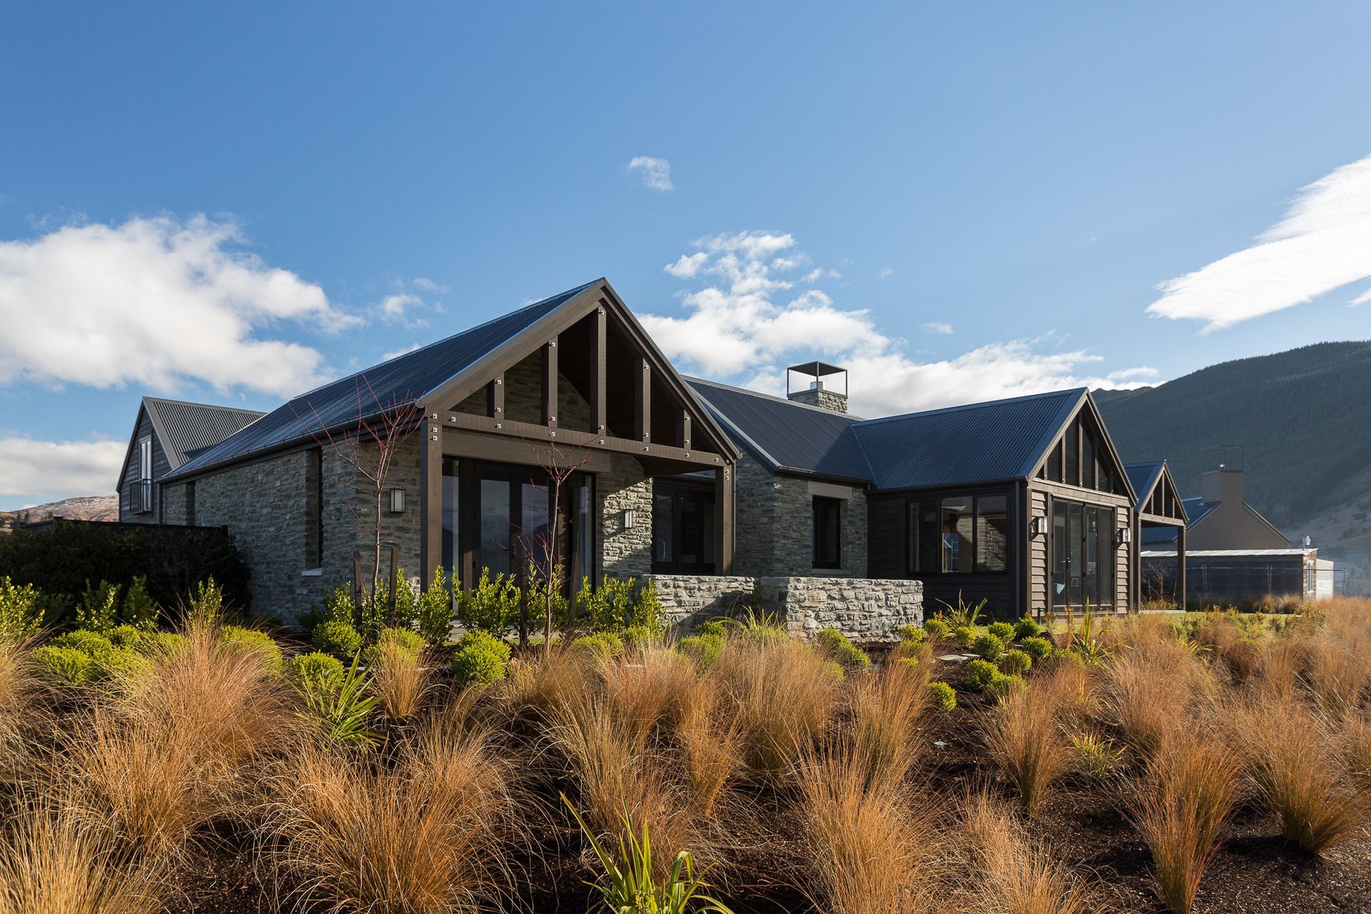
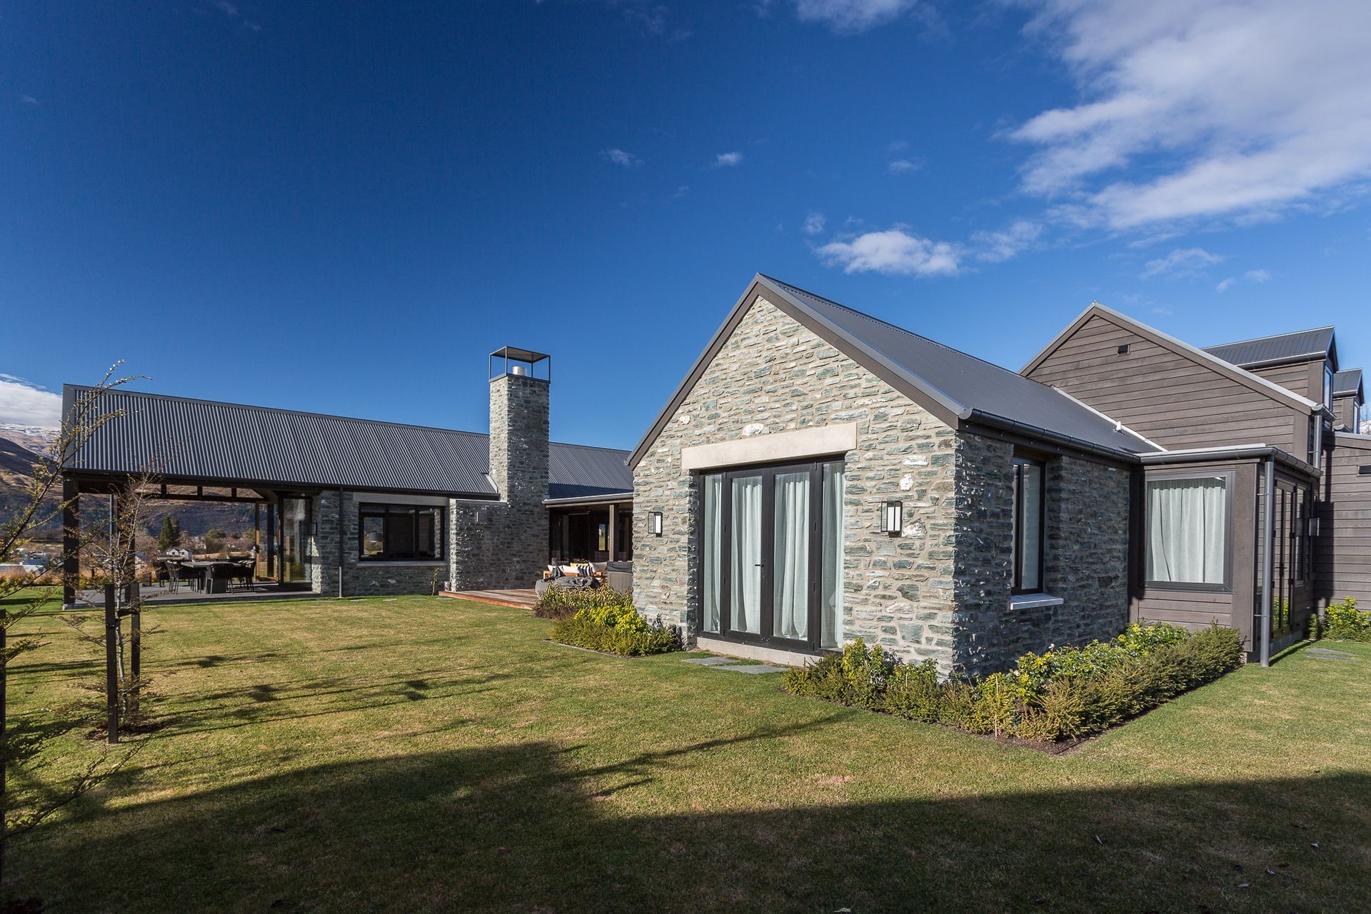
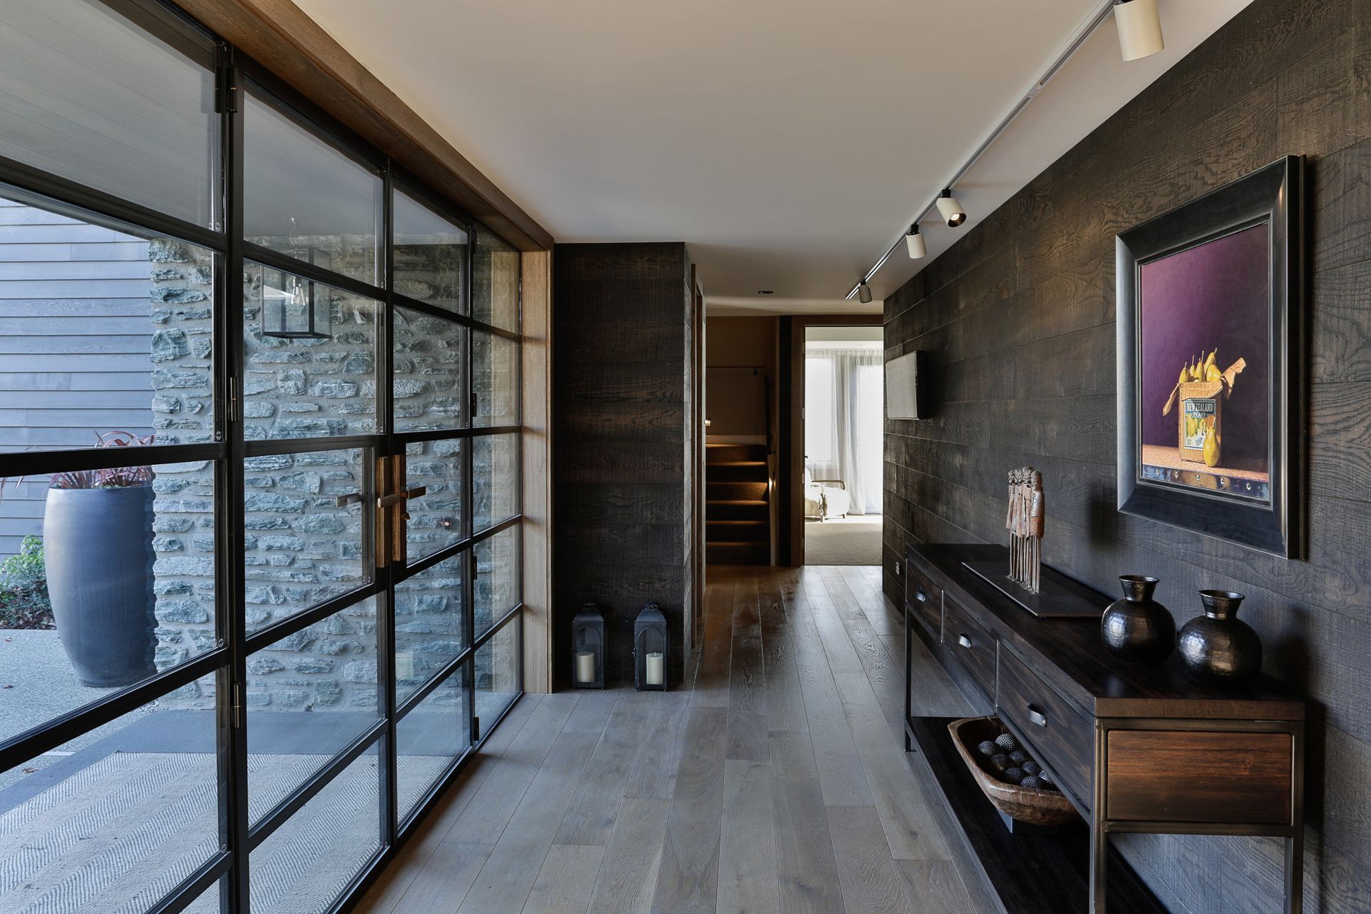
Its external appearance is dominated by cedar weatherboard cladding, schist walls and exposed timber trusses. Double, steel-framed doors to the main entrance gallery provide a unique and extraordinary first impression of this home.
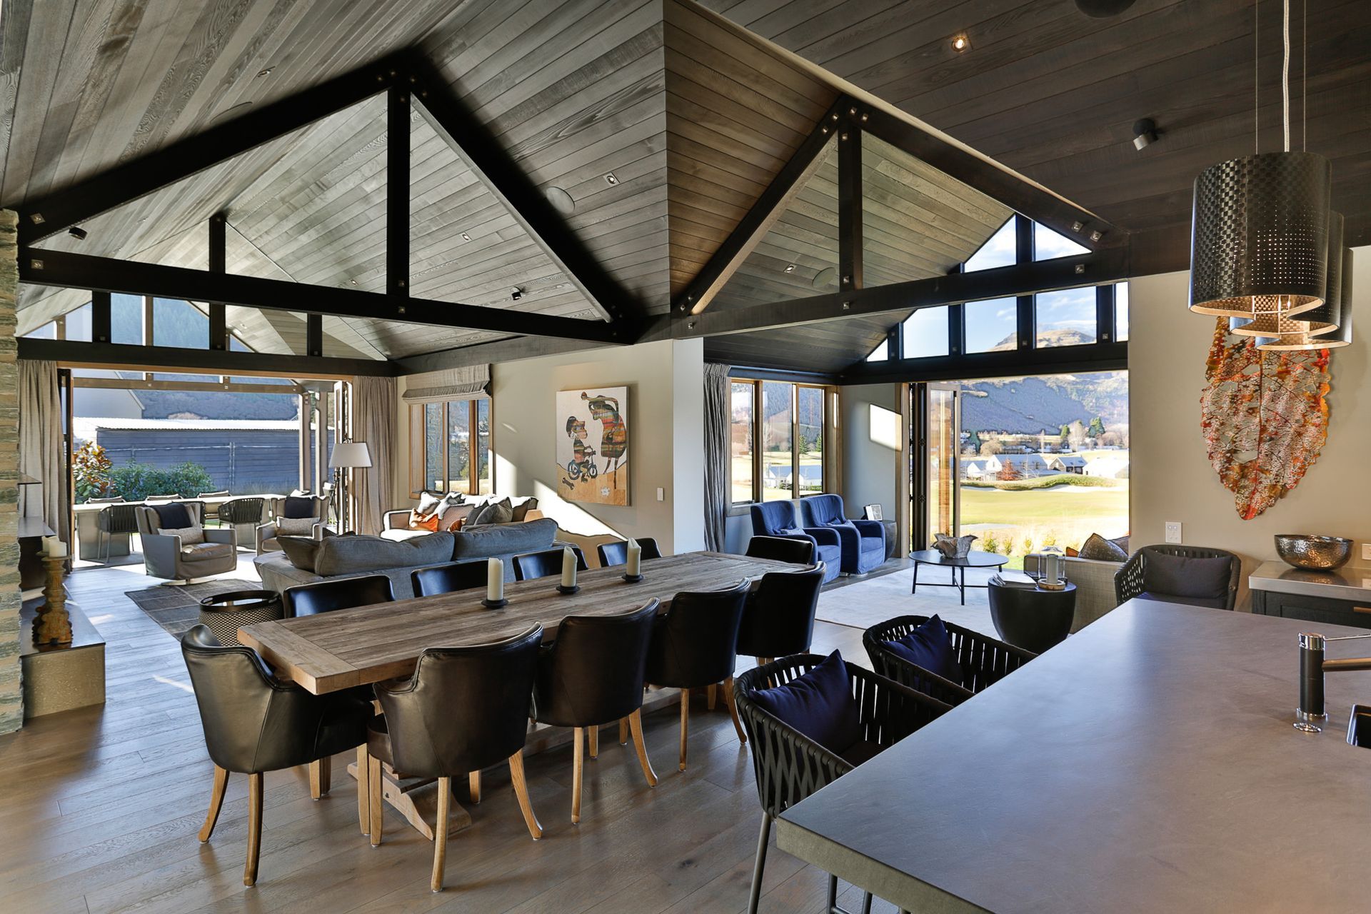
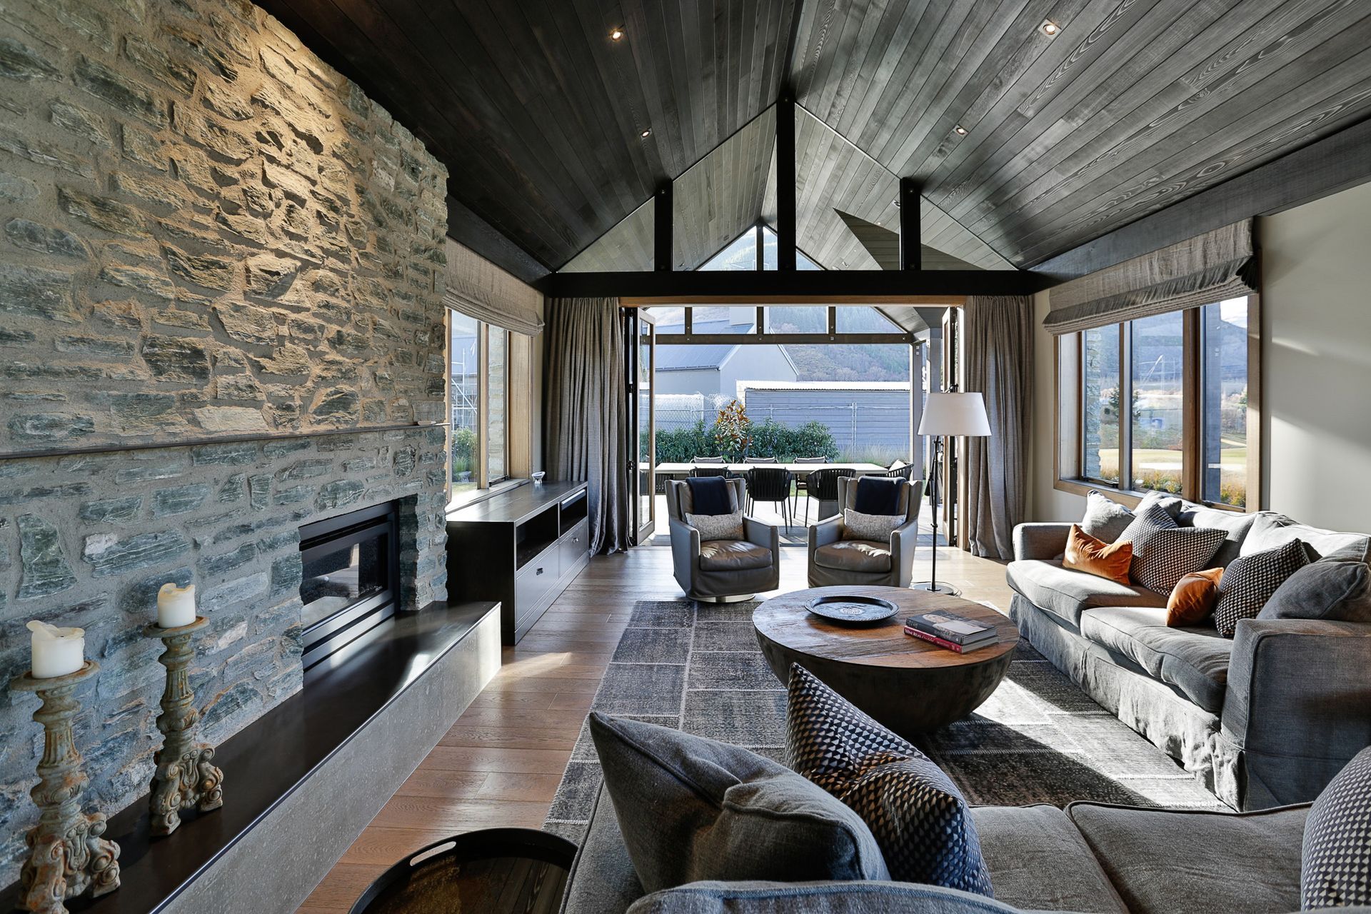
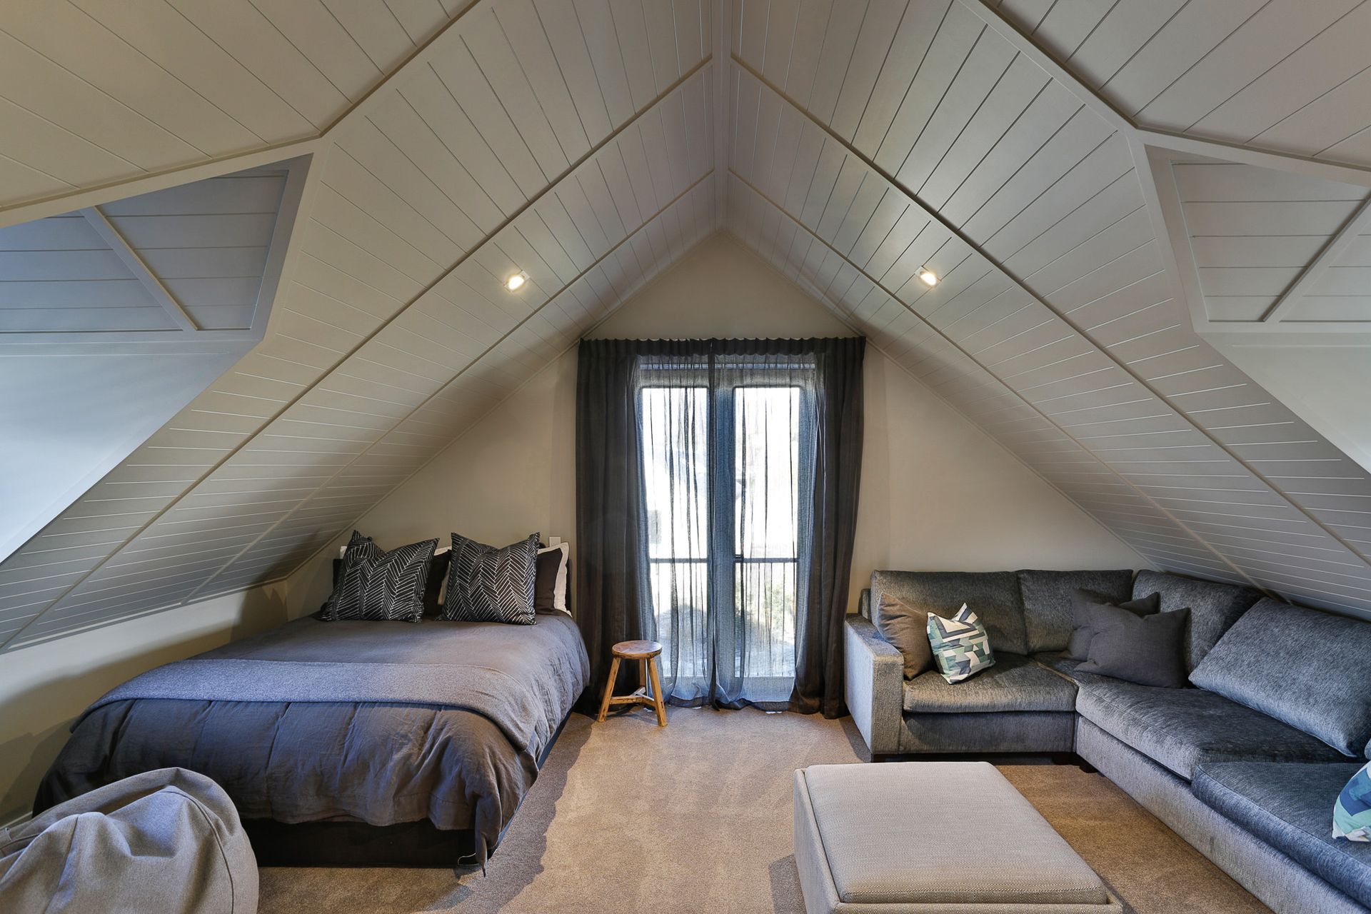
Internally, no detail has been left out, from the faultless and functional layout, through to the high-pitched, timber-lined ceilings, exposed beams and tasteful selection of unique accent lighting, bespoke joinery and superb finishes.
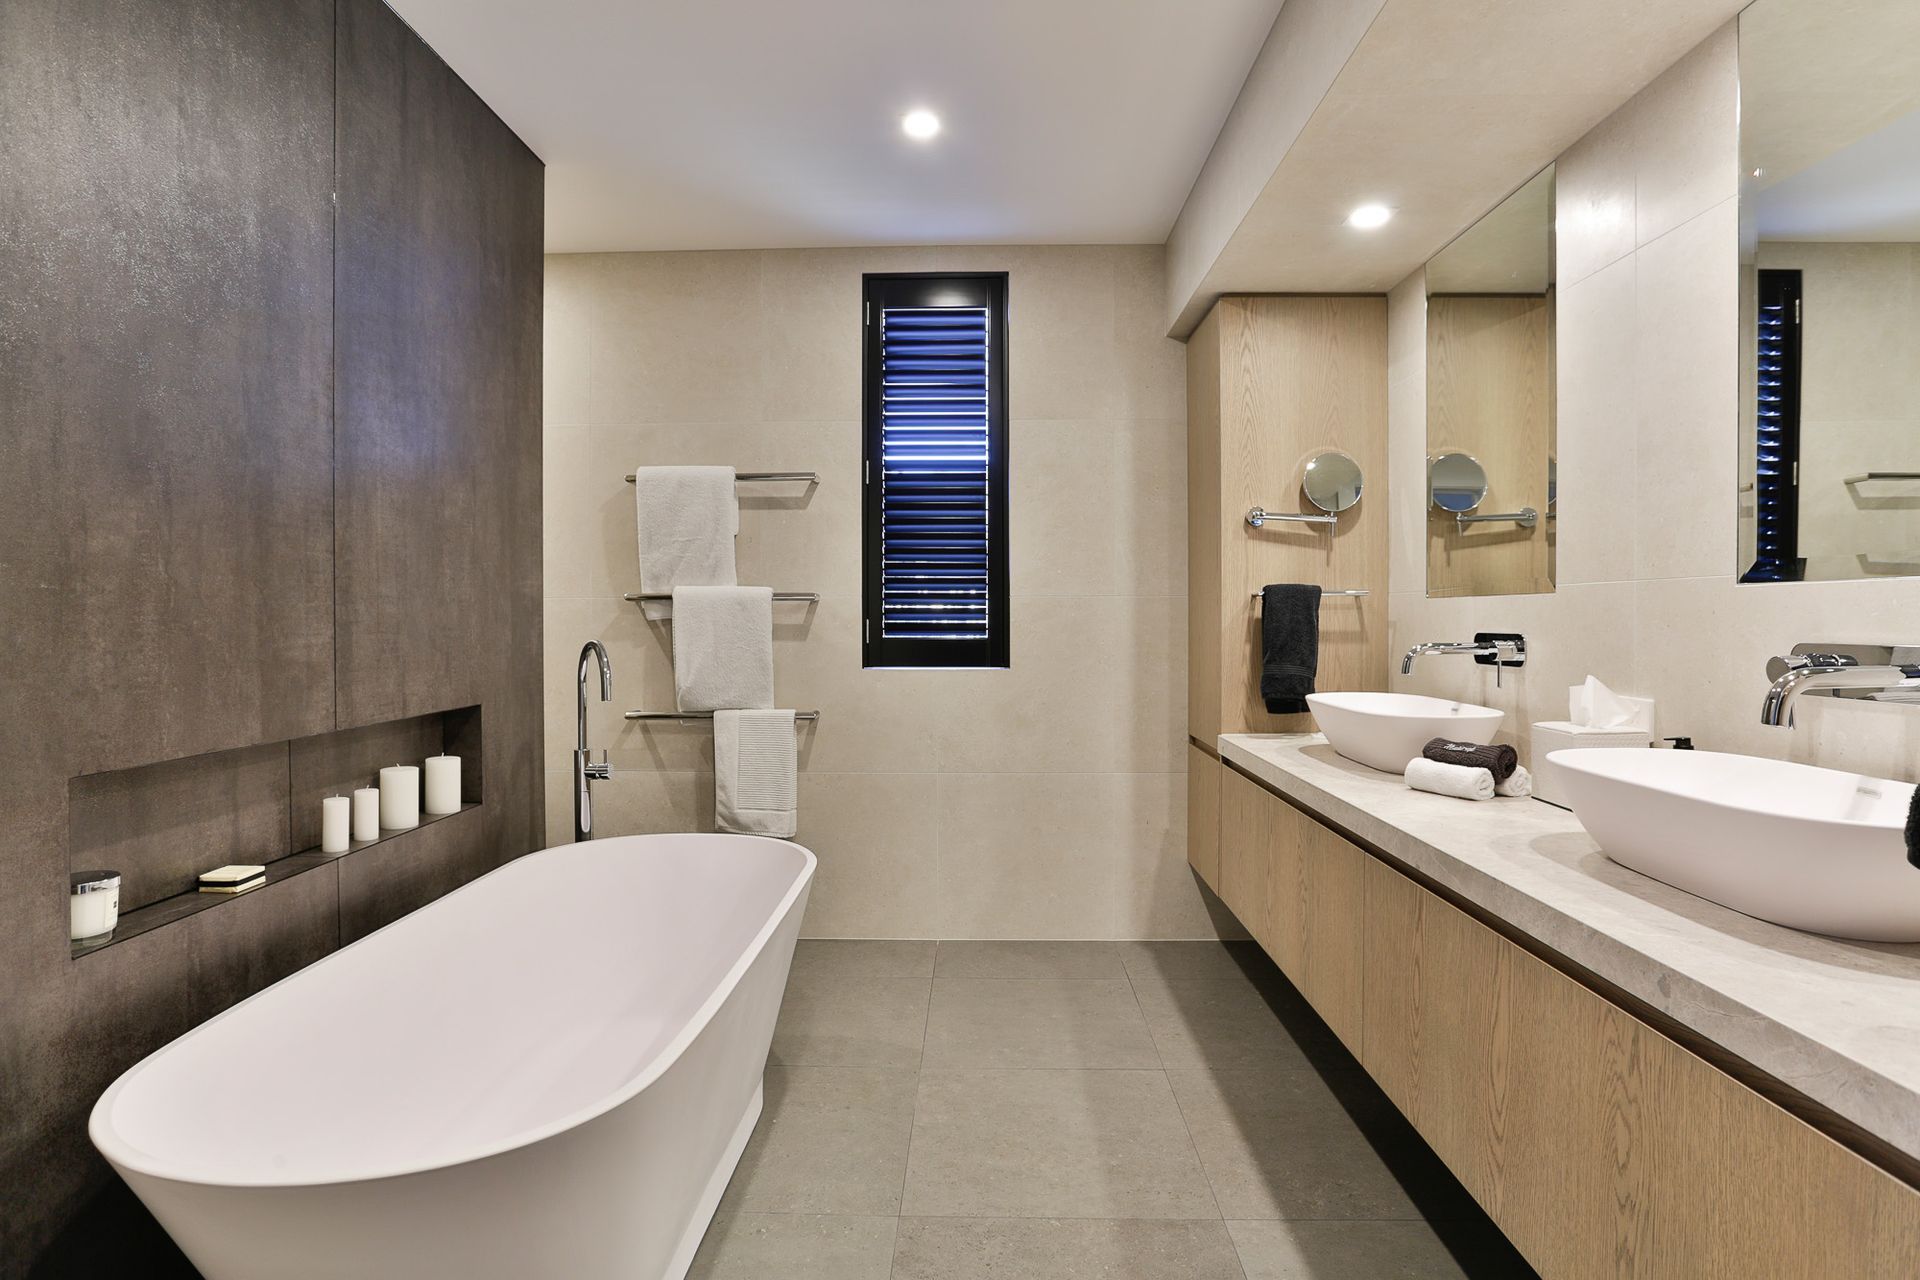
The 405m2 floor plan contains four bedrooms, each with ensuite, and includes a loft above the garage. A signature feature of this home is its eastern wing, which acts as a social hub and contains a large open plan kitchen, dining, living and sitting areas. This main living area is orientated north to maximise solar gain and spills out onto the substantial outdoor living zones.
The outdoor living experience provided by this home offers beautiful views across Millbrook Golf Course and the Crown Range, and has been cleverly located to capture morning, afternoon and evening sun. Outdoor living areas include a generous lawn area, and two covered outdoor areas, an outdoor fire place, wood storage, BBQ area and hot tub.
Project Specification:
Location: Mica Ridge, Millbrook
Floor Area: 400m2 GFA
Build Duration: 12 months
Completion Date: November 2016
Consultants:
Main Contractor, Project & Construction Management: Triple Star
Architect: Mason & Wales
Engineer: Aireys Consultants
Interior Designer: Bella Cassita, Roz Hamilton Interiors
Awards:
RMB Gold Award, 2017
RMB Gold Reserve Award, 2017
Like this Project?
Hire Triple Star Management
The products behind the project
One product specified into this build from one supplier, a verified ArchiPro member. Tap through to specifications, suppliers and lead times.

Professionals used in
this project
The practices and trades credited on this project.









More projects from
Triple Star Management
Other work by Triple Star Management, across every category they build in.


More in
Single House
Everything else in Single House, from every practice on ArchiPro.


Next Project
Keep scrolling