

Classic architectural elegance meets modern luxury in the Kina Peninsula House, completed in 2013 for the Haber Family, featuring exquisite timber joinery, durable materials, and efficient heating solutions.
Kina Peninsula House: A Timeless Classic
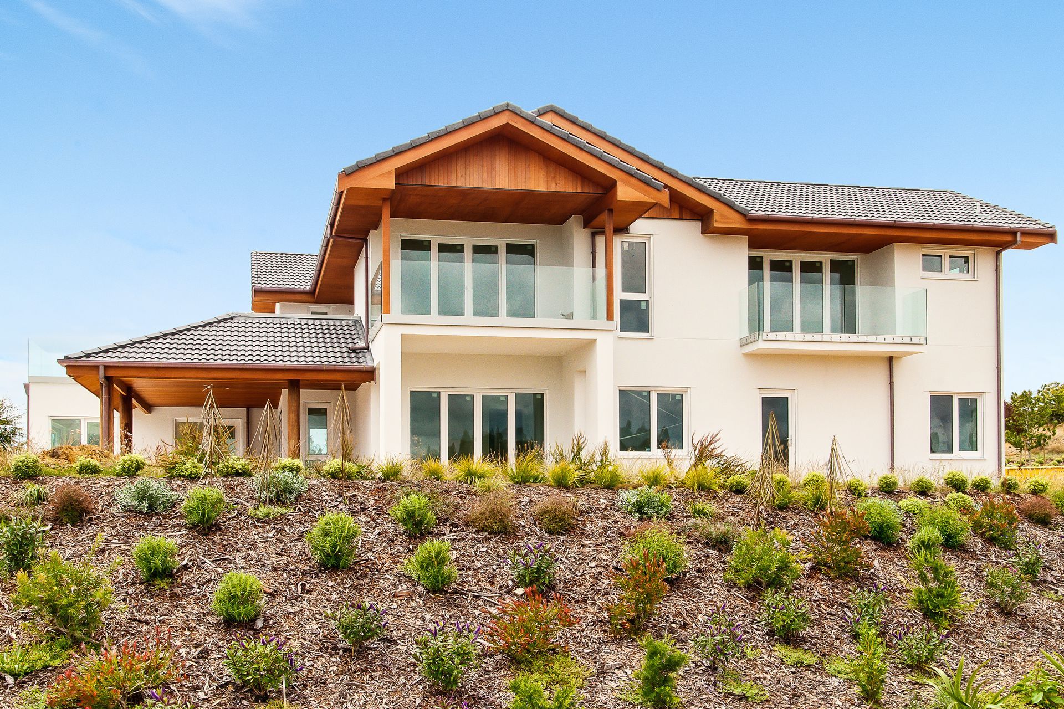
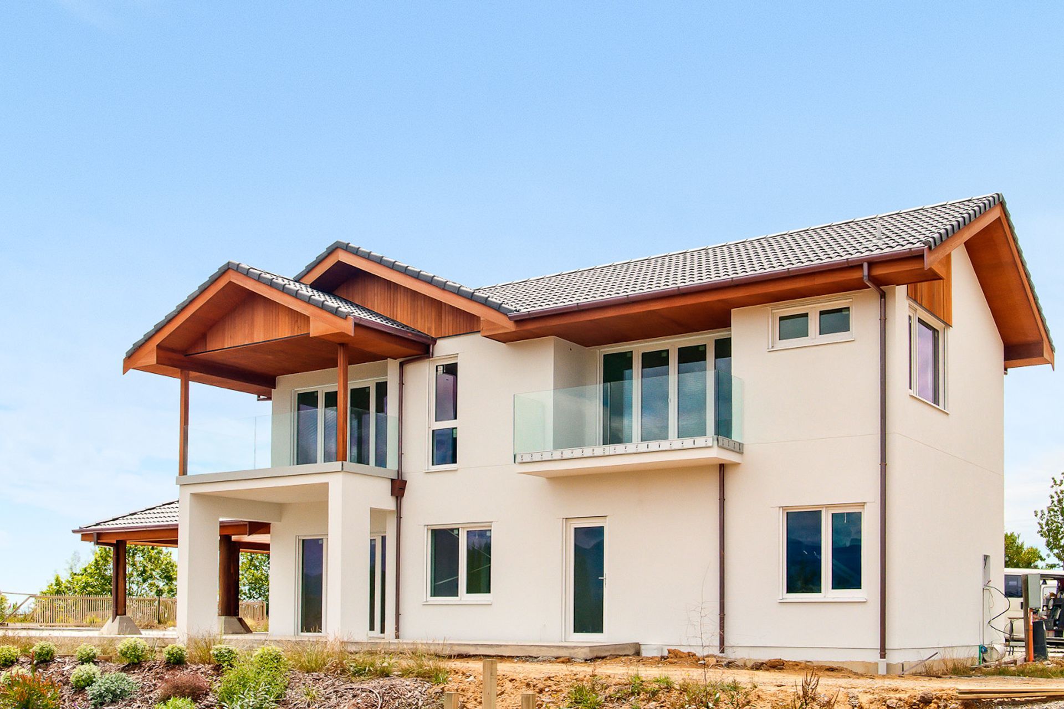
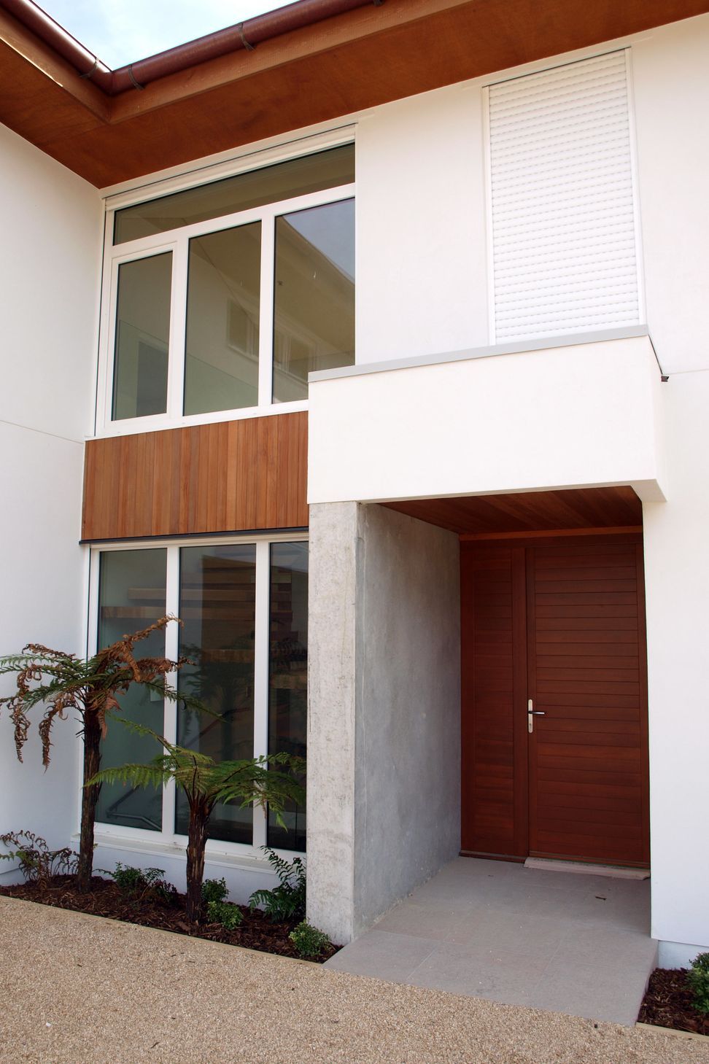
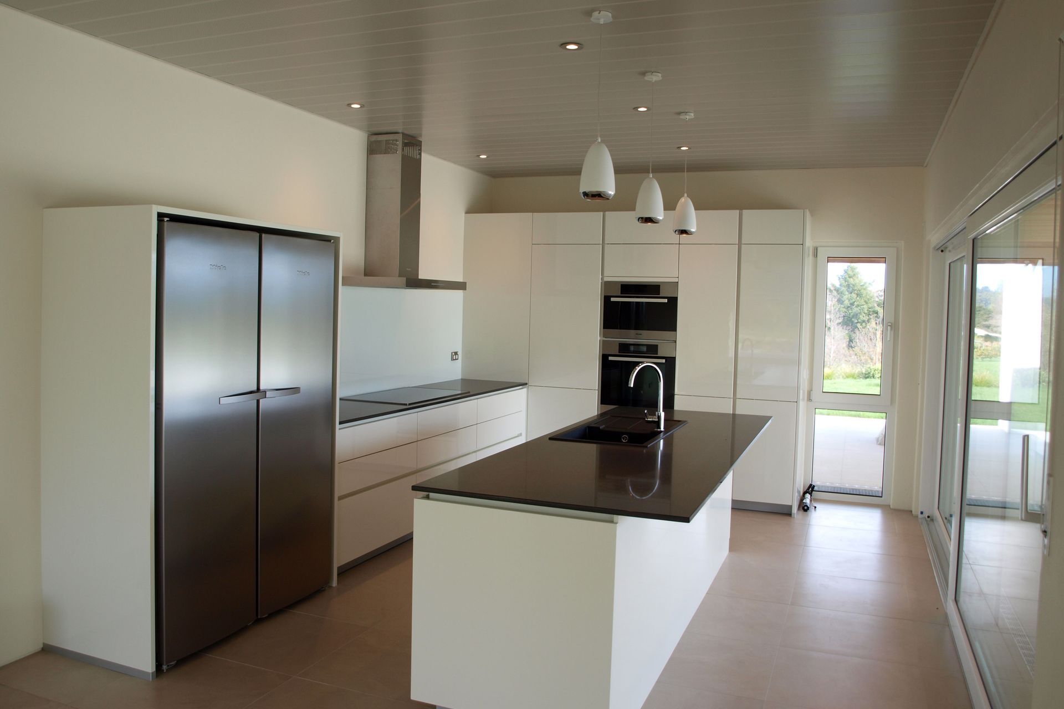
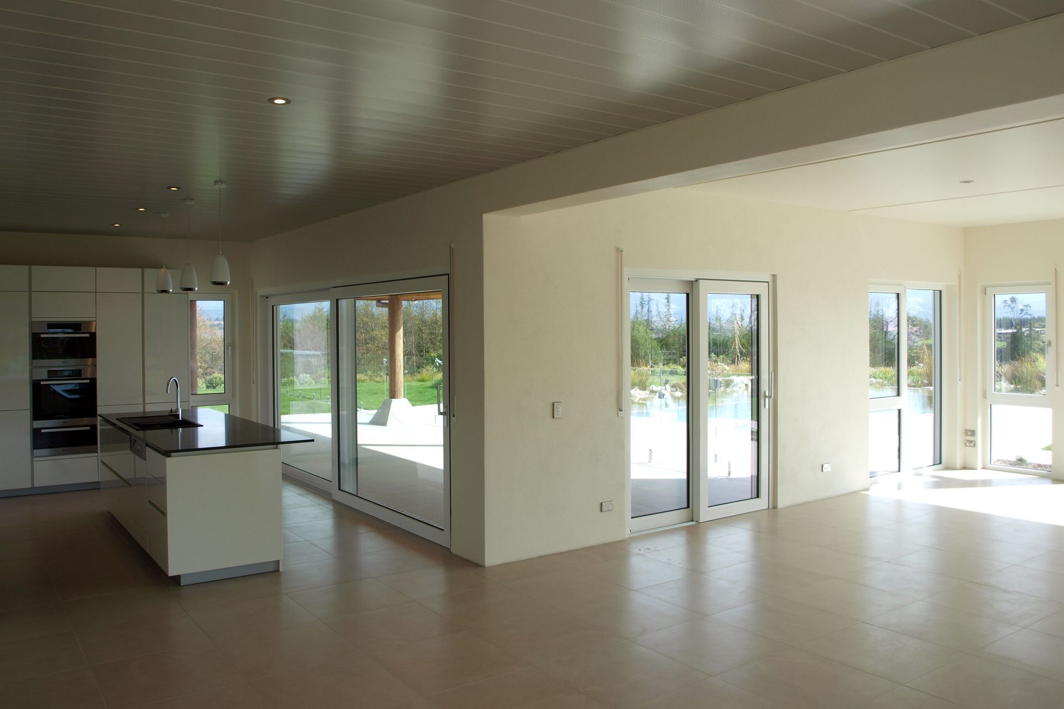
Stephan Meijer Architecture is proud to present the Kina Peninsula House, a project completed in 2013 for the esteemed Haber Family. This stunning residence showcases our expertise in timber joinery and kitchen cabinetry, incorporating the finest materials and craftsmanship to create a truly luxurious home.
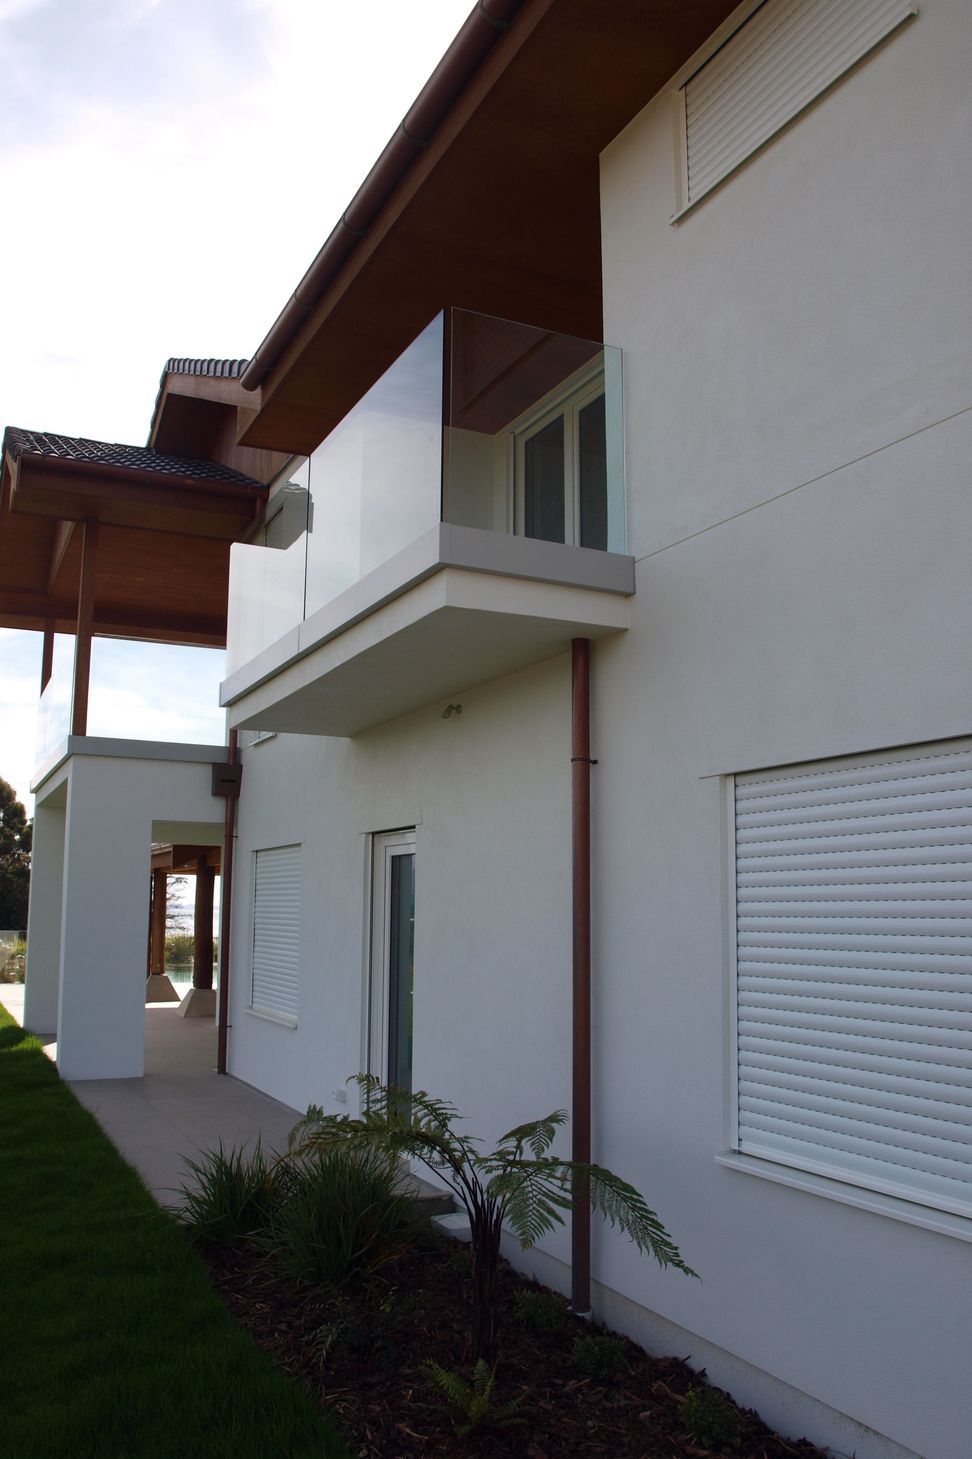
The Kina Peninsula House exudes timeless elegance with its classic architectural style. The use of Hebel and concrete roof tiles not only adds durability to the structure but also enhances its aesthetic appeal. The inclusion of a basement provides ample storage space, while the integration of a pellet burner ensures efficient heating throughout the house.
As a leader in luxury homes, rural estates, and lifestyle residences, Stephan Meijer Architecture brings unmatched expertise and attention to detail to every project. The Kina Peninsula House is a testament to our commitment to creating exceptional homes that exceed the expectations of our discerning clients.
- Completed
- 2013
- Price range
- $1m - $2m
- Building style
- Classic
- Client
- Haber Family
Like this Project?
Hire Stephan Meijer Architecture
The products behind the project
Six products specified into this build from six suppliers, verified ArchiPro members. Tap through to specifications, suppliers and lead times.


Professionals used in
this project
The practices and trades credited on this project.








More projects from
Stephan Meijer Architecture
Other work by Stephan Meijer Architecture, across every category they build in.


More in
Luxury Homes
Everything else in Luxury Homes, from every practice on ArchiPro.


Next Project
Keep scrolling