

A modern family home in Redcliffs, Christchurch, featuring a tranquil multi-level design, custom bricks, and warm cedar accents, thoughtfully crafted to meet coastal flood planning constraints.
LOCATION:
Redcliffs, Christchurch
ARCHITECTS:
Objects
GENERAL CONTRACTOR:
Parson Construction
BRICKLAYER:
Terraforma
PHOTOGRAPHER:
Sarah Rowlands
BRICK:
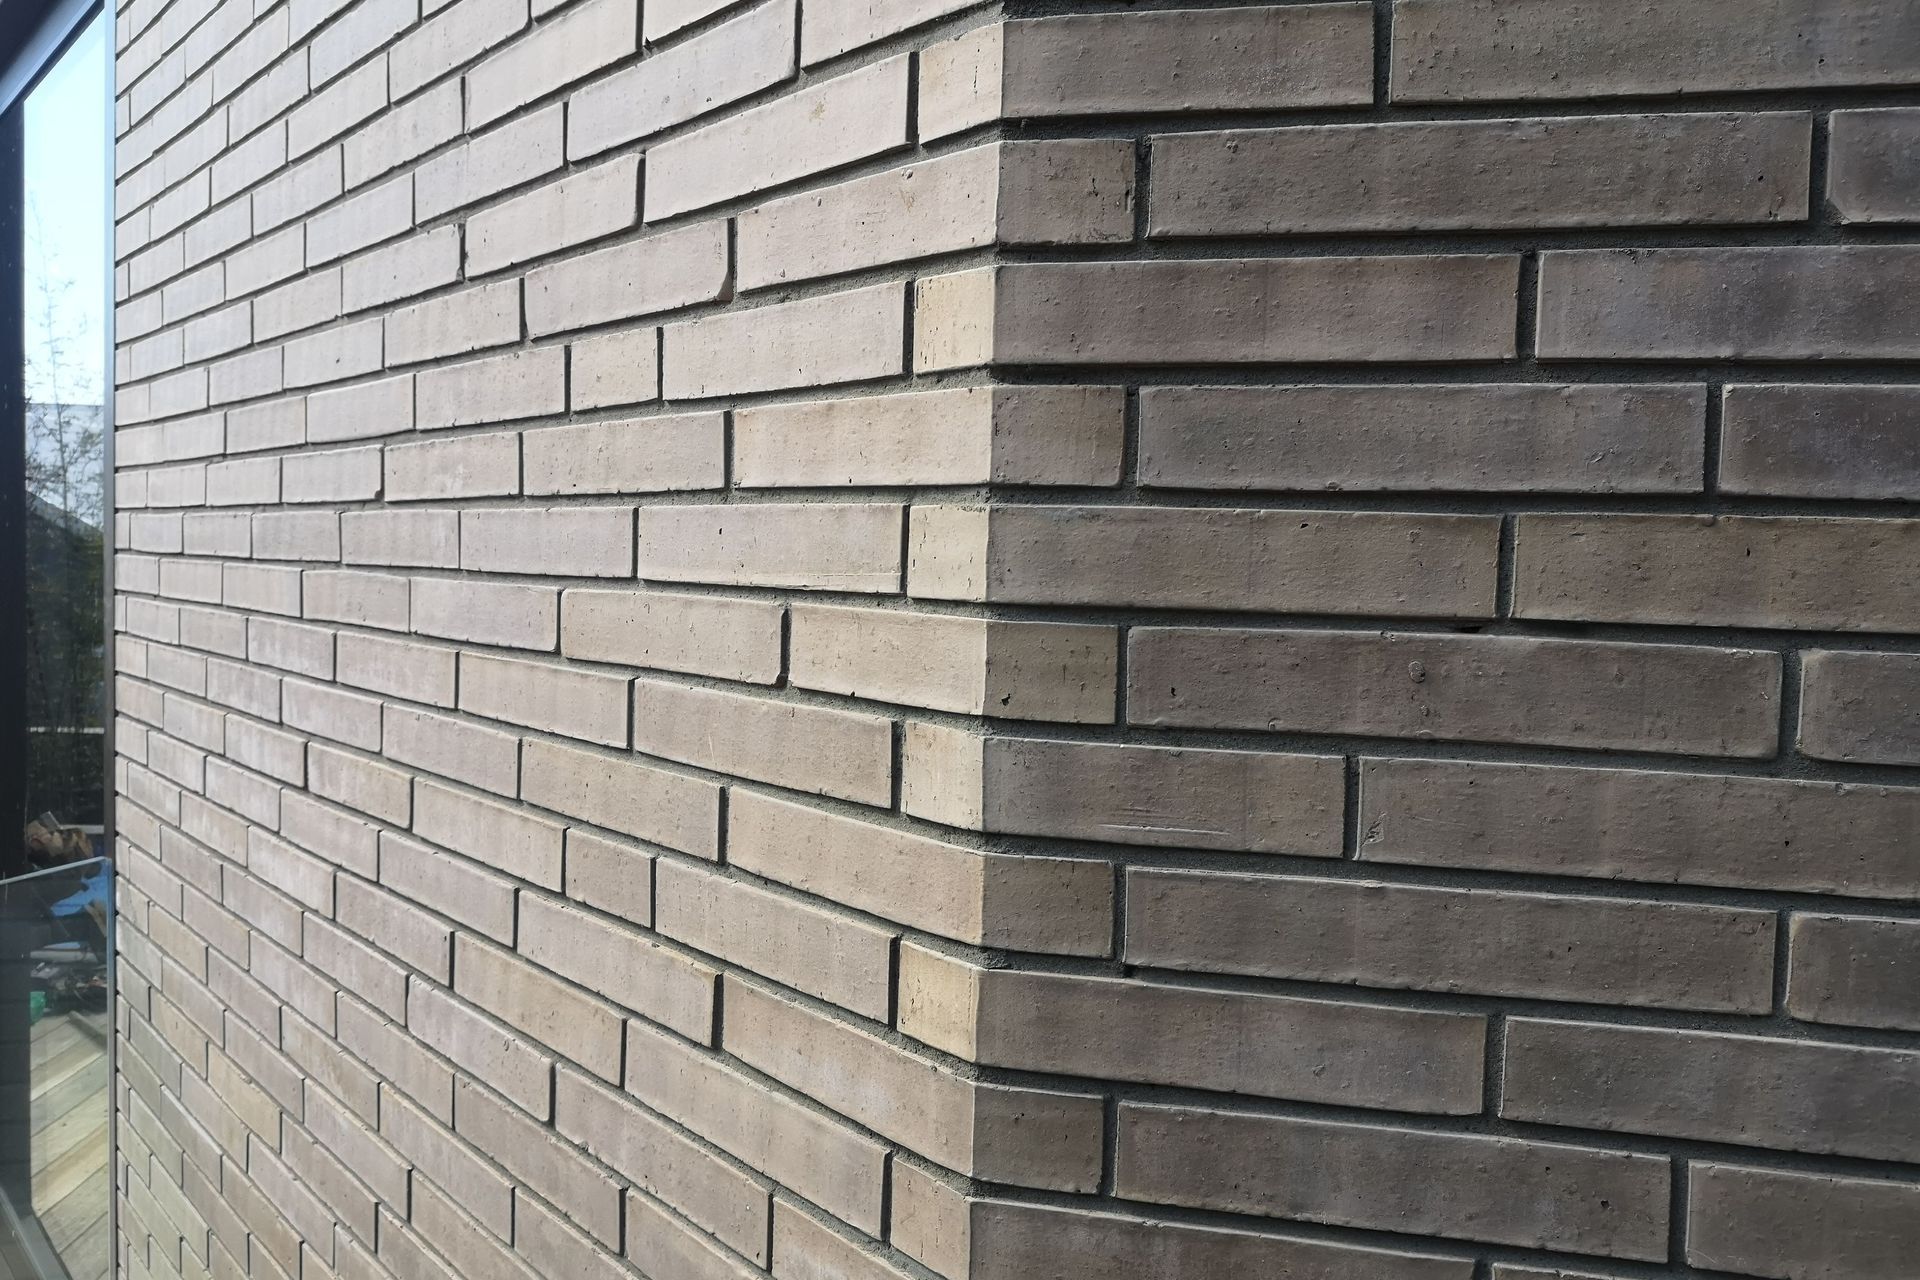
Smooth Roman 290x50x70 (Custom colour & corner profiles)
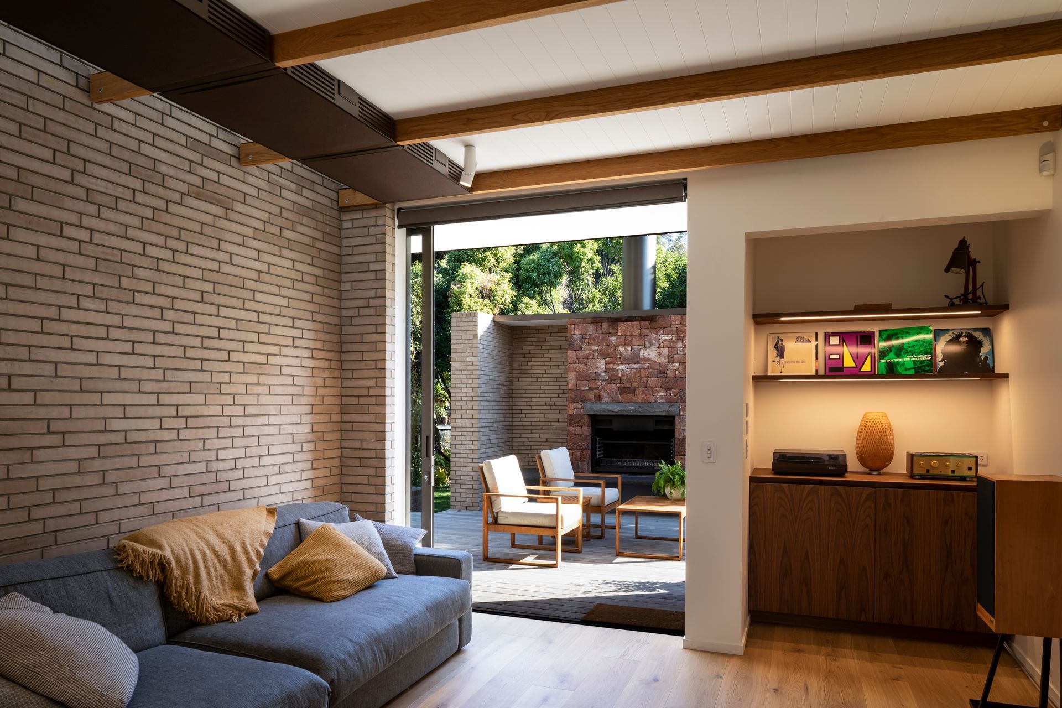
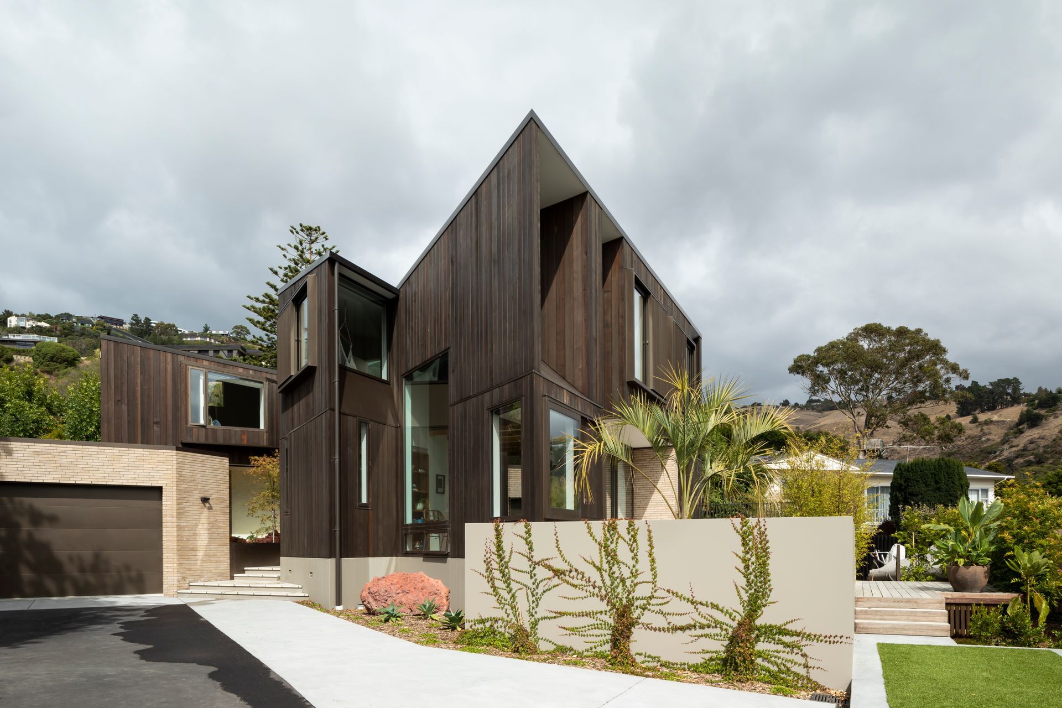
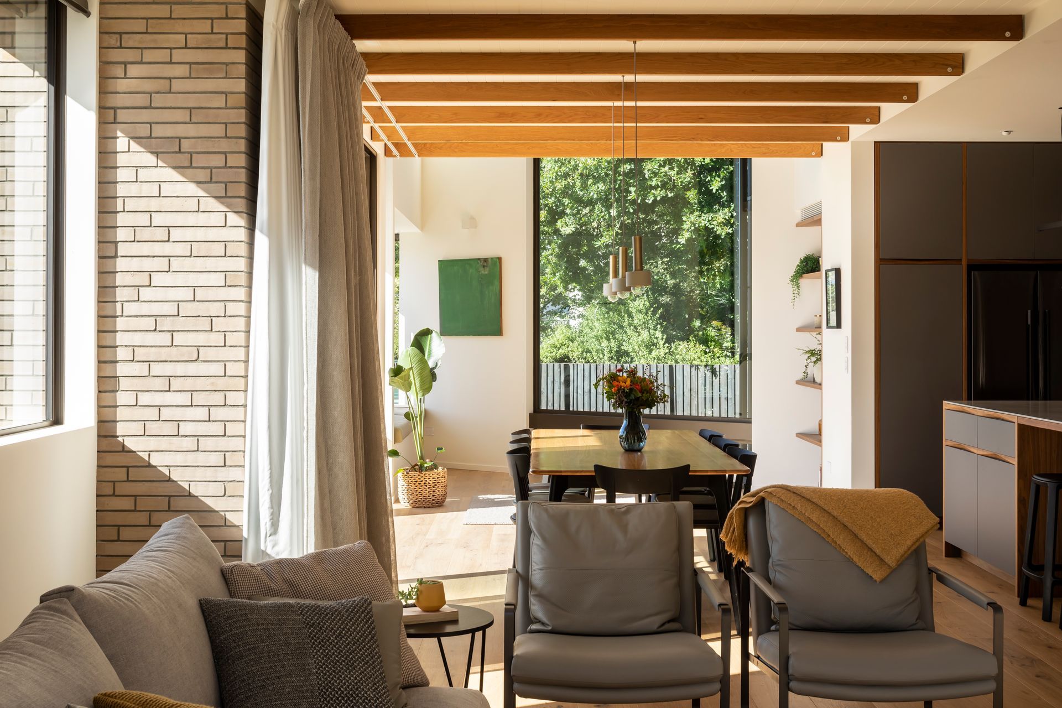
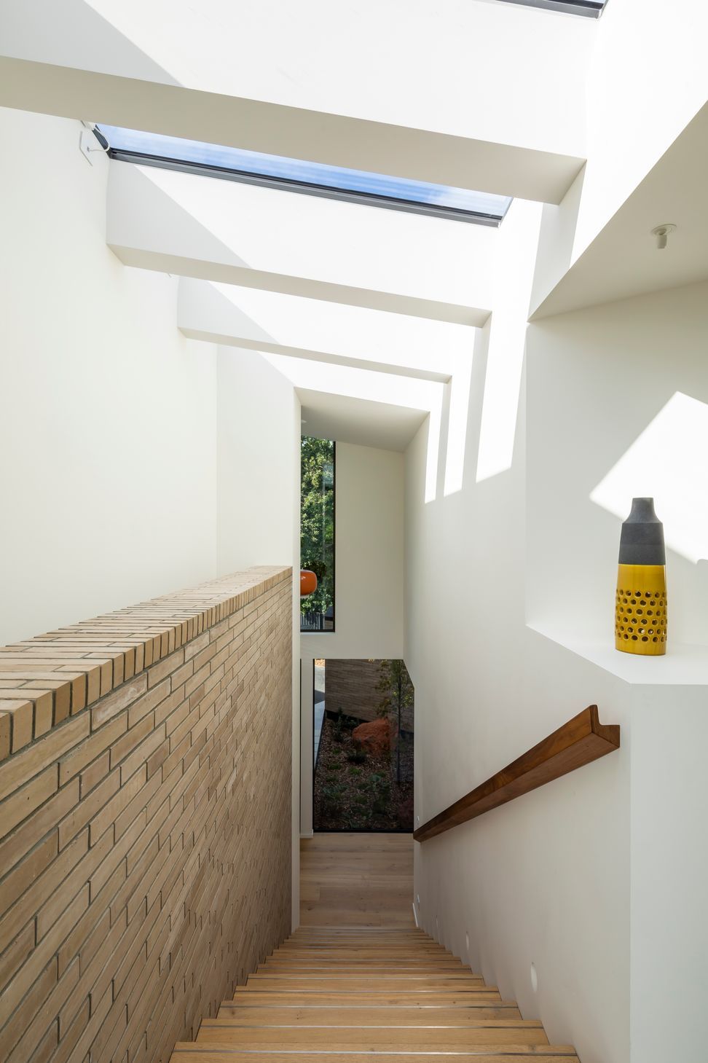
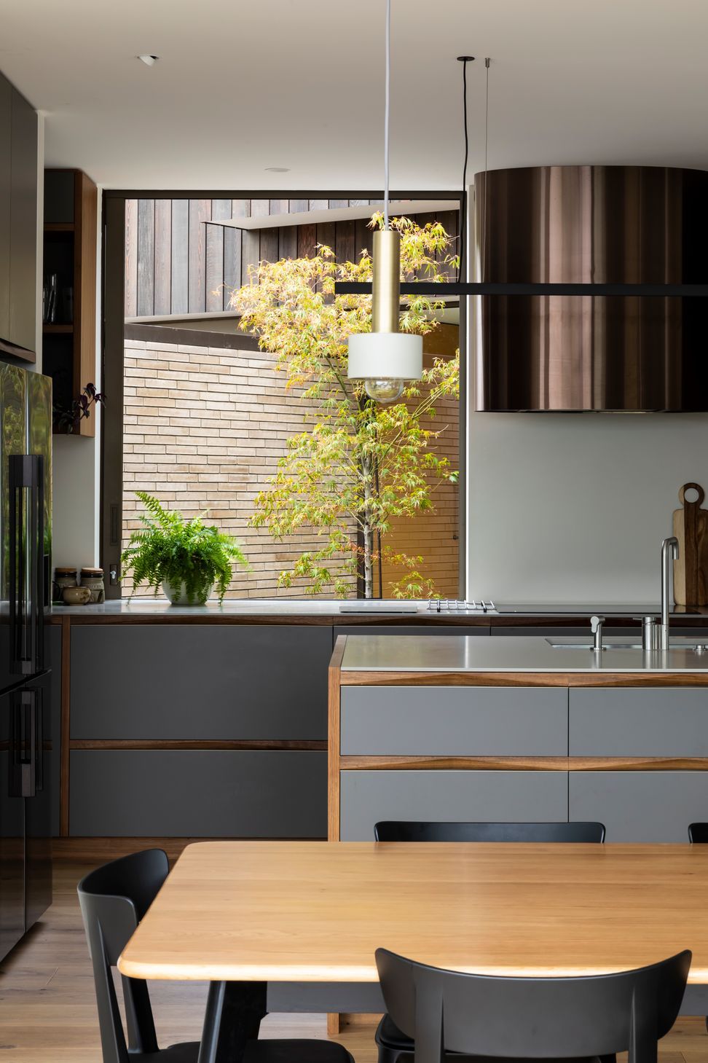
Tucked in under the hills and close to the sea, meant careful consideration of new coastal flood planning constraints for this beautiful family home. With split multi-levels separating living and sleeping and a central entrance way up through a courtyard garden, every space you walk into oozes tranquility. The colour palette and textures achieved with the use of warm cedars and custom made bricks achieves a warmth even on the coldest of days. The use of the brick internally also creates the feeling of strength and solidity. This Roman profile brick, 290x50x70, gives thinner longer lines and works extremely well with the vertical Cedar. The natural variation in a kiln fired brick works so well internally, allowing each room to settle into it’s environment. And a beautiful marriage has been struck between the bricks and the warm timber floors. The Objects team worked with CCB on every detail of the bricks, with some obtuse angled bricks produced to create non standard corners with Terraforma providing a stunning lay.
- Building style
- Modern
Like this Project?
Hire Canterbury Clay Bricks
The products behind the project
One product specified into this build from one supplier, a verified ArchiPro member. Tap through to specifications, suppliers and lead times.

Professionals used in
this project
The practices and trades credited on this project.



More projects from
Canterbury Clay Bricks
Other work by Canterbury Clay Bricks, across every category they build in.


More in
Masonry Homes
Everything else in Masonry Homes, from every practice on ArchiPro.


Next Project
Keep scrolling