

Project team
- Canterbury Clay Bricks
- Jolie Thomas
Product Suppliers
Wanaka Precinct: A stunning industrial laneway project by Assembly Architects, featuring local retail spaces, a sunny courtyard, and a rooftop deck, all crafted with Wire cut Red Blend brick for a reclaimed aesthetic, awarded the 2021 Southern Architects Award.
The Precinct – Wanaka
- LOCATION: Wanaka
- ARCHITECTS: Assembly Architects
- GENERAL CONTRACTOR: CDL Building
- BRICKLAYER: Wanaka Brick & Block Ltd
- PHOTOGRAPHER: Jolie Thomas
- BRICK: Create Range Reds
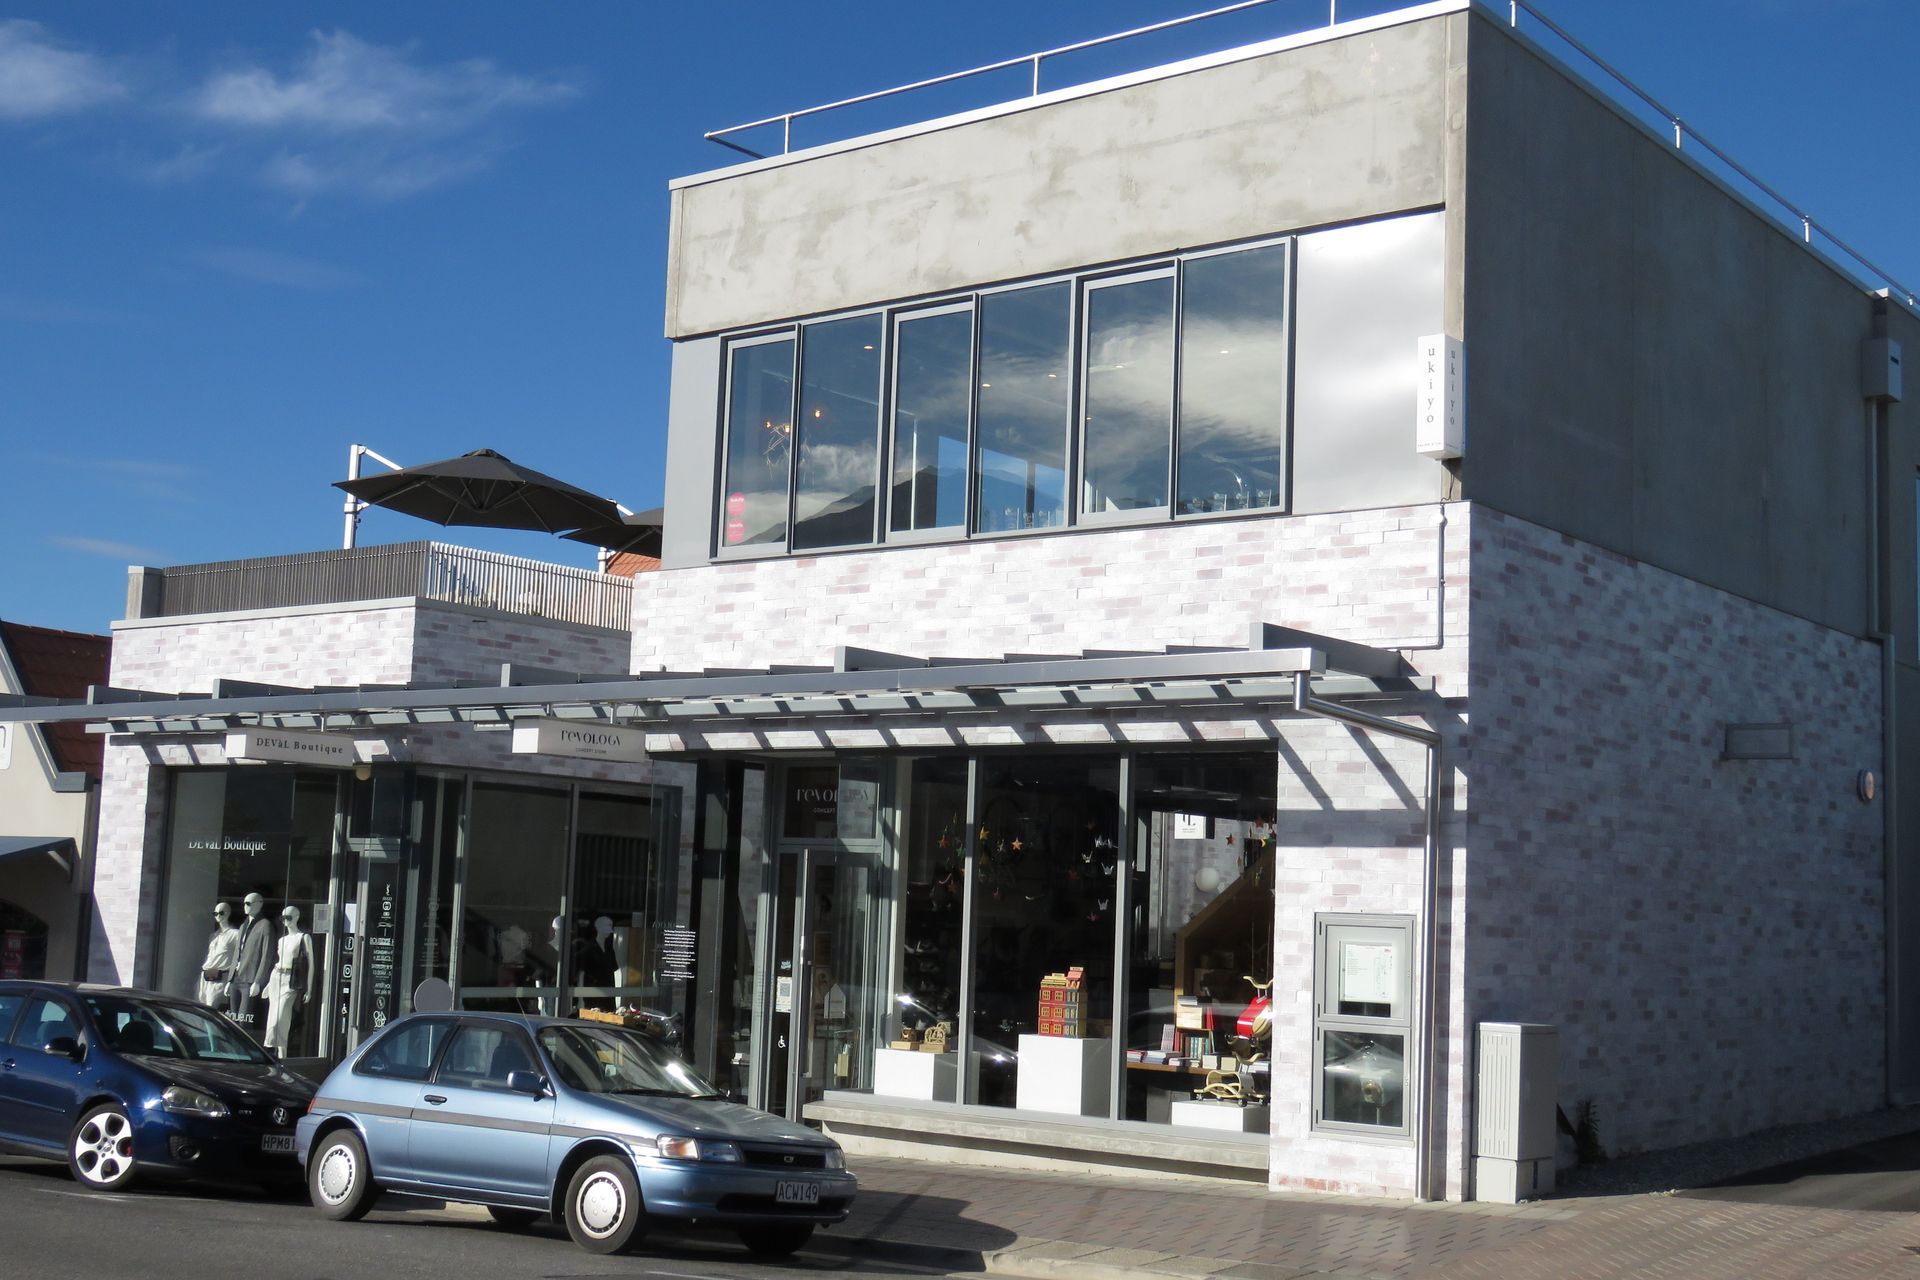
This laneway project, inspired by the sites origins as the Wanaka Police Station, gives an old industrial aesthetic. The Norman Family wanted to showcase local businesses and retail outlets, for their community, with the final design by Assembly Architects winning a 2021 Southern Architects Award. Retail in the front and opening up in the rear, to a sunny sheltered courtyard with stairs up to a sundrenched rooftop deck for casual dining and relaxing.
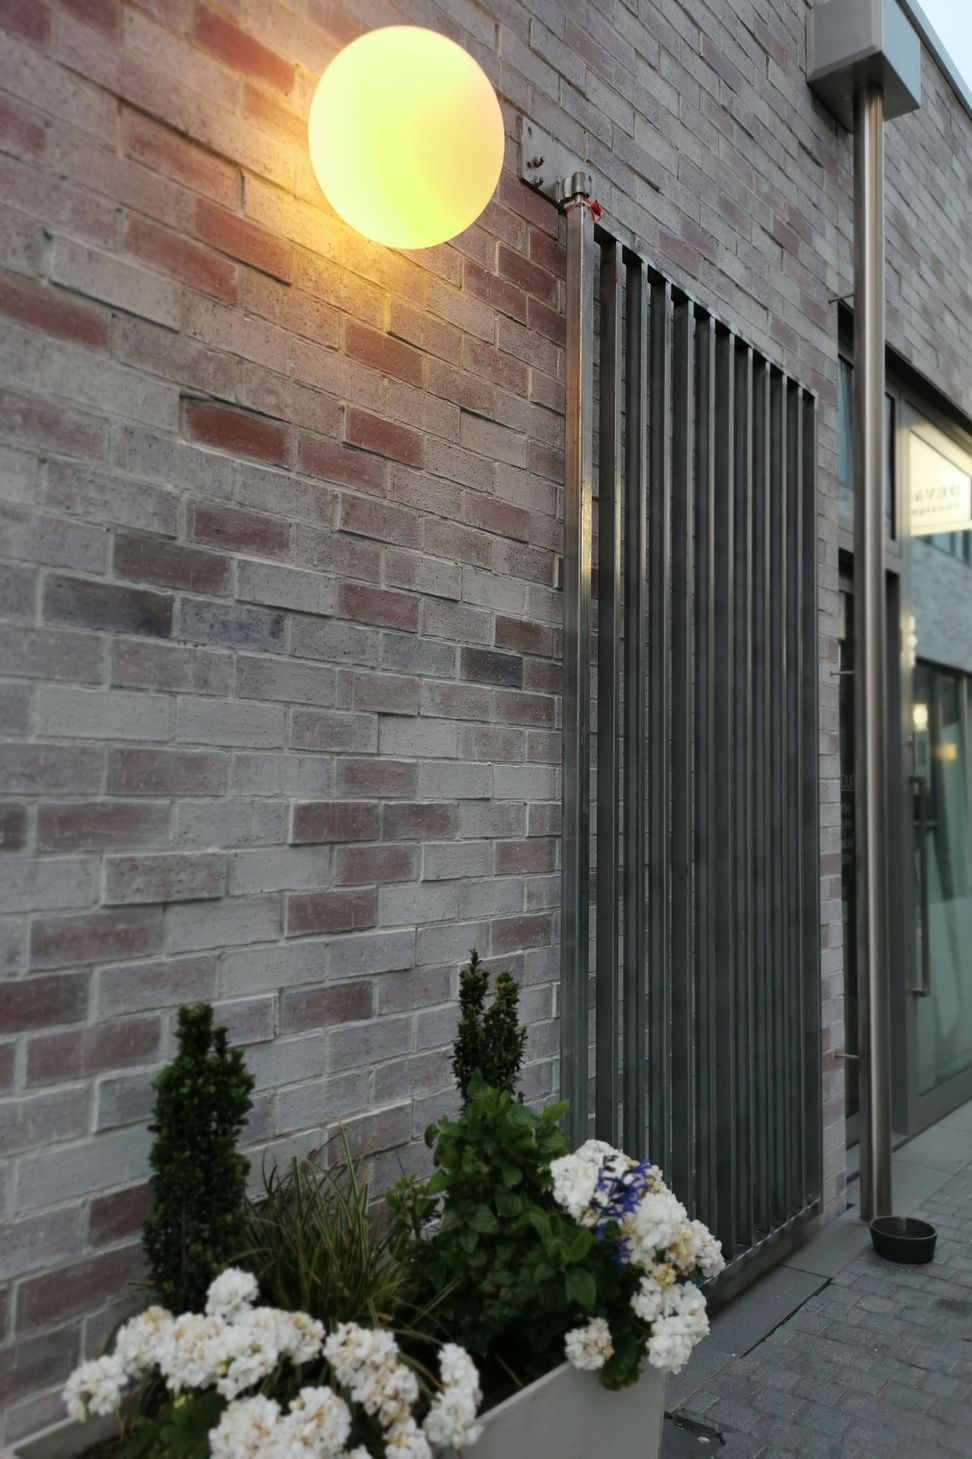
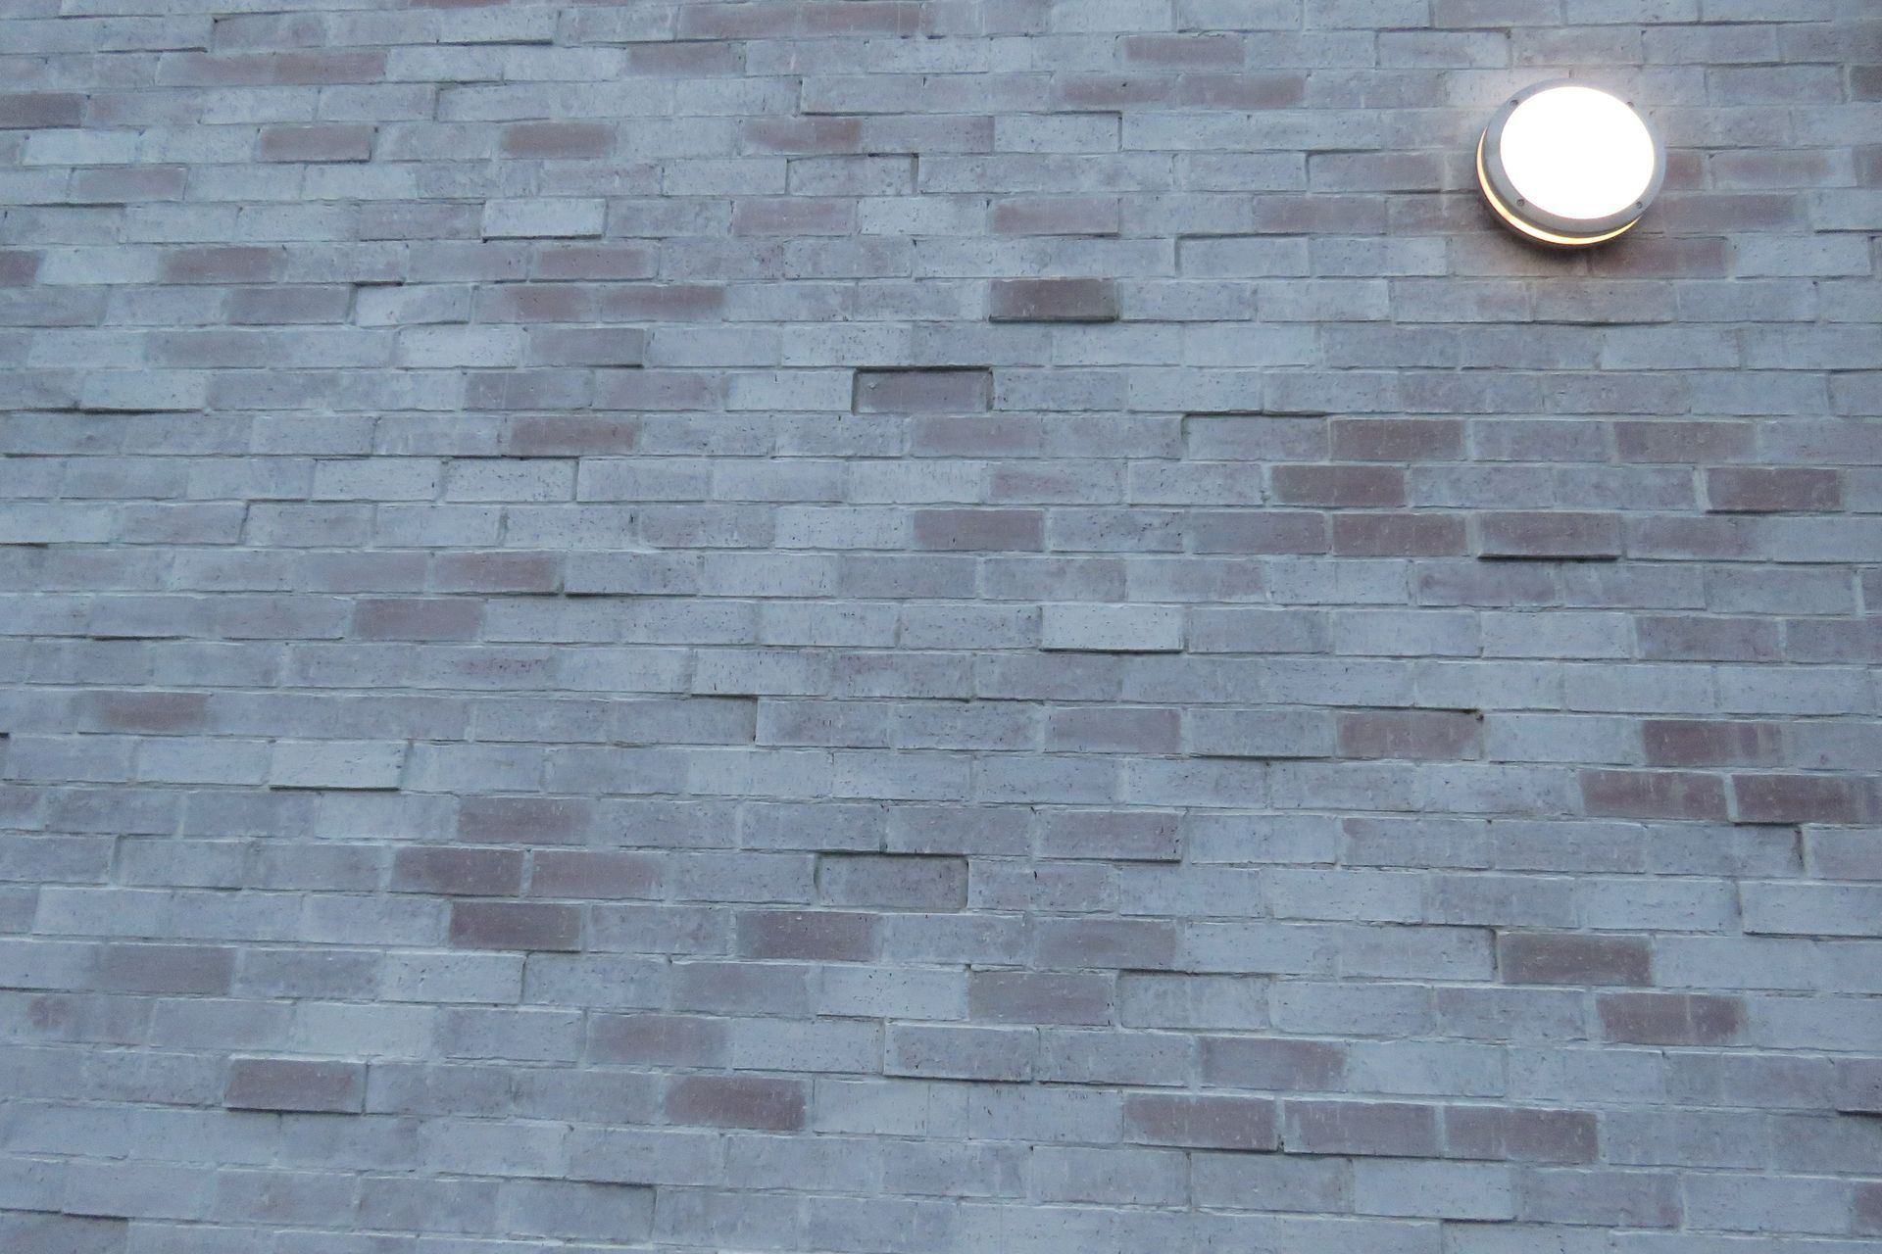
Utilizing a Wire cut Red Blend brick, with varying strengths of a white wash applied after the bricks are laid, creates a stunning industrial, reclaimed look. With extra texture added to the brick walls by Wanaka Brick and Block Ltd laying a half stretcher bond with random bricks protruding. This texture is accentuated with the beautiful soft lighting at night creating a different feel at night versus day.
- Building style
- Industrial

Like this Project?
Hire Canterbury Clay Bricks
The products behind the project
One product specified into this build from one supplier, a verified ArchiPro member. Tap through to specifications, suppliers and lead times.

Professionals used in
this project
The practices and trades credited on this project.




More projects from
Canterbury Clay Bricks
Other work by Canterbury Clay Bricks, across every category they build in.


More in
Mixed-use Spaces
Everything else in Mixed-use Spaces, from every practice on ArchiPro.


Next Project
Keep scrolling