

Contemporary Mono-Pitch House in Wanaka, featuring four bedrooms, three bathrooms, and innovative design elements that maximize space and natural light while challenging traditional architectural forms.
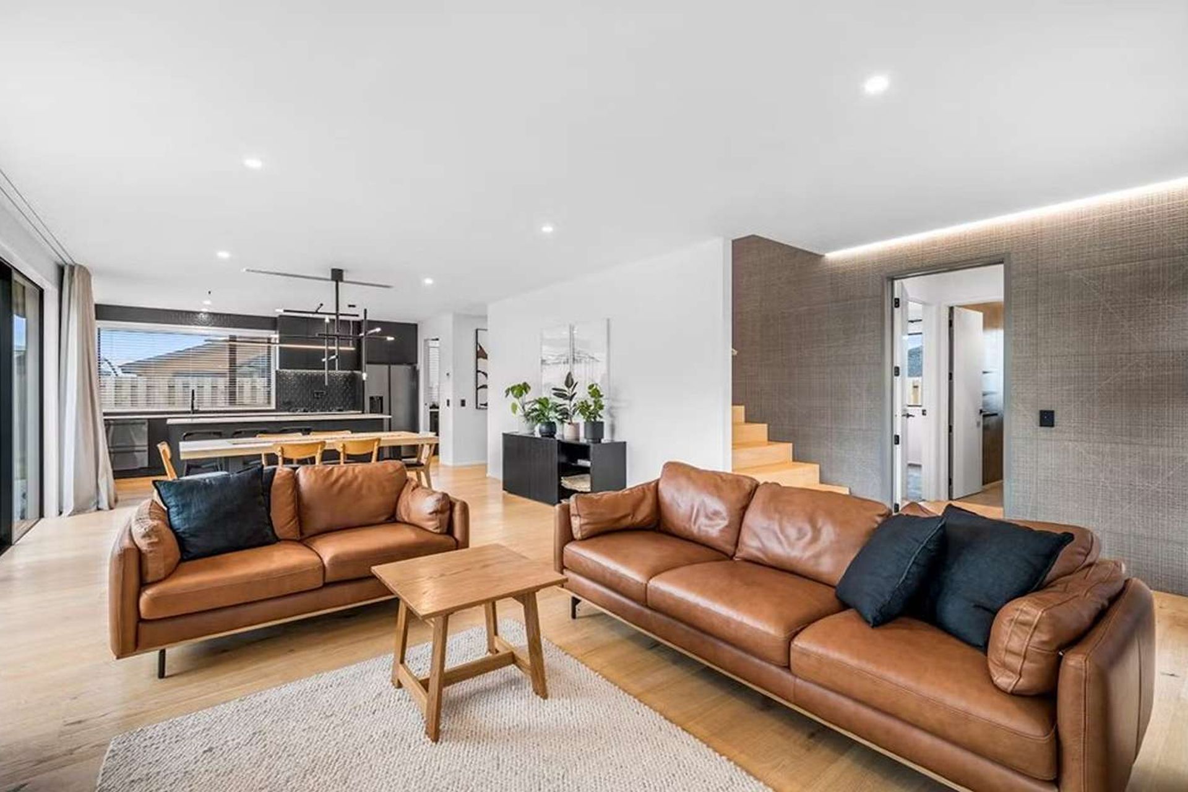
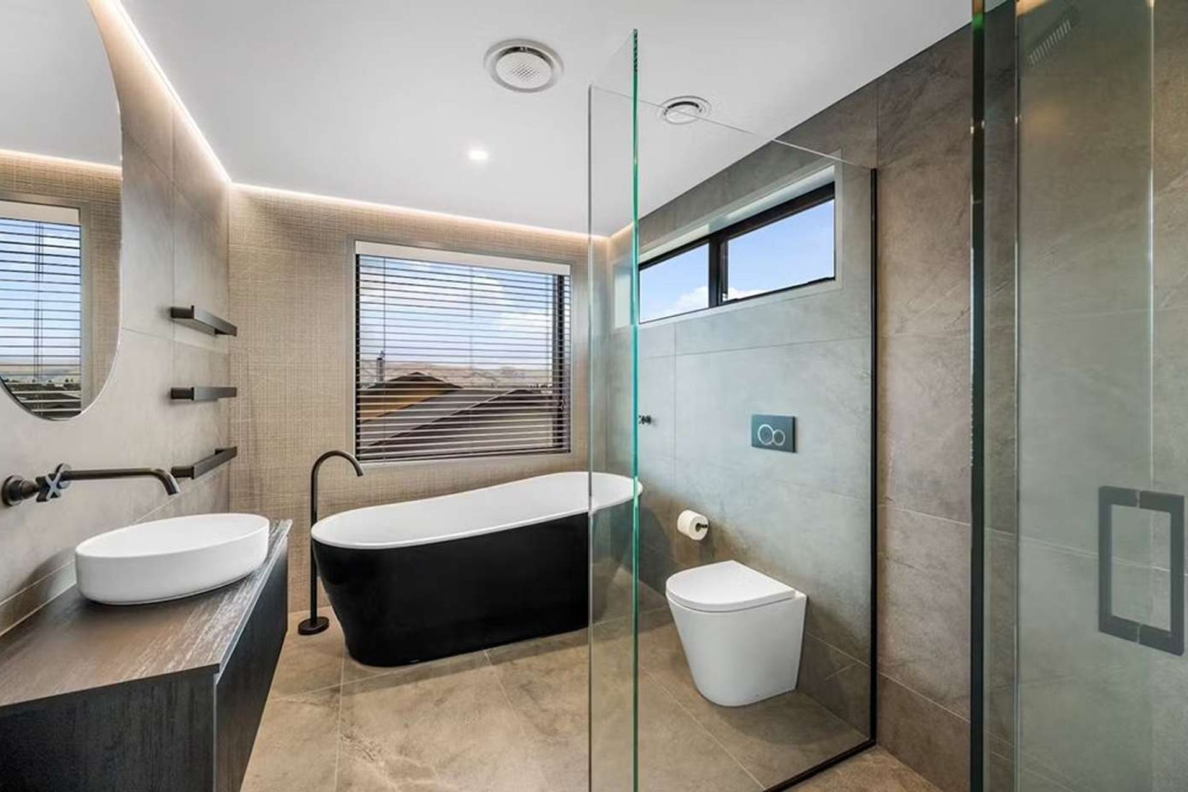
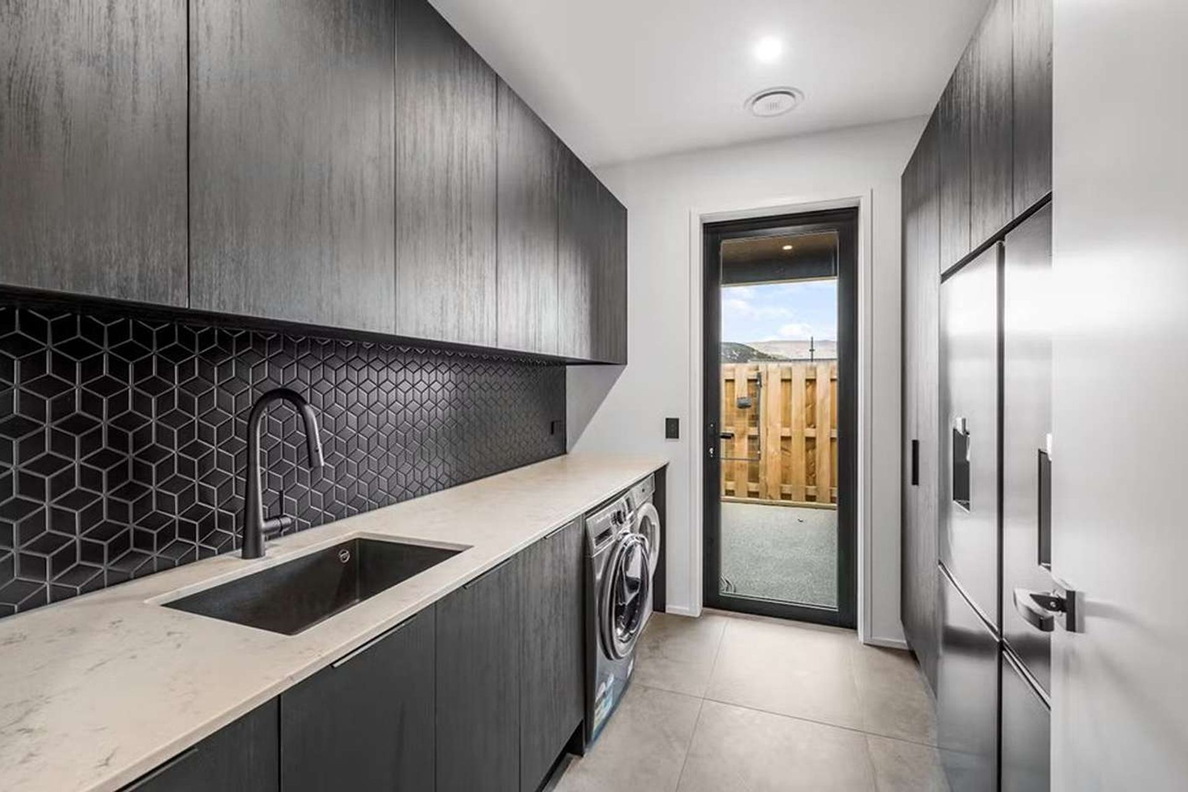
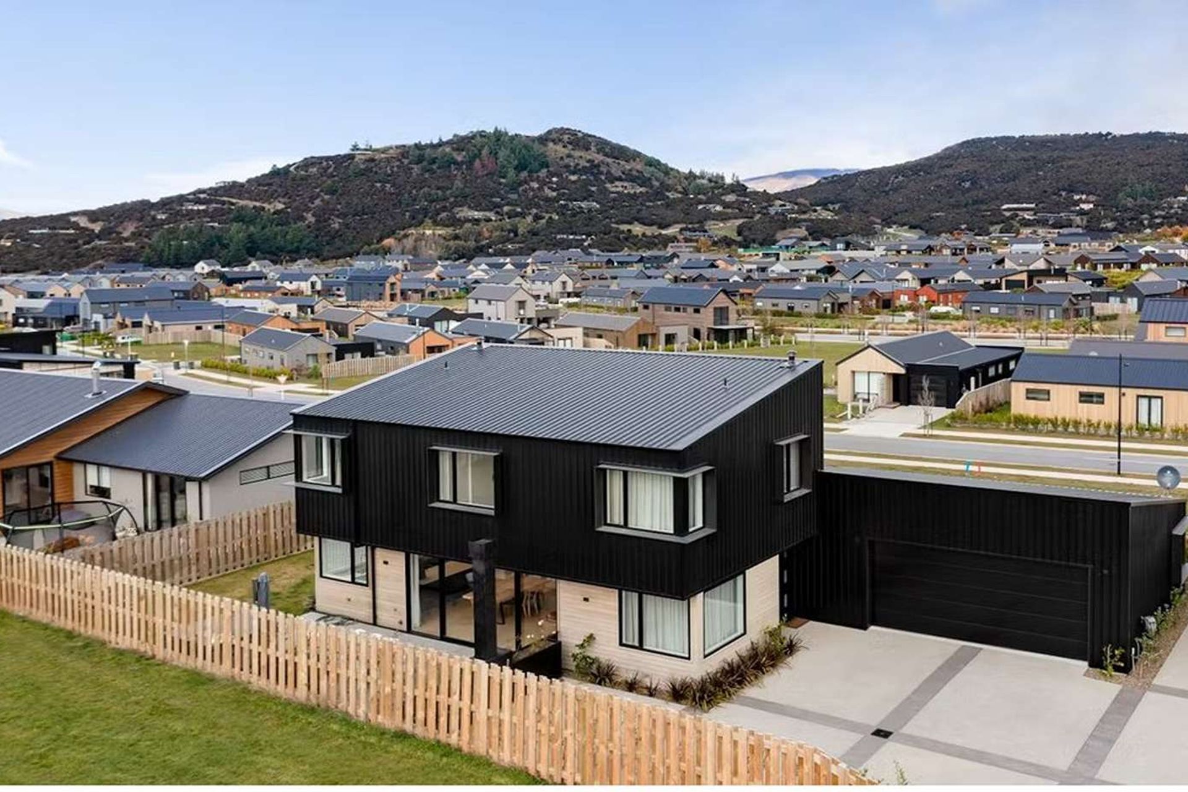
This 185m² home is located in the established Northlake suburb of Wanaka. The brief for the design and layout was to maximise the buildable envelope incorporating four bedrooms, three bathrooms, open plan living area, separate lounge, oversized garage with separate laundry on a 600m² section. This was achieved by going up a level, creating a striking monopitch form and challenging the typical gable roof within the suburb. The first floor overhangs the lower level providing shelter on the north over the living areas while also maximising the height limitations. Boxed out windows also provide additional shading in the hottest months.
Cedar has been placed in specific locations with maintenance in mind, removing the requirement for expensive scaffolding down the track while the rest of the house is clad in colorsteel.
- Completed
- 2022
- Price range
- $0.5m - $1m
- Building style
- Contemporary
Like this Project?
Hire Virginia Barlow Architecture
Professional Reviews
Professionals used in
this project
The practices and trades credited on this project.

More projects from
Virginia Barlow Architecture
Other work by Virginia Barlow Architecture, across every category they build in.


More in
Urban
Everything else in Urban, from every practice on ArchiPro.


Next Project
Keep scrolling