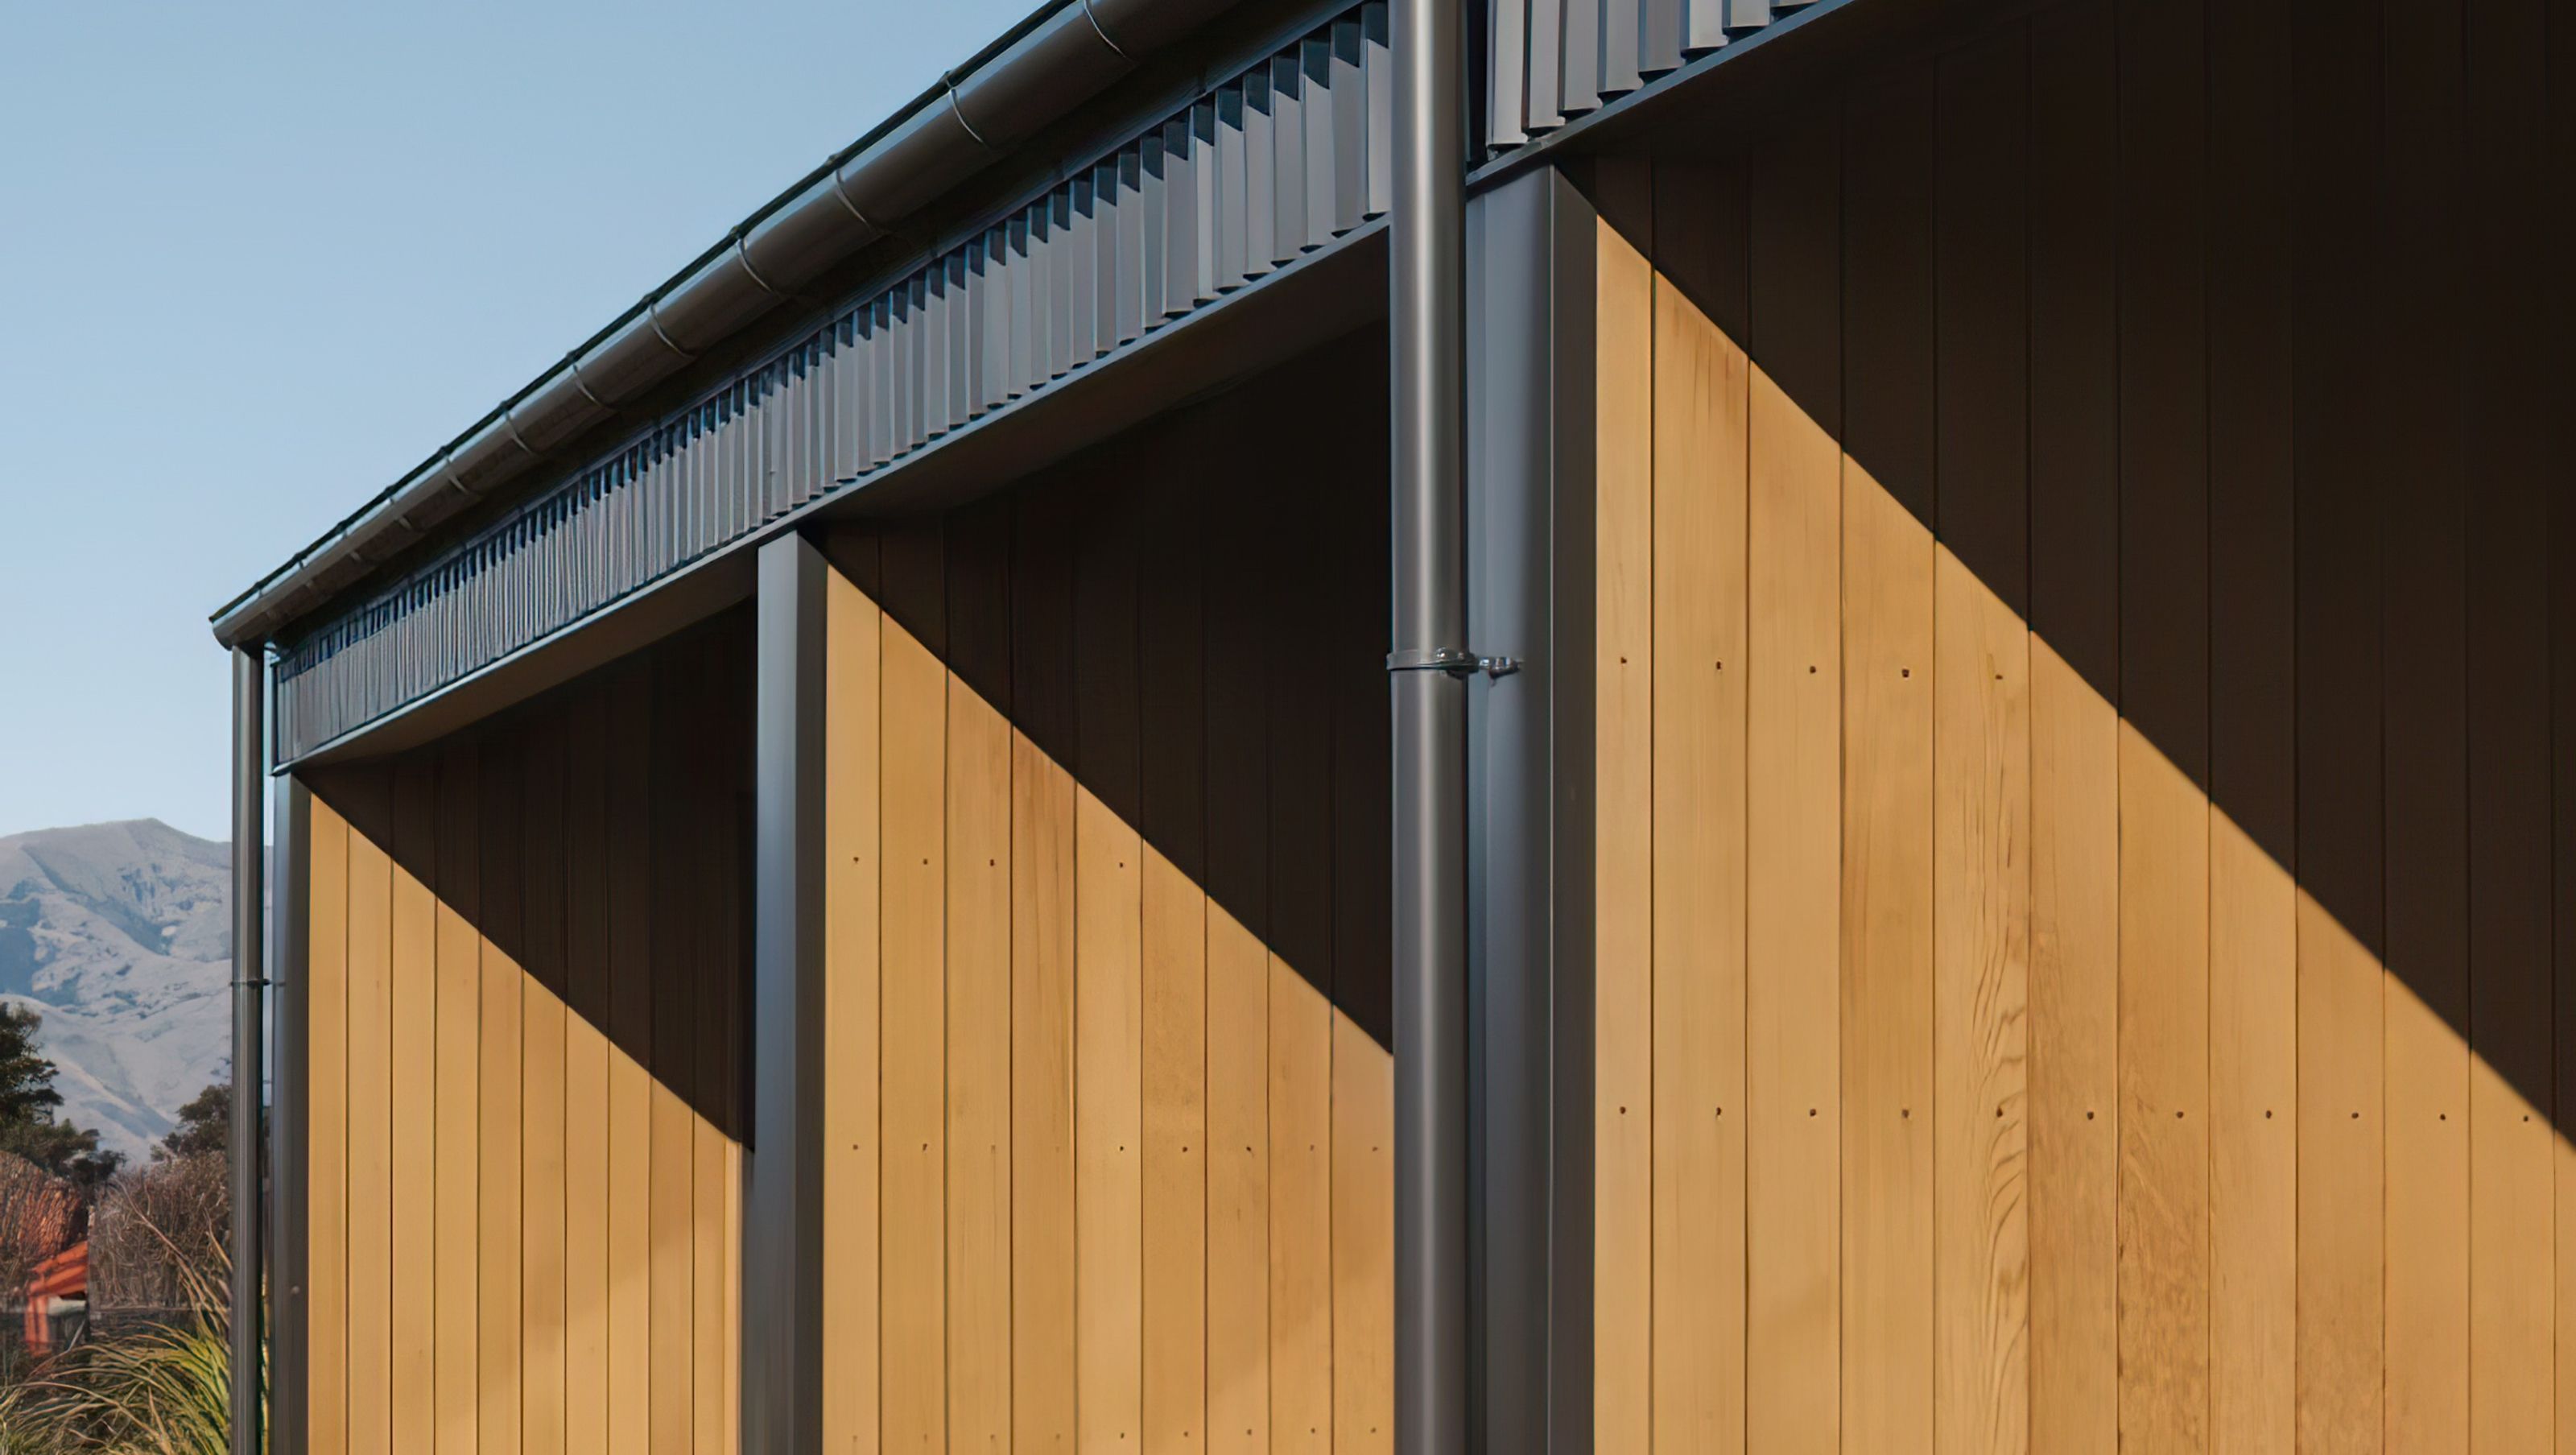

Luggate Heights House: A 125m² home on an escarpment with panoramic views, featuring a shallow mono pitch roof, large eaves for seasonal comfort, and low-maintenance materials, designed for future expansion and optimal thermal performance.
Luggate Heights House sits on an escarpment overlooking the Clutha River with panoramic views towards Mount Maude sits this discrete 125m² home.
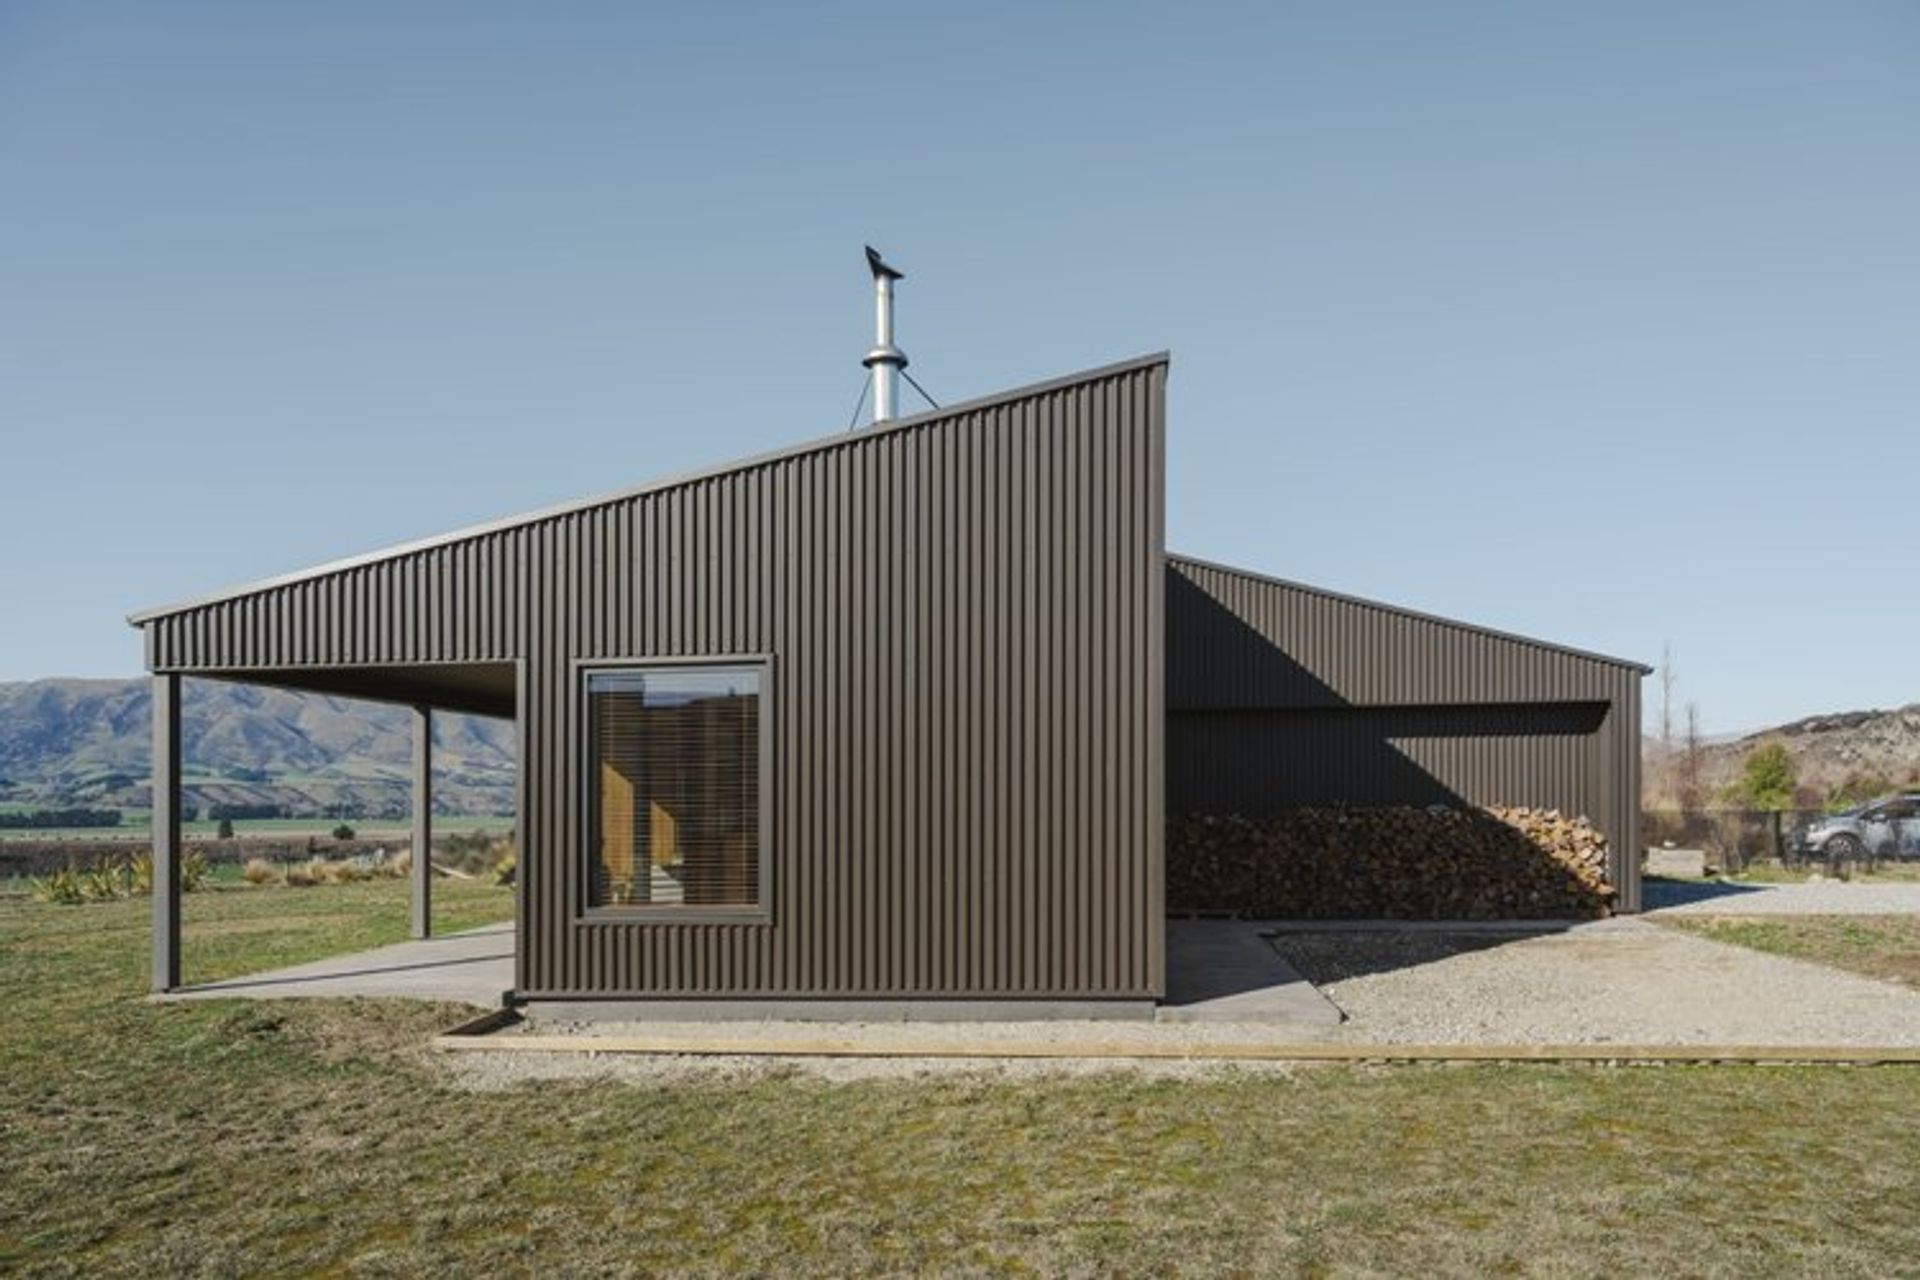
The shallow mono pitch roof creates a simplistic object in space.
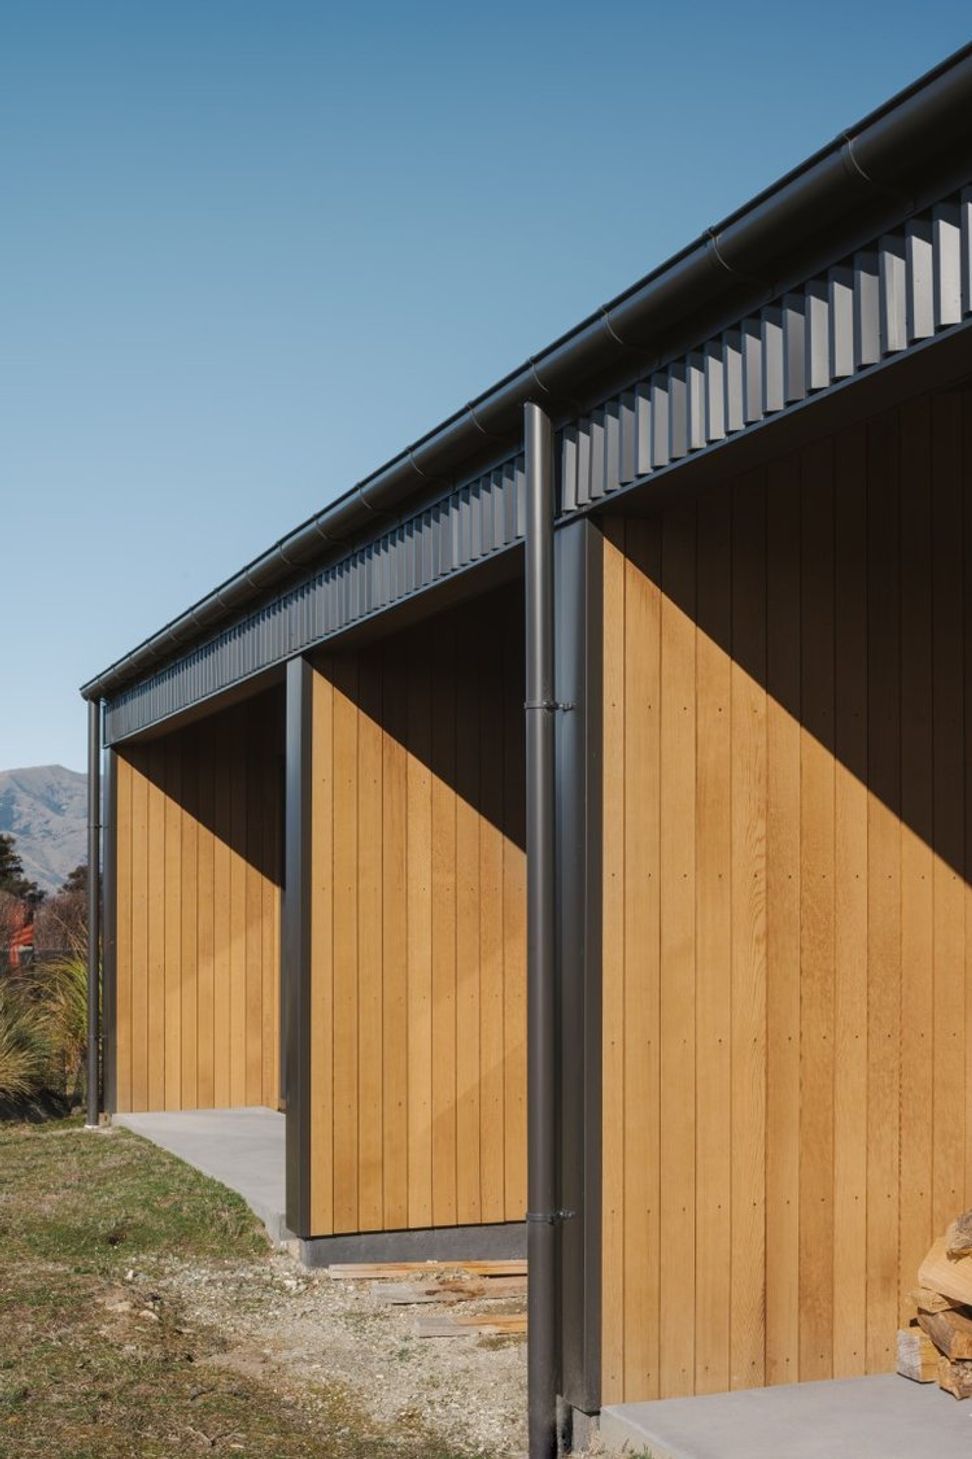
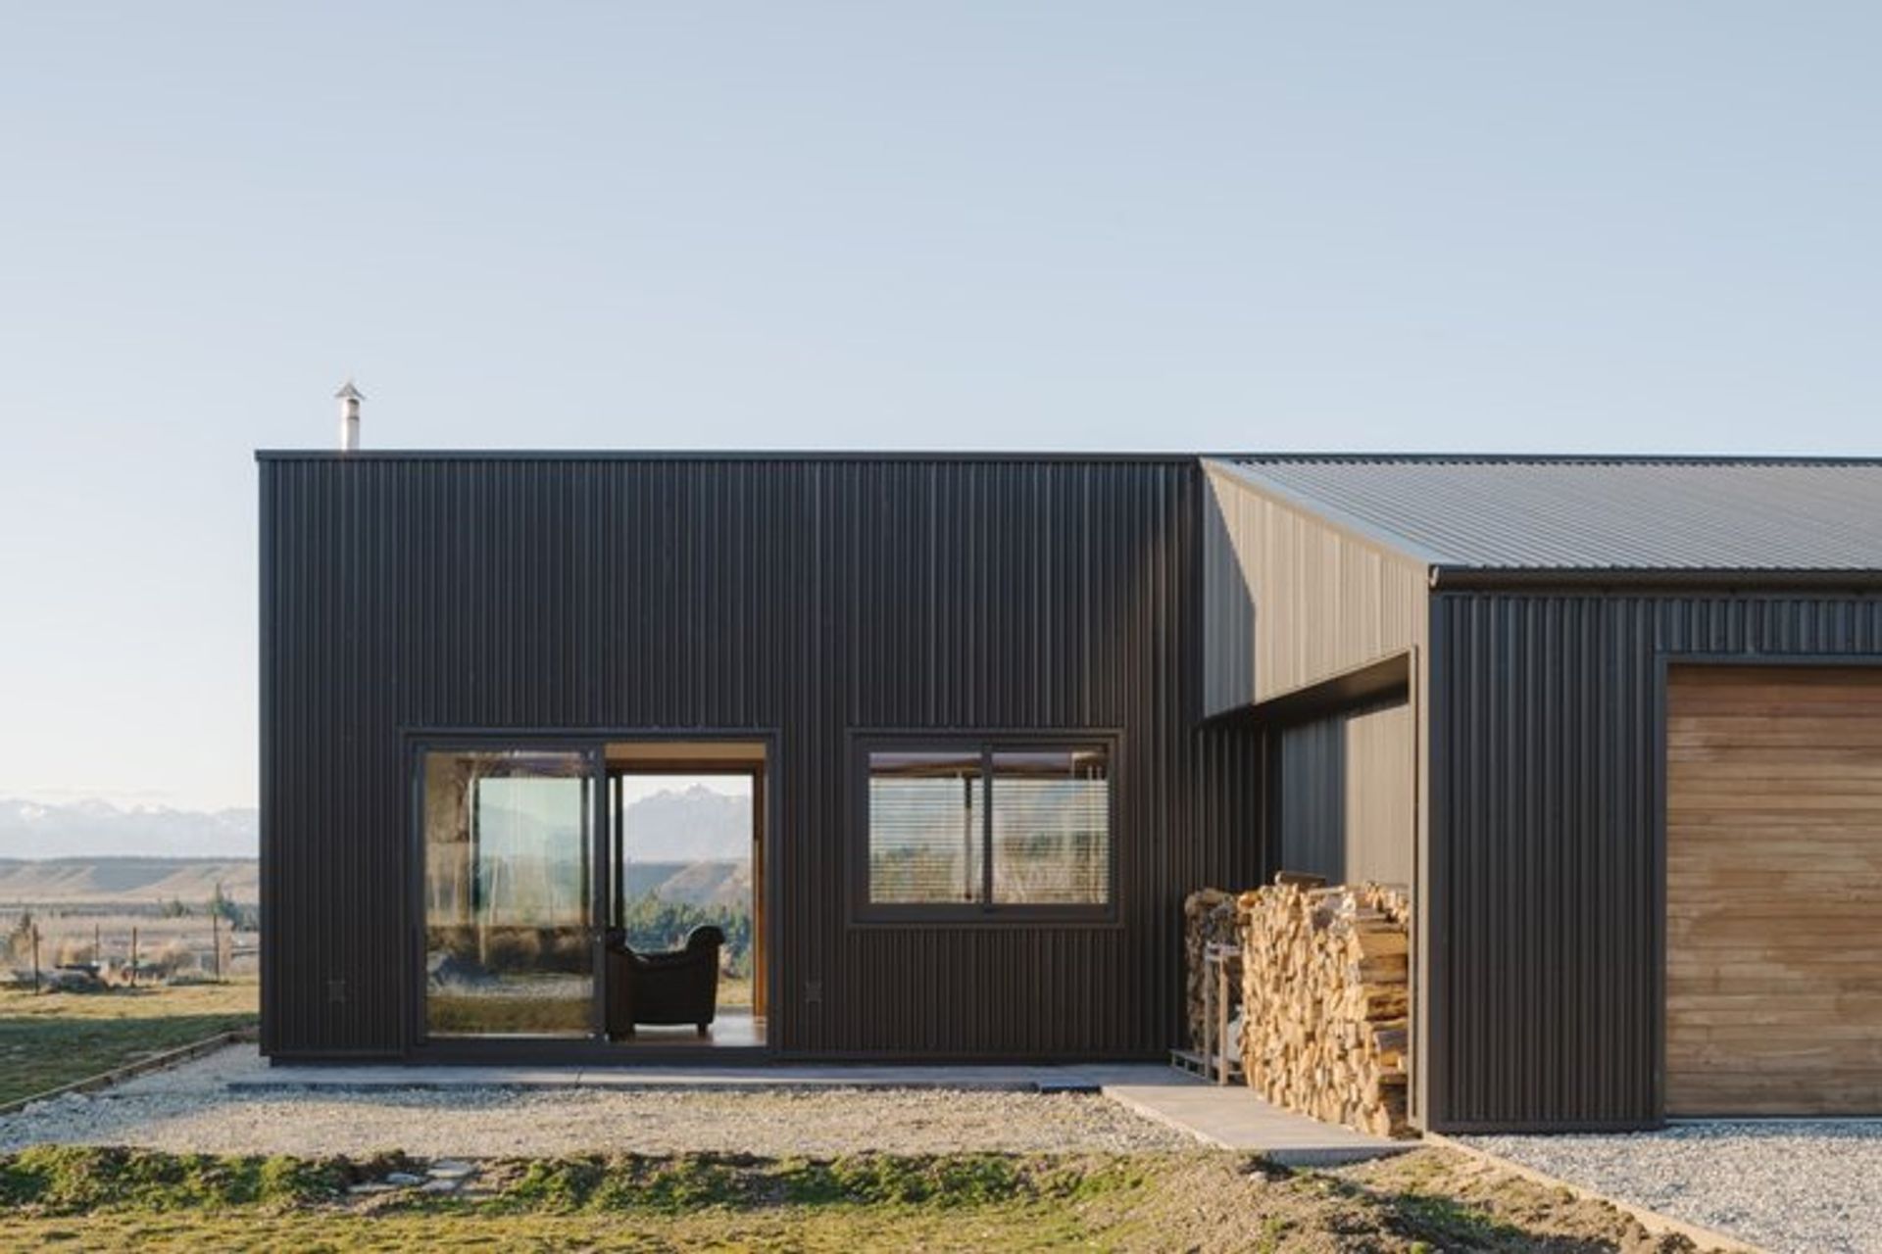
Large eaves provide shelter throughout the year, allowing the sun to enter in the winter and heat the slab while limiting the access in the warmer months. Large north facing windows capture the panoramic views while windows to the south are minimal.
The materials selected are low maintenance at the clients request while also being tactile around the areas the clients will congregate in. The house was designed for the varying climate with a thermally broken slab, recessed thermally broken double-glazed windows and increased insulation above the building code.
The placement on site has been designed for the opportunity to extend in the future.
Like this Project?
Hire Virginia Barlow Architecture
Professional Reviews
Professionals used in
this project
The practices and trades credited on this project.

More projects from
Virginia Barlow Architecture
Other work by Virginia Barlow Architecture, across every category they build in.


More in
Urban
Everything else in Urban, from every practice on ArchiPro.


Next Project
Keep scrolling