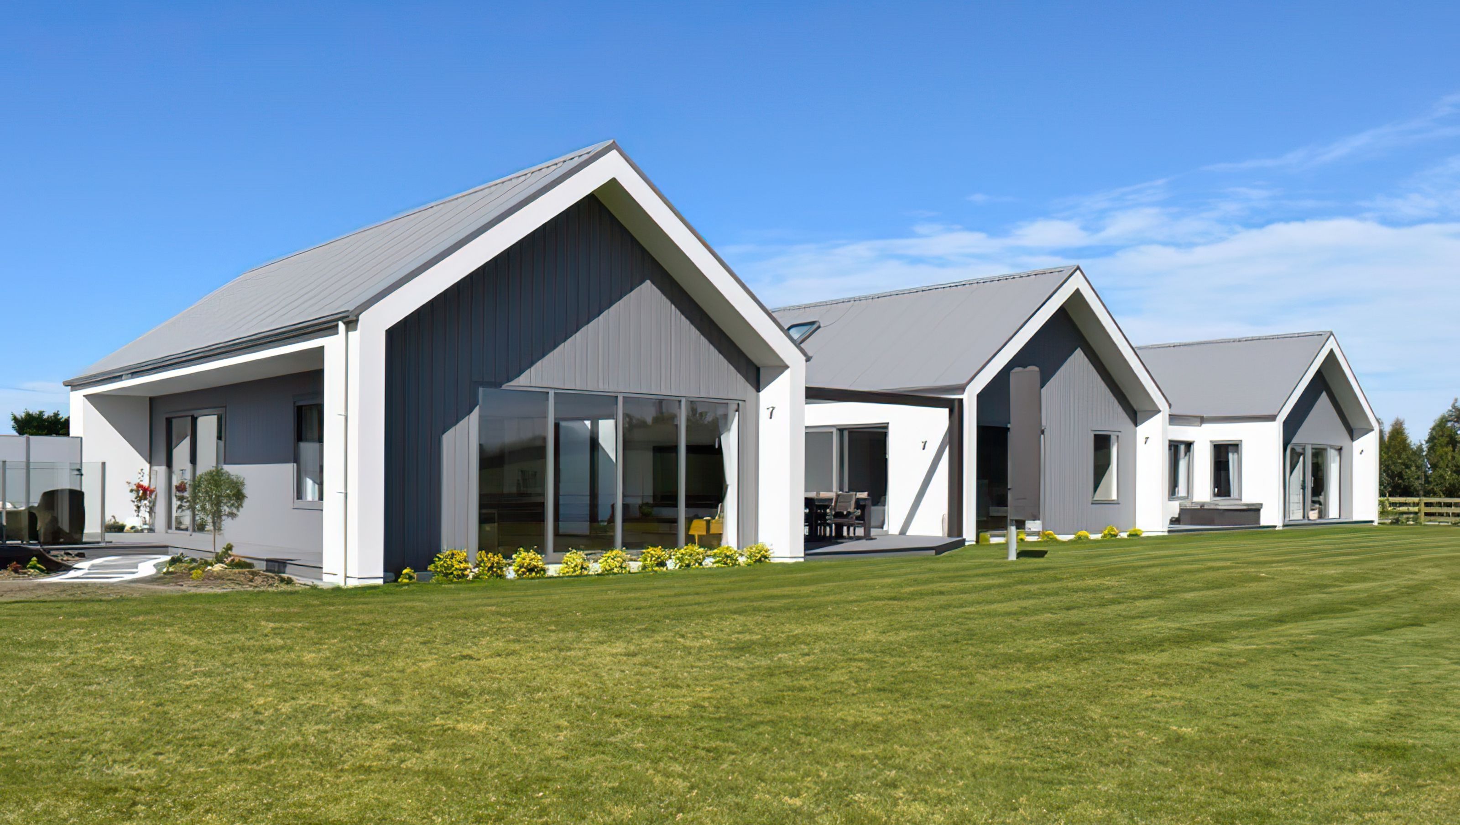

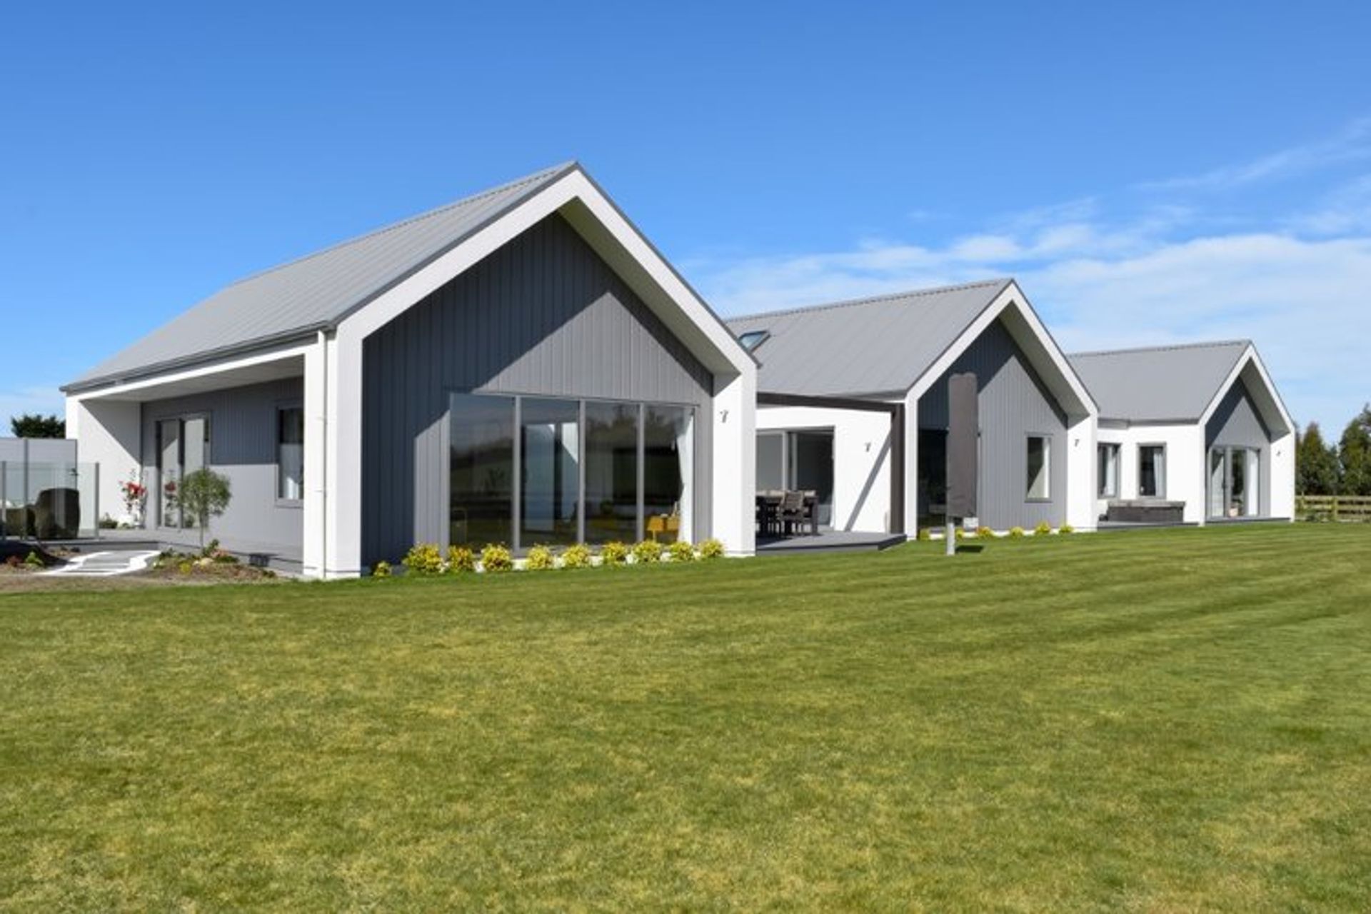
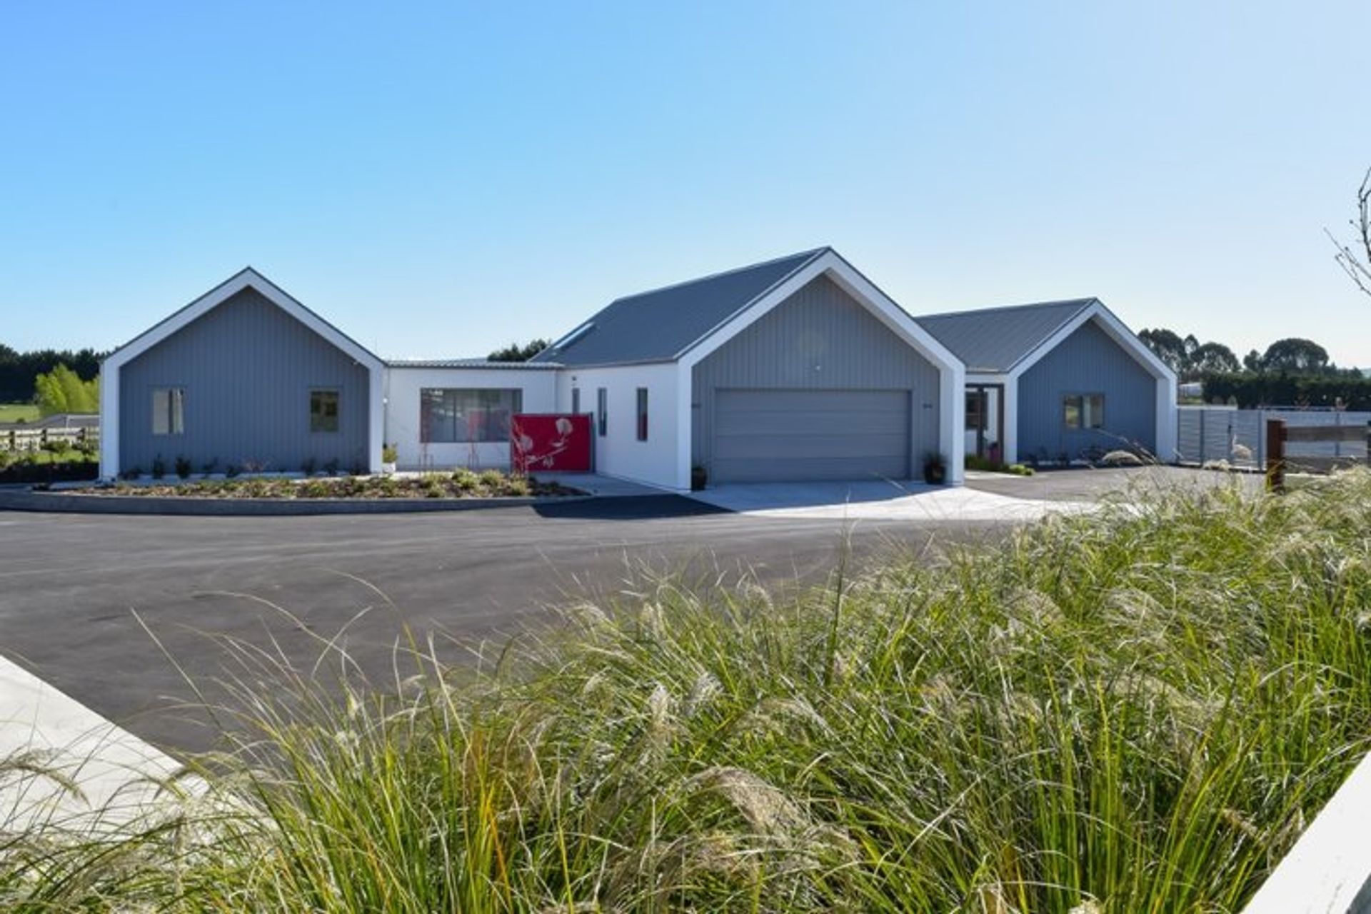

A thoughtfully designed home in Oamaru, featuring stunning mountain views, versatile living spaces, and multiple outdoor entertaining areas, crafted with Resene Rockcote and James Hardie Oblique for a clean, modern aesthetic.
Located on the outskirts of Oamaru, the site was a blank canvas with mountain views towards the west. The site has fantastic solar access and is sheltered from the prevailing southerly winds.
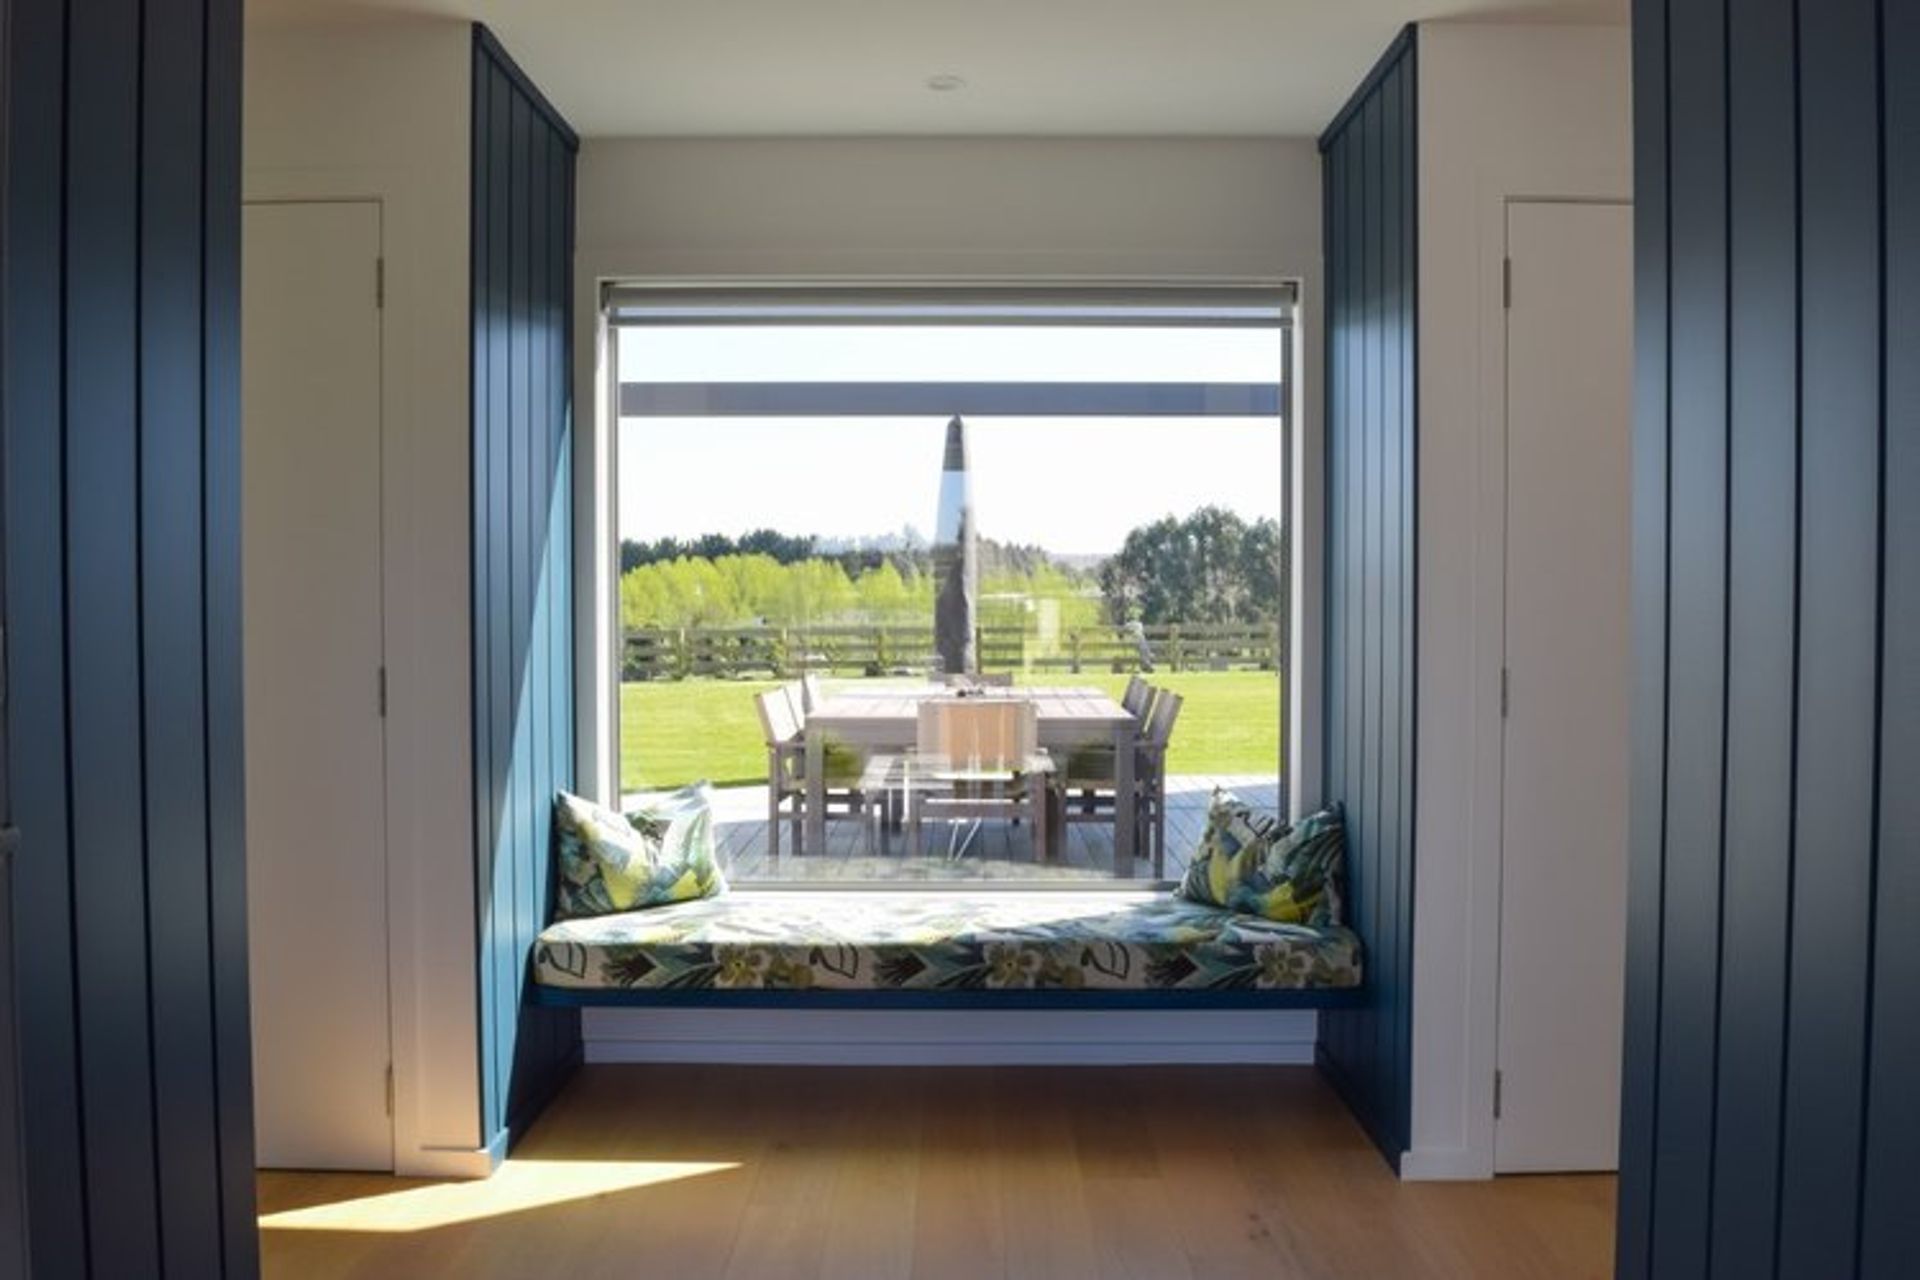
The client’s brief was to create a warm home that was filled with light, the opportunity to open and close off certain areas of the home depending on the number of occupants and multiple outdoor entertaining areas depending on which direction the wind was coming from.
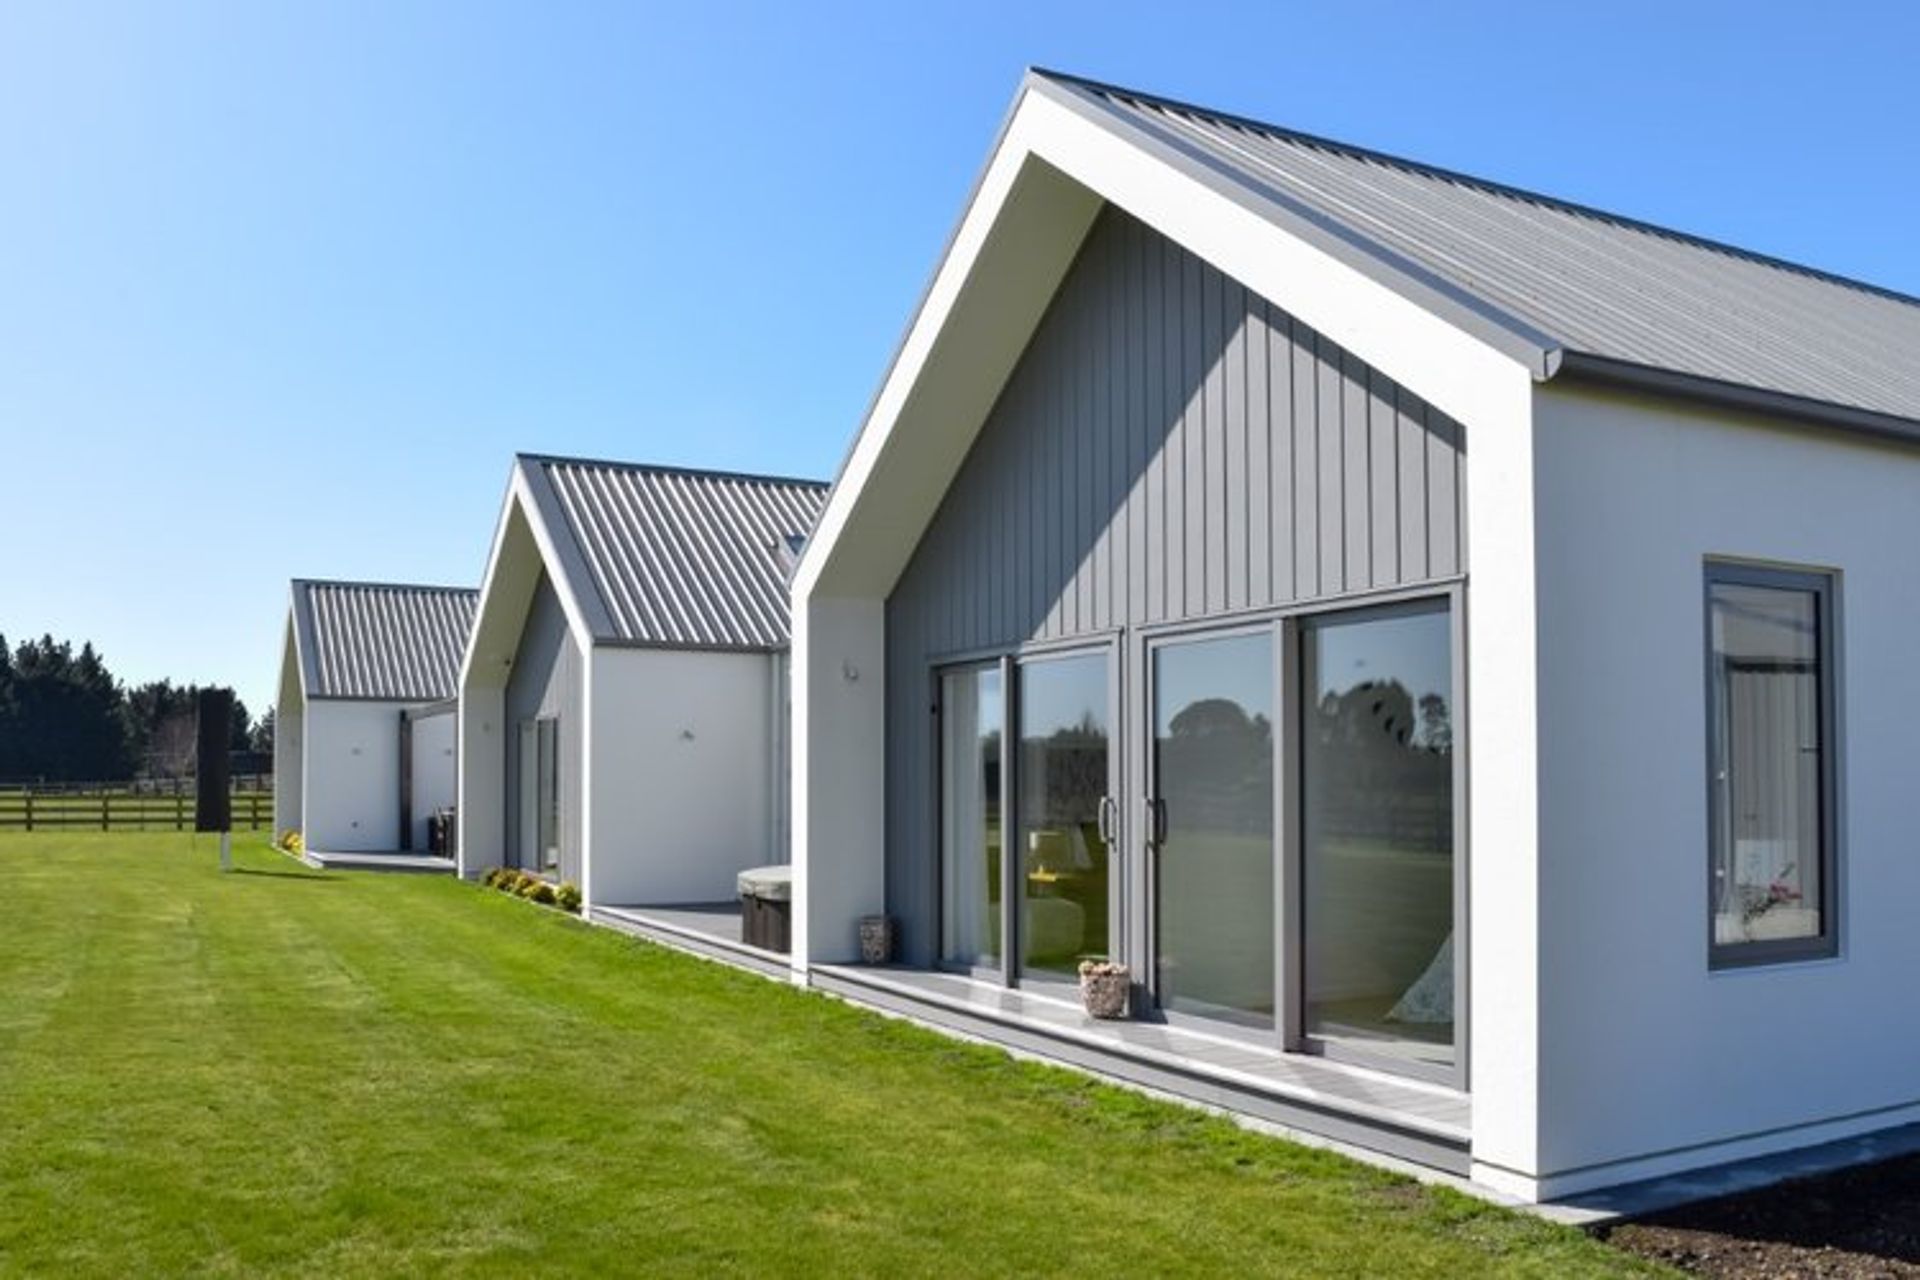
Resene Rockcote and James Hardie Oblique were the two materials selected to create a clean crisp form. Through clever design, three peaks was created with a continuous ridge and gutter height surrounding the entire building. The lower links between the pavilions create unique external and internal spaces in and around the building.
Like this Project?
Hire Virginia Barlow Architecture
Professional Reviews
Professionals used in
this project
The practices and trades credited on this project.

More projects from
Virginia Barlow Architecture
Other work by Virginia Barlow Architecture, across every category they build in.


More in
Urban
Everything else in Urban, from every practice on ArchiPro.


Next Project
Keep scrolling