

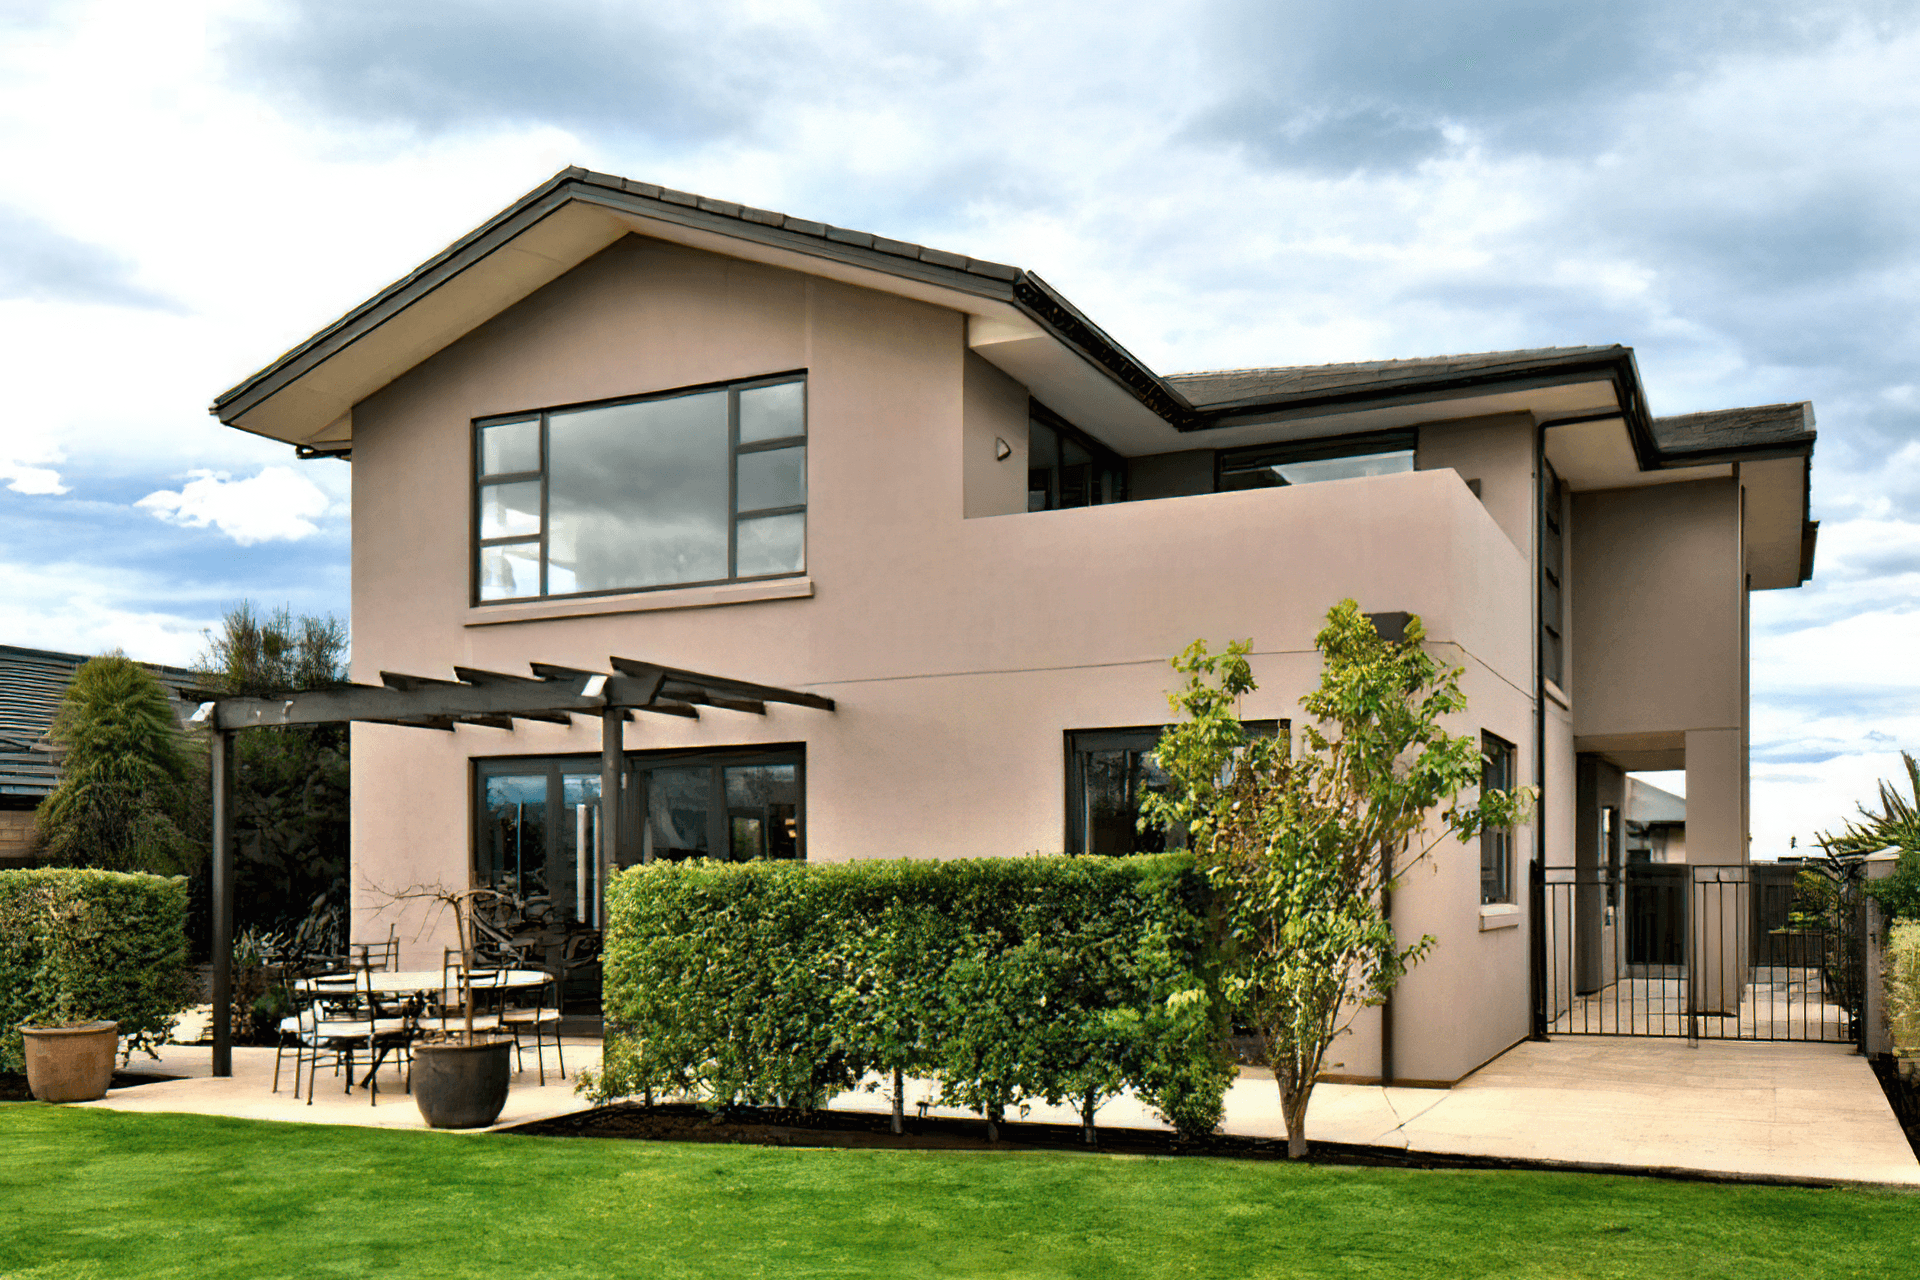
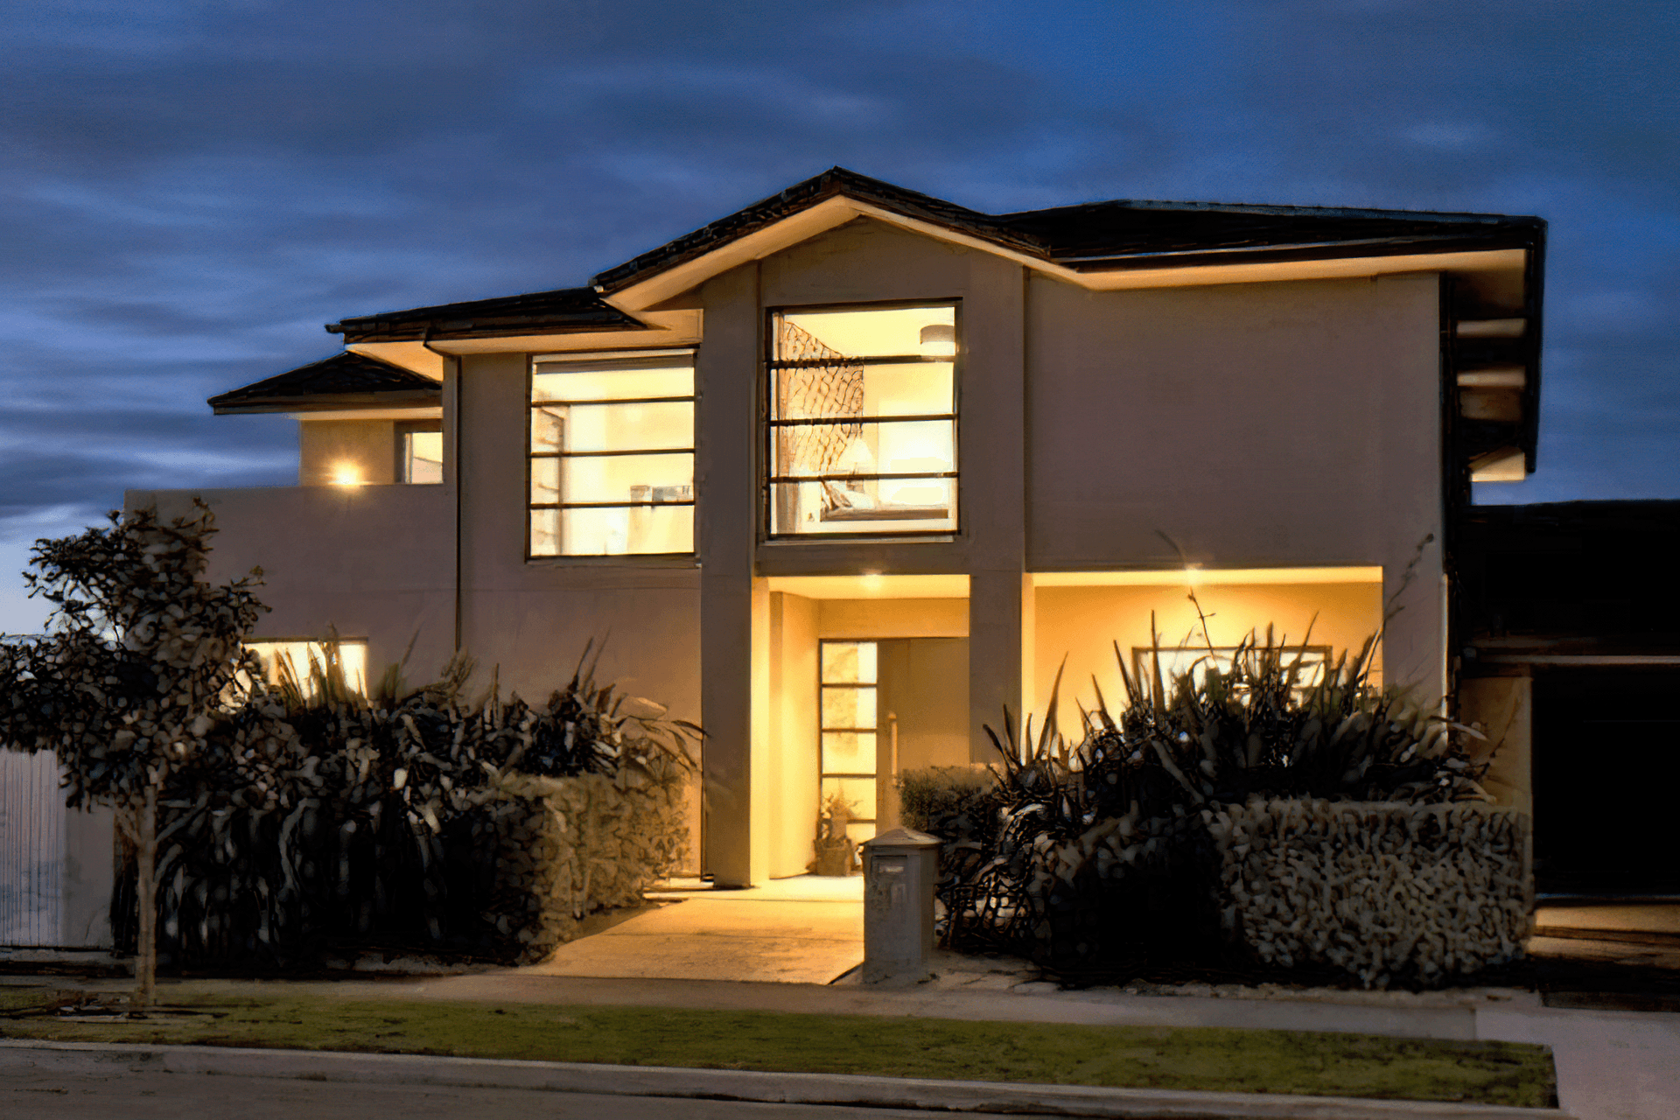
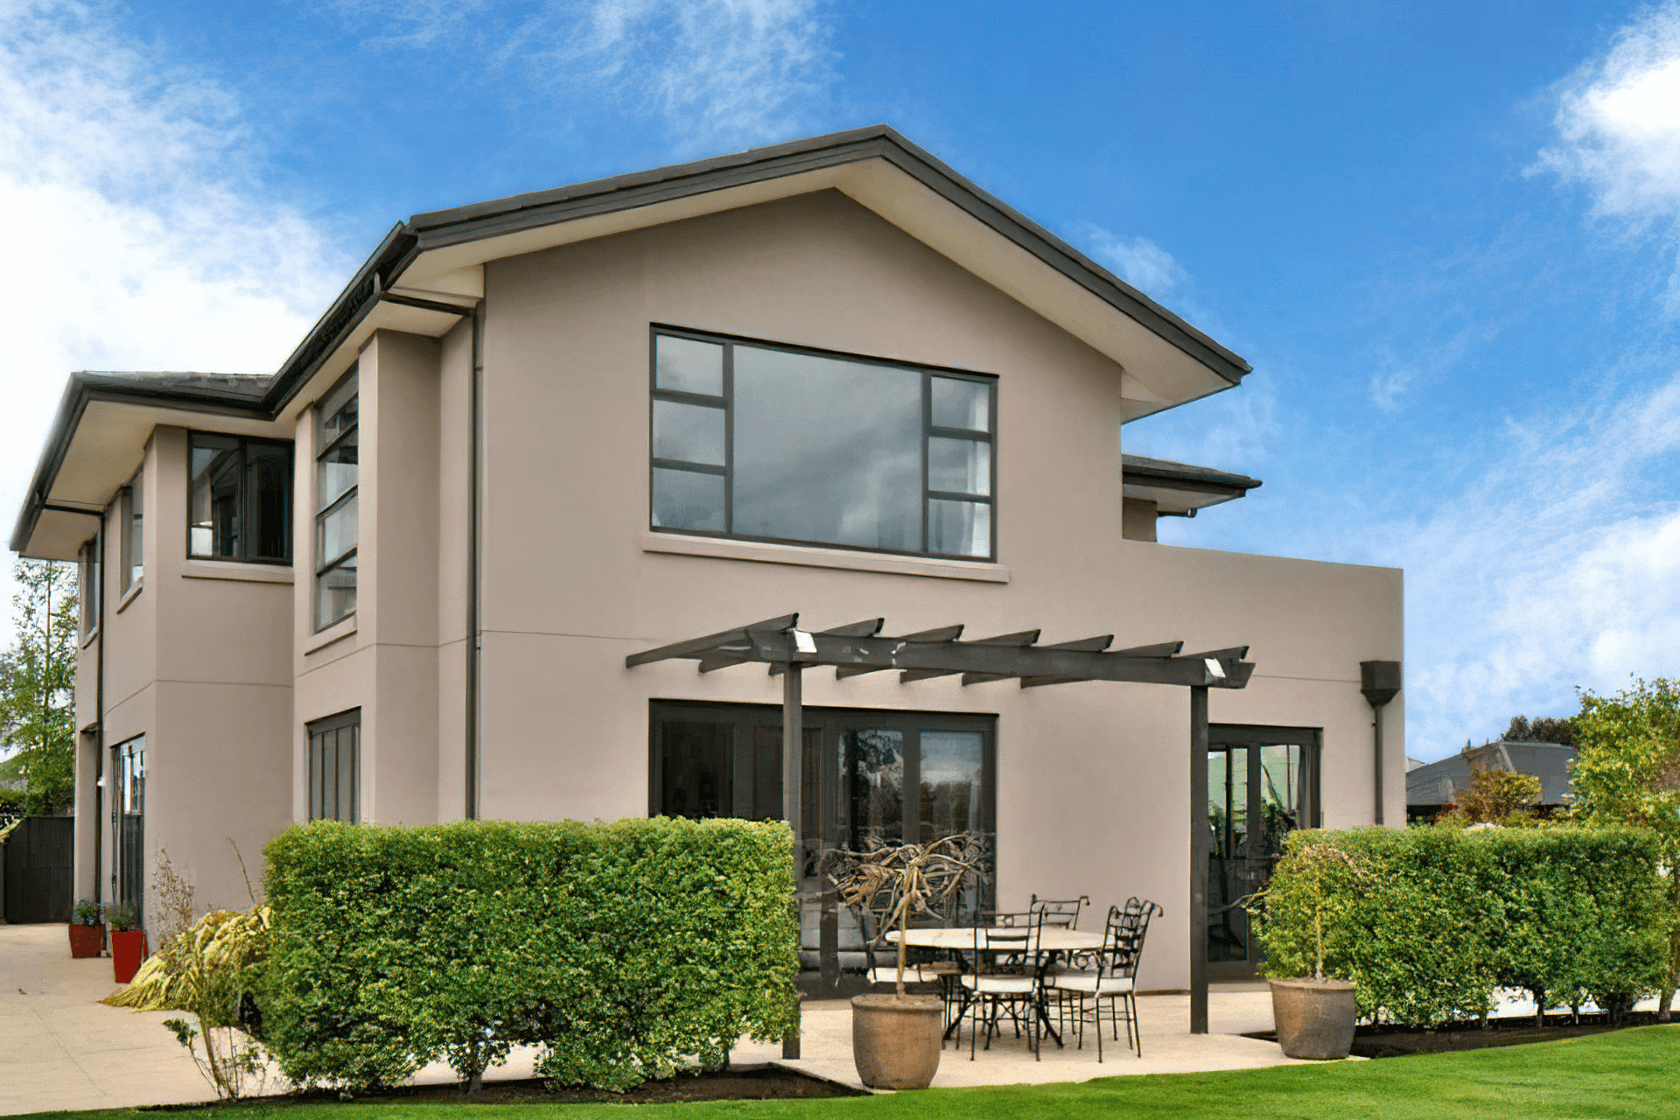
A classic design featuring spacious living areas, four generous bedrooms, and a library nook, all strategically positioned to maximize views and sunlight while ensuring privacy and shelter from harsh winds.
A classic design with both upstairs and downstairs living spaces. Overlooking the reserve towards the Kaiapoi North School - the living areas have been designed to enjoy both privacy and to maximise the views enjoyed also by the upstairs balcony. Generous 4 bedrooms also up and down and incorporating library area and cosy nooks for sitting. Designed to enjoy as much of the North and Western sunlight and sheltered from the harsh Easterly winds.
Professionals used in
this project
The practices and trades credited on this project.

More projects from
Snowdon Architectural Design
Other work by Snowdon Architectural Design, across every category they build in.


More in
Single House
Everything else in Single House, from every practice on ArchiPro.


Next Project
Keep scrolling