

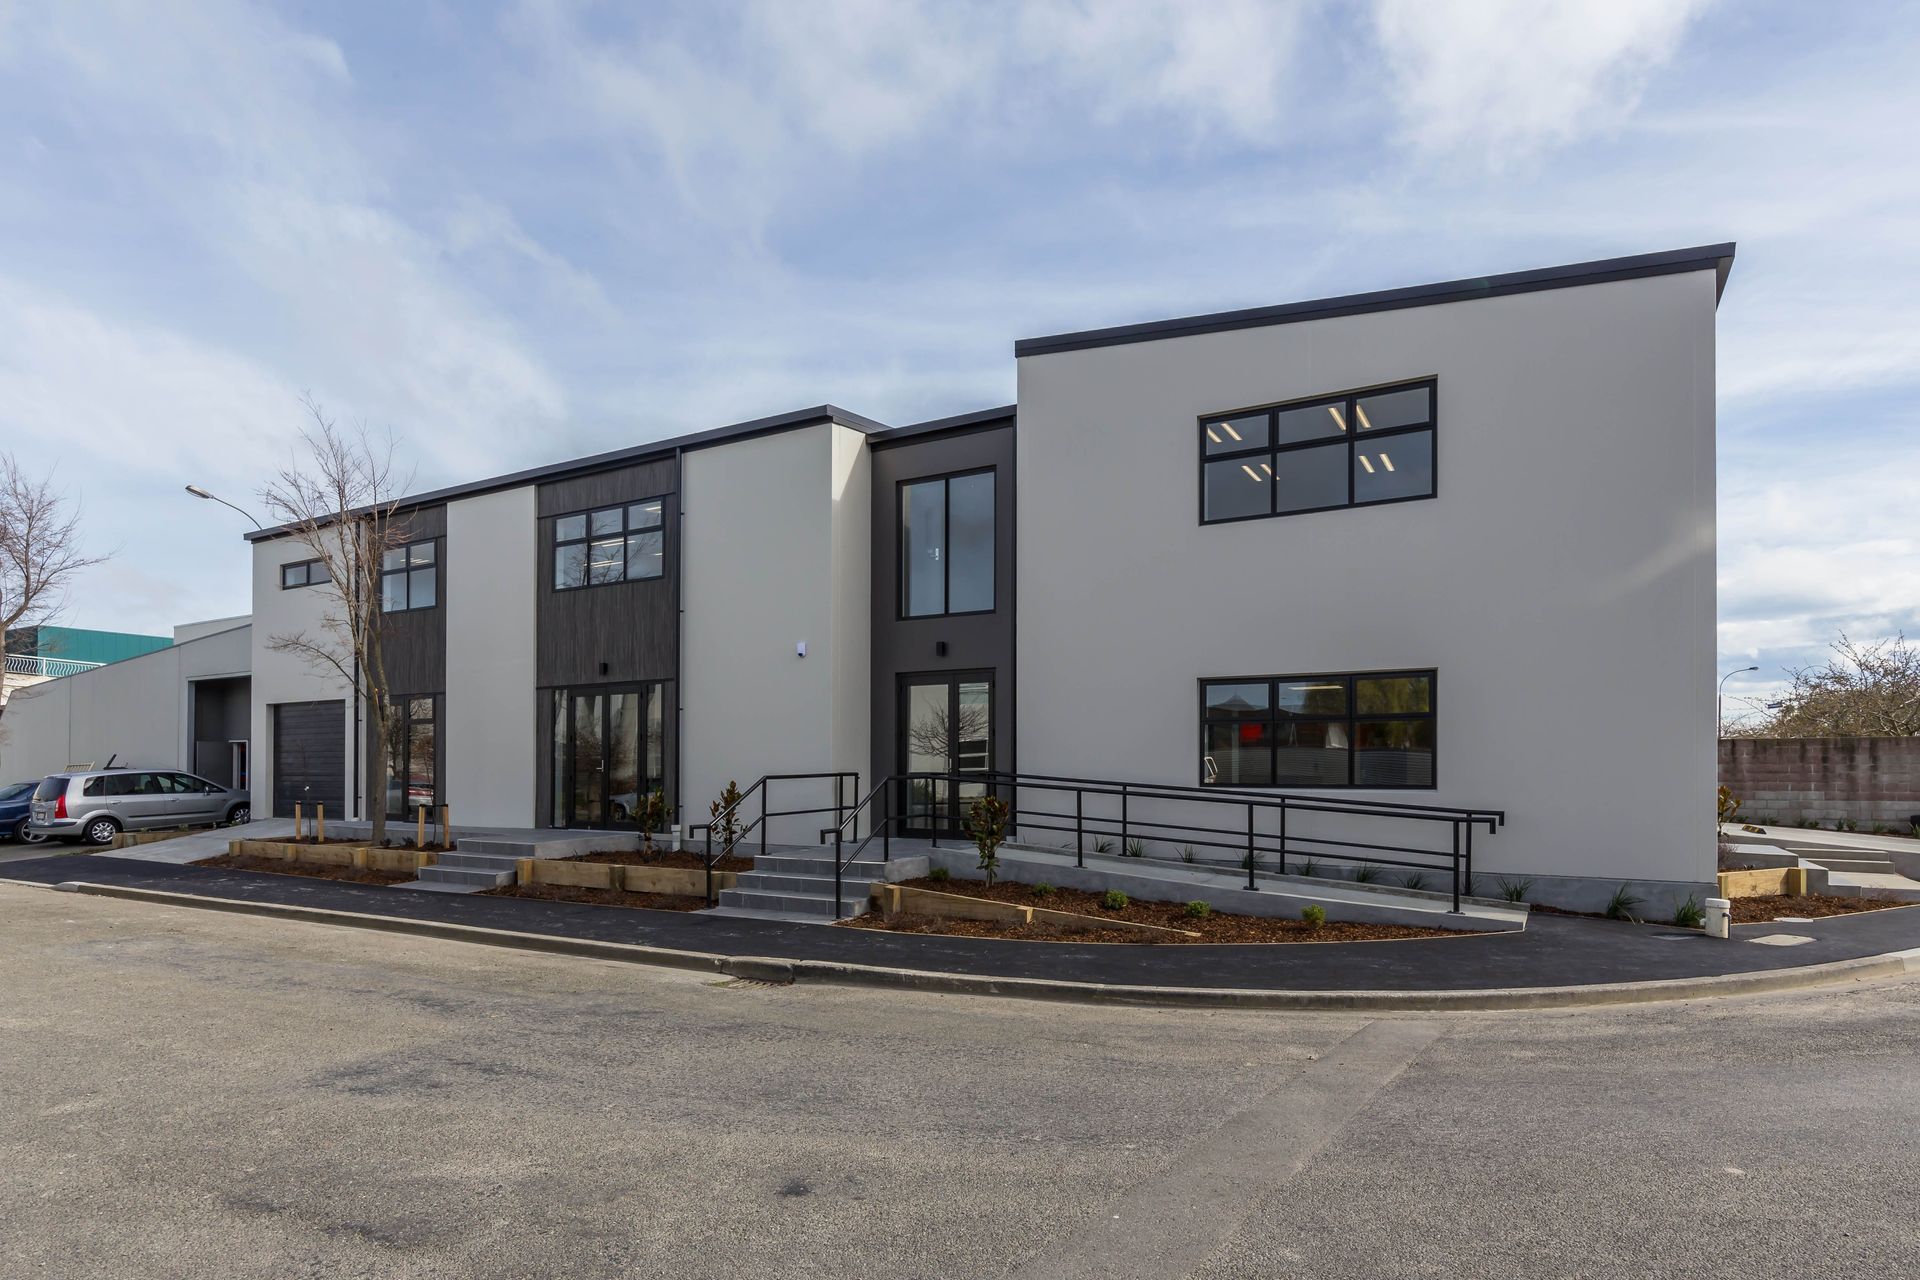
A mixed-use commercial property featuring flexible tenancy options, integrated garaging, and accessible rear car parking, ensuring a safe environment for workers and convenient street access for all commercial spaces.
A mixed use commercial property was required here with the inclusion of some garaging but the ability to split tenancies. Carparking also accessible from the back of the building allowed a safe environment for potential workers and easy street access to all commercial spaces. Simple and sleek.
2470h 4m

Professionals used in
this project
The practices and trades credited on this project.

More projects from
Snowdon Architectural Design
Other work by Snowdon Architectural Design, across every category they build in.


More in
Single House
Everything else in Single House, from every practice on ArchiPro.


Next Project
Keep scrolling