

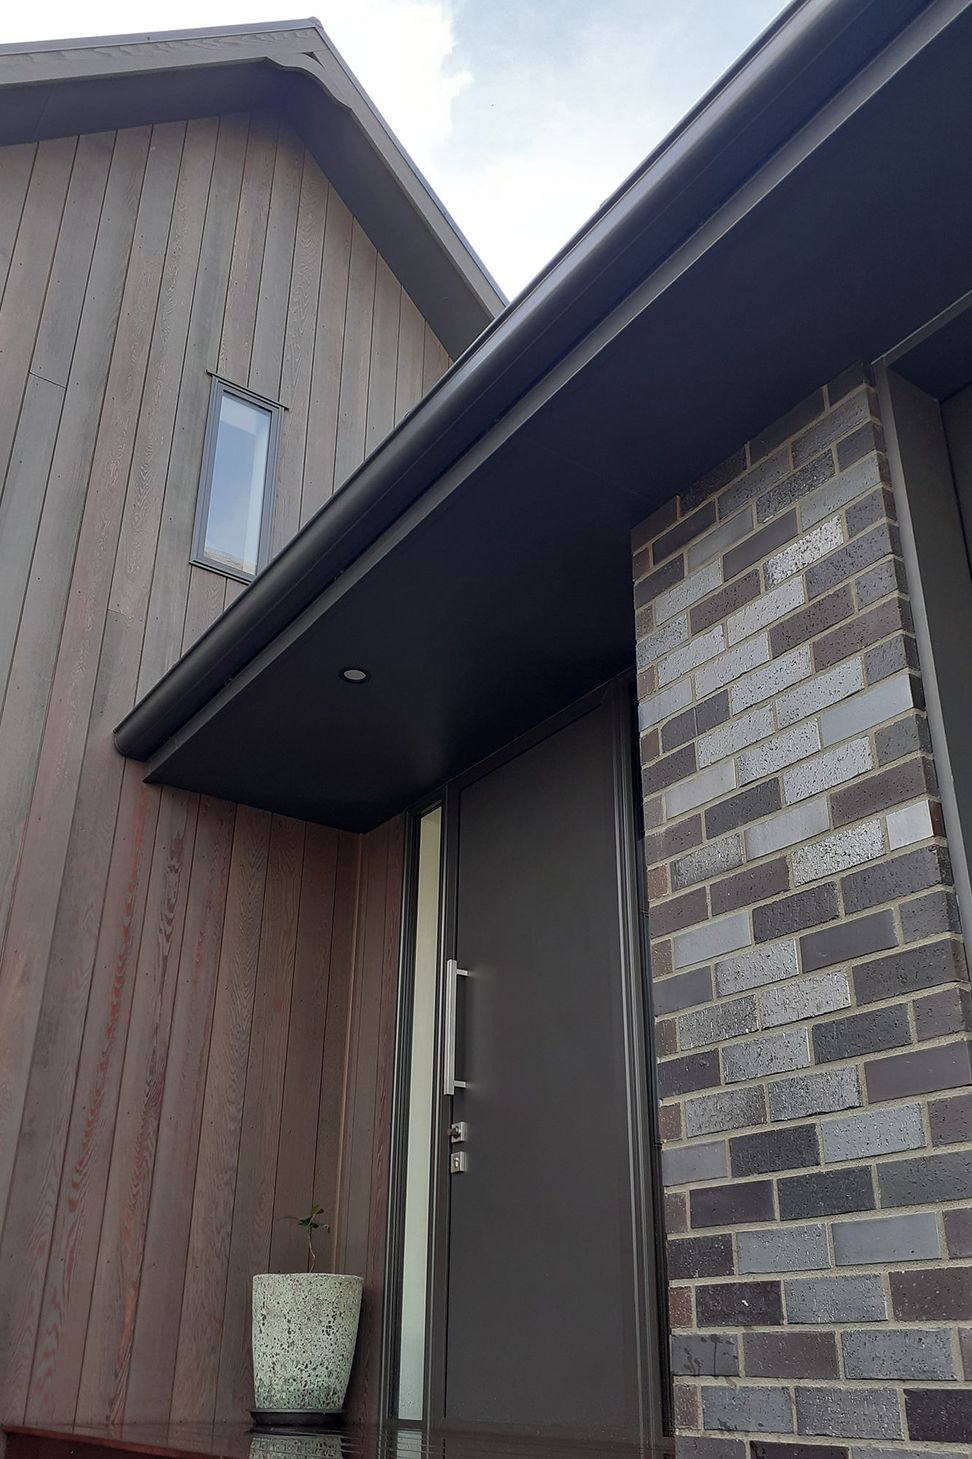
Stunning family home in rural North Canterbury featuring carefully selected bricks, a grand open living area with sloping ceilings, and a unique design that creates sheltered outdoor living spaces accessible from all wings.
Carefully selected bricks enhance this stunning family home in rural North Canterbury. Essentially a living wing and a bedroom wing joined with garage , amenities and access to the two fabulous mezzanine spaces constructed in the roof space above. The living areas have wonderful sloping ceilings giving a grand open living area with a feature fireplace dividing the family room and lounge. The 3 wings create a sheltered outdoor living space accessible from all wings of the house.

Like this Project?
Hire Snowdon Architectural Design
Professionals used in
this project
The practices and trades credited on this project.

More projects from
Snowdon Architectural Design
Other work by Snowdon Architectural Design, across every category they build in.


More in
Single House
Everything else in Single House, from every practice on ArchiPro.


Next Project
Keep scrolling