

Project team
A contemporary renovation of a Transitional Villa, featuring a light-filled garden pavilion that enhances family living and connects seamlessly to an expansive backyard.
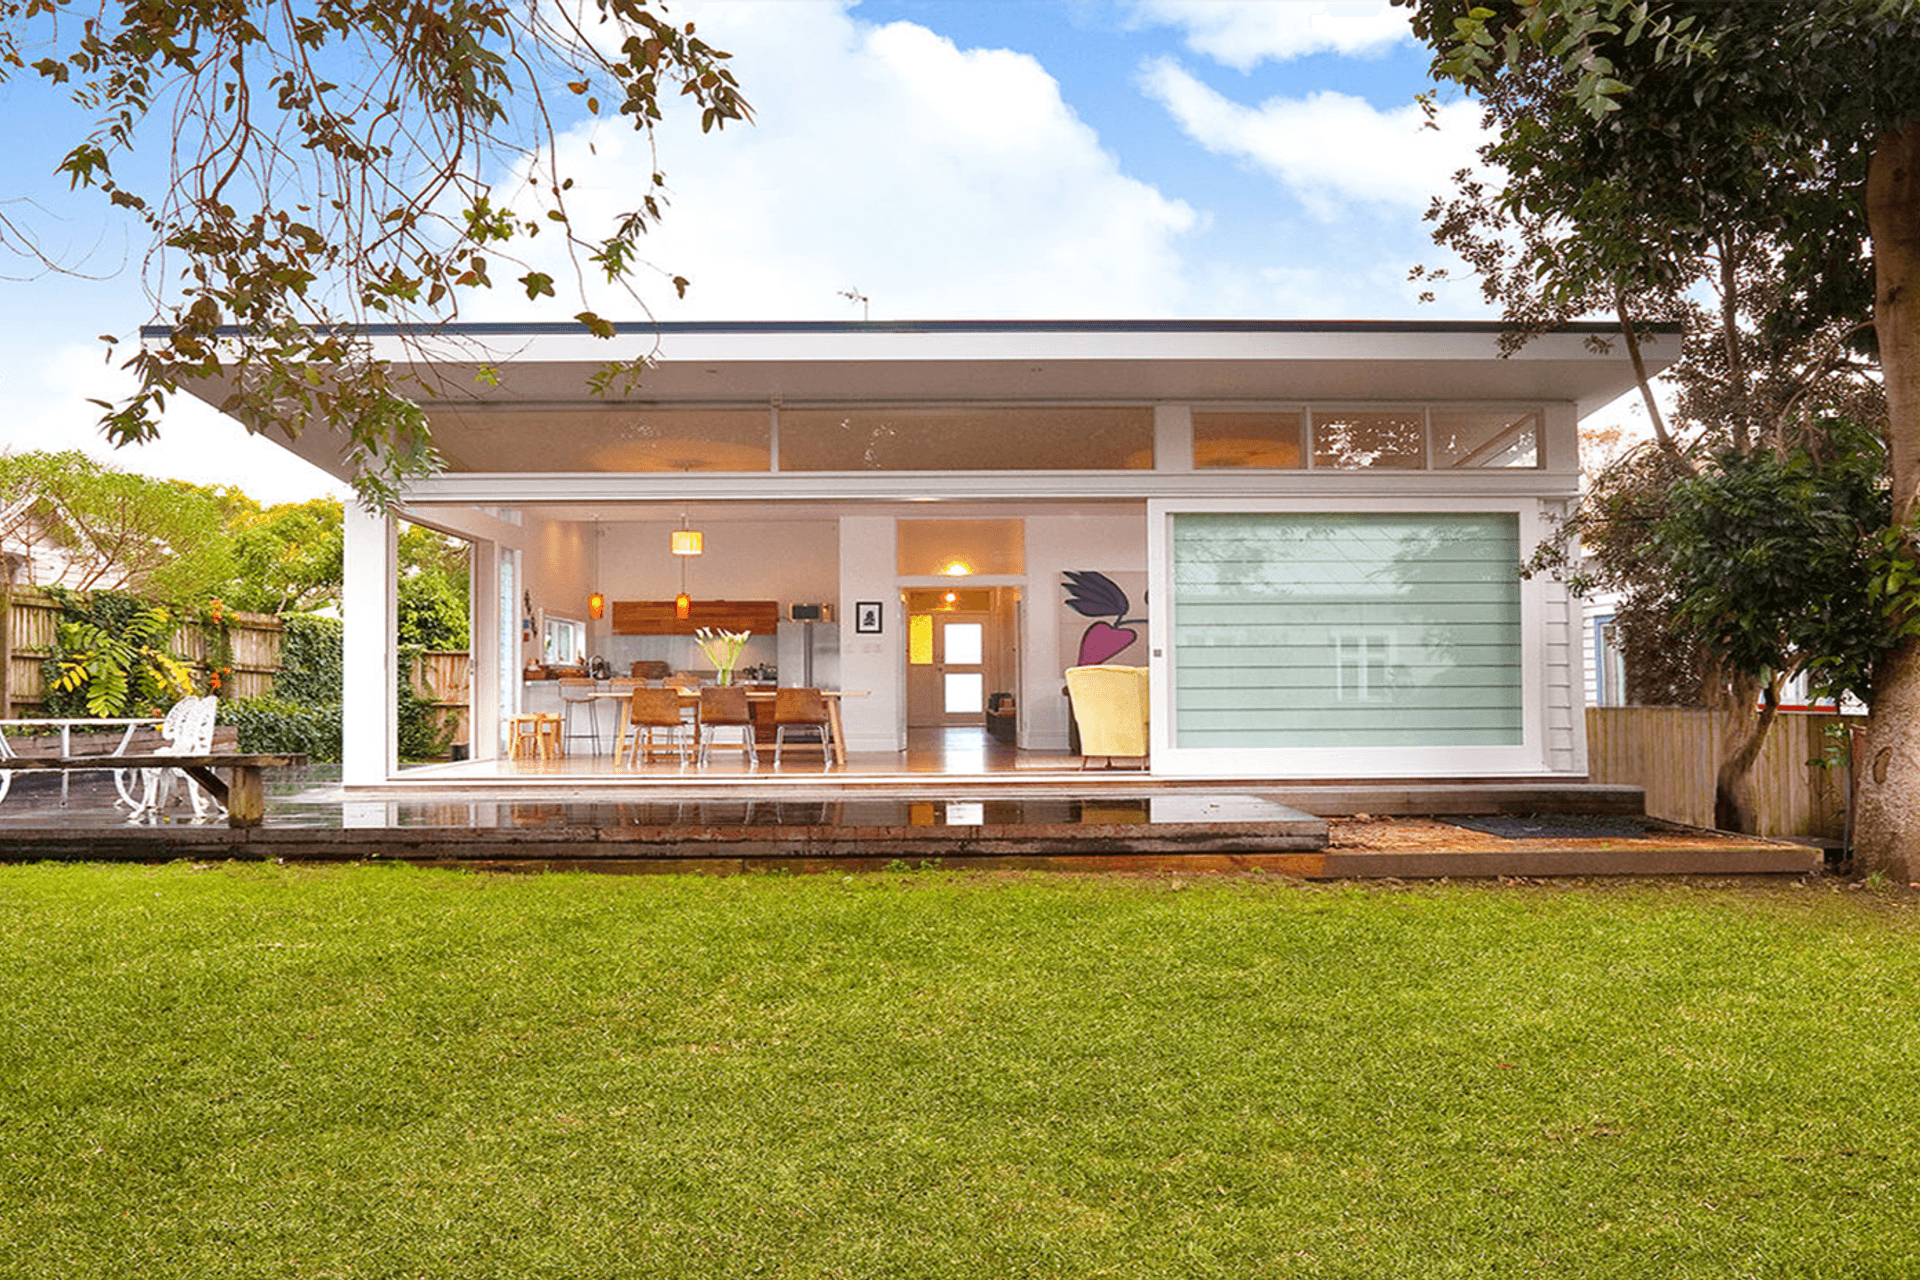
The owners of this Morningside villa wanted to transform their character home into a comfortable and functional family residence while strengthening its connection to the expansive rear garden. A key challenge was that the property's outlook and backyard were south-facing, requiring a design solution that could capture sunlight while maintaining a strong visual connection to the landscape.
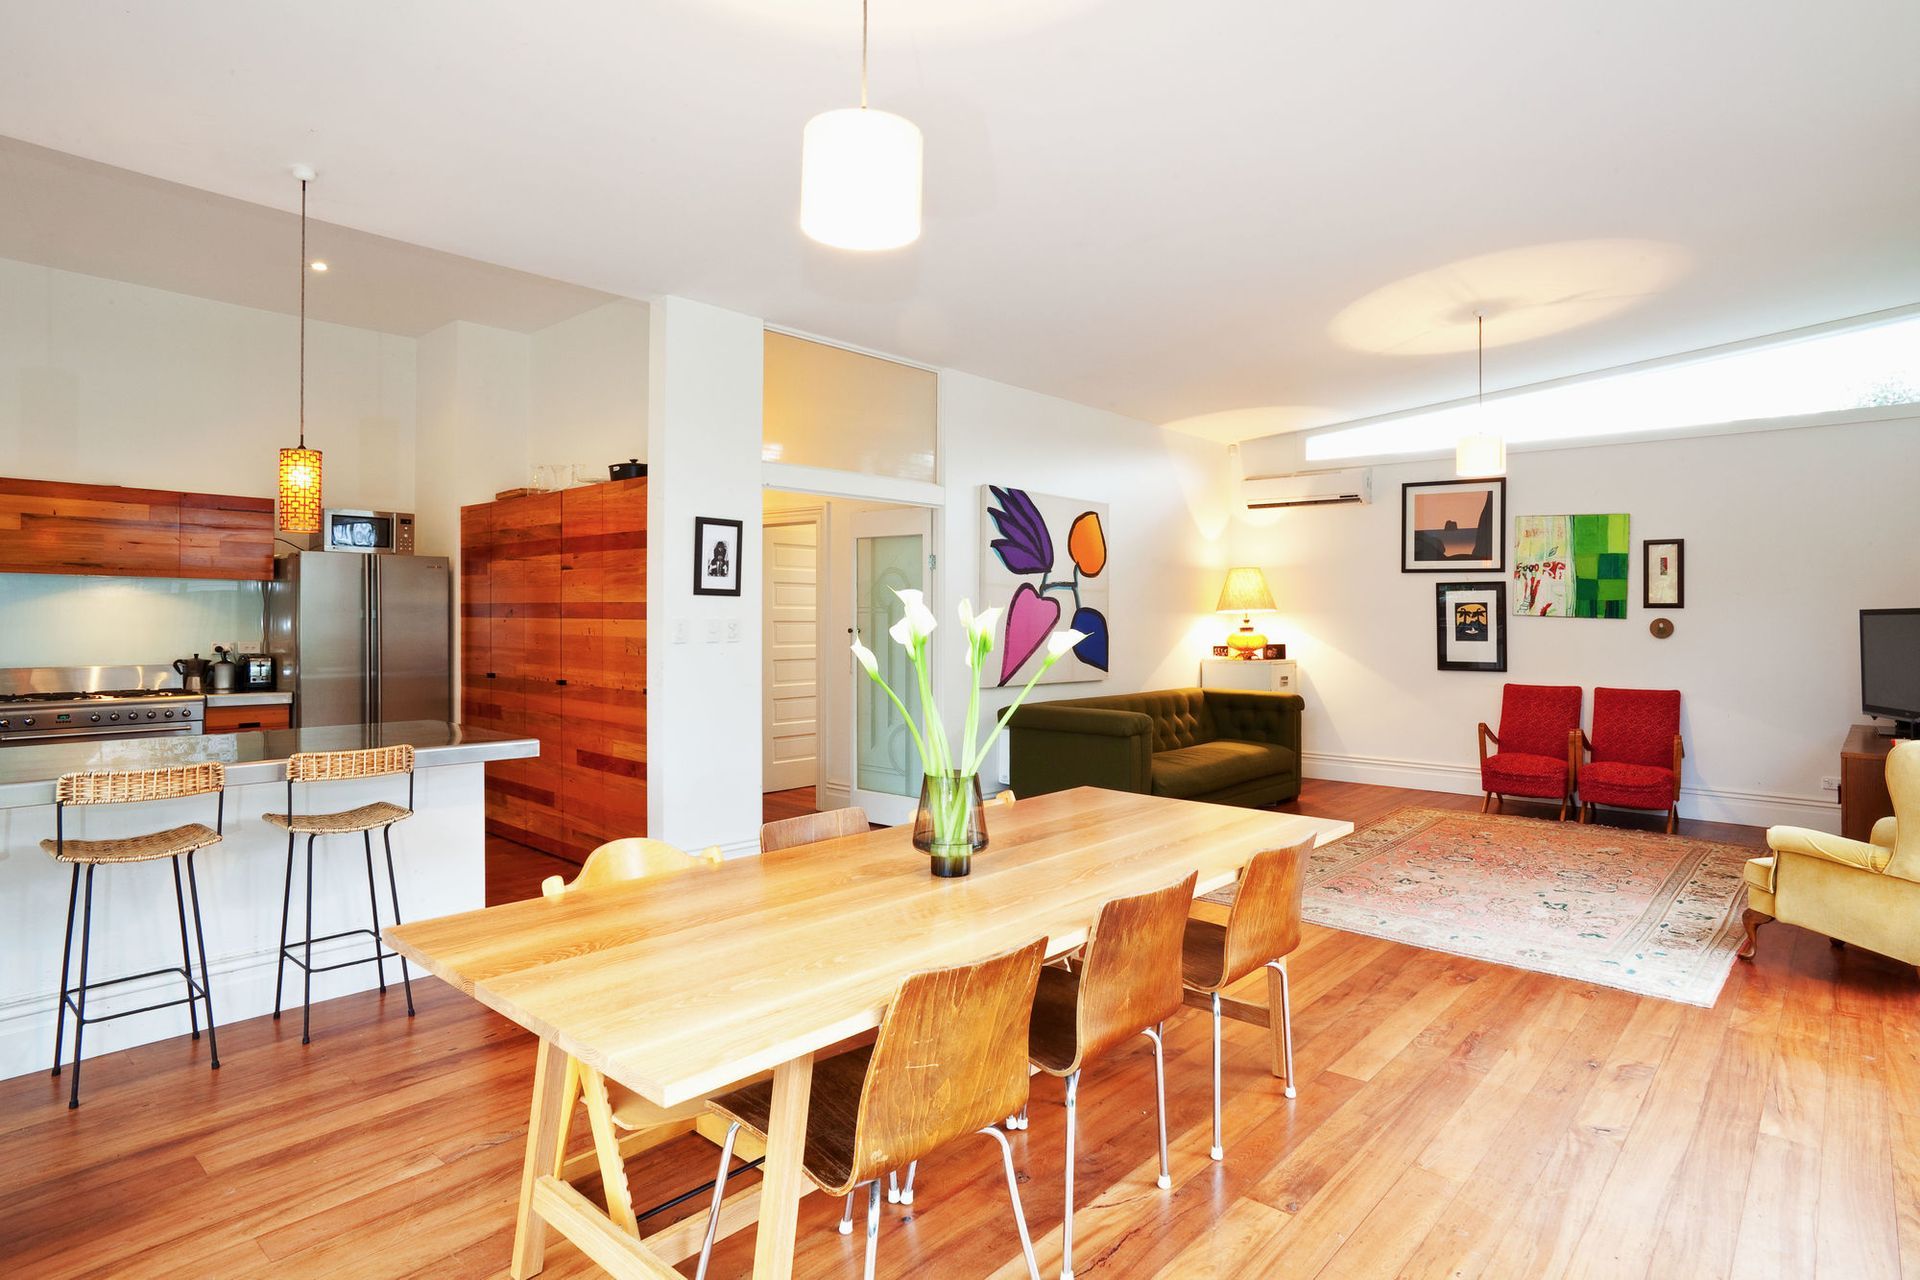
Our response was a comprehensive villa renovation centred around a contemporary garden pavilion. Positioned at the end of the home's central hallway, this light-filled addition draws natural light deep into the house and creates a seamless connection between the interior living spaces and the private garden beyond.
Carefully designed to complement the original villa, the pavilion introduces a distinctly modern architectural element that sits comfortably alongside the existing character home. The result is a warm, light-filled family home that combines the charm of a character home with the openness, comfort and indoor-outdoor lifestyle expected of modern family living.
- Building style
- Contemporary



Project team

Gel Architects
Like this Project?
Hire Gel Architects
Professionals used in
this project
The practices and trades credited on this project.

More projects from
Gel Architects
Other work by Gel Architects, across every category they build in.


More in
Renovations
Everything else in Renovations, from every practice on ArchiPro.


Next Project
Keep scrolling