

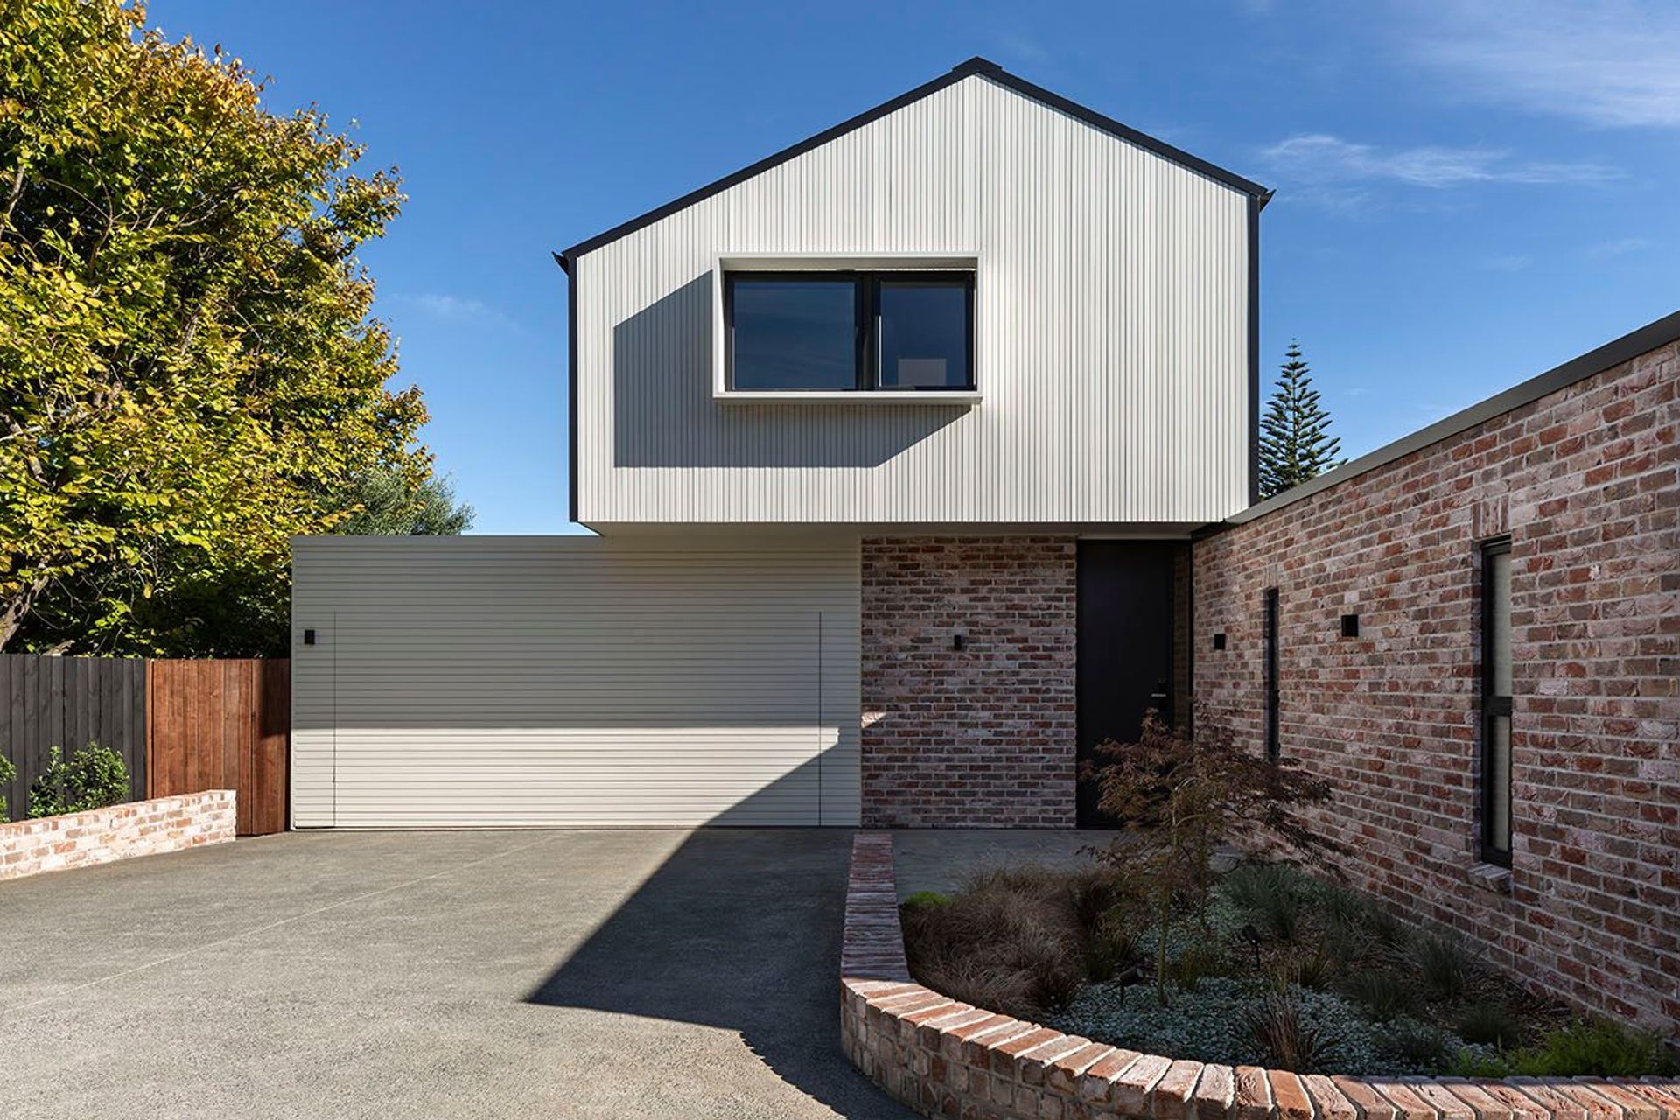
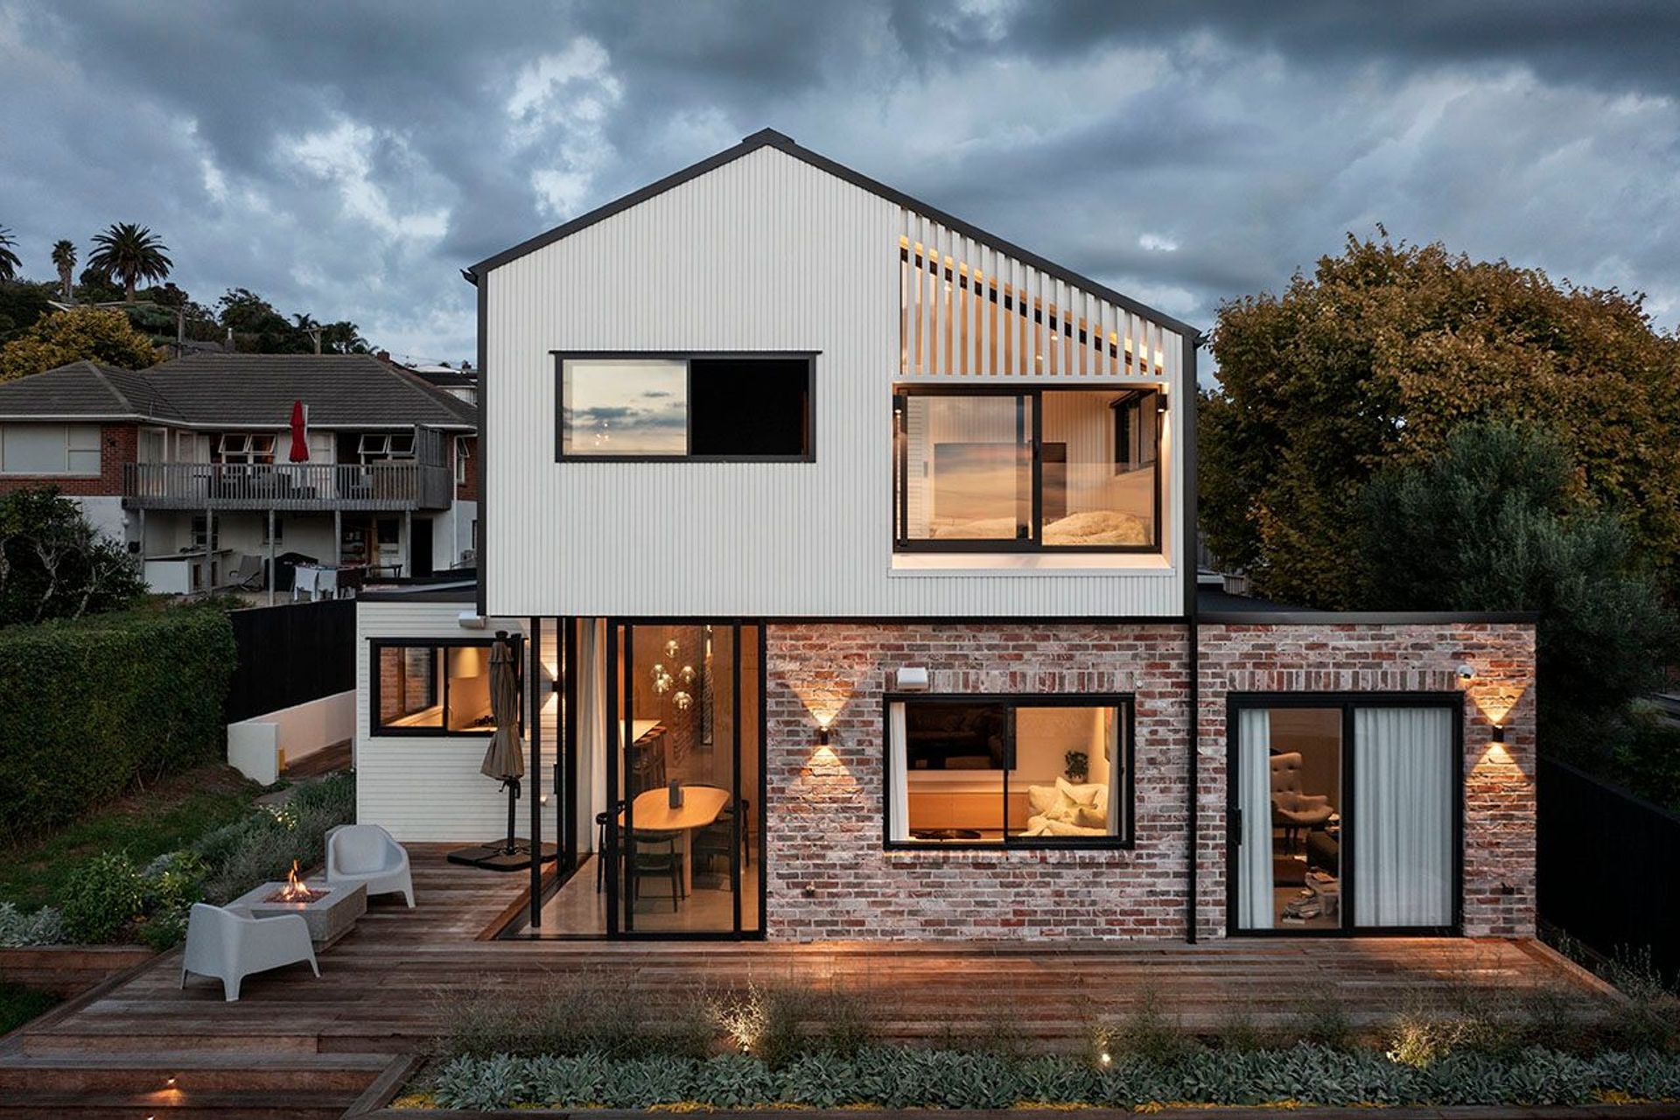
A modern multi-generational home in Mount Albert, completed in 2023, featuring a stylish blend of aged brick and white timber, designed to maximize views of Mount Albert and the Waitakere Ranges while providing connected yet private living spaces.
A multi-generational home in Auckland's Mount Albert provides a connected, yet private home for two generations of a family living together on the same site.
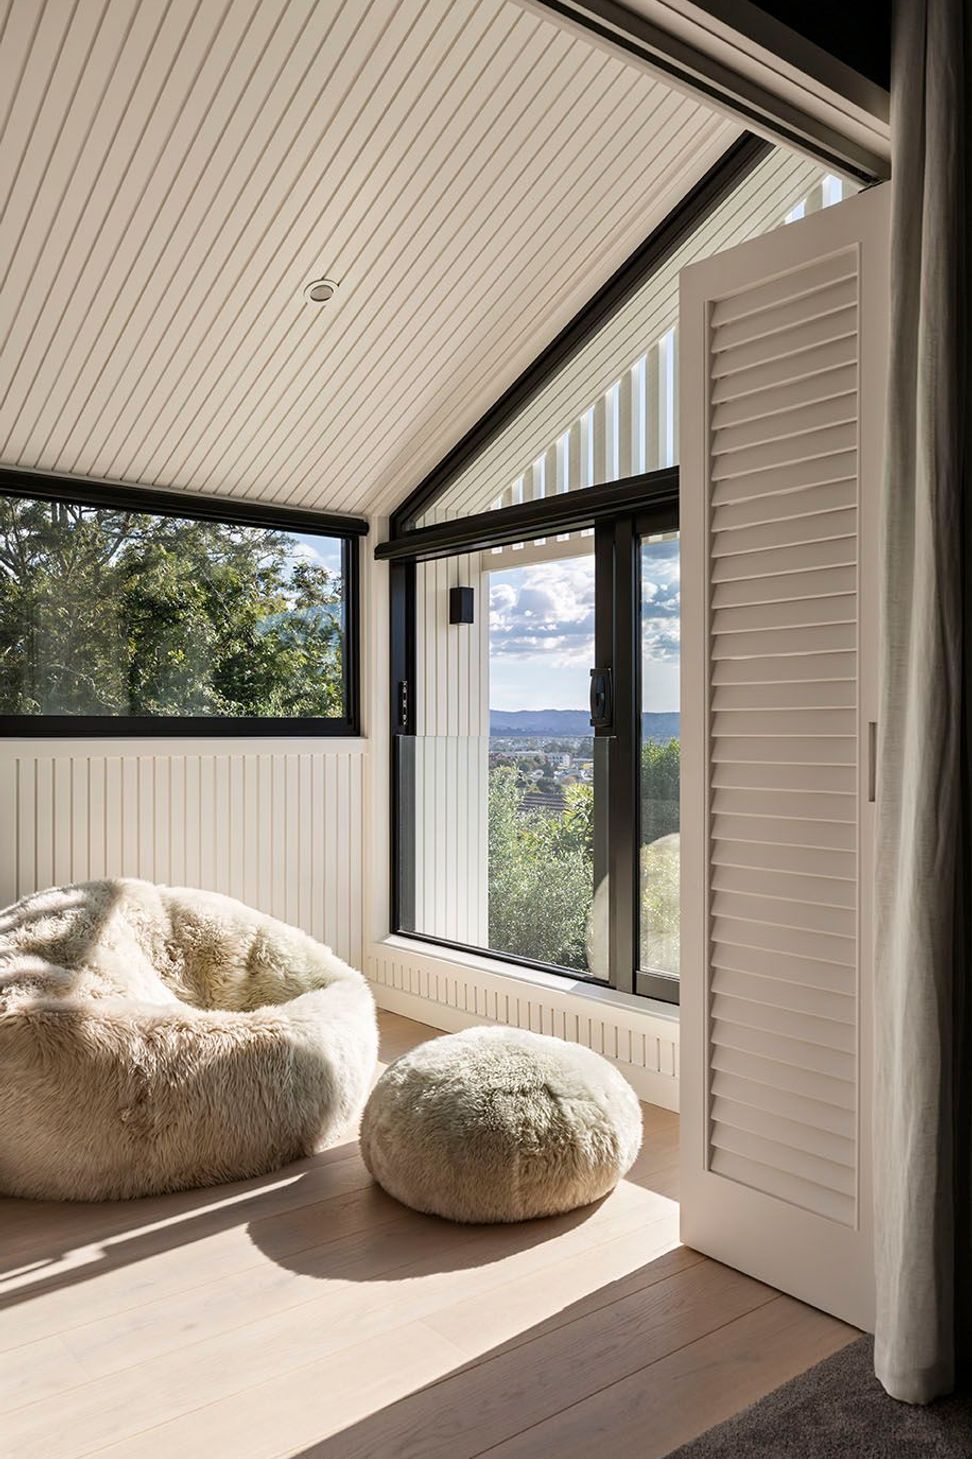
The brief was to create a stylish and modern home which maximises the potential views to Mount Albert and the Waitakere Ranges.
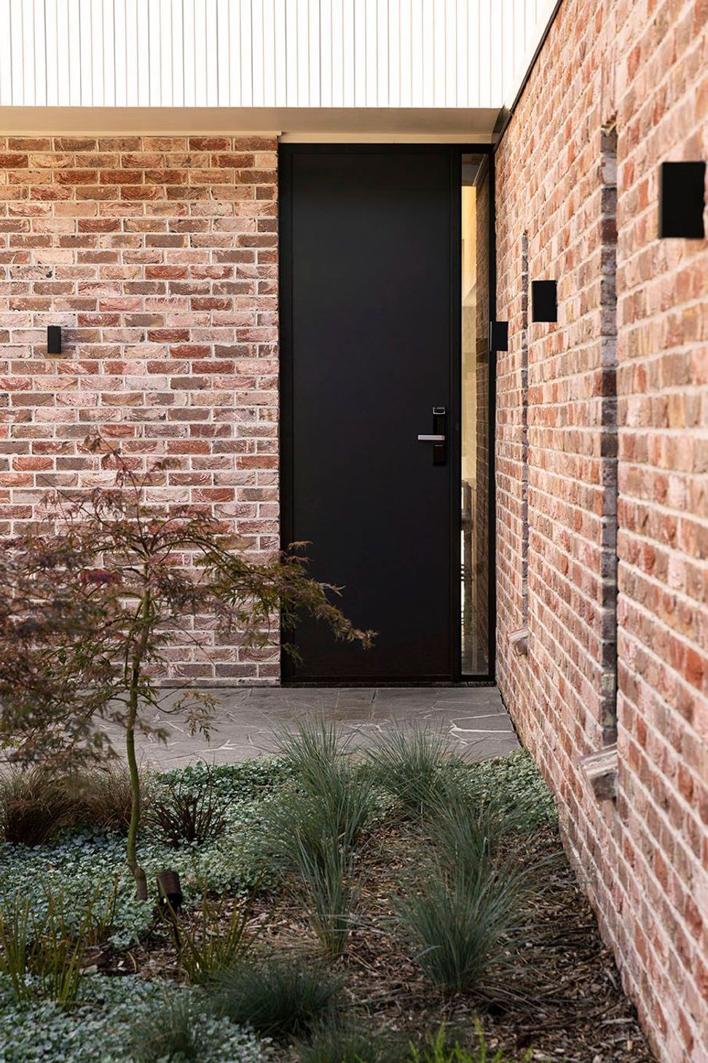
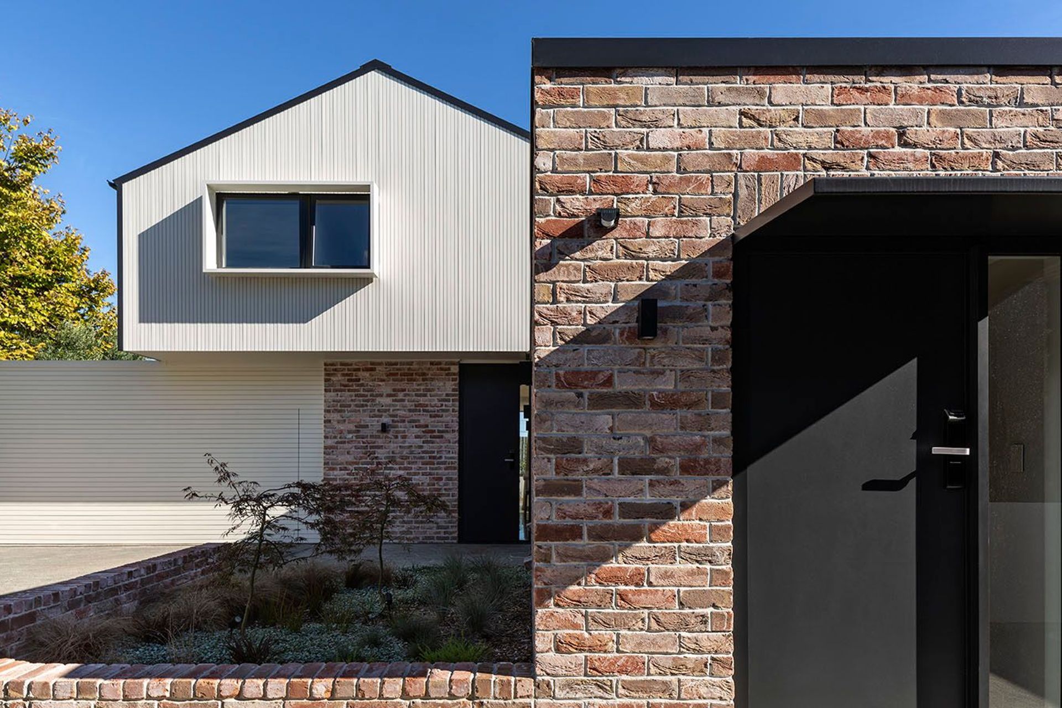
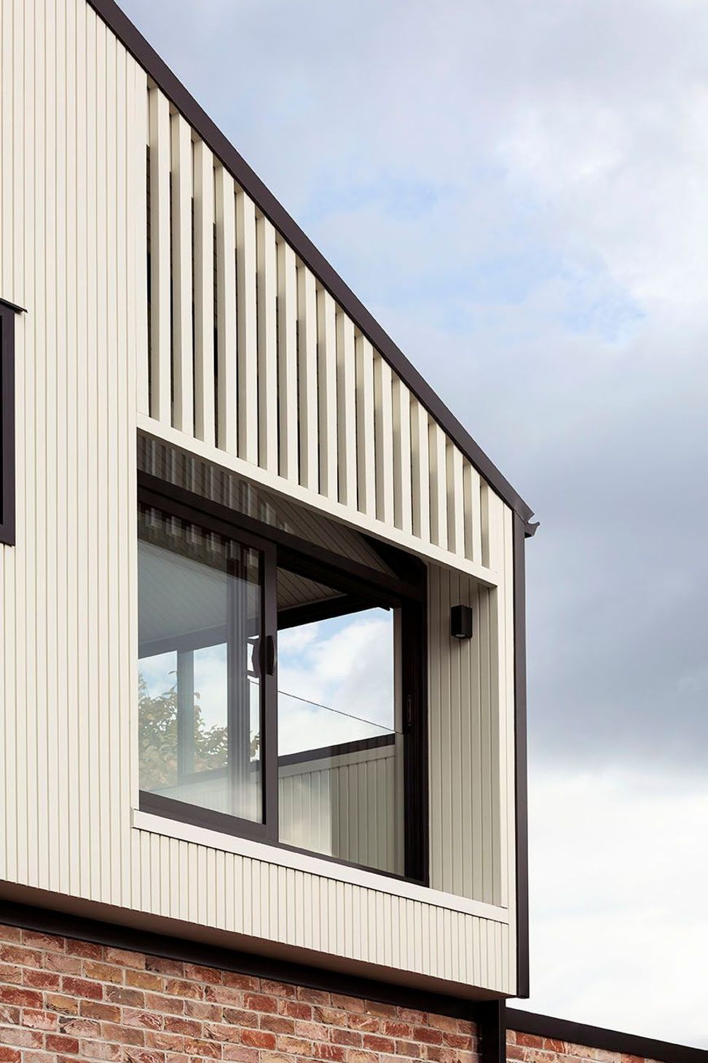
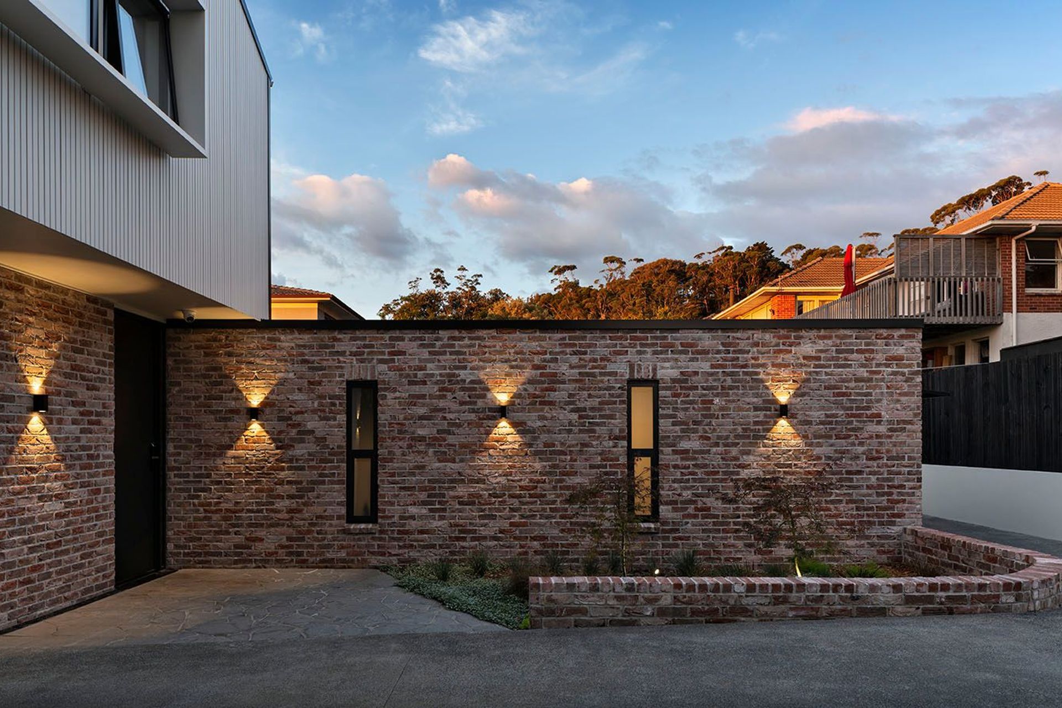
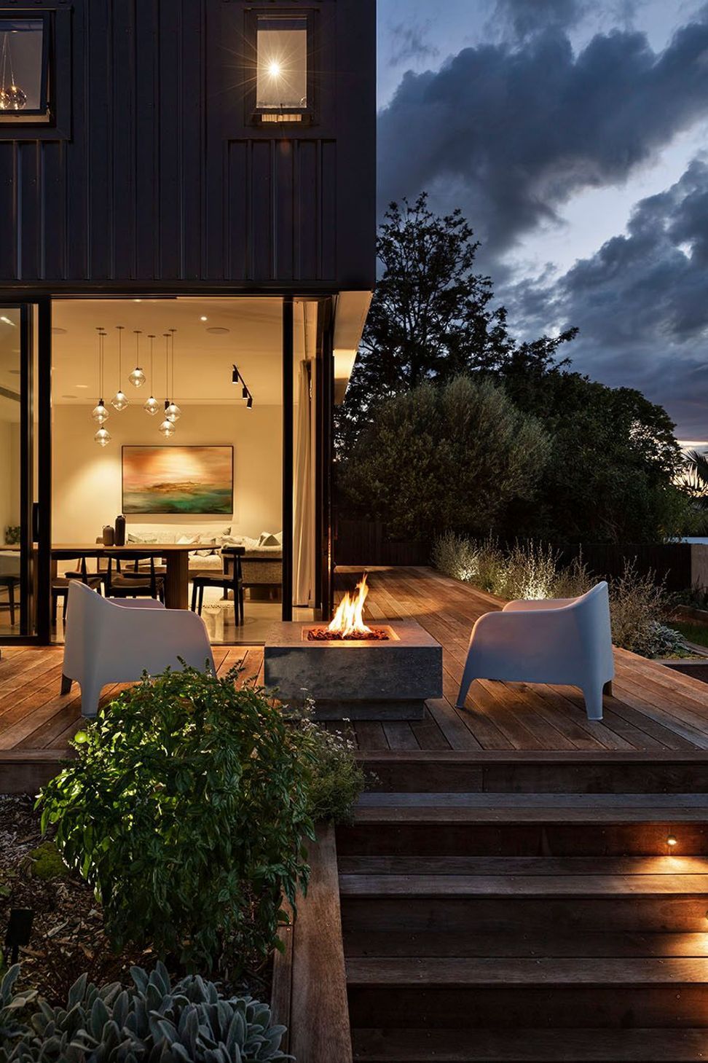
The exterior of the house is clad in a combination of aged brick paired with crisp white painted timber as a modern interpretation of the material palette seen in the surrounding heritage houses.
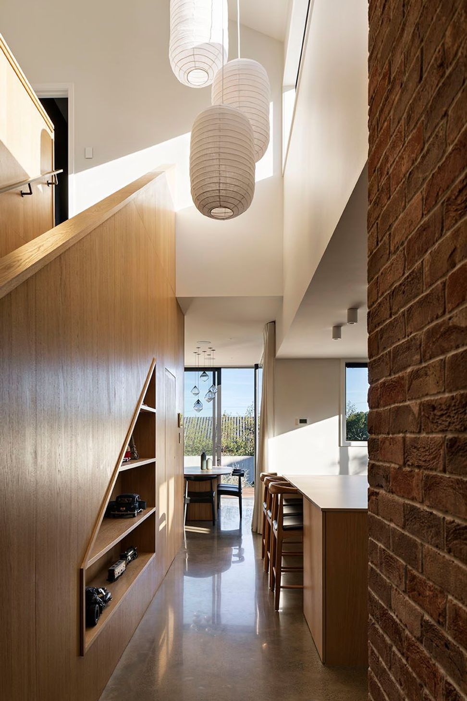
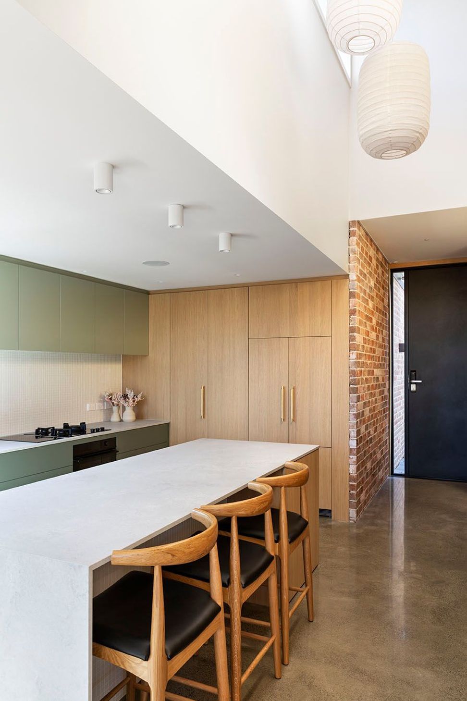
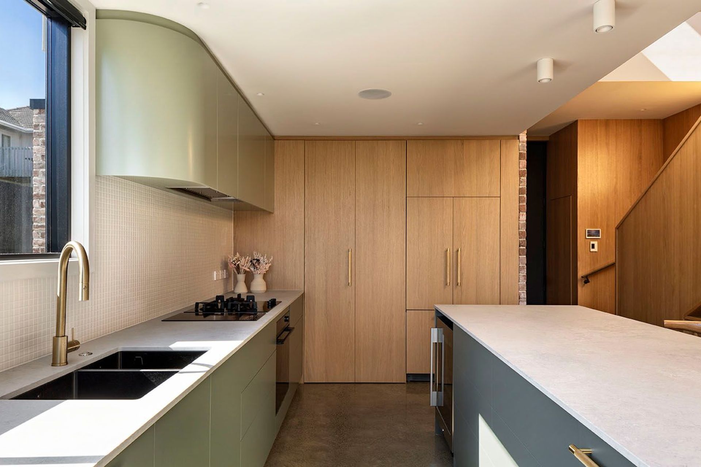
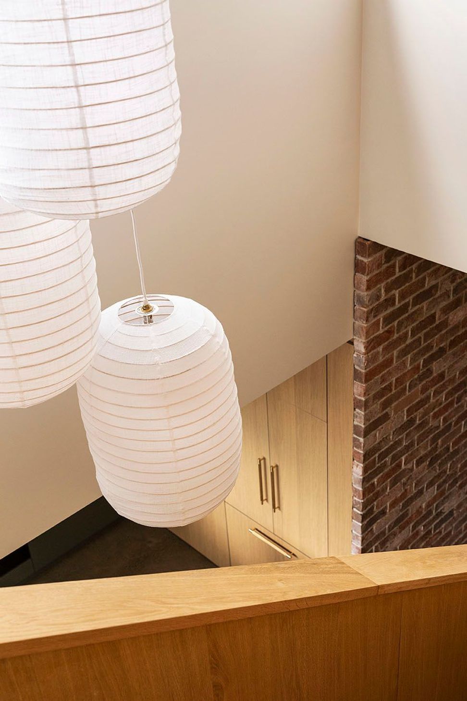
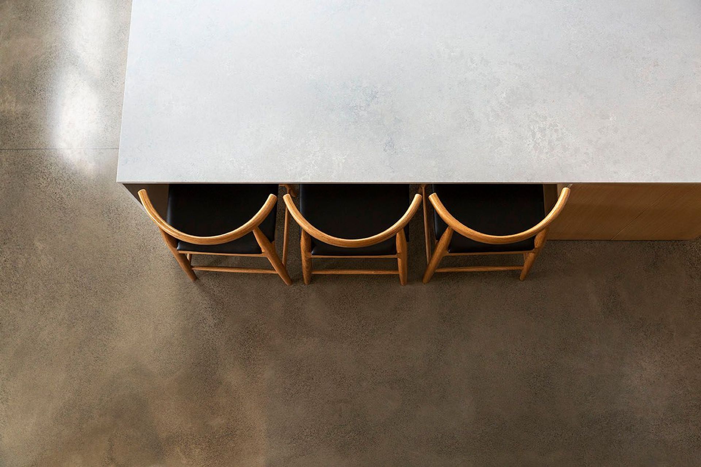
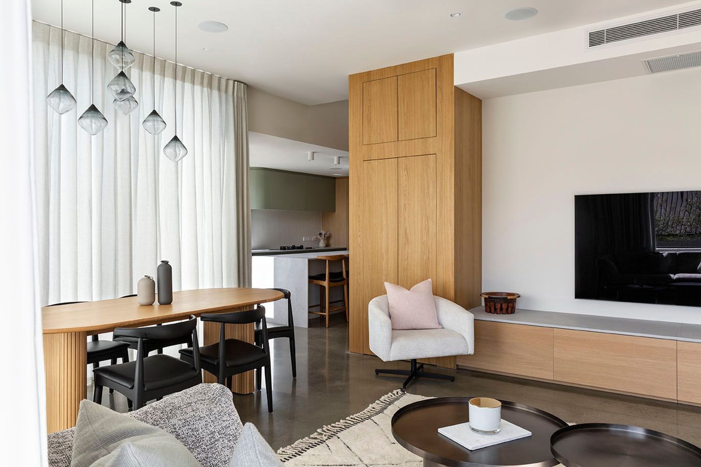
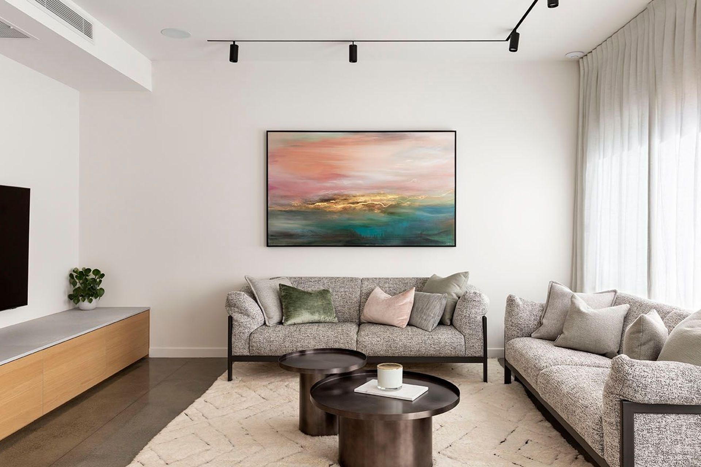
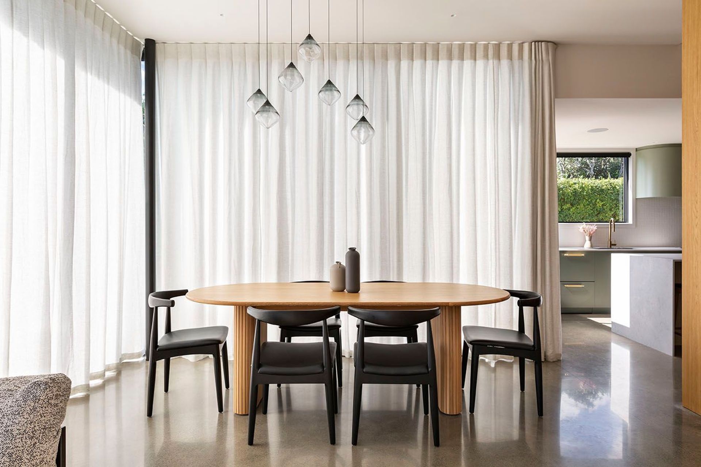
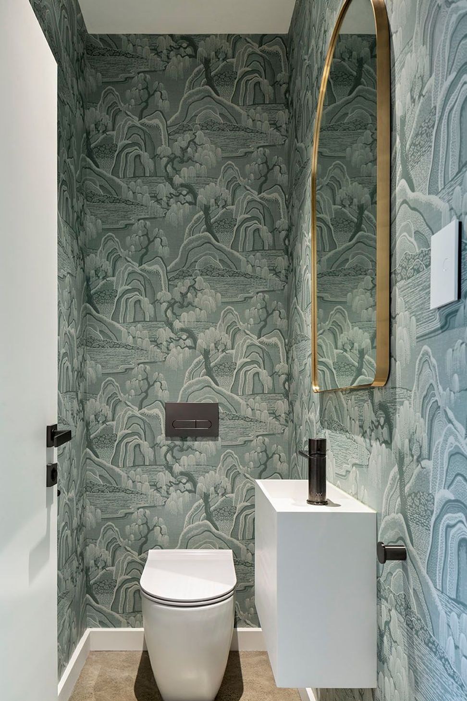
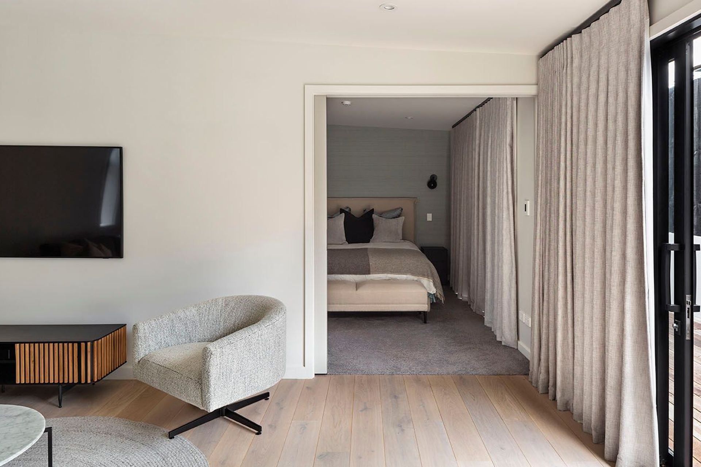

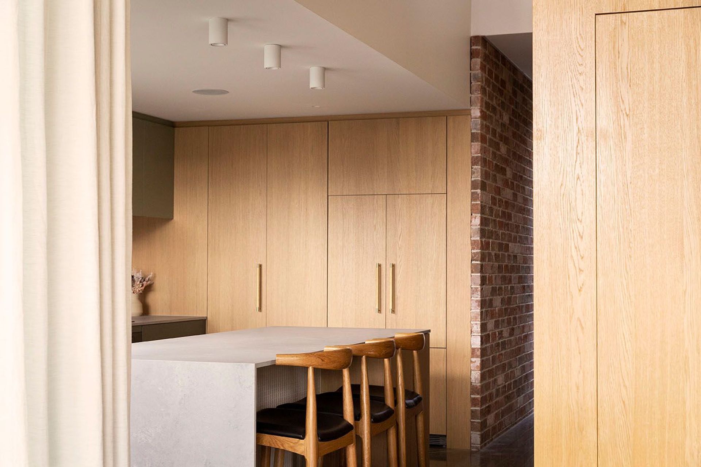
The interior plays with a combination of concrete flooring, warm oak veneers and soft greens to create interest and warmth to the interior spaces. External materials are pulled into the interior with the brick wall running from the outside into the entry hall and kitchen. Upstairs, the white timber cladding from the exterior is also used as a wall lining to the upstairs sun room, creating the sense of an cozy balcony to watch the sunset over the Waitakere Ranges.
- Completed
- 2023
- Price range
- $2m - $3m
- Building style
- Modern
- Client
- Multi-generational family
Like this Project?
Hire Milieu: Architecture + Design
Professional Reviews
The products behind the project
Four products specified into this build from two suppliers, verified ArchiPro members. Tap through to specifications, suppliers and lead times.


Professionals used in
this project
The practices and trades credited on this project.








More projects from
Milieu: Architecture + Design
Other work by Milieu: Architecture + Design, across every category they build in.


More in
Single House
Everything else in Single House, from every practice on ArchiPro.


Next Project
Keep scrolling