
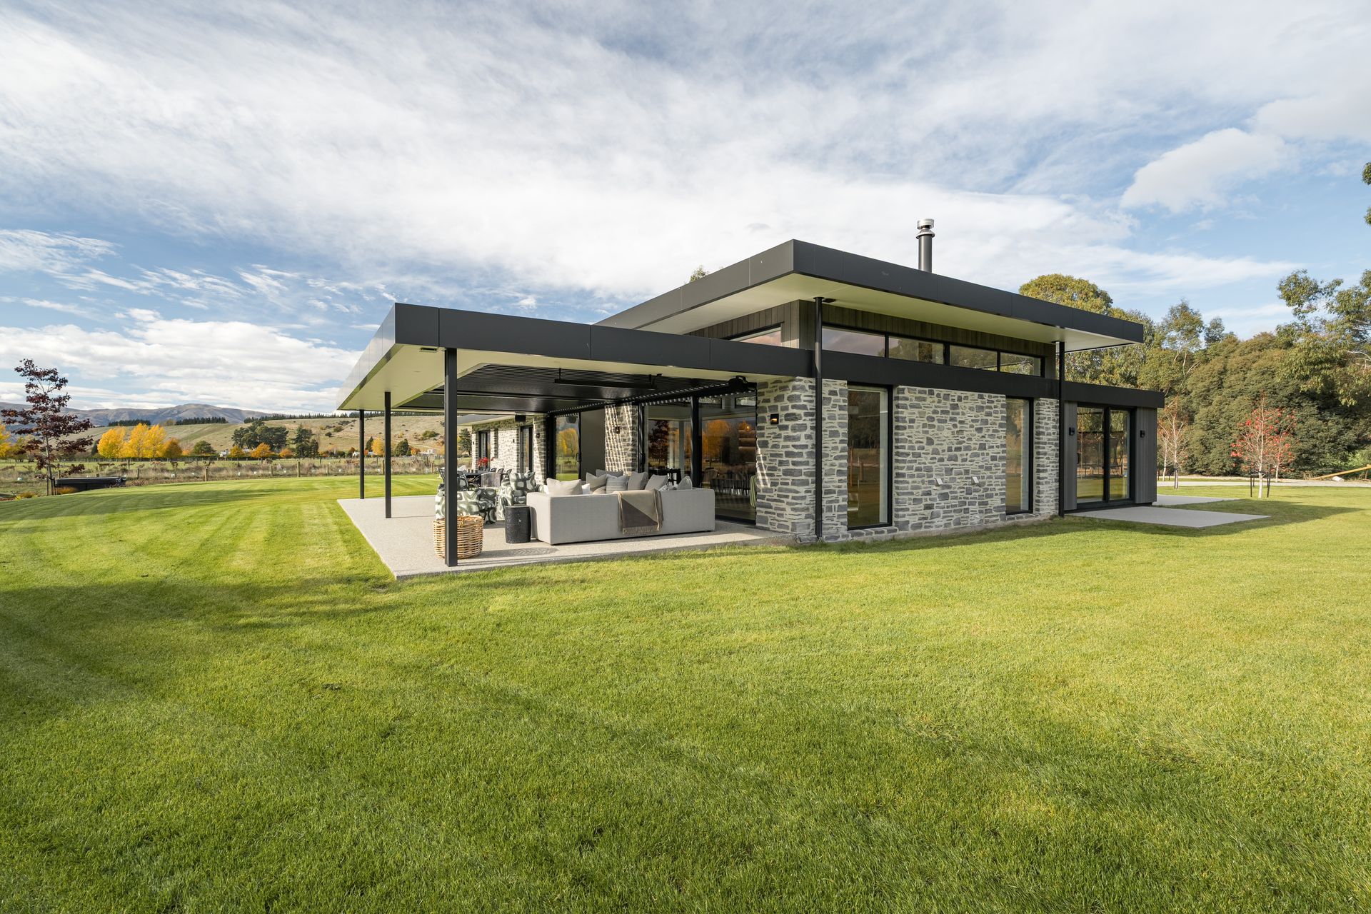
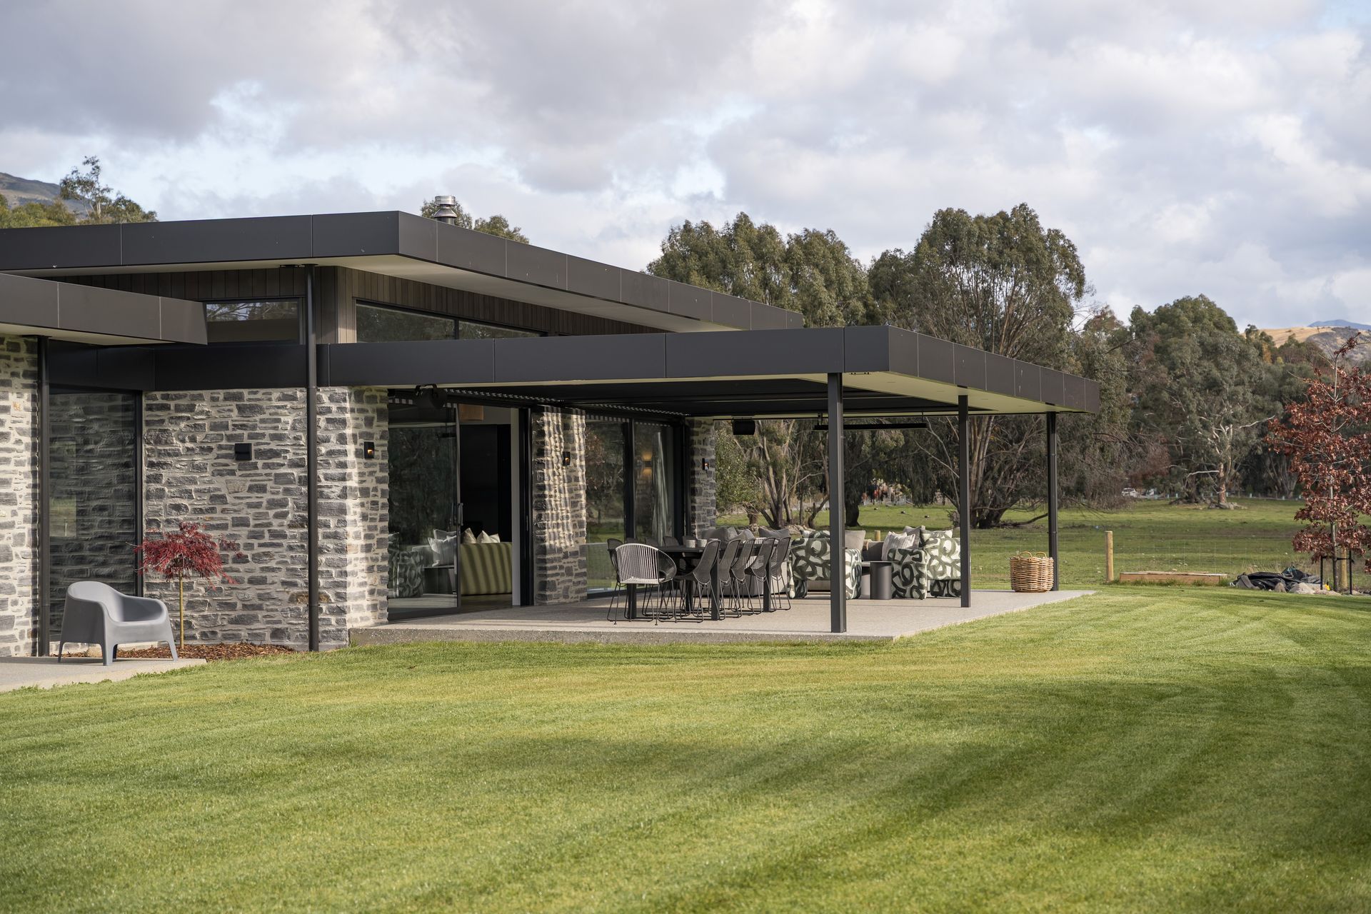
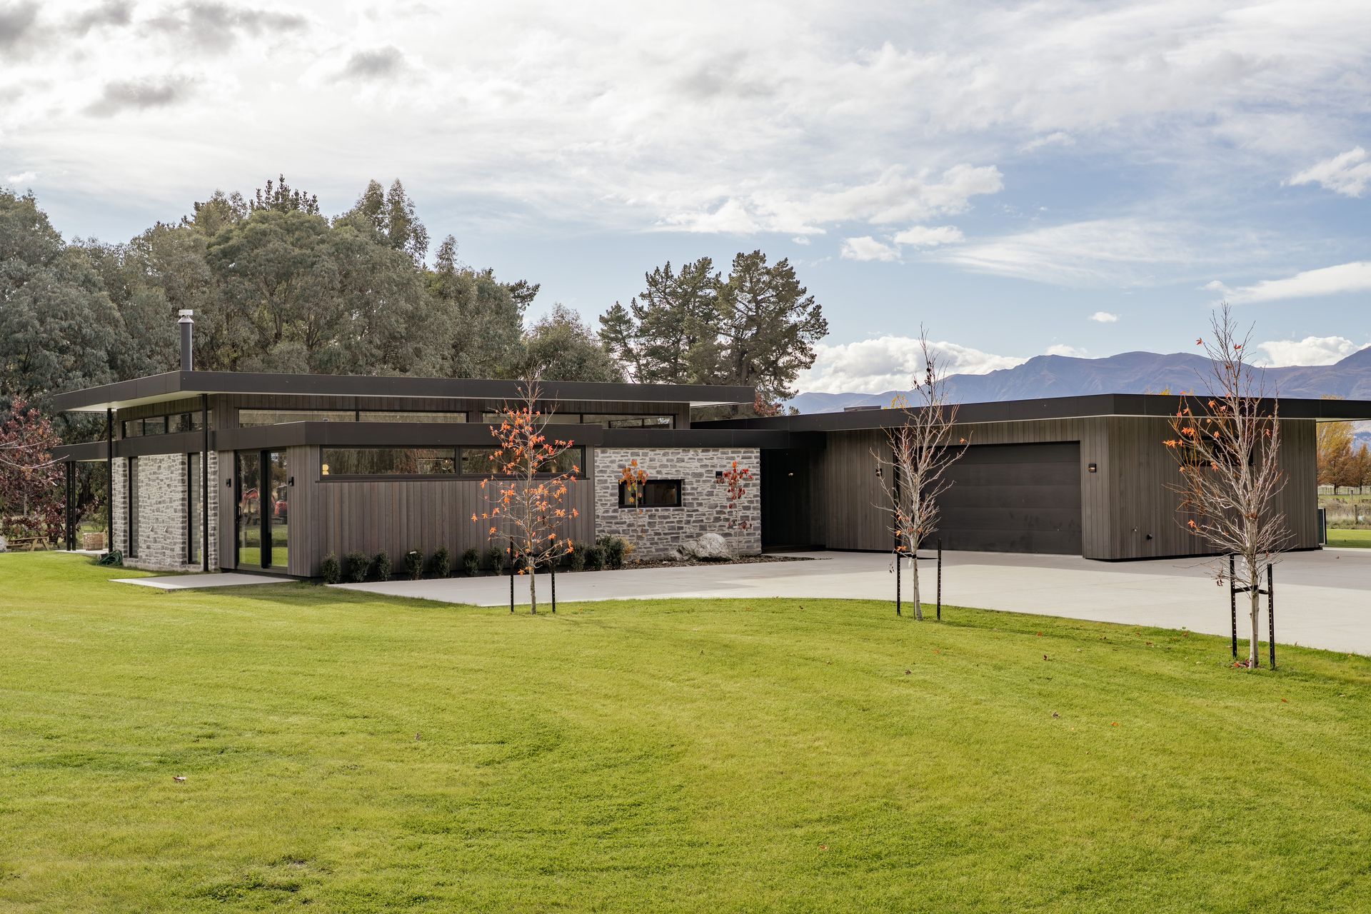
A striking 337sqm residence in Mount Barker, blending steel, schist, and cedar with a mid-century silhouette, featuring a pavilion-style living space that captures breathtaking mountain views and harmonizes with its rural surroundings.
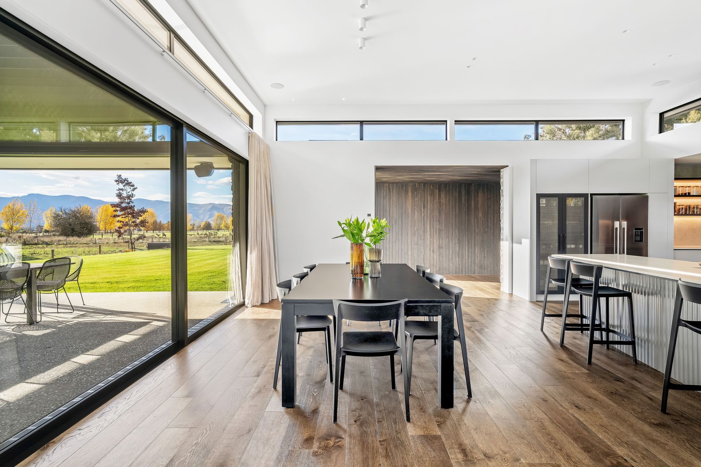
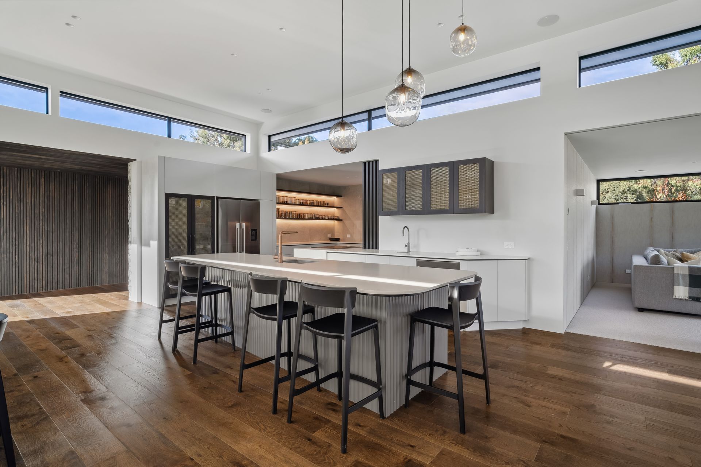
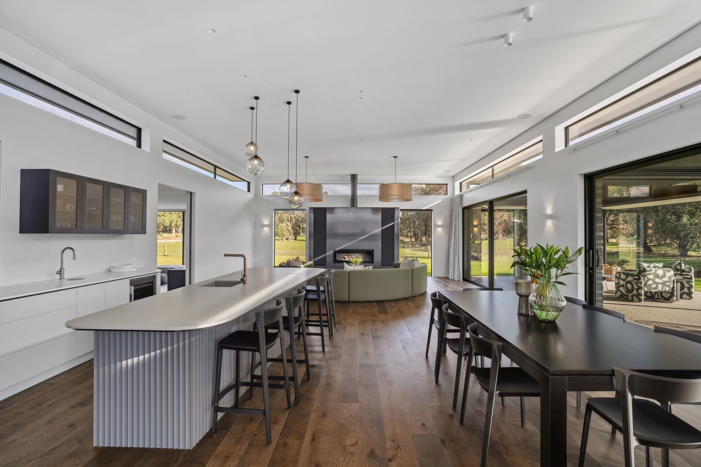
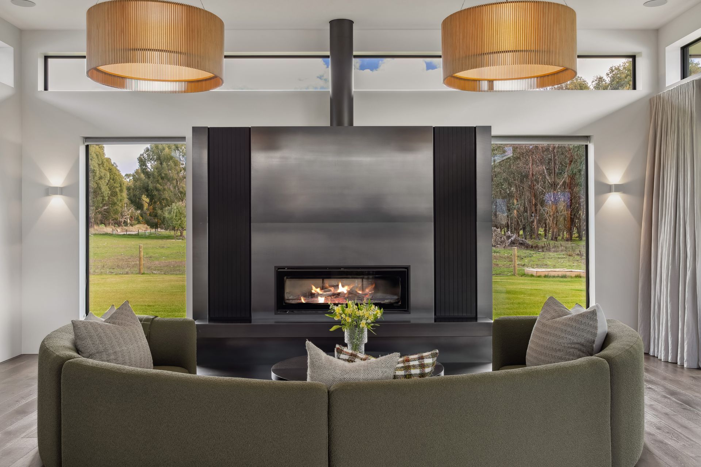
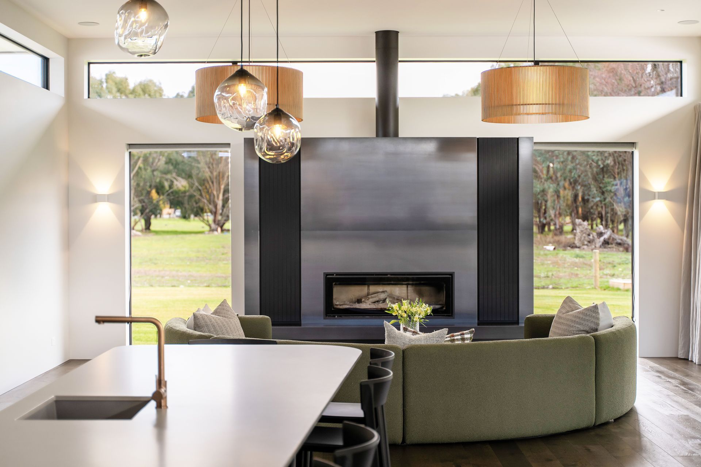
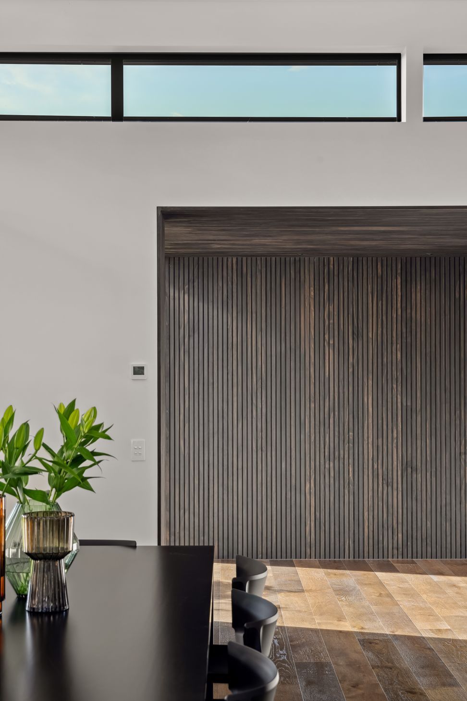
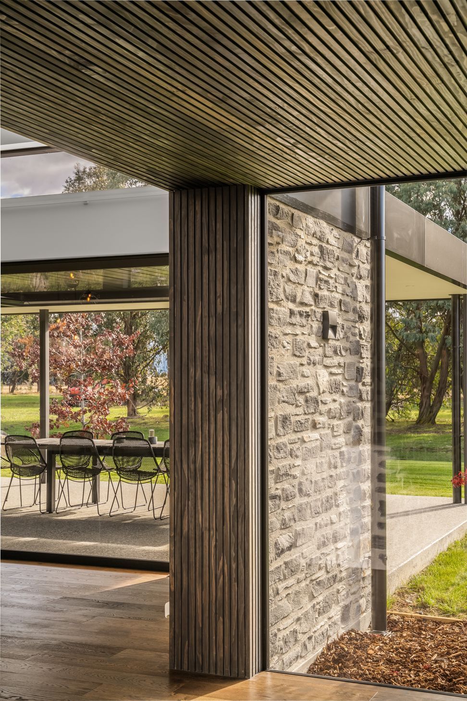
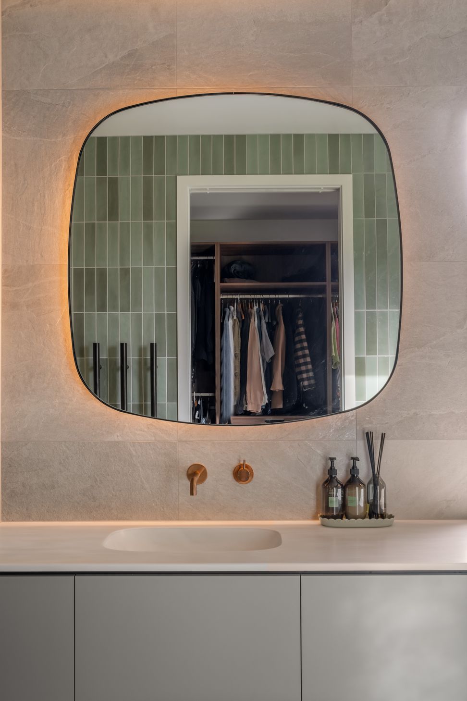
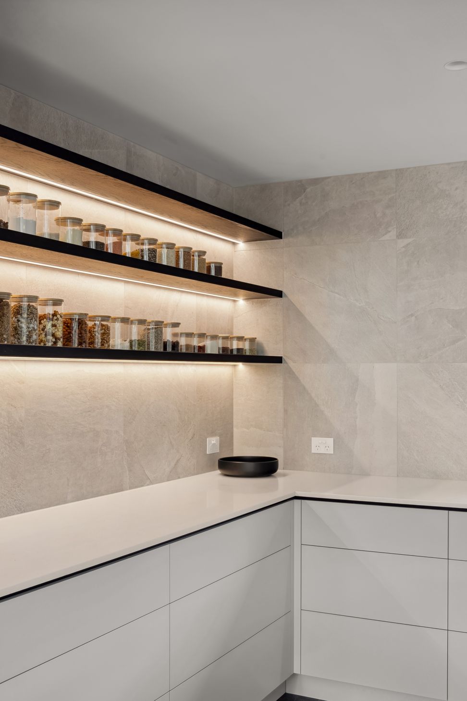
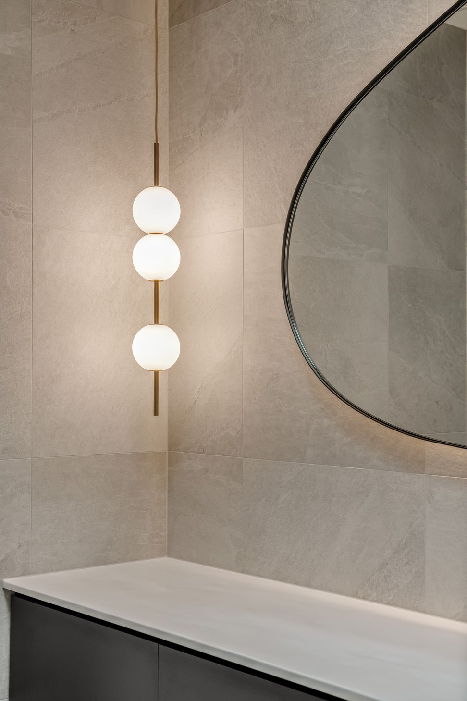
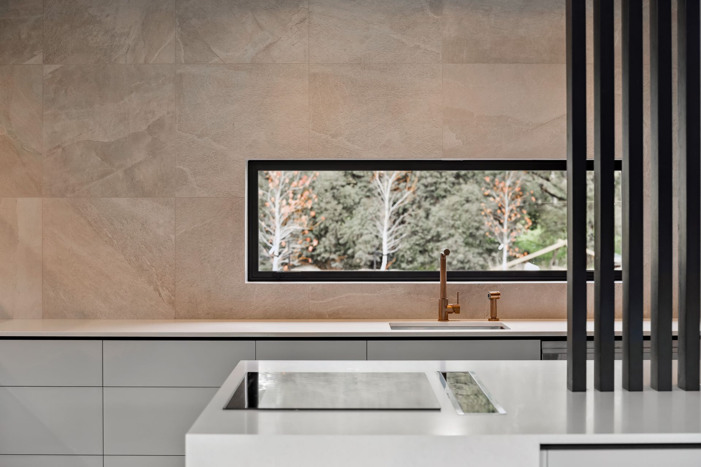
“Rising to meet its Wānaka landscape — at once modest and bold. A statement in steel, schist and cedar, the roofline sets the tone, leaning into a striking mid-century silhouette that anchors the 337sqm home with timeless presence. Step inside and the mood shifts. A darkened foyer forms a moment of pause before the home opens dramatically into a pavilion-style living space. High-set windows stretch around the perimeter, capturing the ever-changing mountain views and bathing the interior in natural light. A raw-steel fireplace grounds the living area.
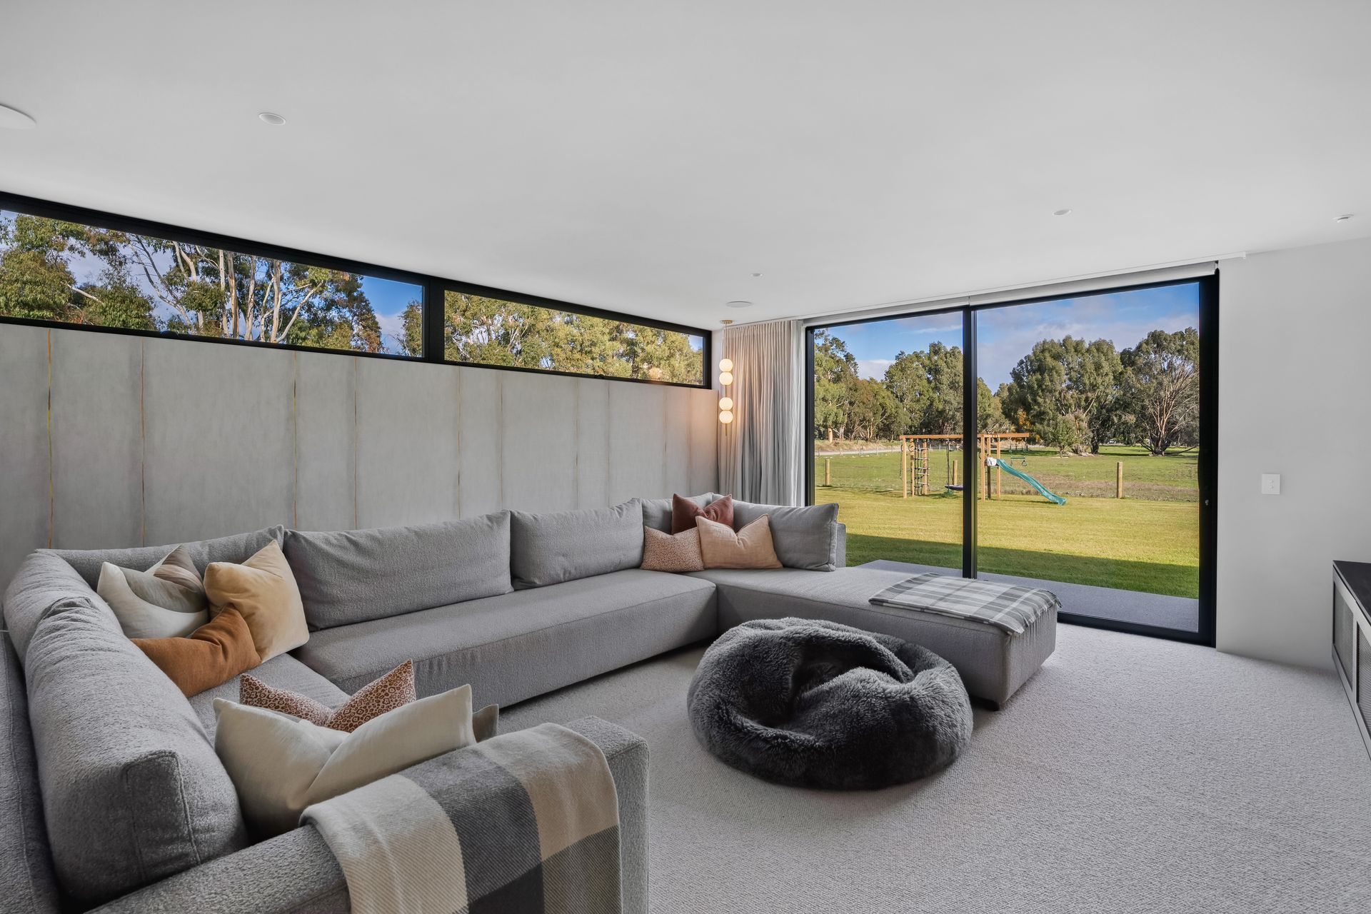
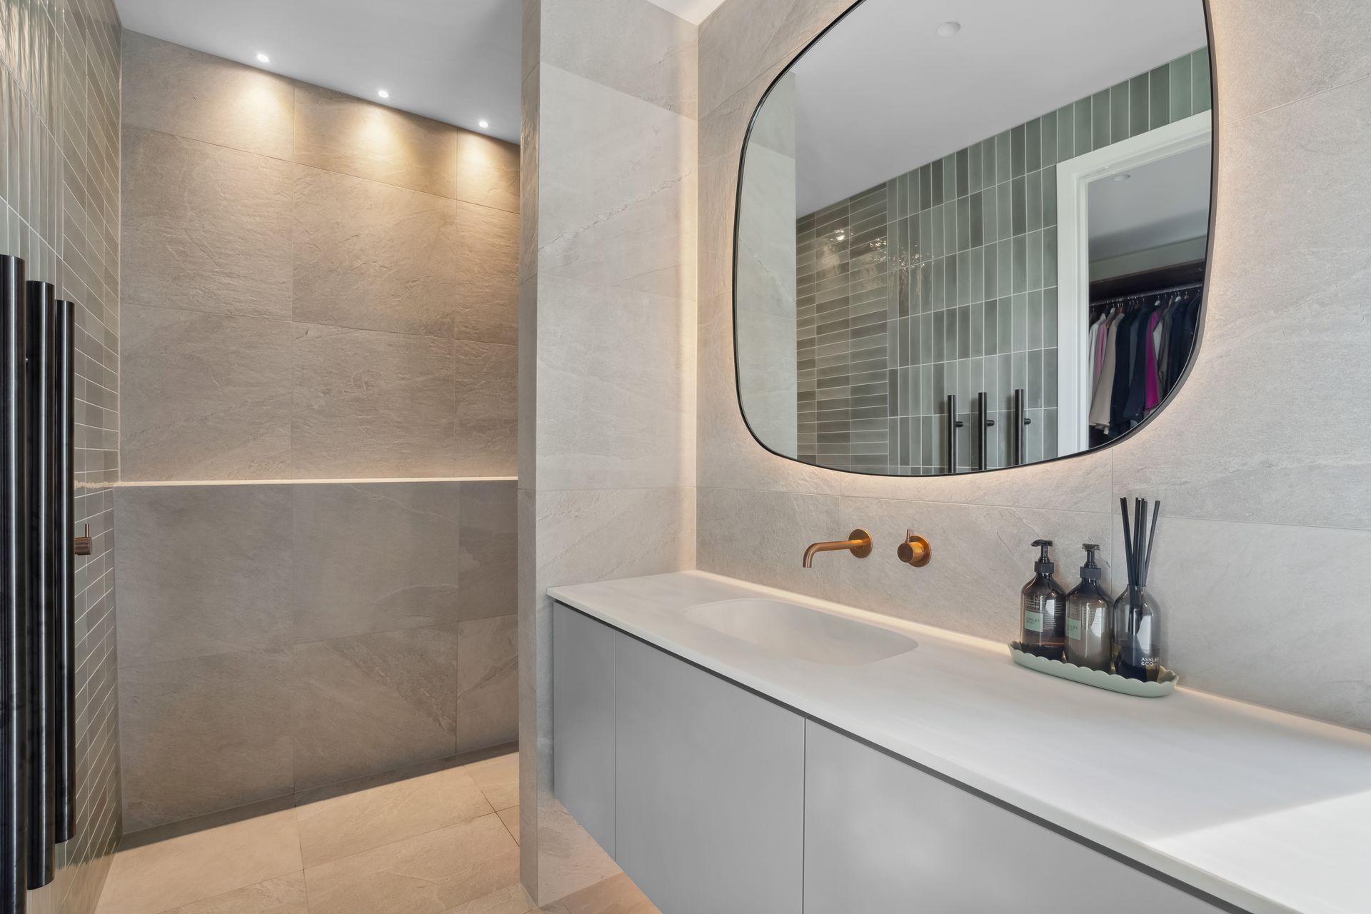
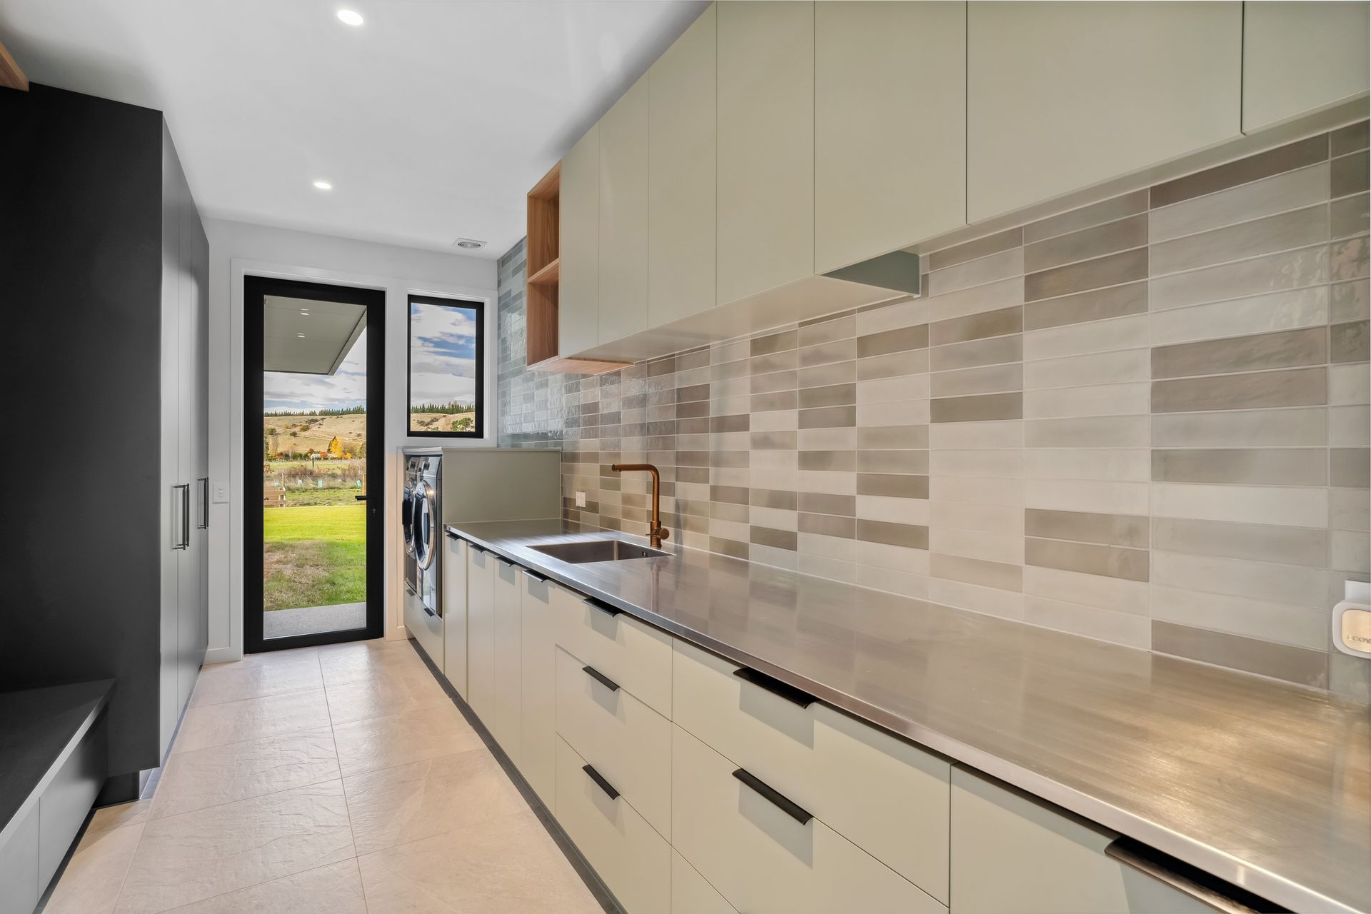
External materials ensure longevity and fit naturally within the rural setting. Internally, the rhythm of timber, concrete and dark finishes complement the modernist tone, while allowing mountain light to do the heavy lifting in the show of contrast. This home doesn’t shout for attention — it earns it, slowly and with confidence, revealing itself as you move through”
- Completed
- 2024
- Price range
- $2m - $3m




Awards
Gold
Master Builders House of The Year
Like this Project?
Hire Buildcraft
Professionals used in
this project
The practices and trades credited on this project.

More projects from
Buildcraft
Other work by Buildcraft, across every category they build in.


More in
Alpine House
Everything else in Alpine House, from every practice on ArchiPro.


Next Project
Keep scrolling