

Project team
- Johnston Architects
- Simon Larkin
A three-bedroom mountain cabin on Mount Iron, featuring a simple gable design, extensive glazing for stunning views, and warm timber interiors, all set within a serene landscape, providing a perfect blend of comfort and connection to nature.

Set within a clearing amongst Kanuka and tussock on Mount Irons' lower slopes, this three-bedroom cabin sits comfortably within the rugged landscape.
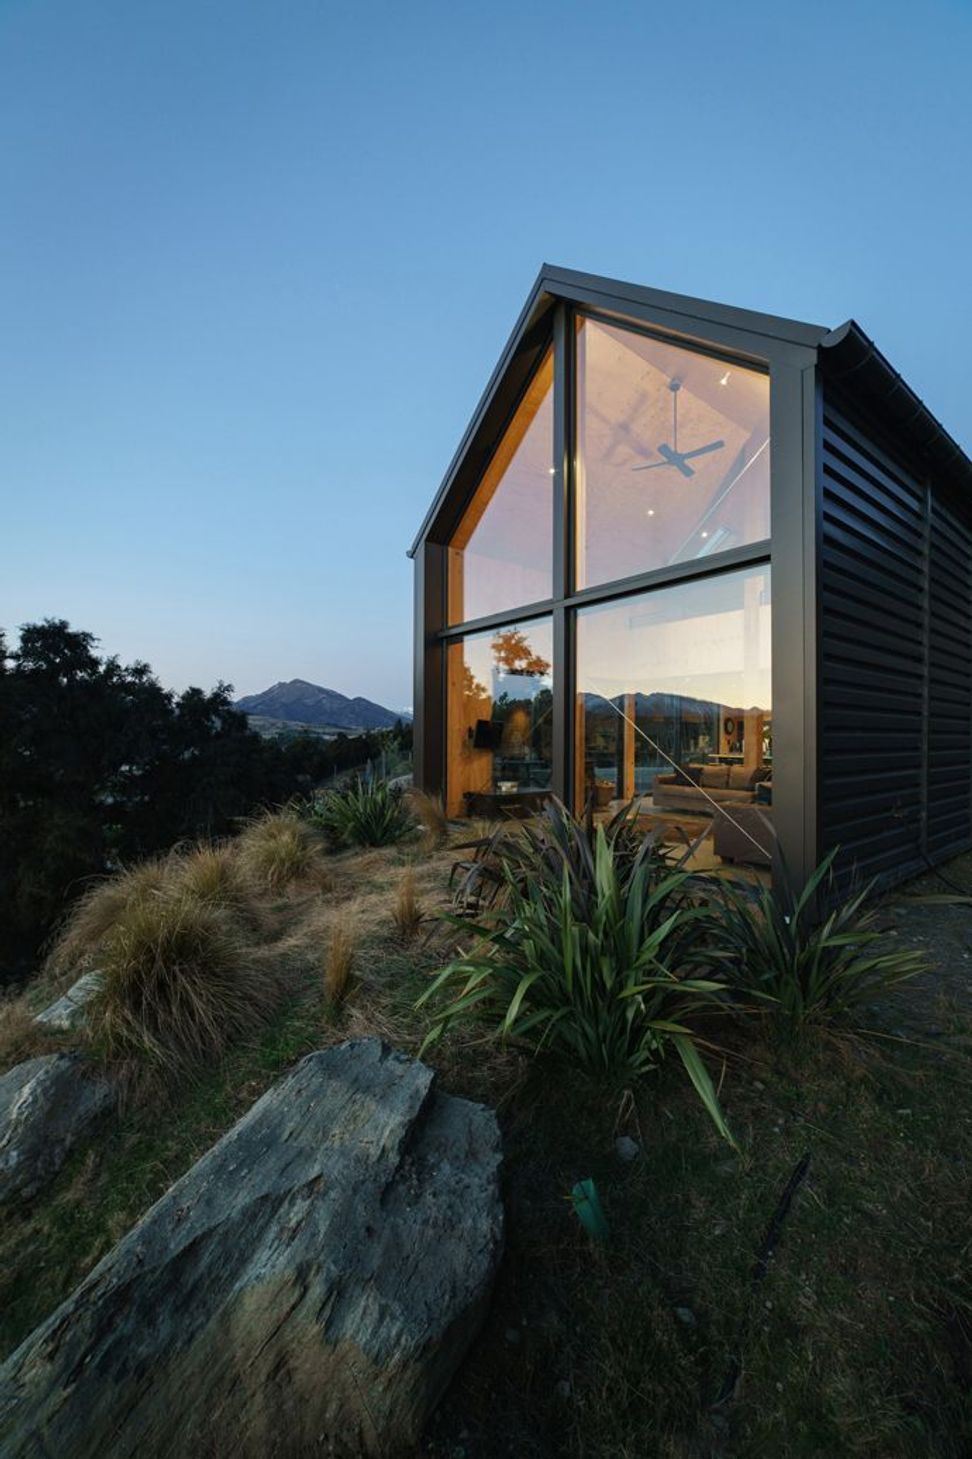
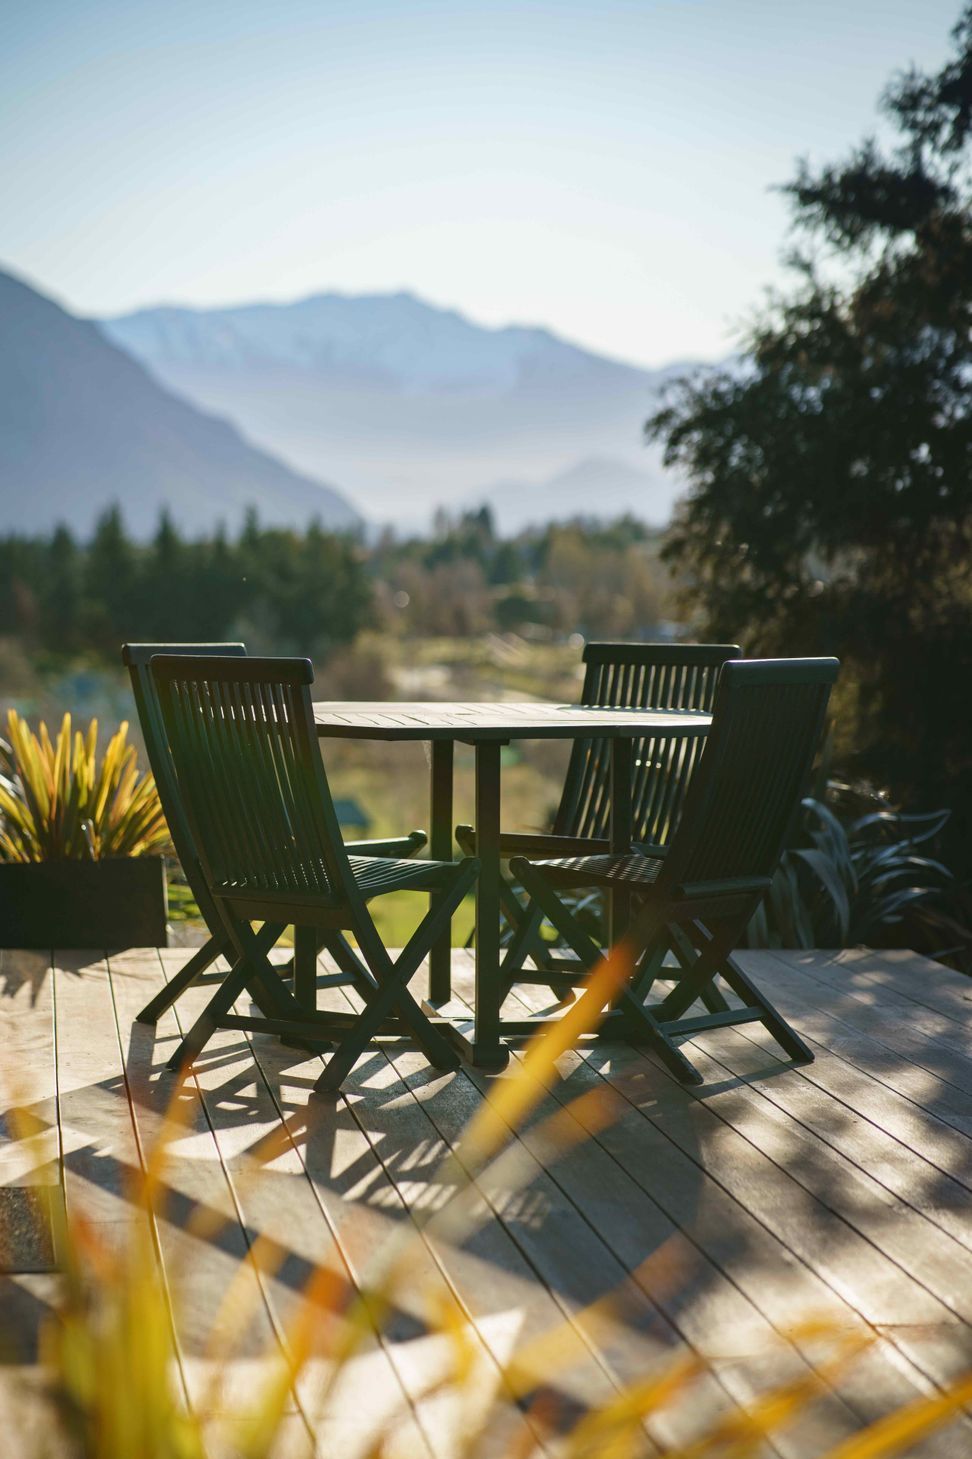
Planned as an affordable home, the external envelope is a simple elongated gable form with profiled metal cladding and roofing. Large sliding doors and windows provide stunning views over the Wanaka basin and physical connections to the exterior decks for evening sun and entertaining.
The double-height living room and extensively glazed gable end wall deliver a luxurious sense of space, whilst providing views across the Wanaka basin to the Treble Cone ski area.
The interiors are designed to instil feelings of wellness, calm and contentment, enhanced by the heat of the wood-burning stove and the warm tactile qualities of timber used in the exposed structure and internal linings.
Location: Wanaka
Floor Area: 140 sq.m.
Contractor: CDL Building



Like this Project?
Hire Johnston Architects
Professionals used in
this project
The practices and trades credited on this project.

More projects from
Johnston Architects
Other work by Johnston Architects, across every category they build in.


More in
Alpine House
Everything else in Alpine House, from every practice on ArchiPro.


Next Project
Keep scrolling