
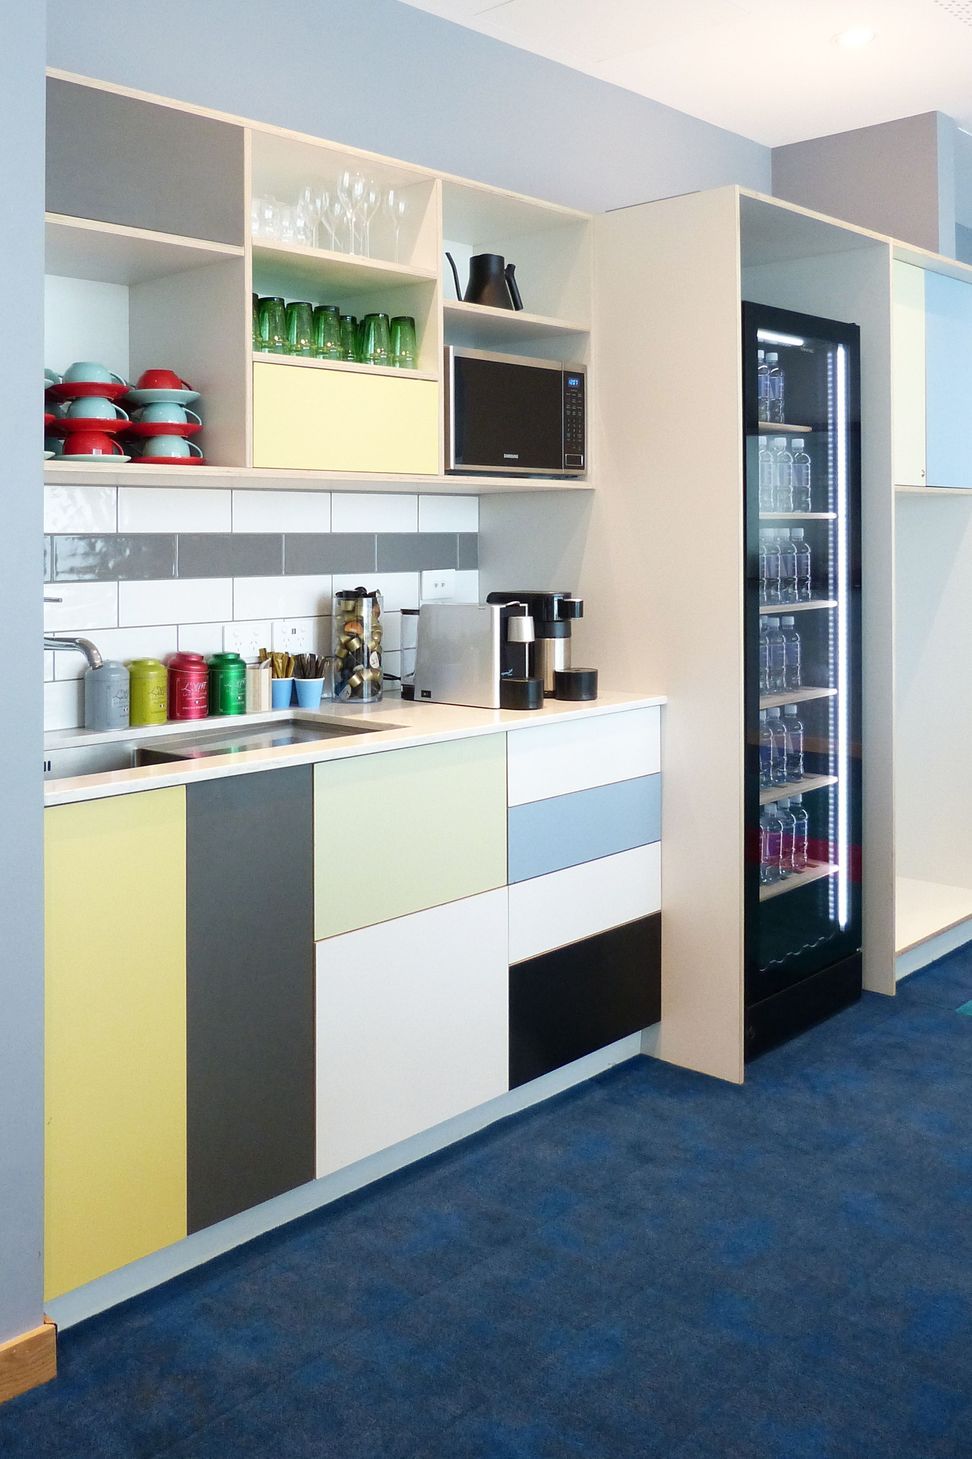
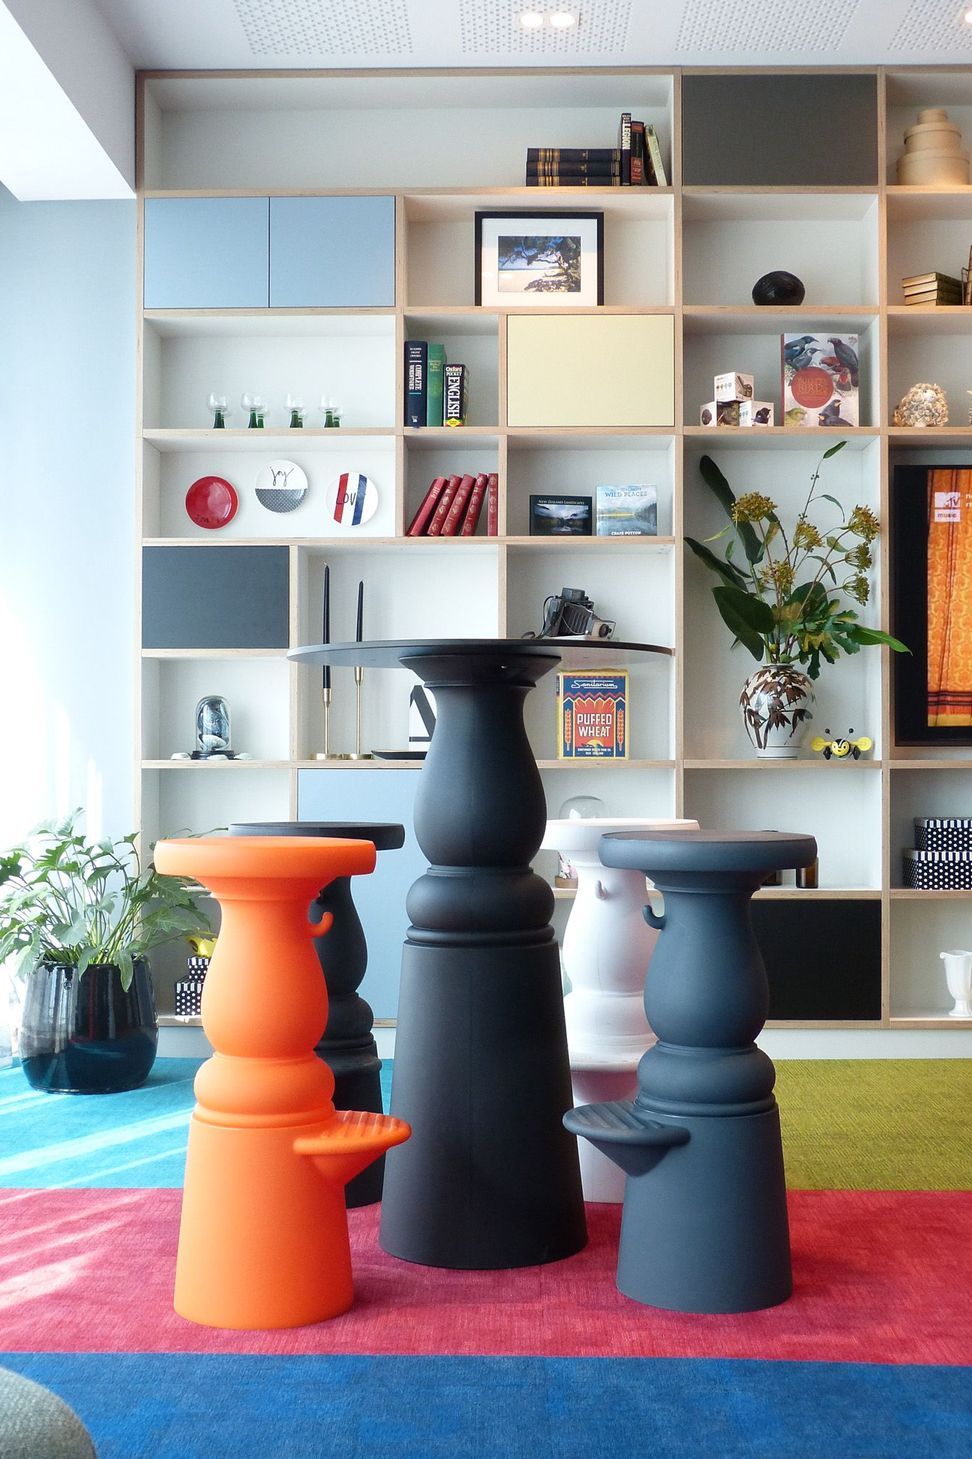
MSocial Conference Rooms & Guest Lounge, Auckland Central: A vibrant and accessible space designed for comfort and productivity, featuring nautical-inspired materials that reflect its harbourside location.
These guest lounges and conference spaces were created for MSocial, the Millennium Group's newest hotel brand in Auckland. The spaces on level one were designed to feel open and accessible without feeling anodyne. Hotel guests can make themselves coffee and catch up on emails or reading as well as using the boardrooms. The brief was to make the rooms grounded in their harbourside location so we chose to use Futura high pressure laminate plywoods in various colours to add a fresh and playful note and keep the materials slightly nautical.



Like this Project?
Hire Macfarlane Design
Professional Reviews
Professionals used in
this project
The practices and trades credited on this project.




More projects from
Macfarlane Design
Other work by Macfarlane Design, across every category they build in.


More in
Hotels, Motels and Resorts
Everything else in Hotels, Motels and Resorts, from every practice on ArchiPro.


Next Project
Keep scrolling