

Tags
Project team
Product Suppliers
A thoughtfully designed 1928 Pt Chevalier bungalow featuring a serene winter living room with a calming color palette and polished floors, alongside a vibrant north-facing space for family relaxation.
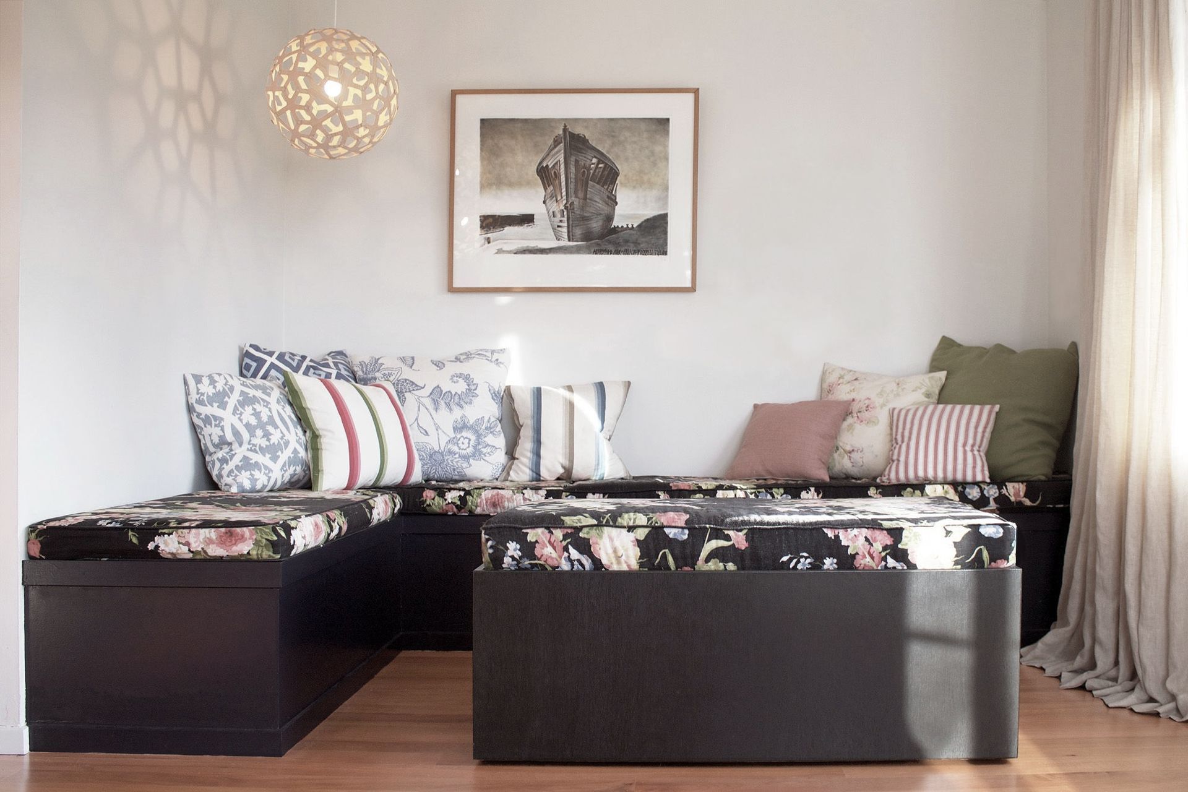
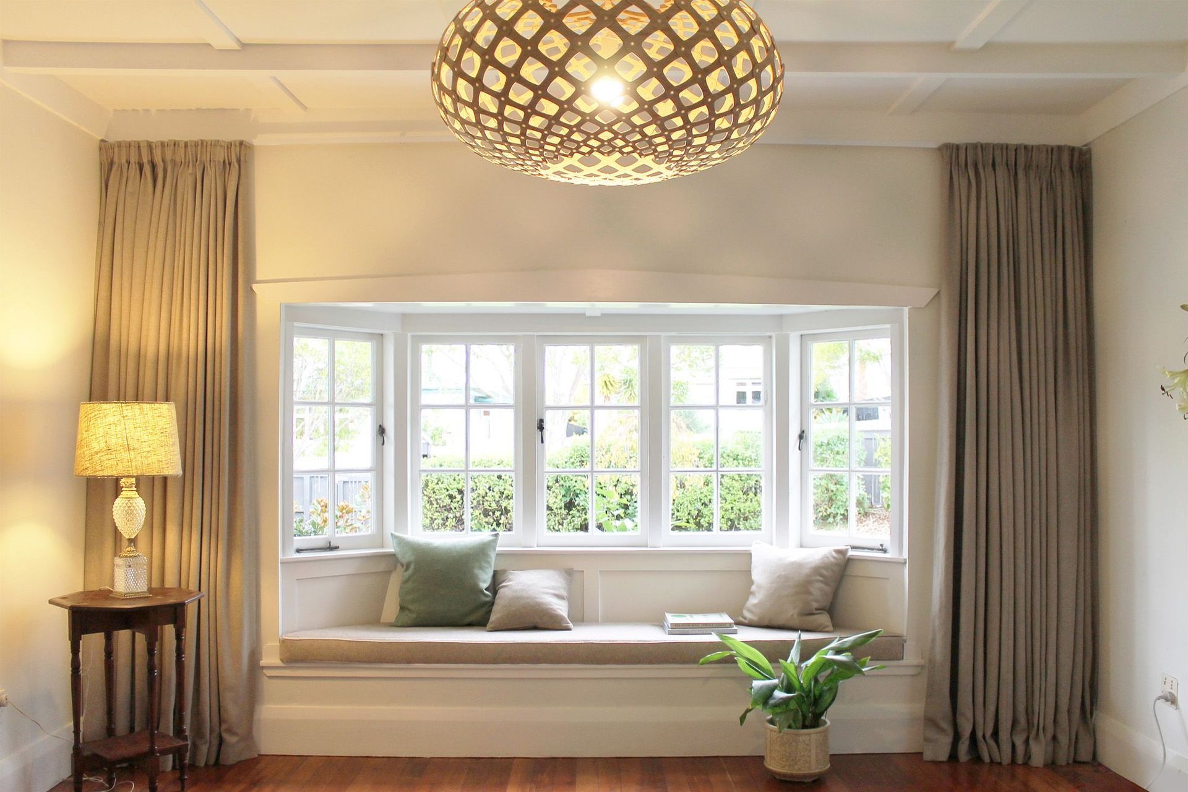
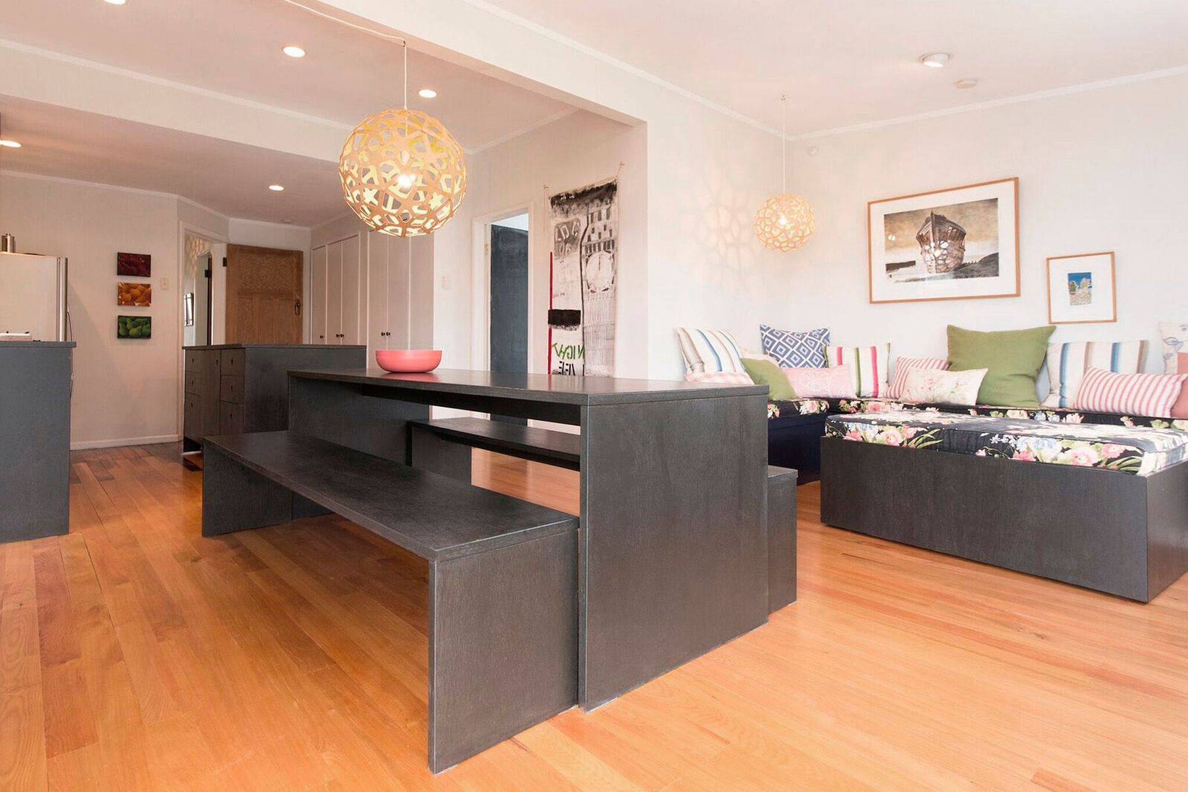
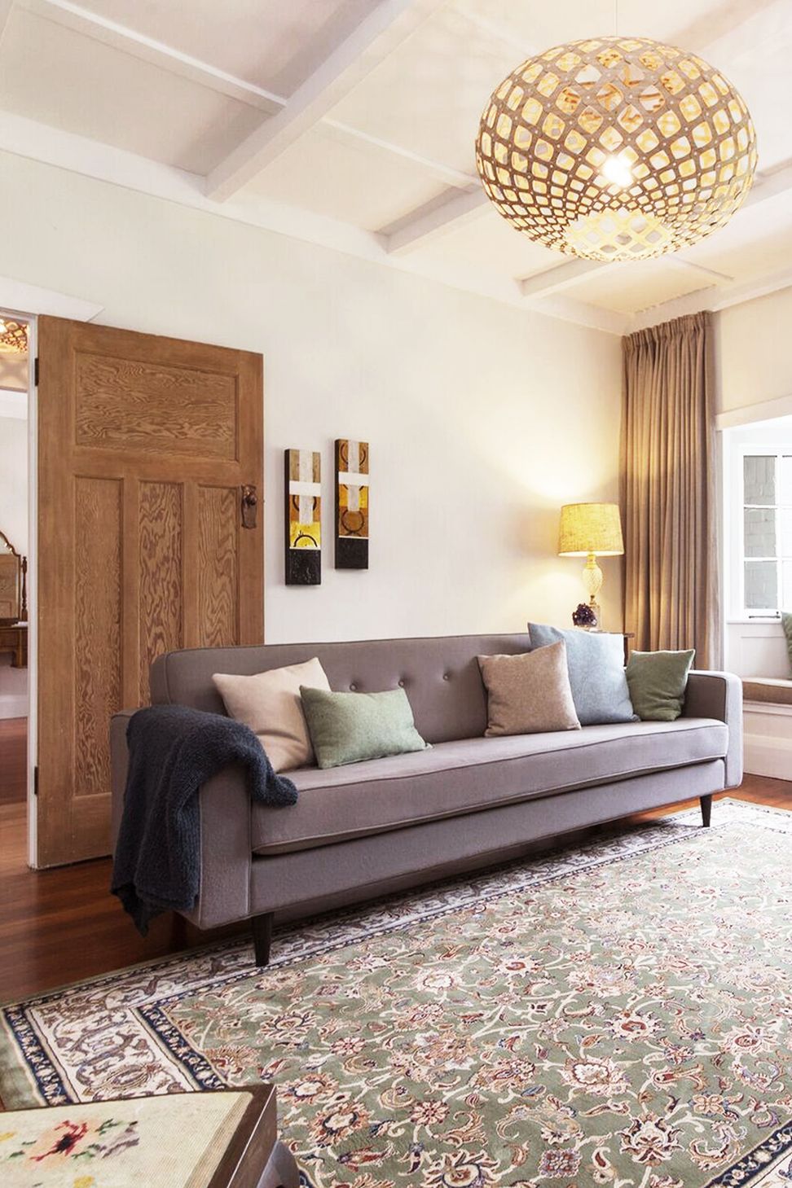
Part of the brief for this 1928 Pt Chevalier bungalow was to create a calm winter space for this south side living room. Where possible wool, matched with a soft, tight colour palette and a repolished floor, was used to achieve this effect. On the sunnier north side the client requested the opposite—a brightly coloured space to relax and spend time with her family.
Like this Project?
Hire Macfarlane Design
Professional Reviews
The products behind the project
One product specified into this build from one supplier, a verified ArchiPro member. Tap through to specifications, suppliers and lead times.

Professionals used in
this project
The practices and trades credited on this project.



More projects from
Macfarlane Design
Other work by Macfarlane Design, across every category they build in.


More in
Residential
Everything else in Residential, from every practice on ArchiPro.


Next Project
Keep scrolling