
Project team
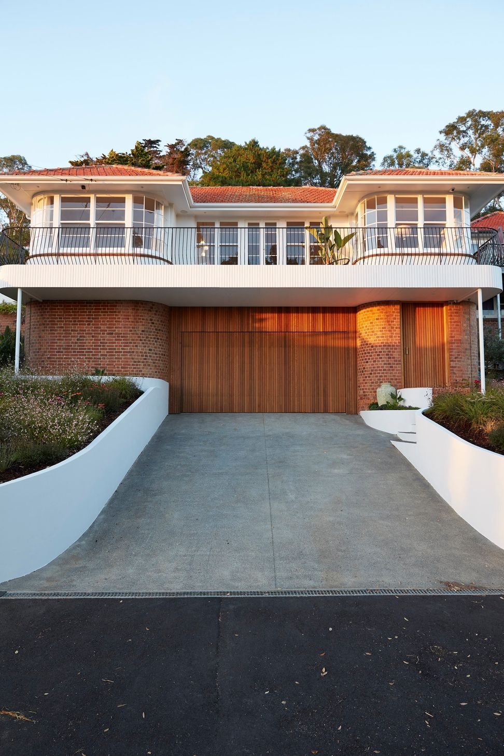
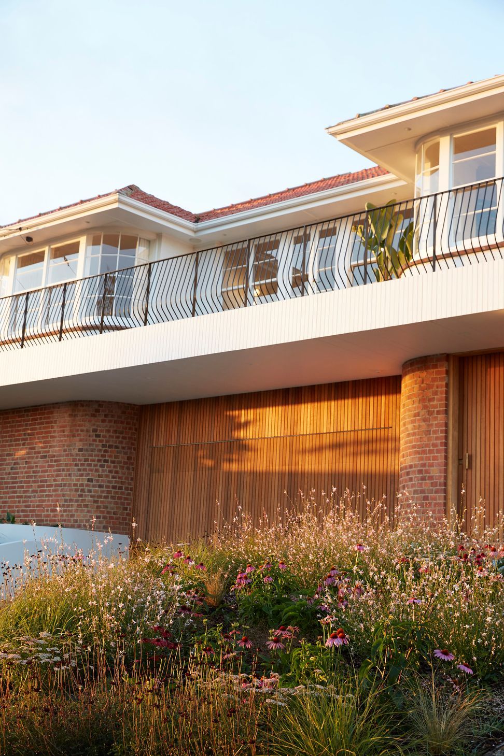
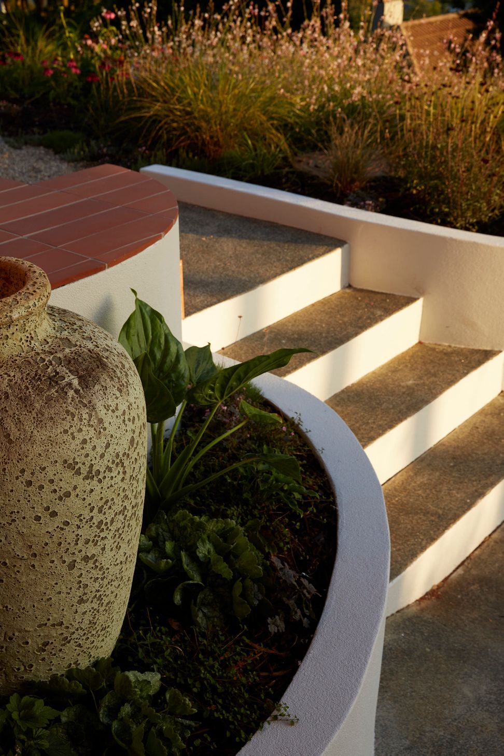
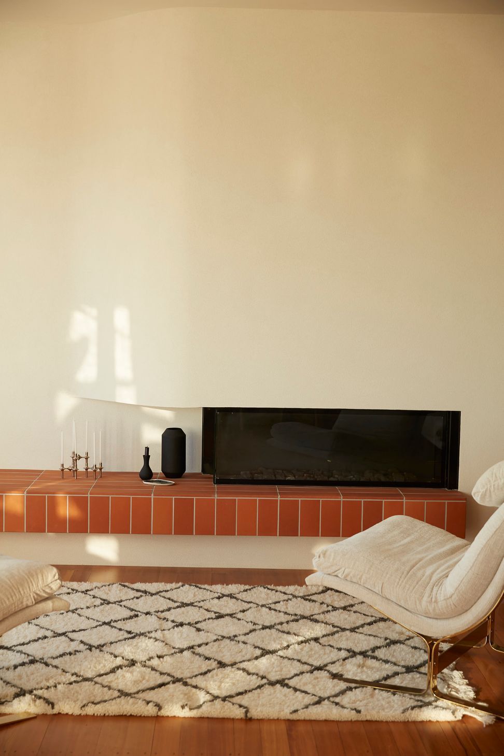
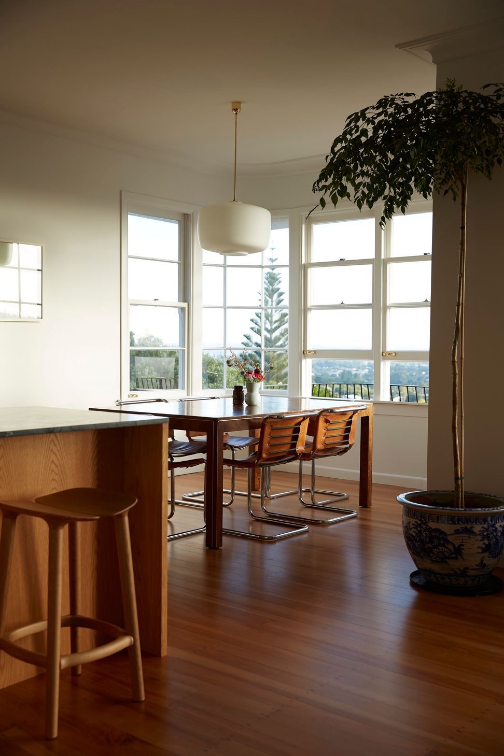
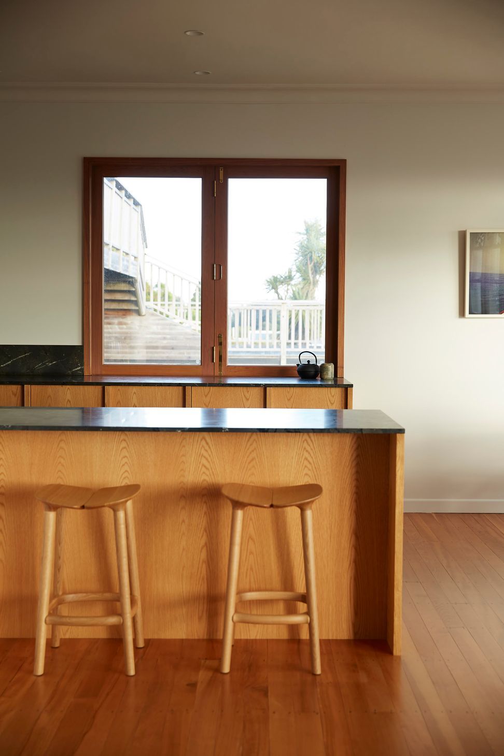
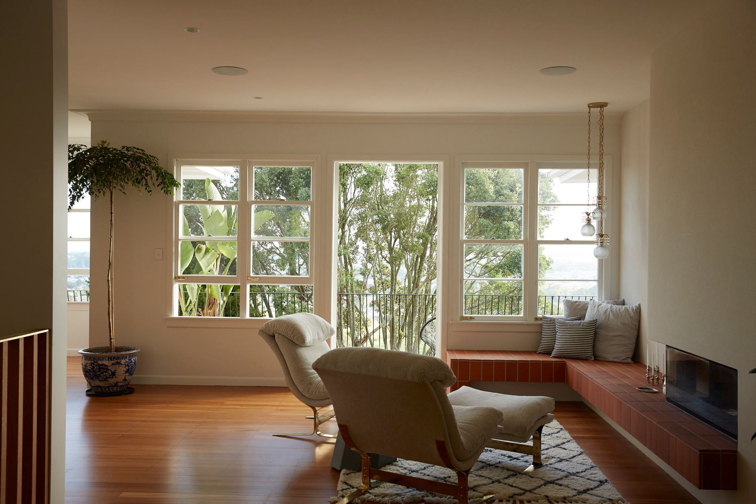
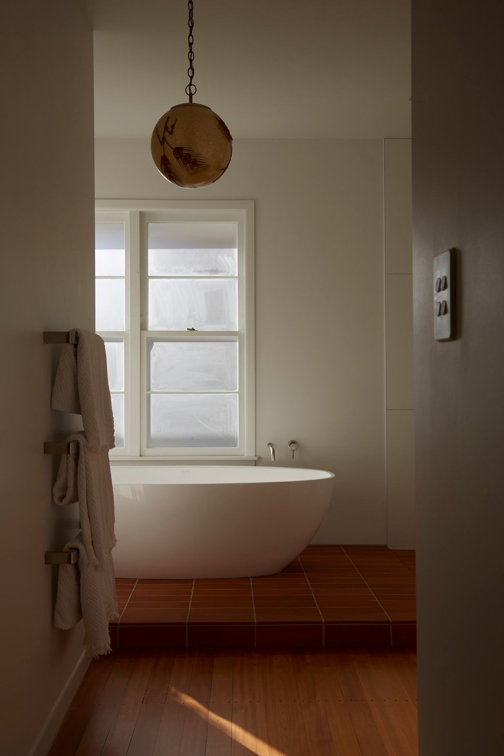
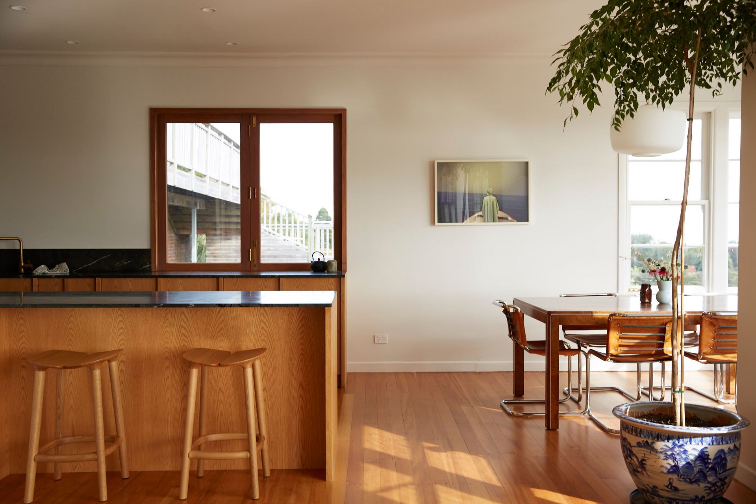
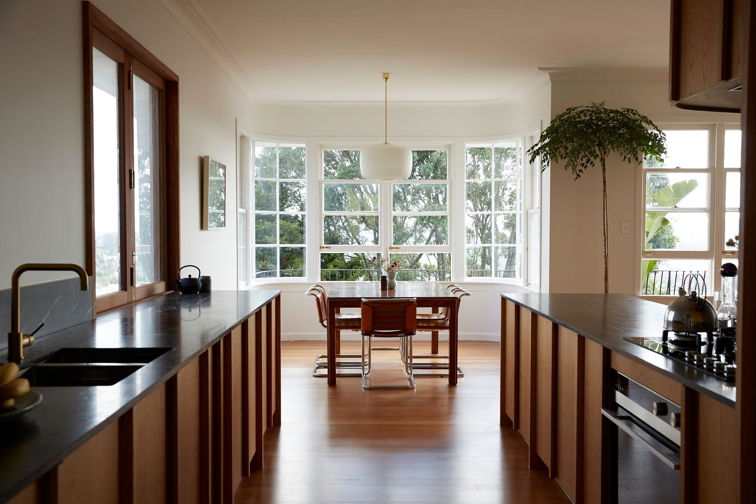
The Mt Albert Home 02 features a modern facade with elegant rooflines and spacious interiors, blending contemporary design with its vibrant residential surroundings.
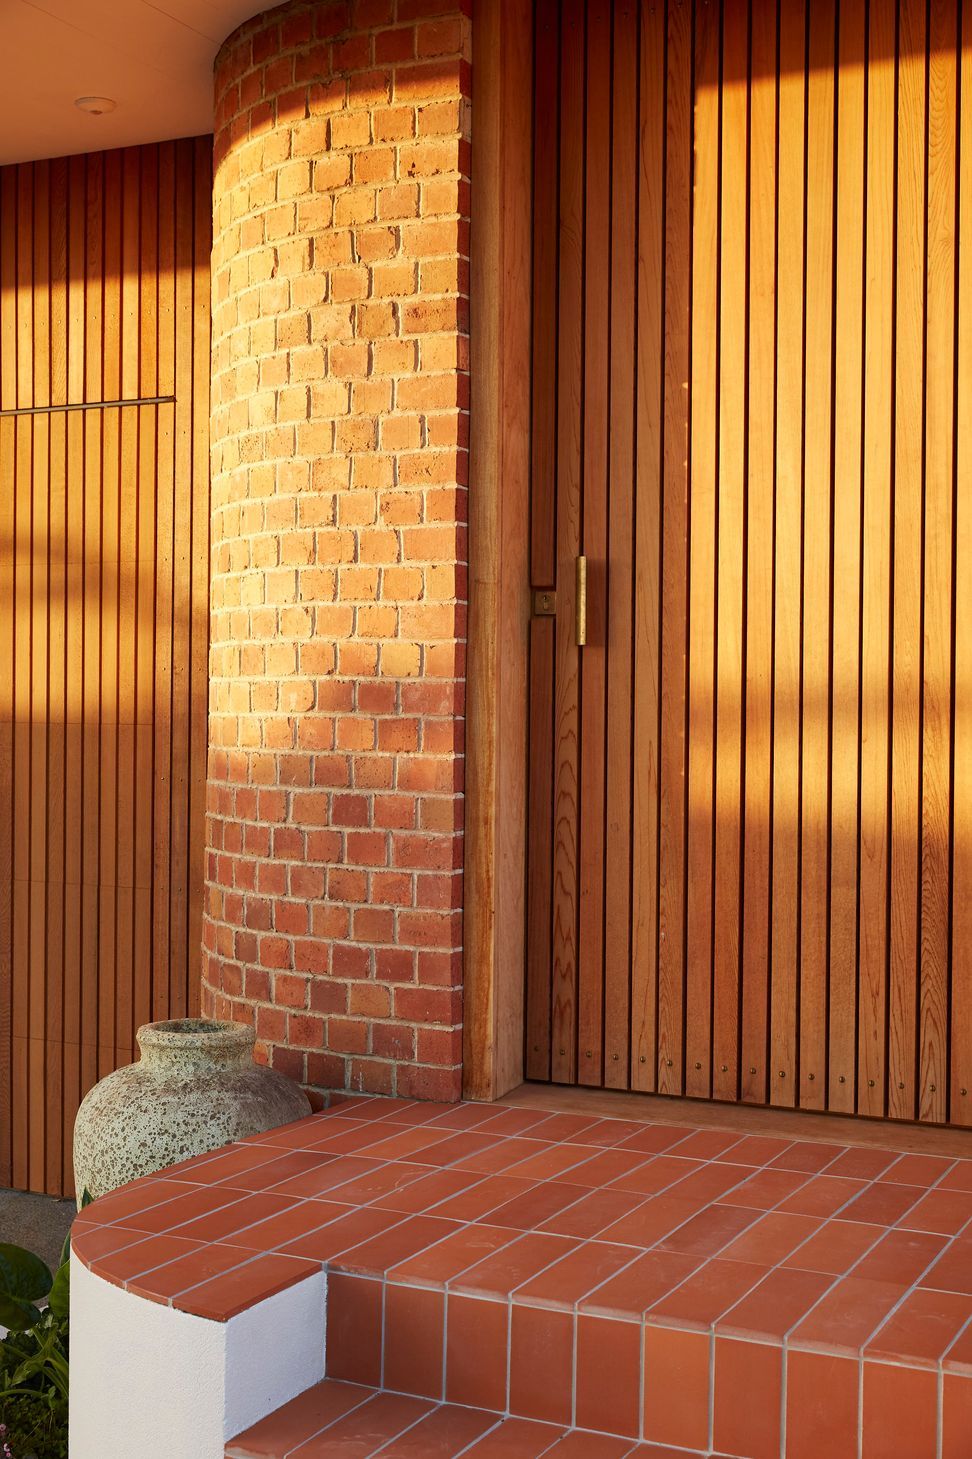
ArchiPro Description - The Mt Albert Home 02 project showcases a stunning residential design that harmonizes with its surrounding architecture. Featuring a modern facade, this home is characterized by its elegant rooflines and thoughtfully placed windows that invite natural light. The entrance, marked by a welcoming door, leads into a spacious interior designed for comfort and functionality. Located in a vibrant residential area, this property exemplifies contemporary living while maintaining a connection to its environment, making it a perfect family home.
1.5K1h 16m
Like this Project?
Hire Next Level Construct
Professionals used in
this project
The practices and trades credited on this project.

More projects from
Next Level Construct
Other work by Next Level Construct, across every category they build in.


More in
Renovations
Everything else in Renovations, from every practice on ArchiPro.


Next Project
Keep scrolling