
Project team
Product Suppliers
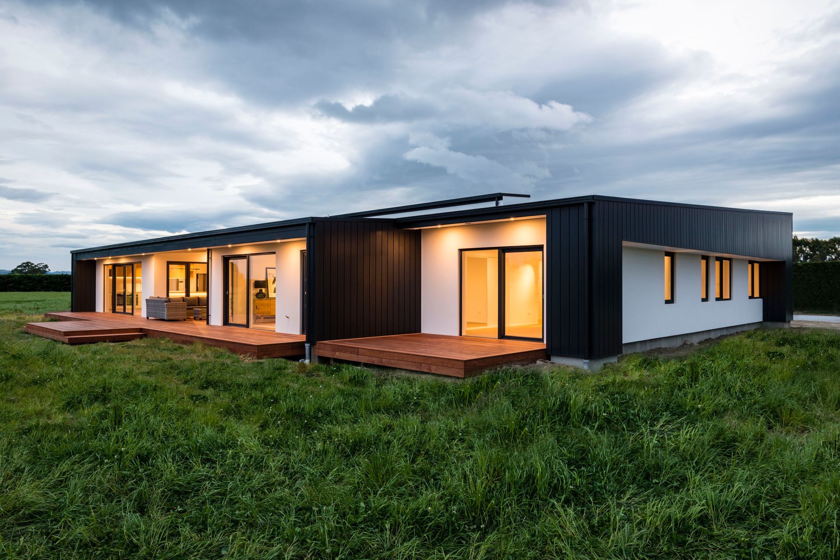
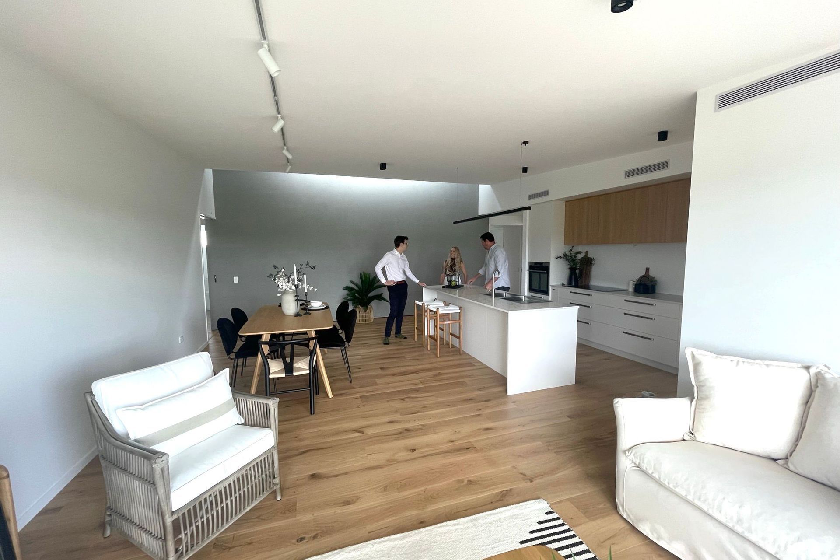
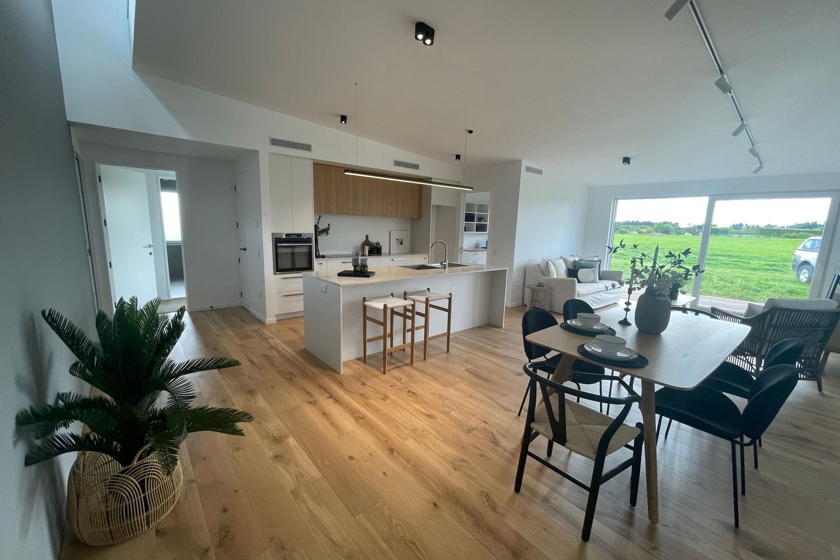
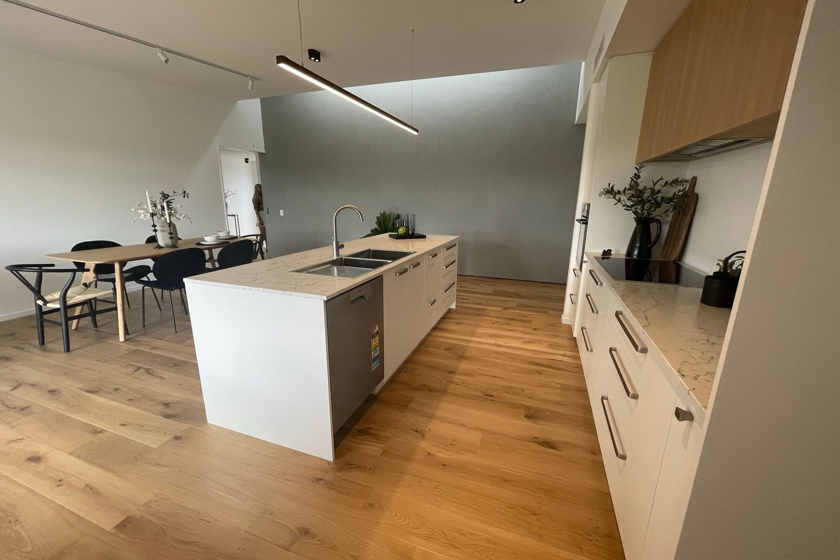
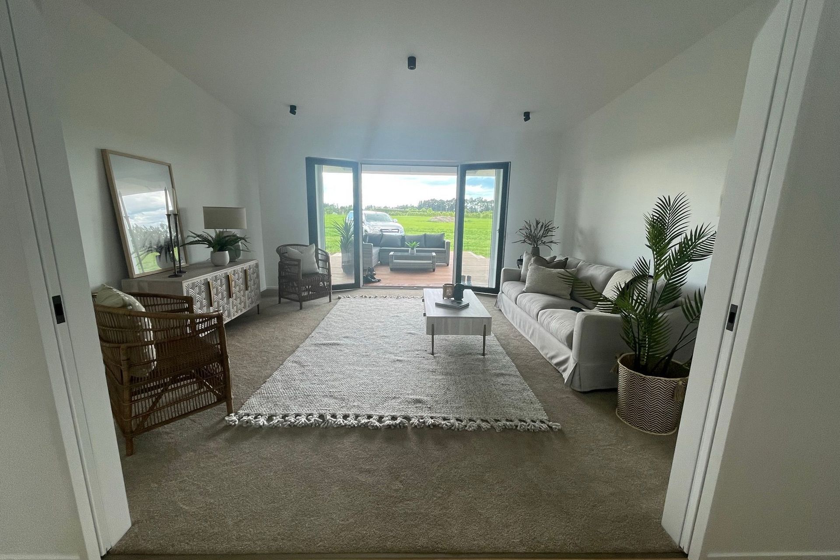
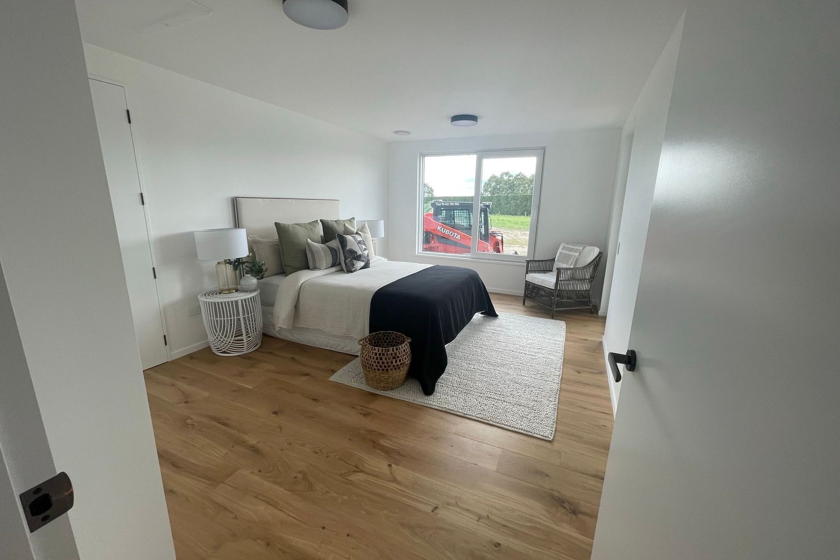
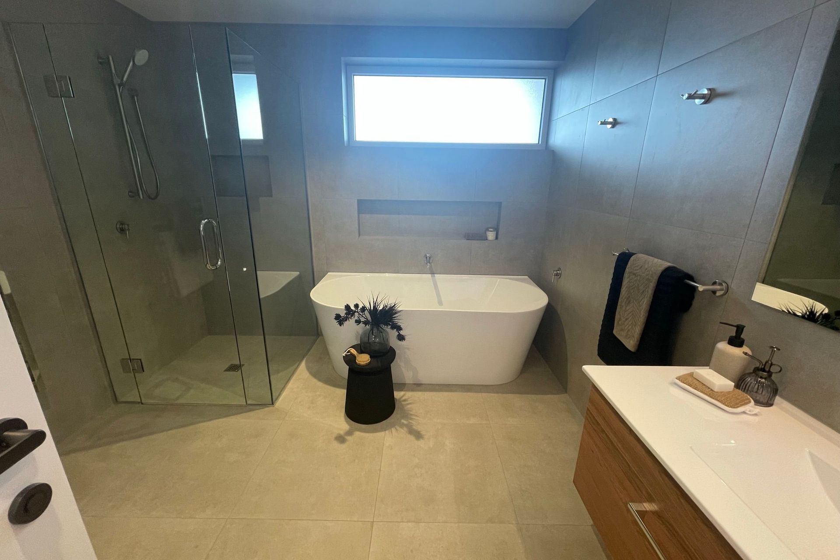
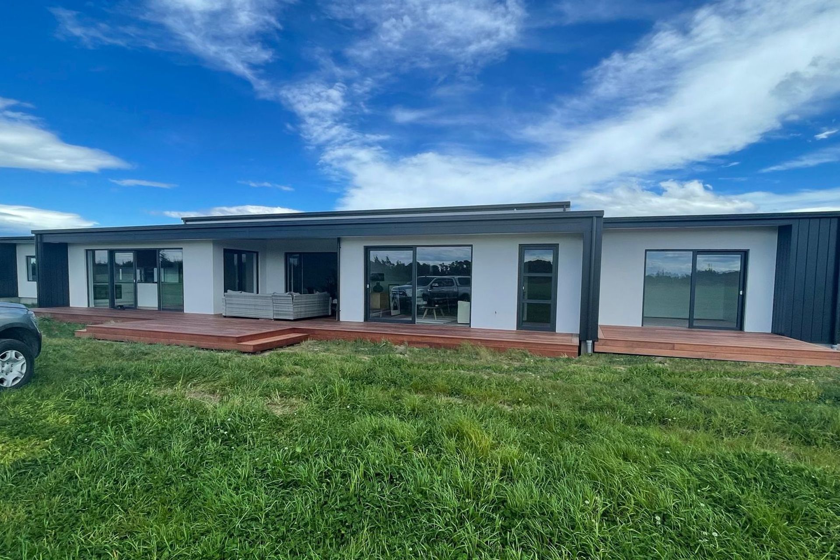
A thoughtfully designed Multi-Gen Superhome that fosters multigenerational living with private spaces, energy efficiency, and comfort, built to Superhome standards by Dan Saunders Construction.
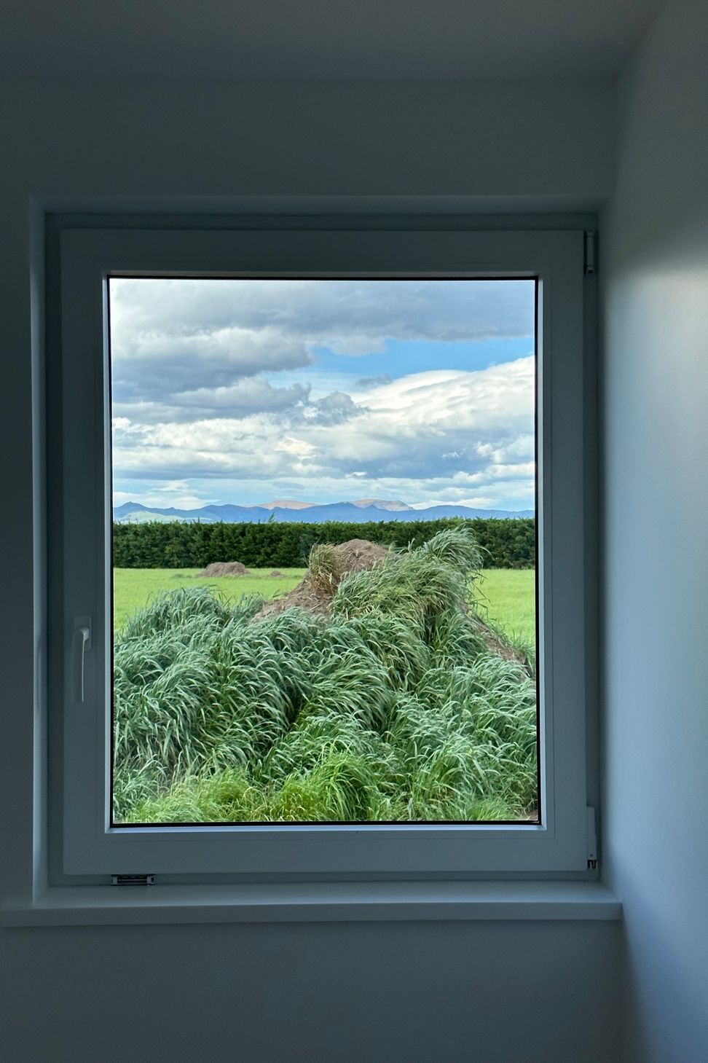
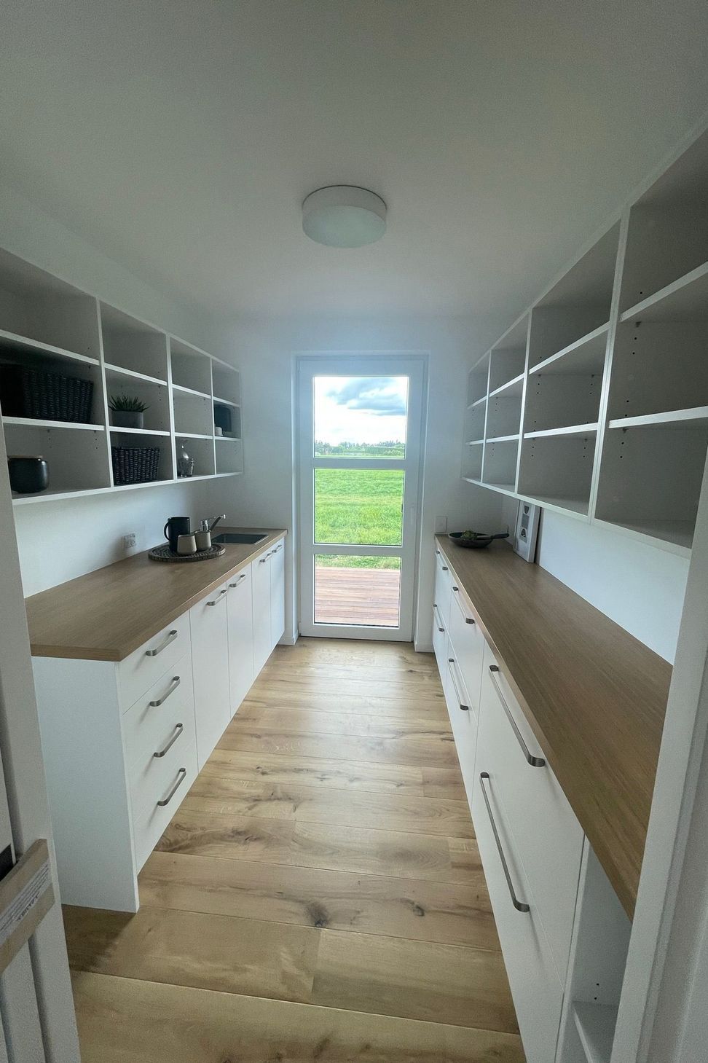
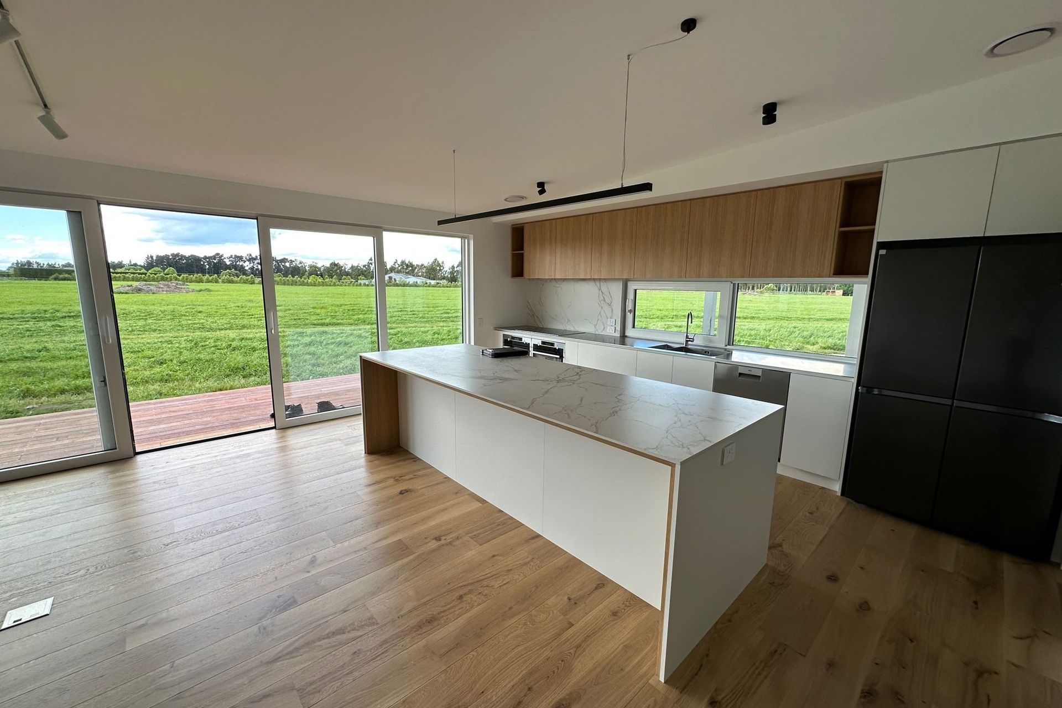
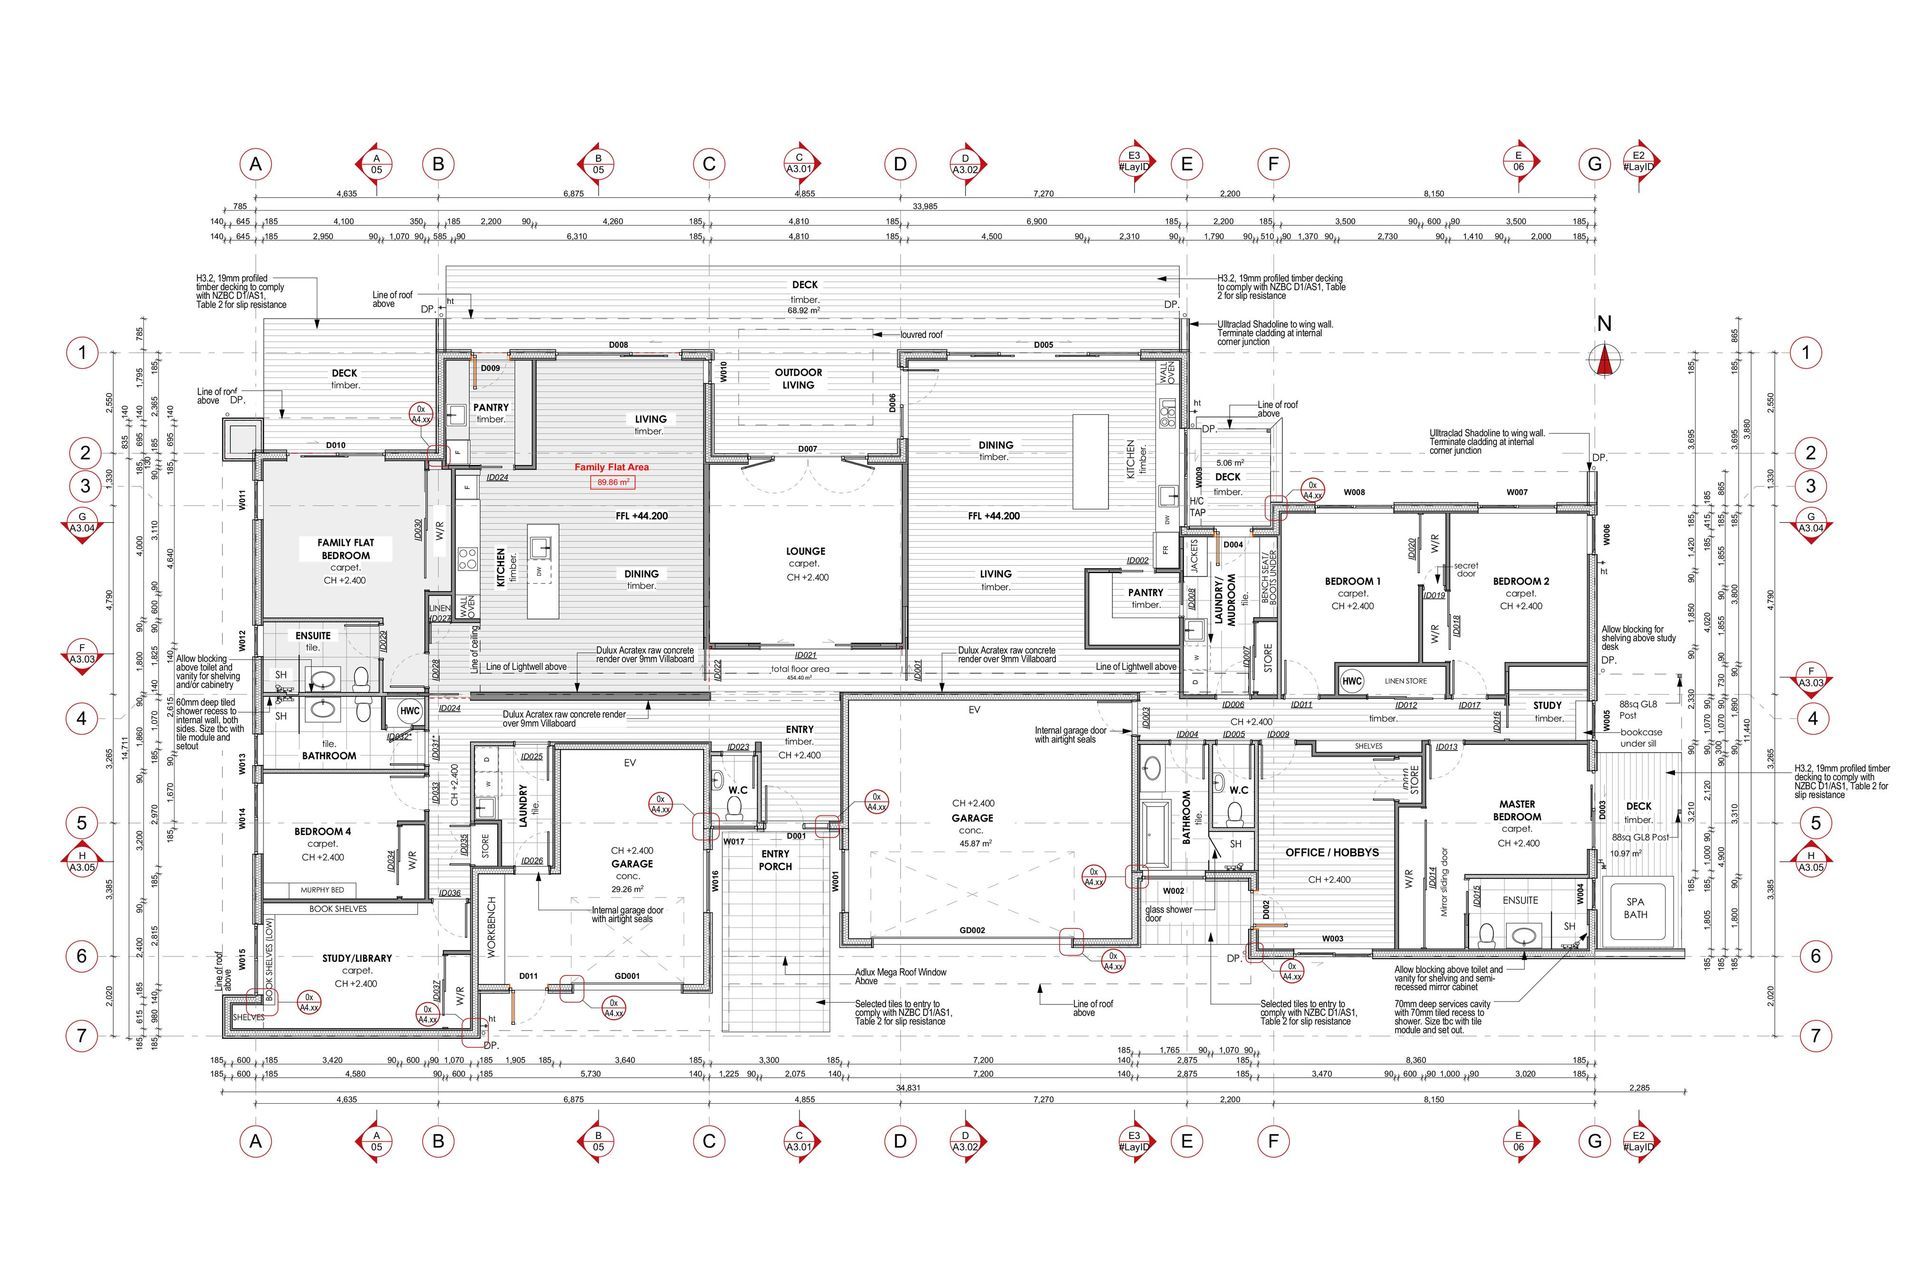
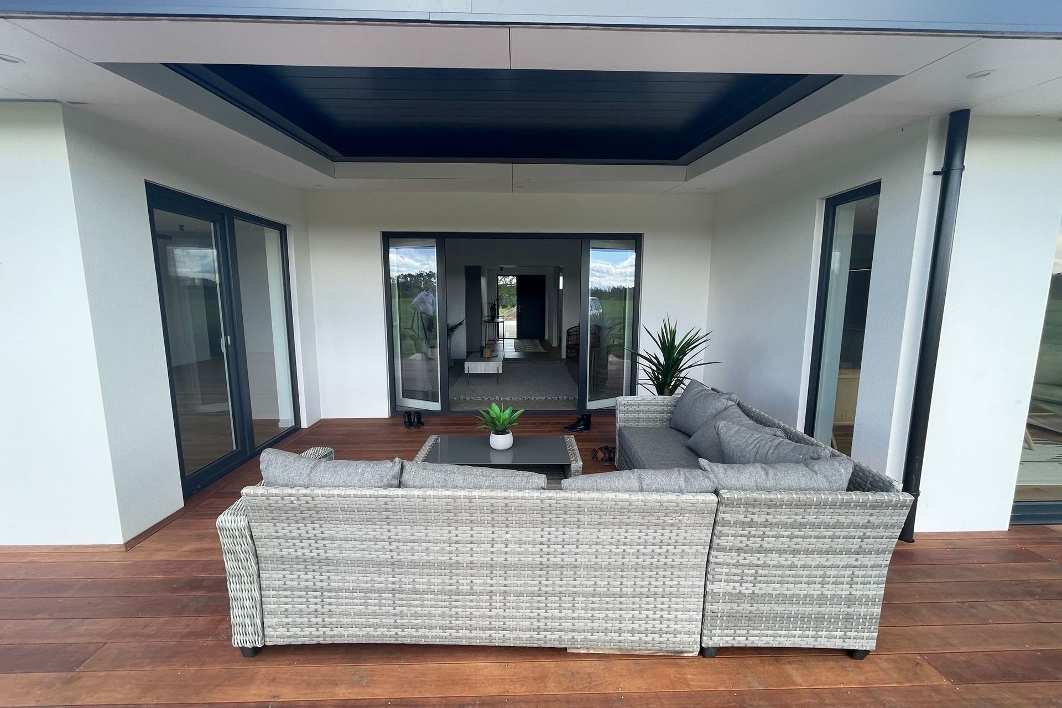
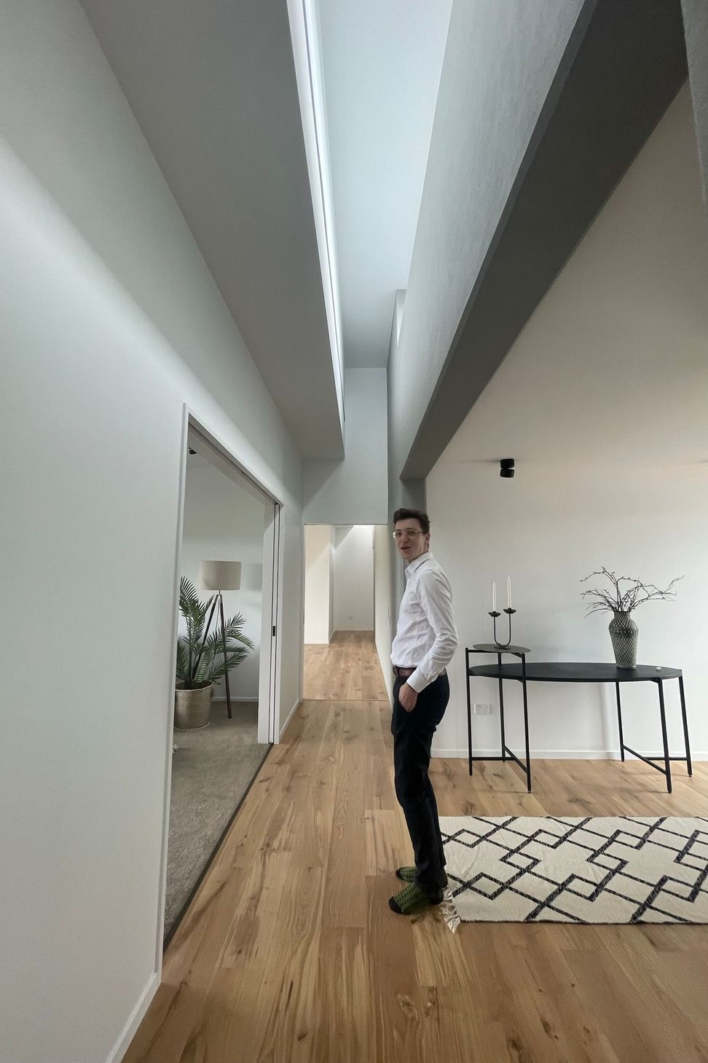
A Multi-Gen Superhome recently completed on a lifestyle block has the best of both worlds. A thoughtfully laid-out floor plan provides multiple private spaces including private decks and relatives can choose to spend time together every day without having to travel to see each other. There are many benefits of multigenerational living and it is common in other countries and cultures, but it is still challenging to create homes like this in New Zealand due to restrictive council planning rules. Did I mention it's also designed to Superhome standards and built by Dan Saunders Construction, so it will be super energy efficient, comfortable, and Super healthy, for young and old.
Like this Project?
Hire Bob Burnett Architecture
Professional Reviews
The products behind the project
Two products specified into this build from two suppliers, verified ArchiPro members. Tap through to specifications, suppliers and lead times.


Professionals used in
this project
The practices and trades credited on this project.









More projects from
Bob Burnett Architecture
Other work by Bob Burnett Architecture, across every category they build in.


More in
Rural / Estate / Lifestyle
Everything else in Rural / Estate / Lifestyle, from every practice on ArchiPro.


Next Project
Keep scrolling