
Caro Lane Cashmere Estate
Caro Lane Cashmere Estate

- 116.6K profile views
- 34 saves
Project team
Product Suppliers
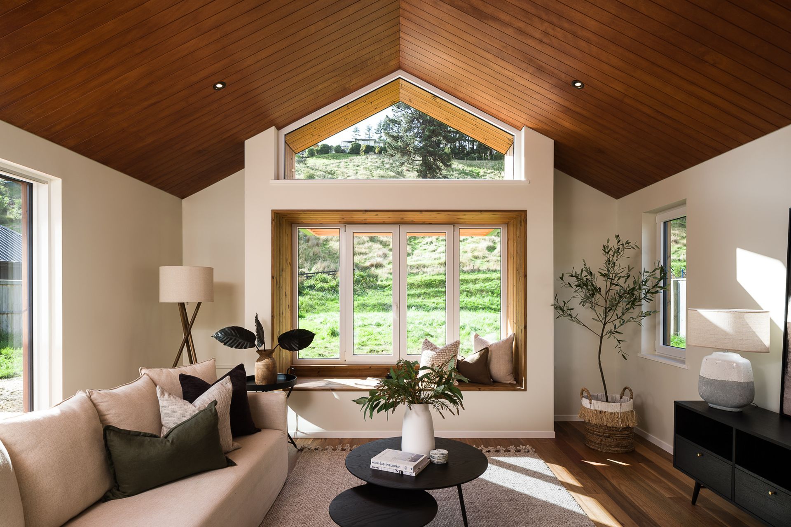
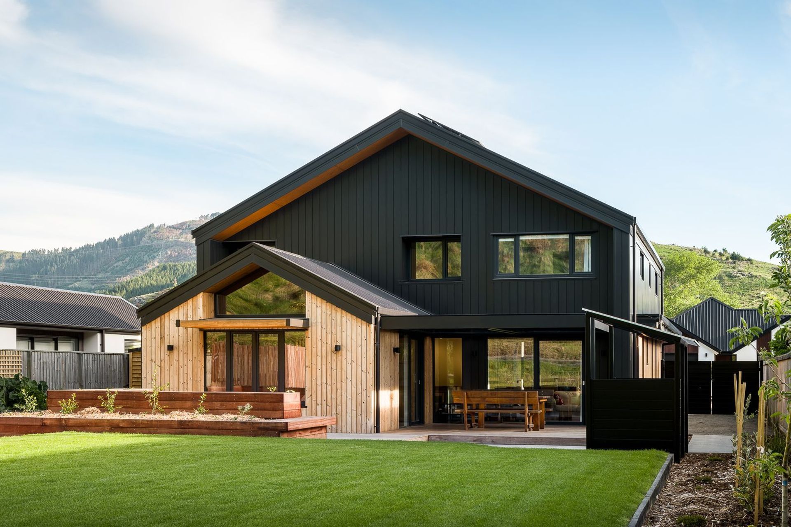
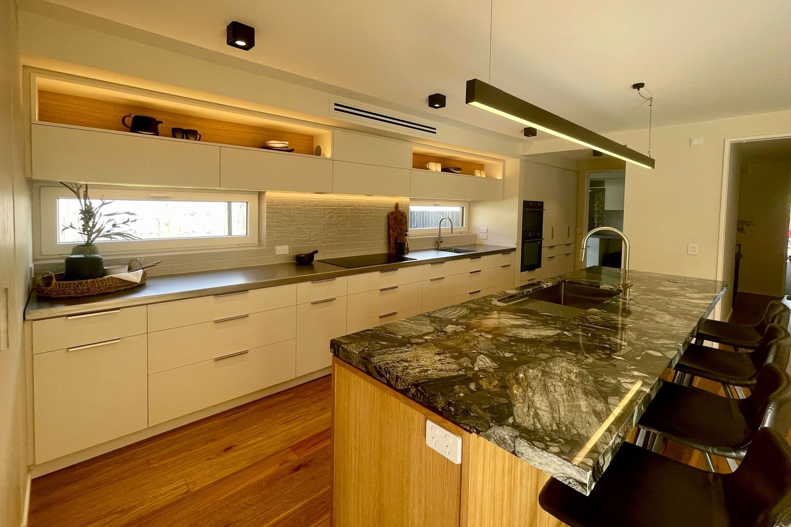
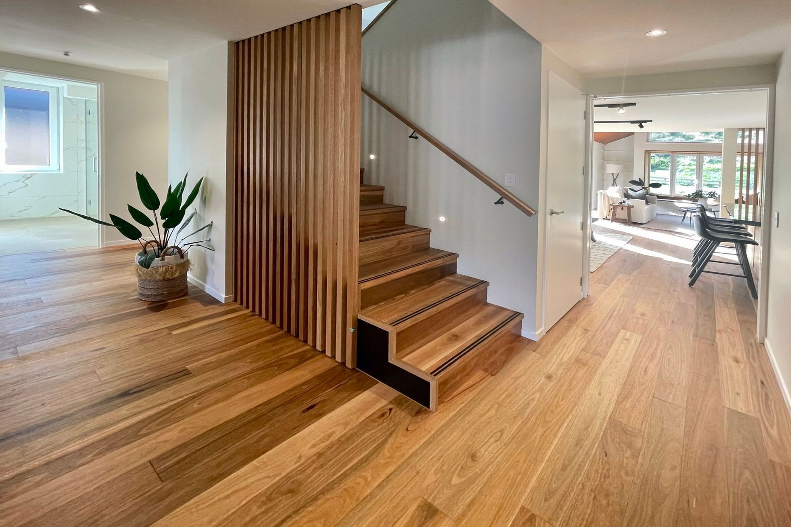
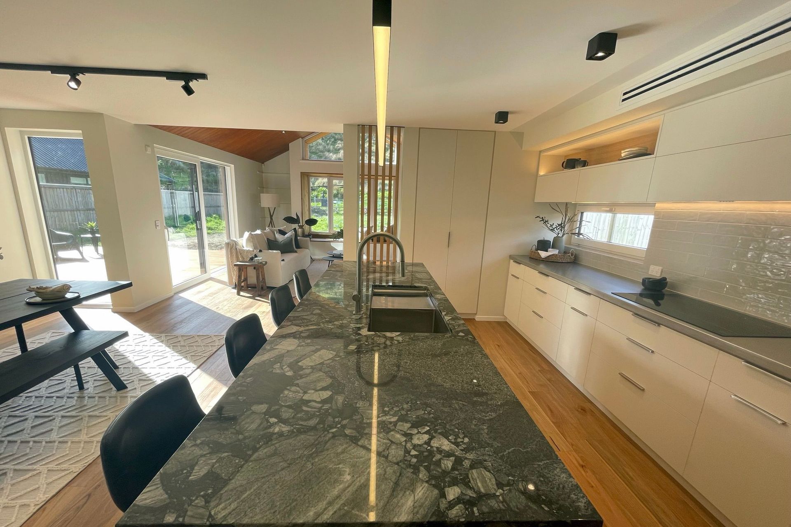
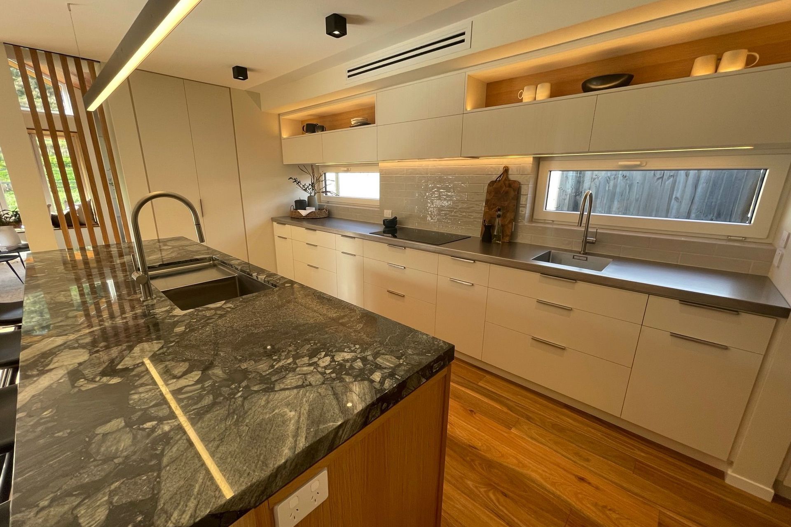
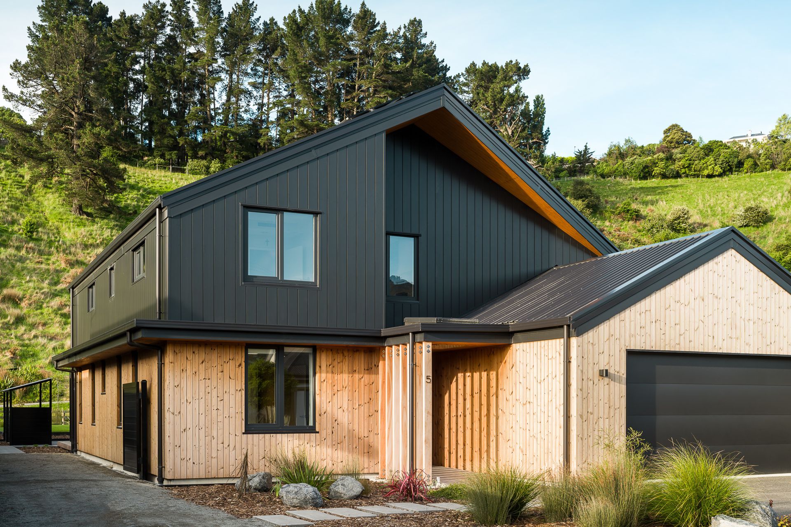
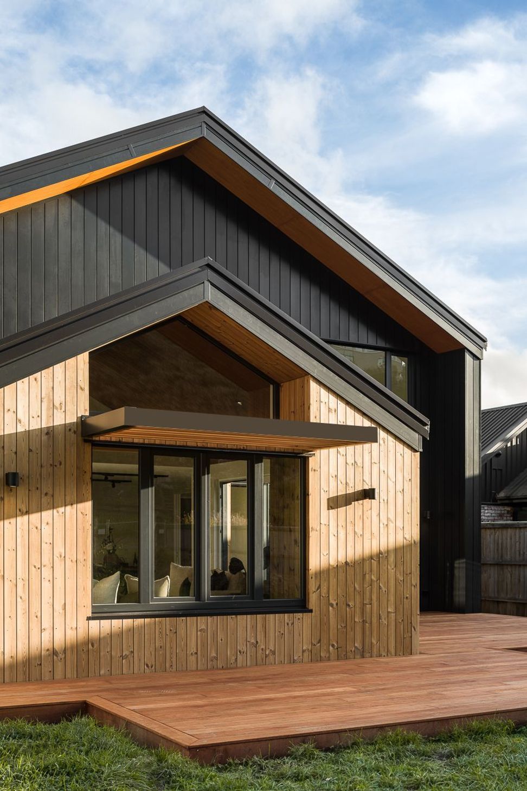
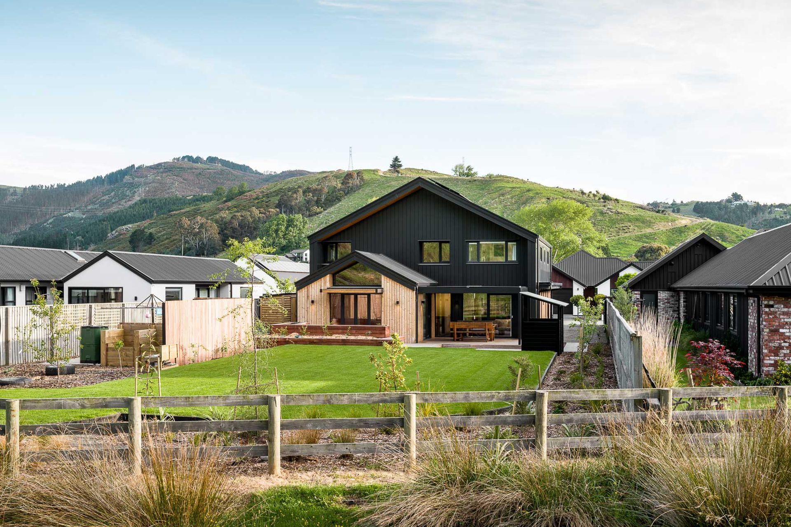
Contemporary multi-generational home featuring advanced energy-efficient design, including Ecopanel and CLT construction, ensuring optimal ergonomics and functionality for all ages while promoting health and wellbeing.
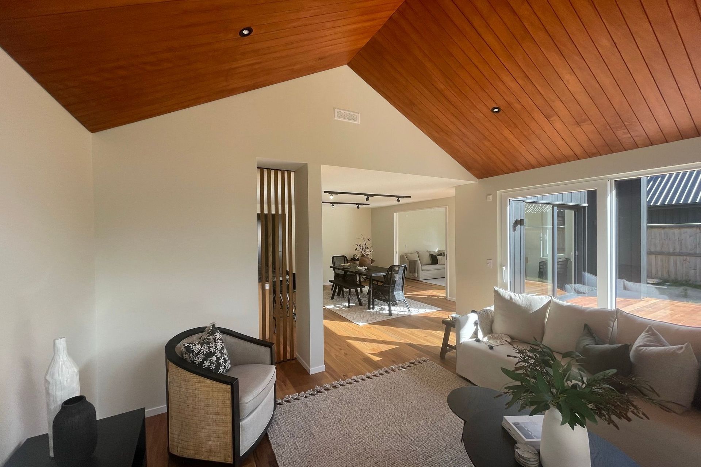
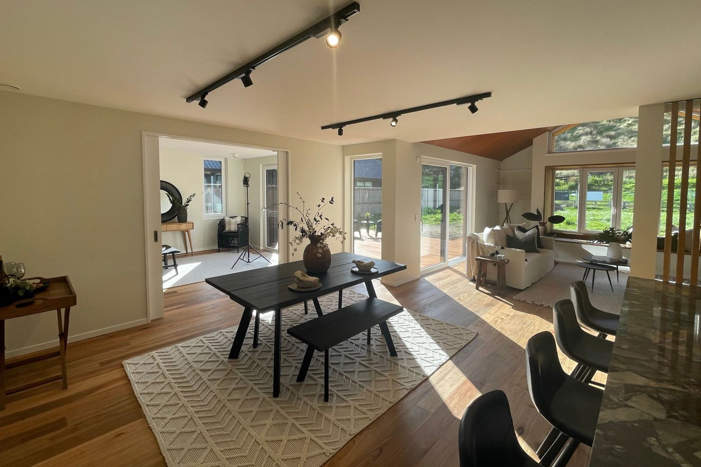
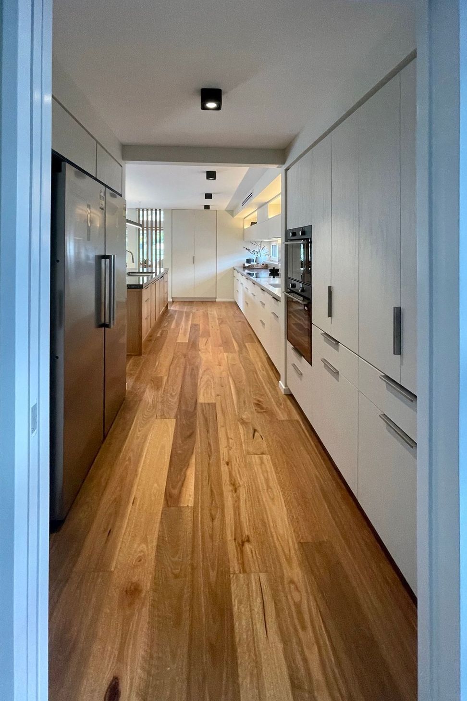
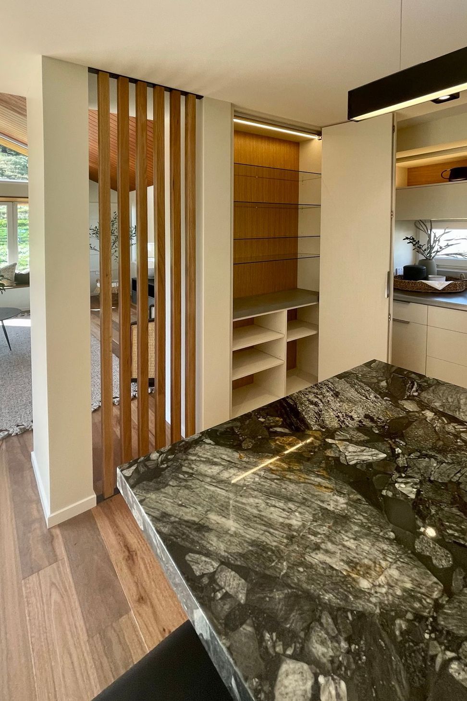
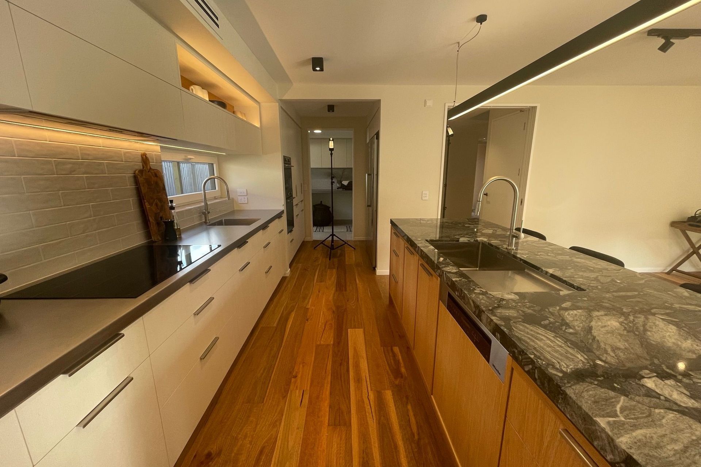
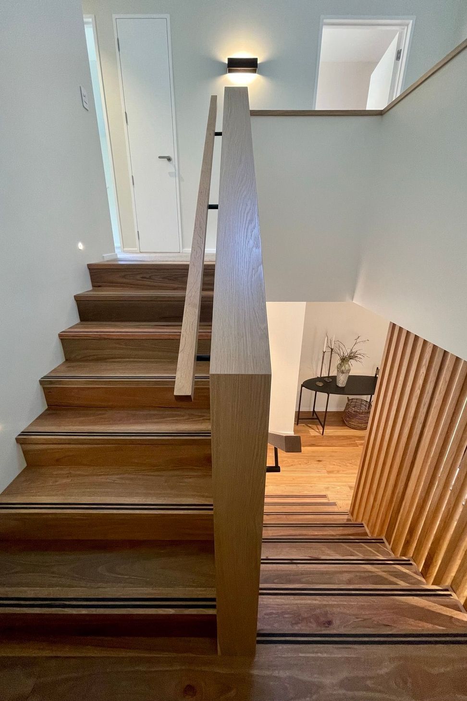
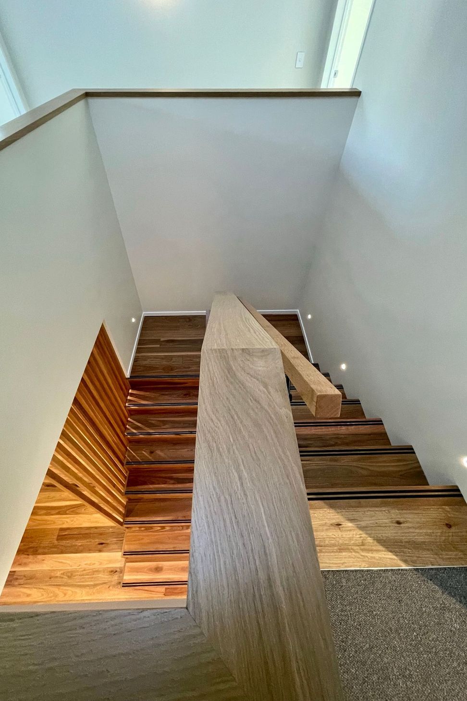
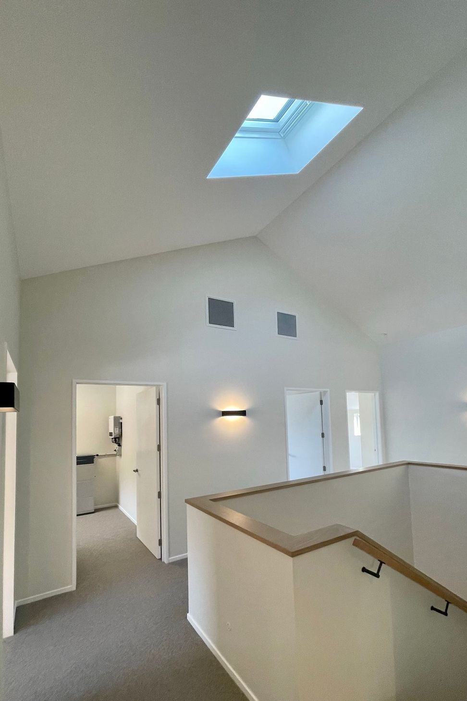
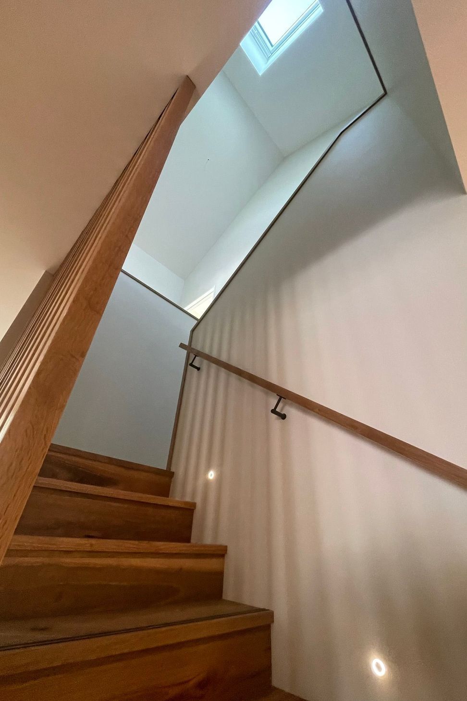
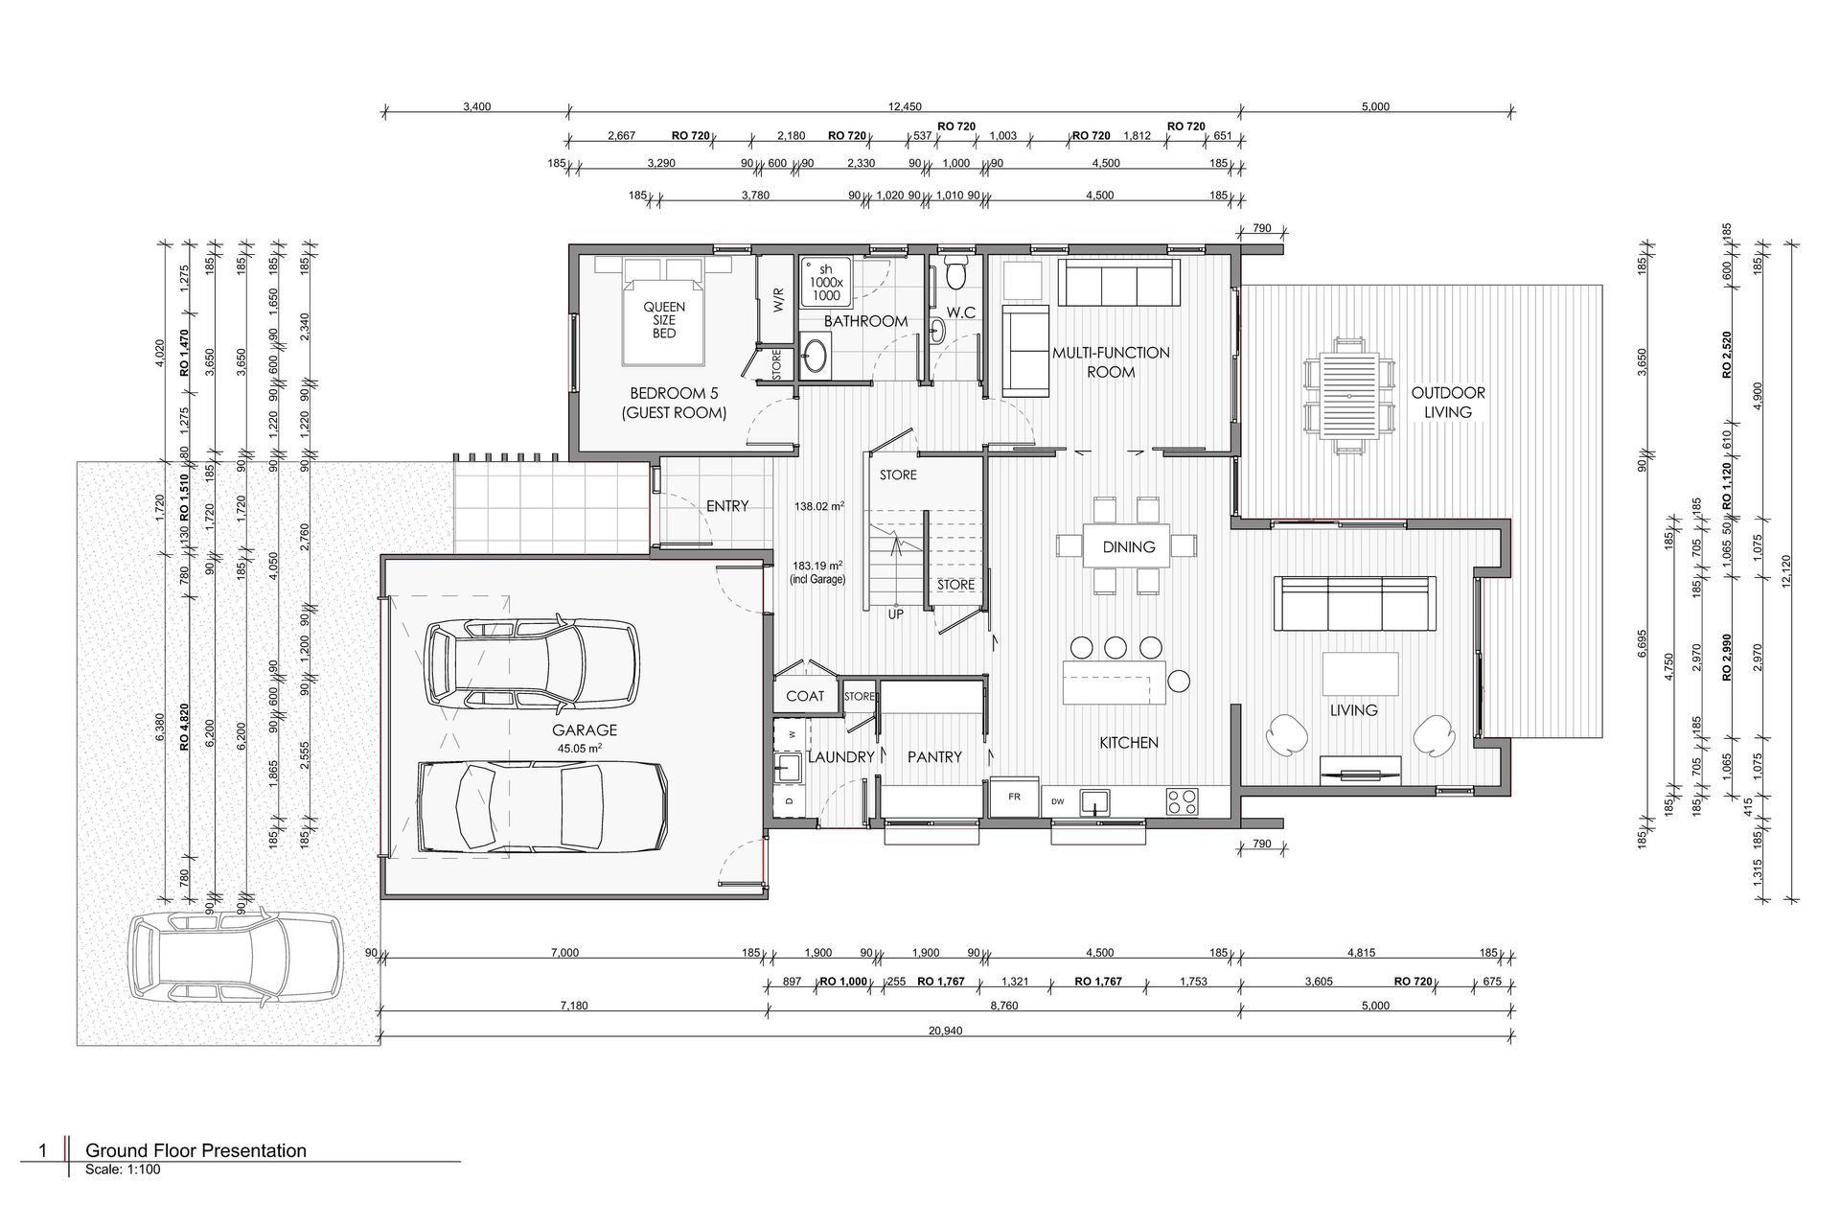
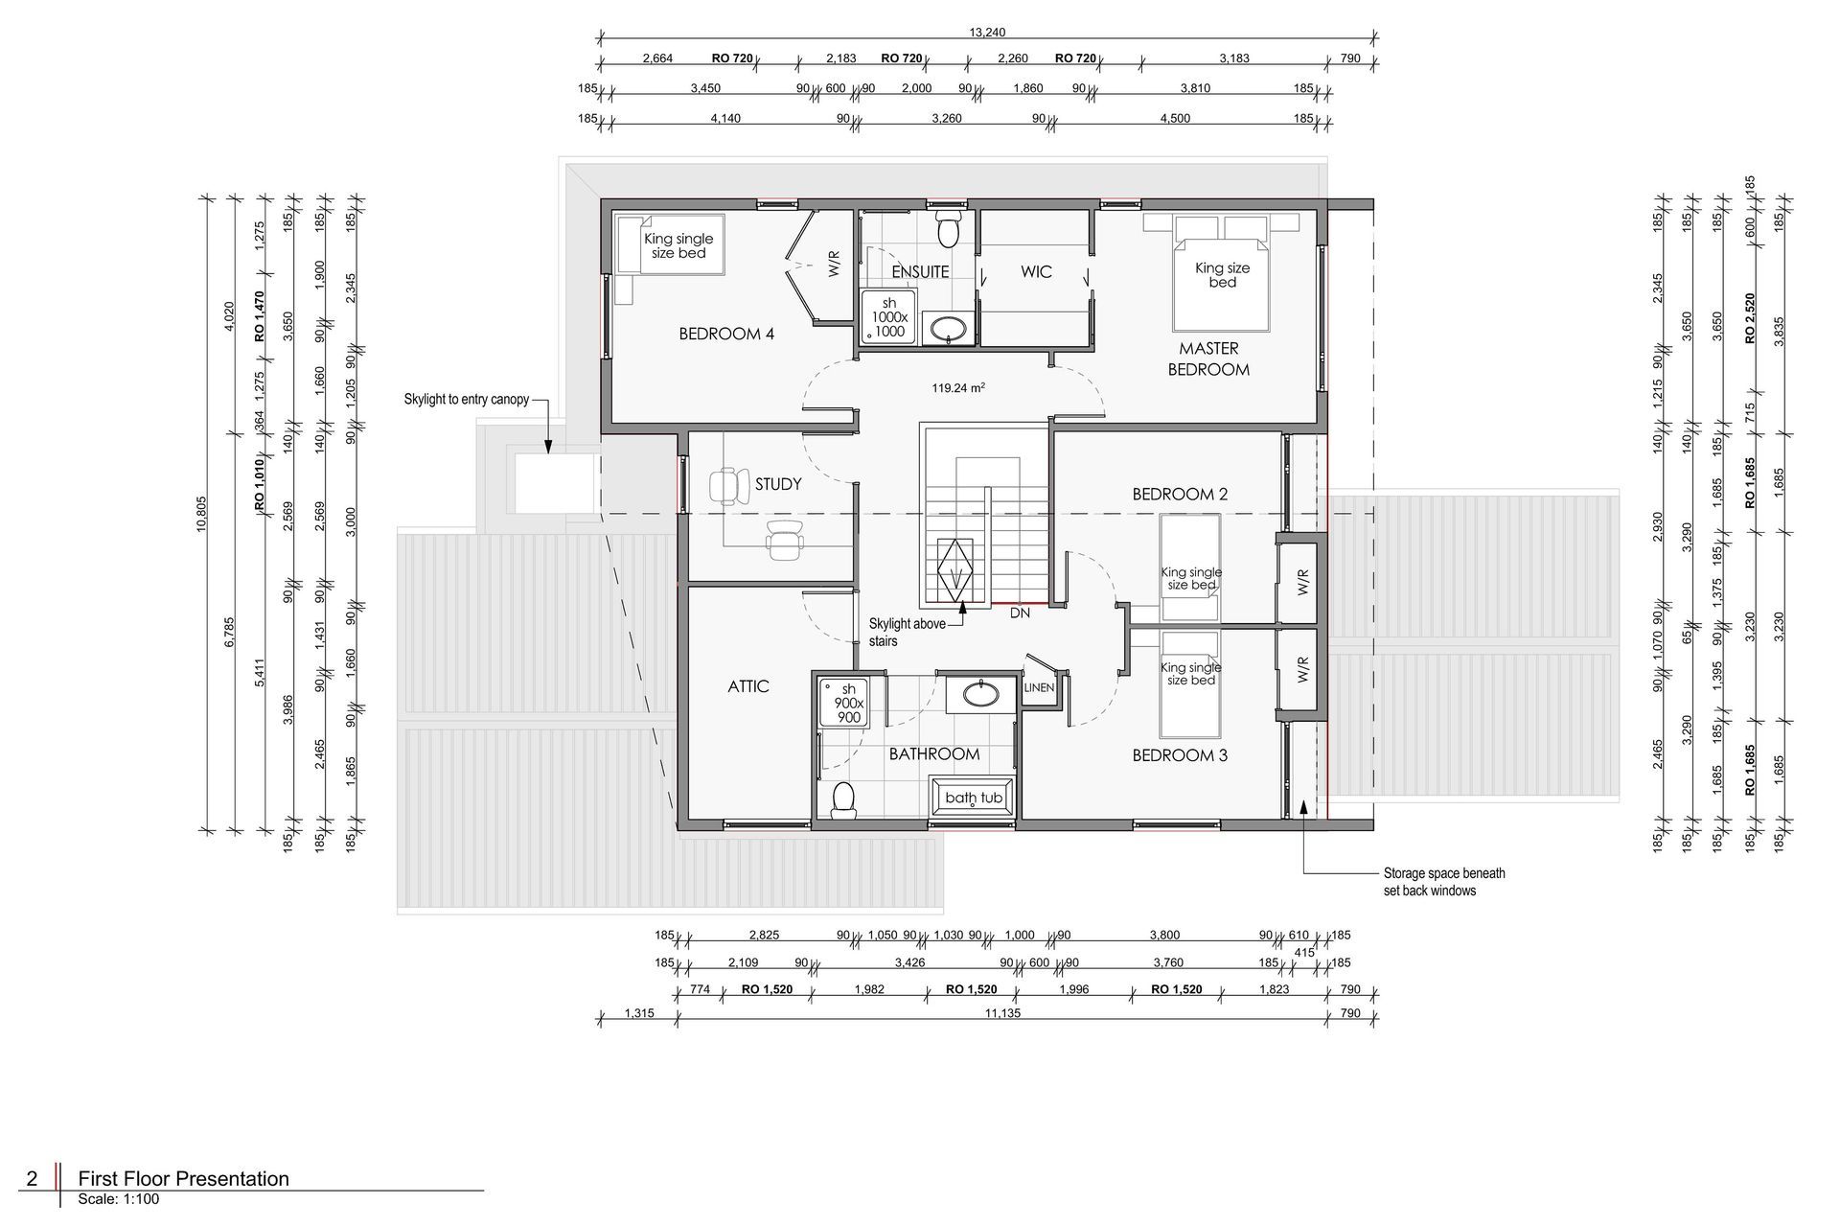
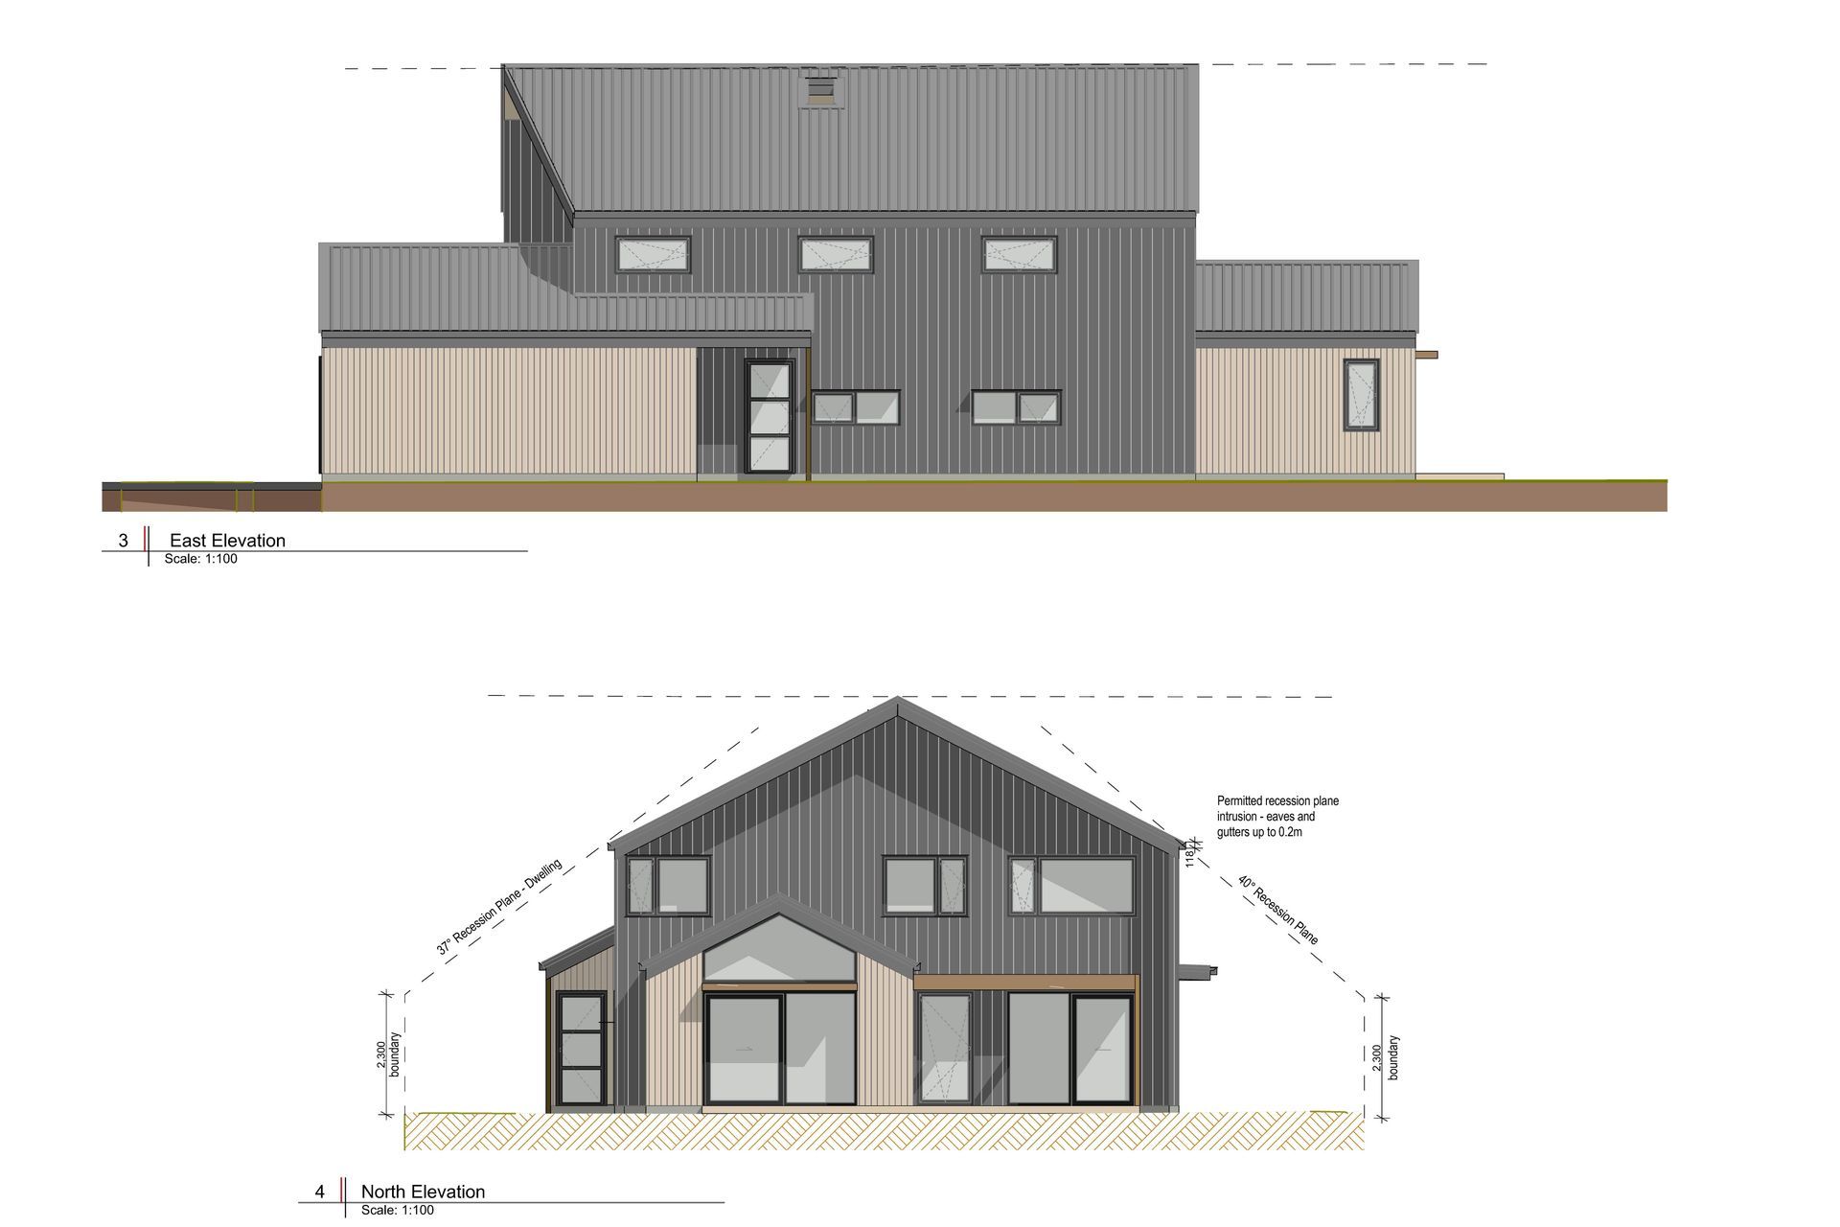
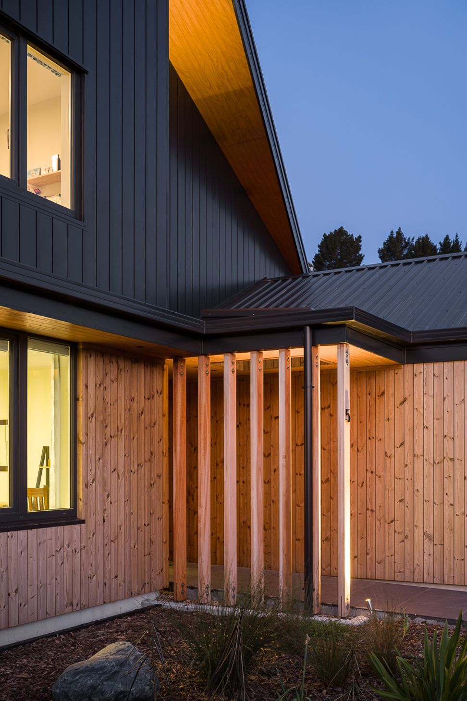
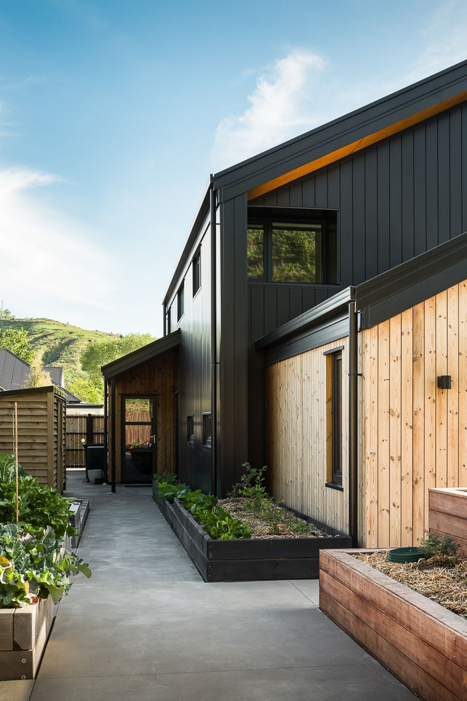
This five-bedroom, multi-generational home encompasses a spatially efficient layout and incorporates universal design with optimal ergonomics and functionality for all ages. The home is thoughtfully two-storey providing a more efficient form to maximise thermal efficiency meaning a smaller footprint on the site which also allows for a generous garden and outdoor living where children to play and fruit trees will grow.
The clients have previous experience living in an 8 Star Bob Burnett Architecture Superhome and therefore fully appreciate the difference this makes to their health and wellbeing and the power bill. The home includes the key design ideas and construction methods and techniques which make it a Certified Superhome.
A fully insulated Slab with edge and total under-slab insulation complements the choice of super-energy-efficient in-slab hydronic underfloor heating ensuring the heat is supplied to the home and not needlessly lost.
An Ecopanel Structurally Insulated Wall System makes up the walls of the external envelope. The Ecopanel system here is comprised of 40mm structural external cavity battens, Proclima Extasana wall underlay, 9mm plywood, 140mm LVL framing, Proclima Intello (for Airtightness), and 45mm service cavity battens.
Ecopanel is a complete prefabricated wall solution, crafted locally in factory-controlled conditions. The Ecopanel walls arrive onsite with insulation installed in the main framing with external and internal wraps and cavity battens in place. The presence of the interior services cavity allows services to be kept out of the main external insulation layer and reduces penetrations through the airtightness layer, limiting heat loss through the building envelope.
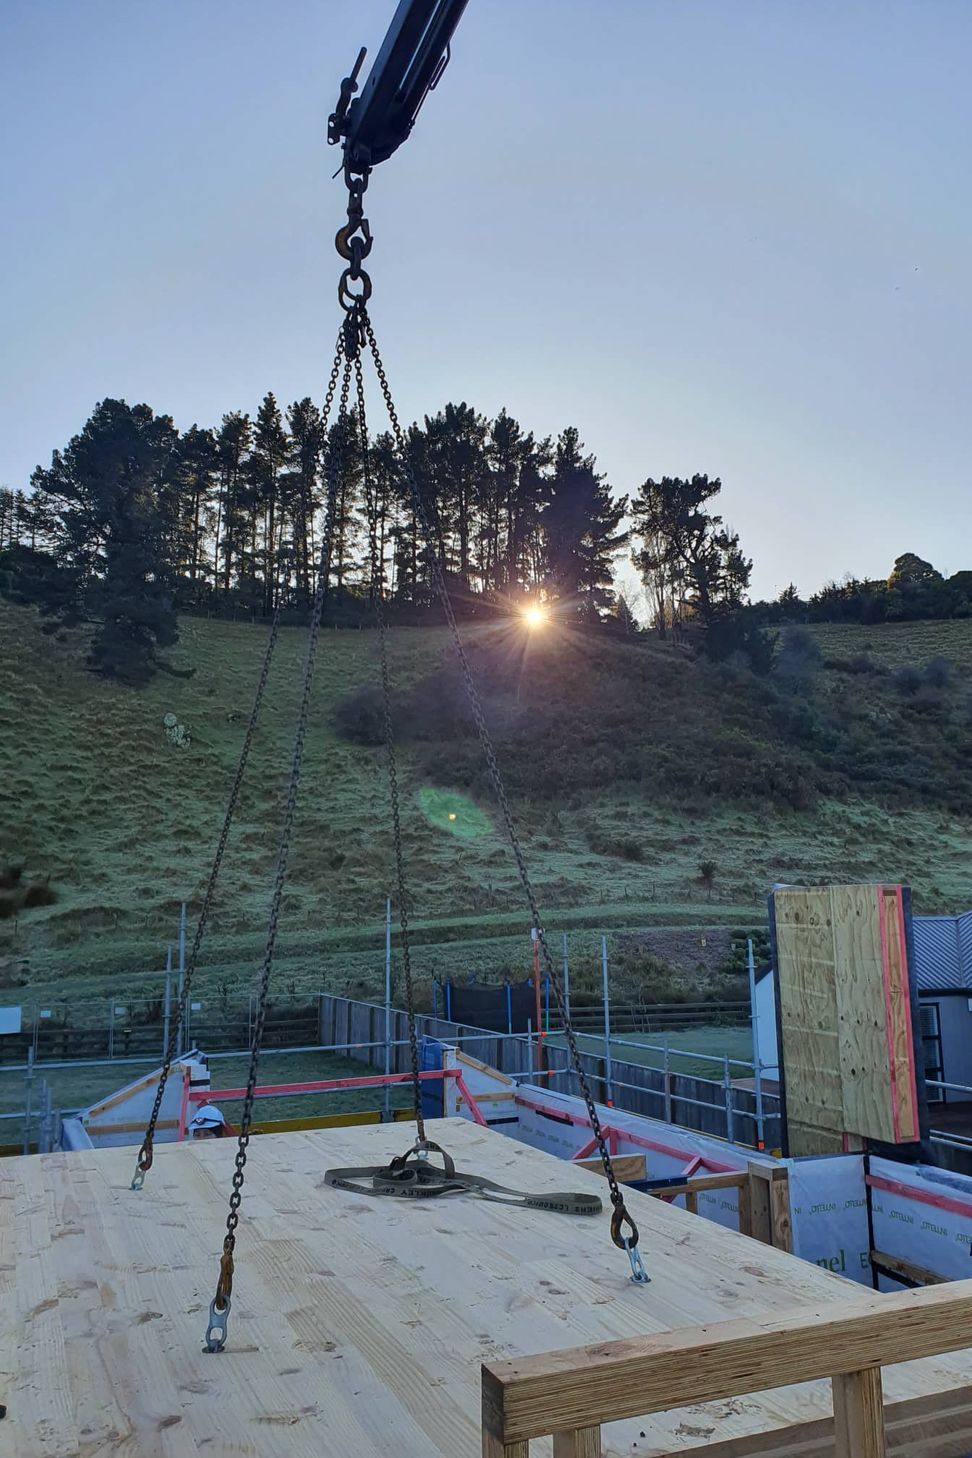
To allow this multigenerational home to fit within the constraints of the recession planes and the height limit a CLT midfloor was favoured. The Midfloor is made up of 166mm thick CLT (Cross Laminated Timber) panels which allows a shallower midfloor depth for the spans than traditional floor joists. Below these solid floor panels is a 90mm services cavity to allow for plumbing services and whole-house ventilation ducts. The combination of prefab Ecopanel and CLT panels means that the walls and midfloor were complete in only three days and the majority of the build was enclosed in only a week.
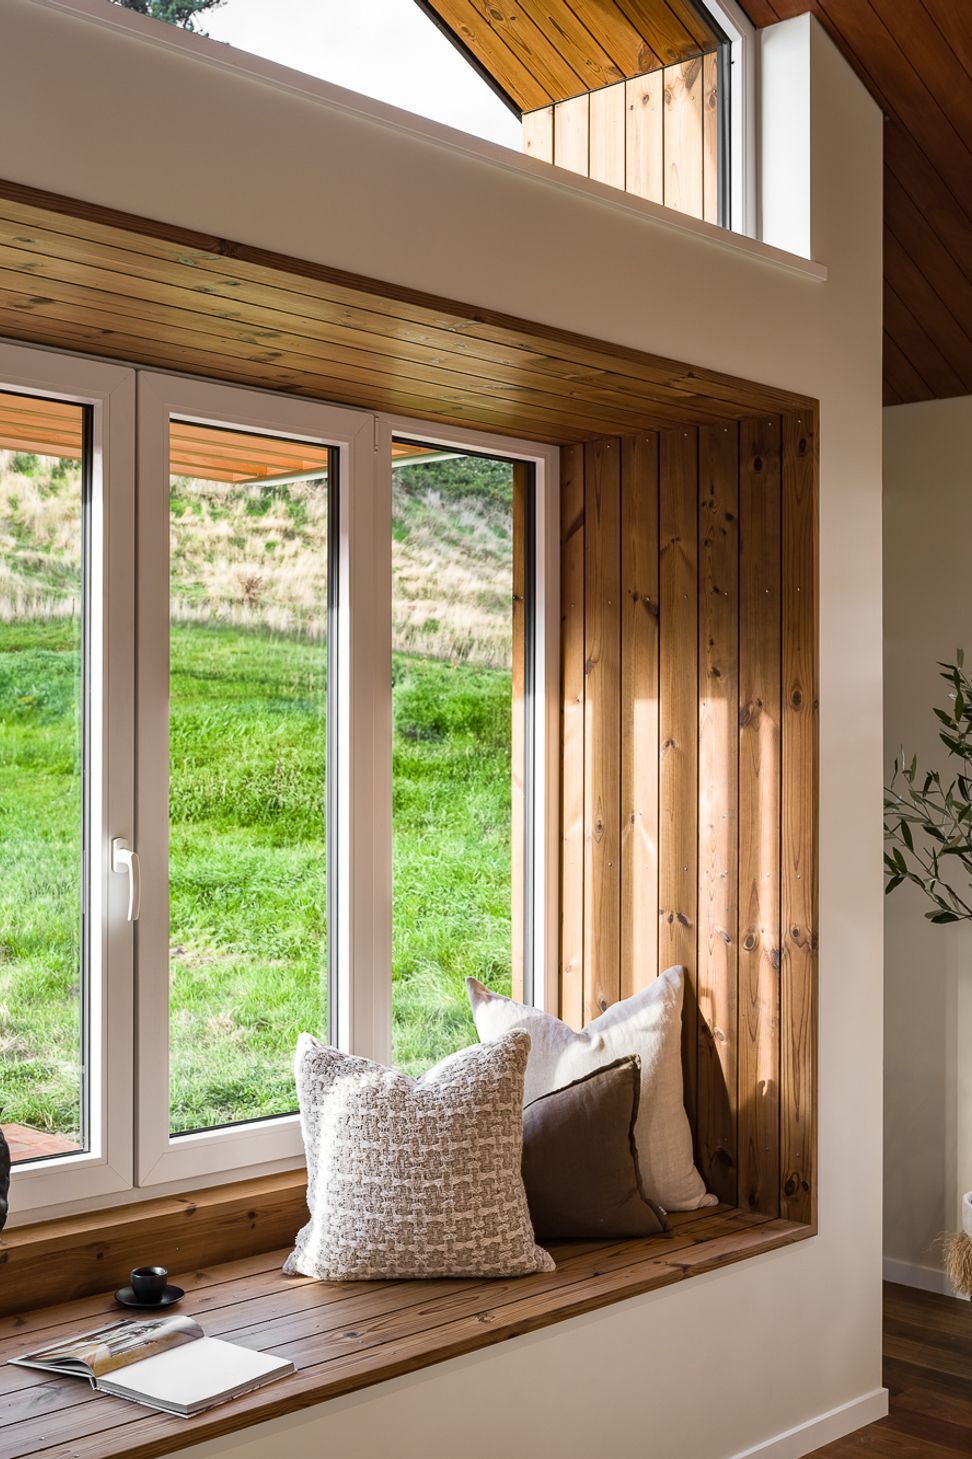
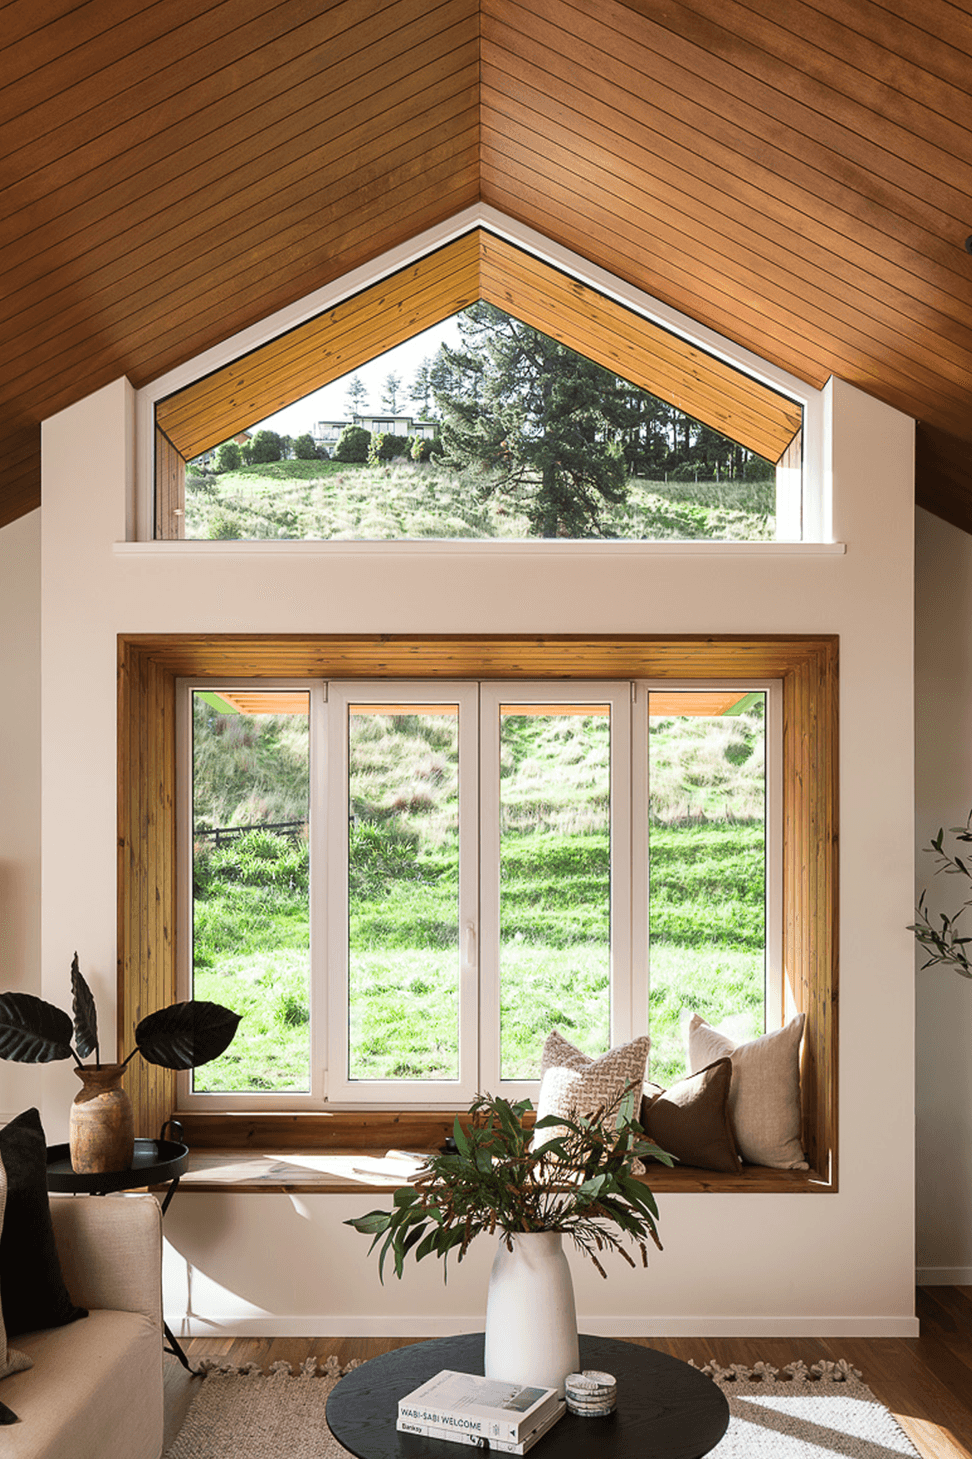
Nk Windows uPVC windows are installed in line with the insulation, eliminating thermal bridging and ensuring an airtight install. These are taped to the internal intello airtightness layer to ensure heat loss doesn’t occur through these junctions.
The clients have been bold enough to do something different, recognising the importance of creating a home that benefits and supports the health and wellbeing of the occupants through varying life stages.
SUPERHOME SPECS
Home Floor Area: 310m2, Section Size: 1000m2
5 Bedrooms, 3 Bathrooms, 2 Living Rooms
Windows: Nk Windows Double and some Triple Glazed Windows
Fully Insulated Slab with Edge and total under-slab insulation (R1.47)
EcoPanel super insulated prefab external wall framing (R4.59)
airtight construction 0.68 ach/hr
Ventilation, balanced heat recovery with humidity sensors & active Cooling
Dual Heat pump for Underfloor and Water Heating
CLT (Cross Laminated Timber) Midfloor Panels
Roof, 2 layers of insulation (R6.4) & Hybrid Warm Roof with PIR panels
Renewable energy and storage via Solar PV and batteries
- Price range
- $1m - $2m
- Building style
- Contemporary

Like this Project?
Hire Bob Burnett Architecture
Professional Reviews
The products behind the project
Five products specified into this build from three suppliers, verified ArchiPro members. Tap through to specifications, suppliers and lead times.


Professionals used in
this project
The practices and trades credited on this project.







More projects from
Bob Burnett Architecture
Other work by Bob Burnett Architecture, across every category they build in.


More in
Single House
Everything else in Single House, from every practice on ArchiPro.


Next Project
Keep scrolling