

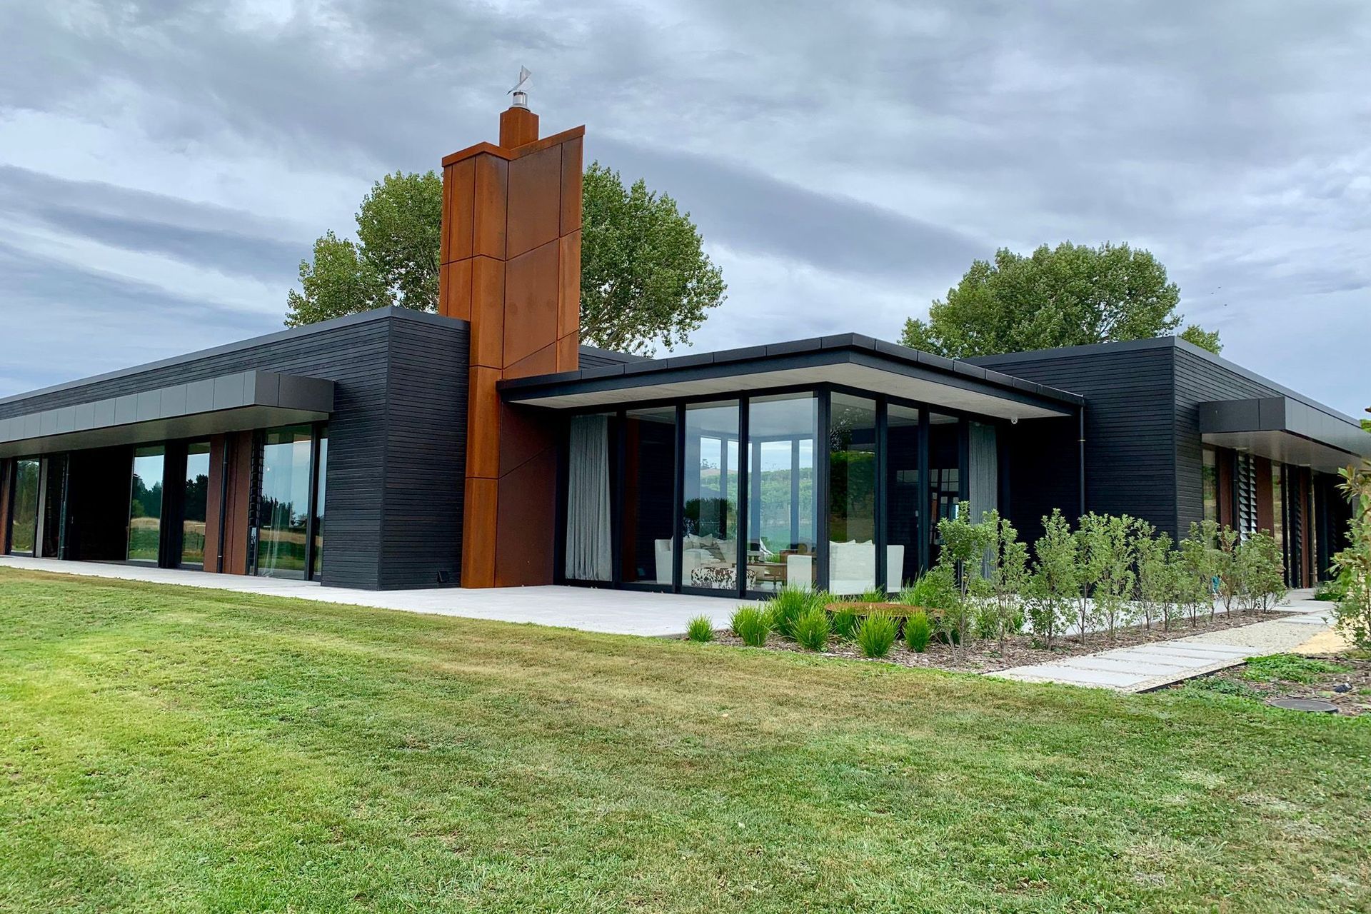
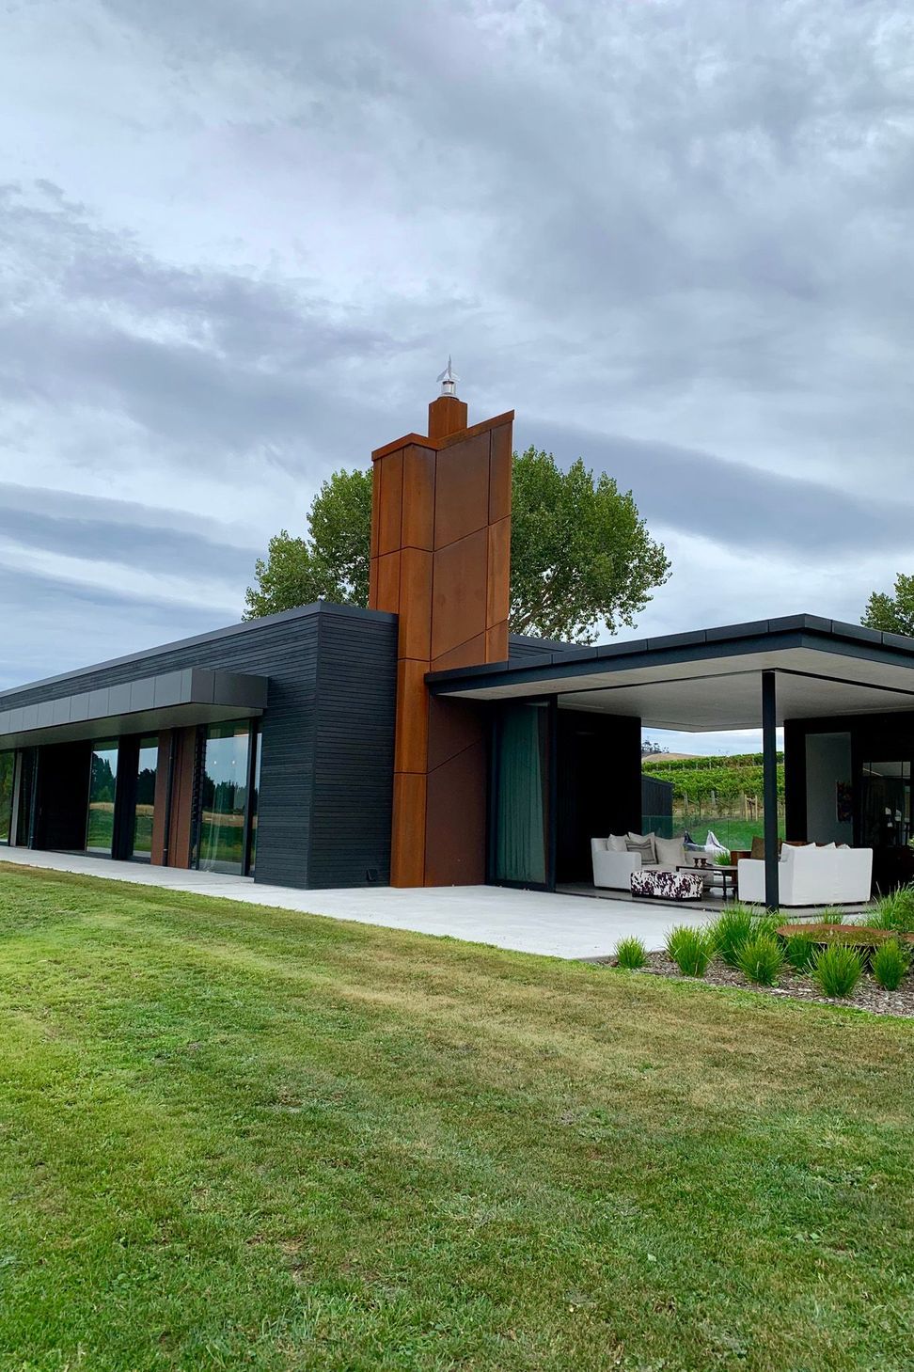
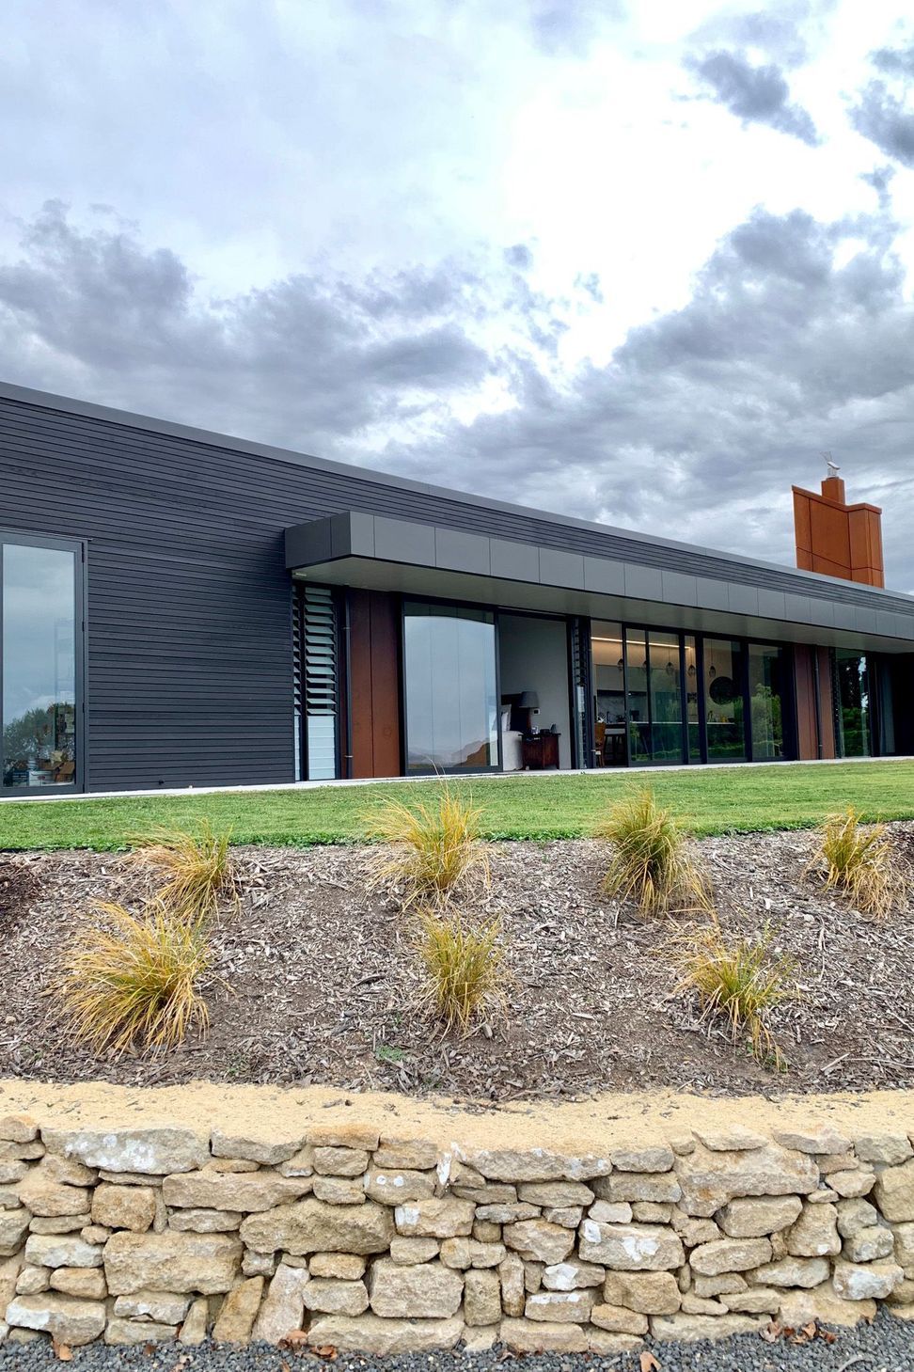
Award-winning modern home in rural Napier, featuring cedar and Corten steel cladding, four bedrooms, four bathrooms, and expansive views of the east coast and local vineyards, designed around a central courtyard for seamless indoor-outdoor living.
“A very high level of craftsmanship by Jarrod and his team, quality and commitment that also impressed the jury” Winner of 2020 NZIA Gisborne Hawkes Bay Architecture Award
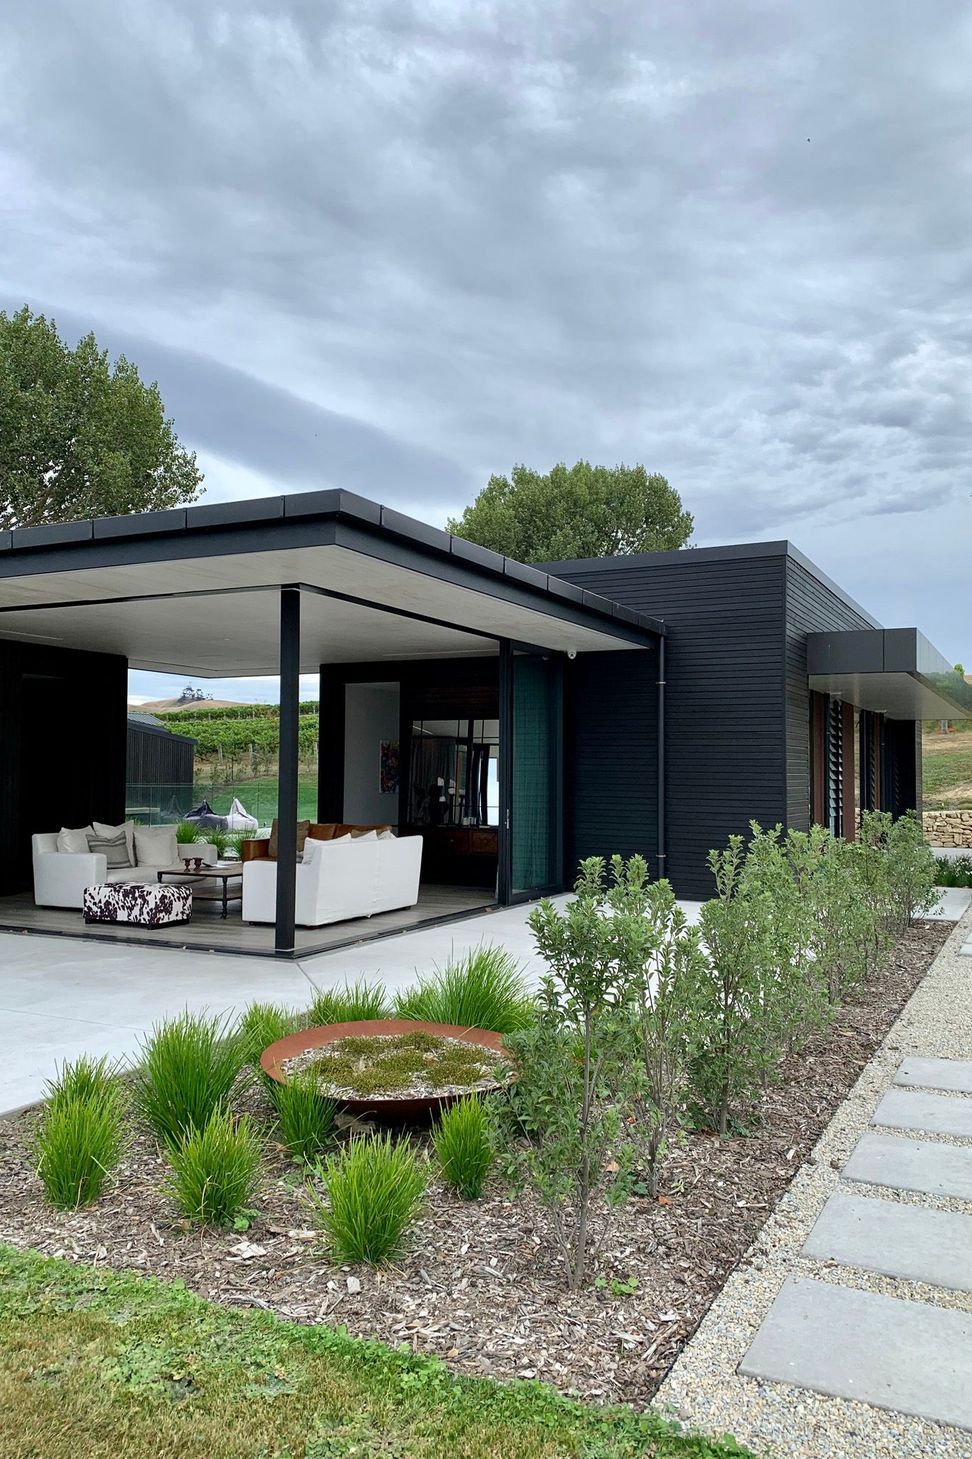
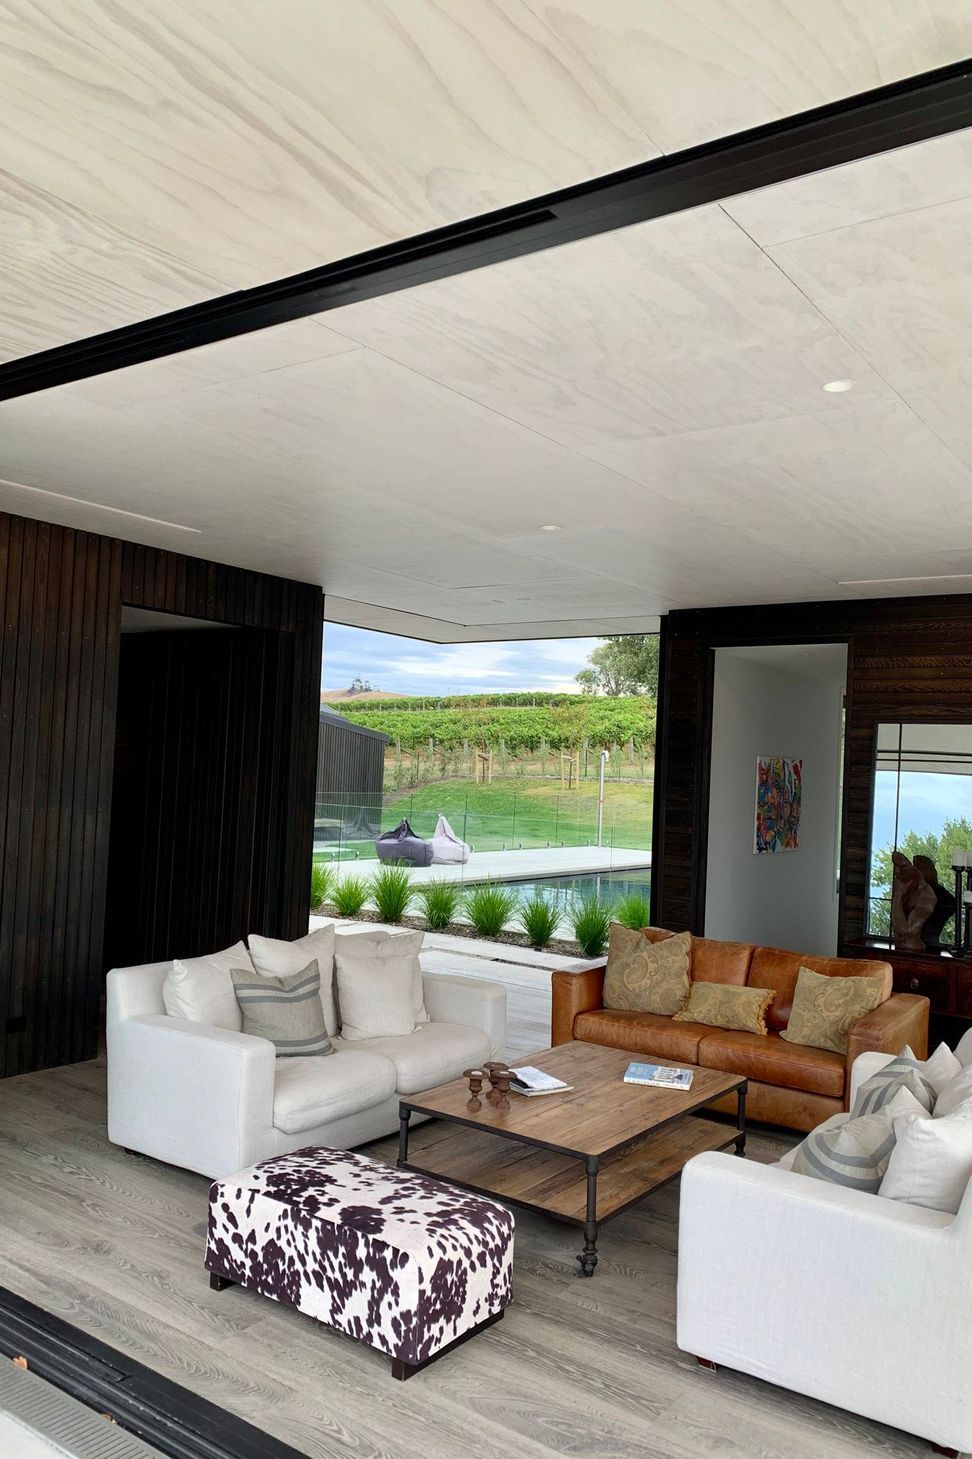
This architecturally designed home just south of Napier, takes full advantage of its rural setting with extensive views over the east coast and local vineyards.
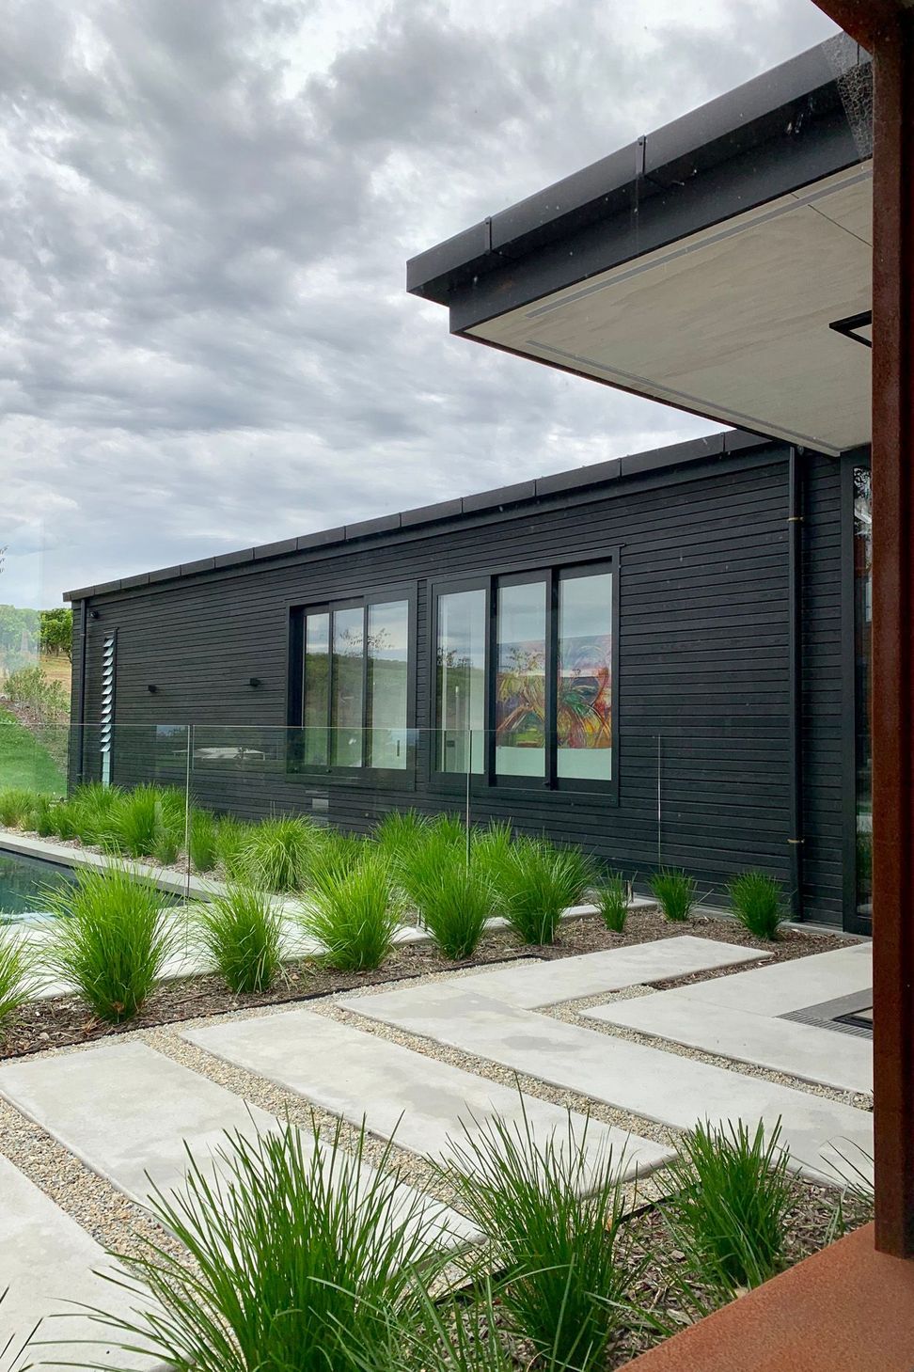
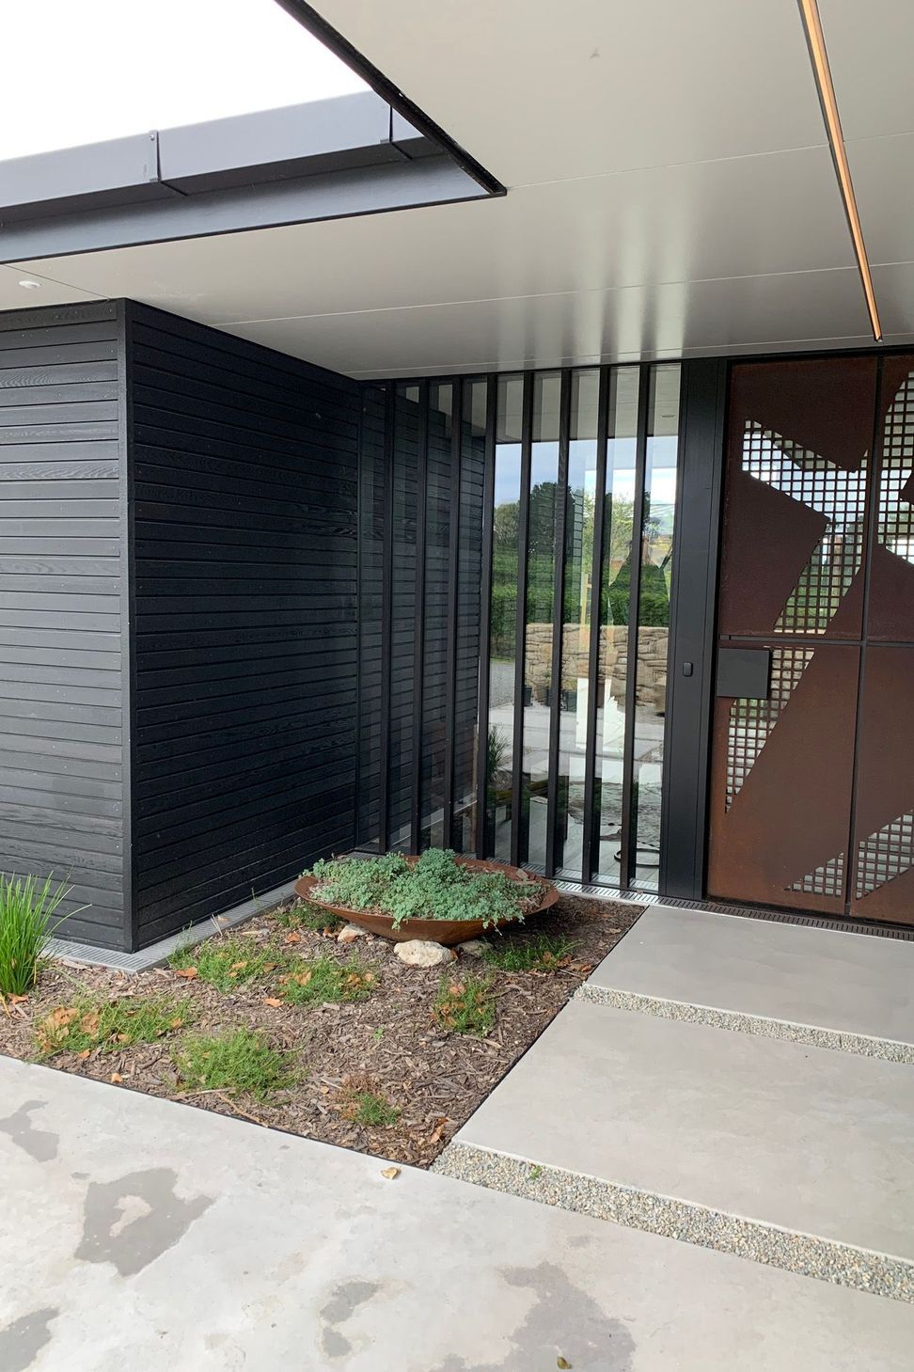
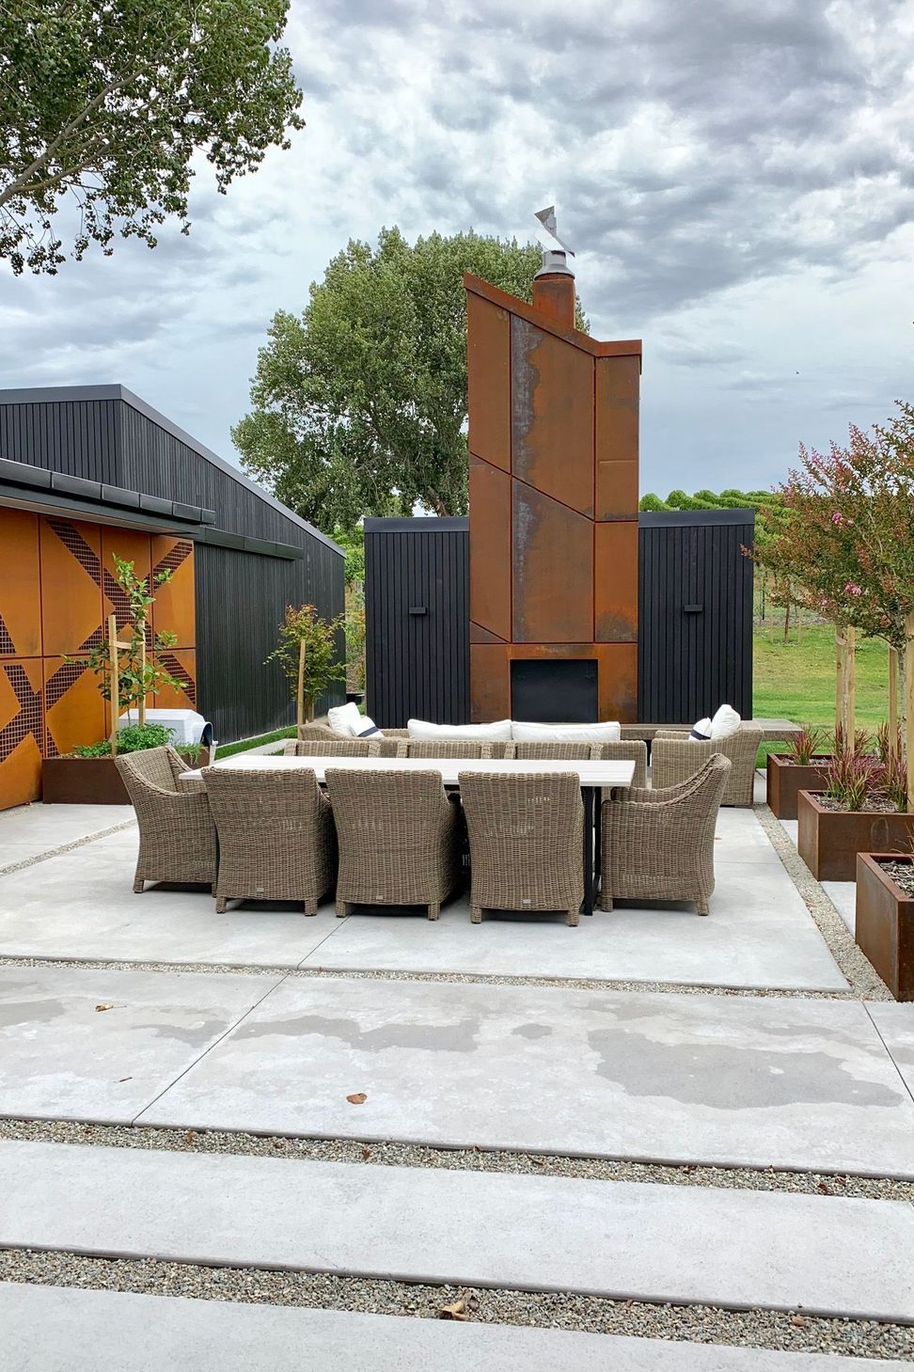
Clad in cedar and Corten steel, this generous 400sqm home of four light-filled bedrooms, four bathrooms and two living areas is designed around a central courtyard. This allows the owners to move seamlessly between outdoor entertaining areas to the many shared and private interior spaces.
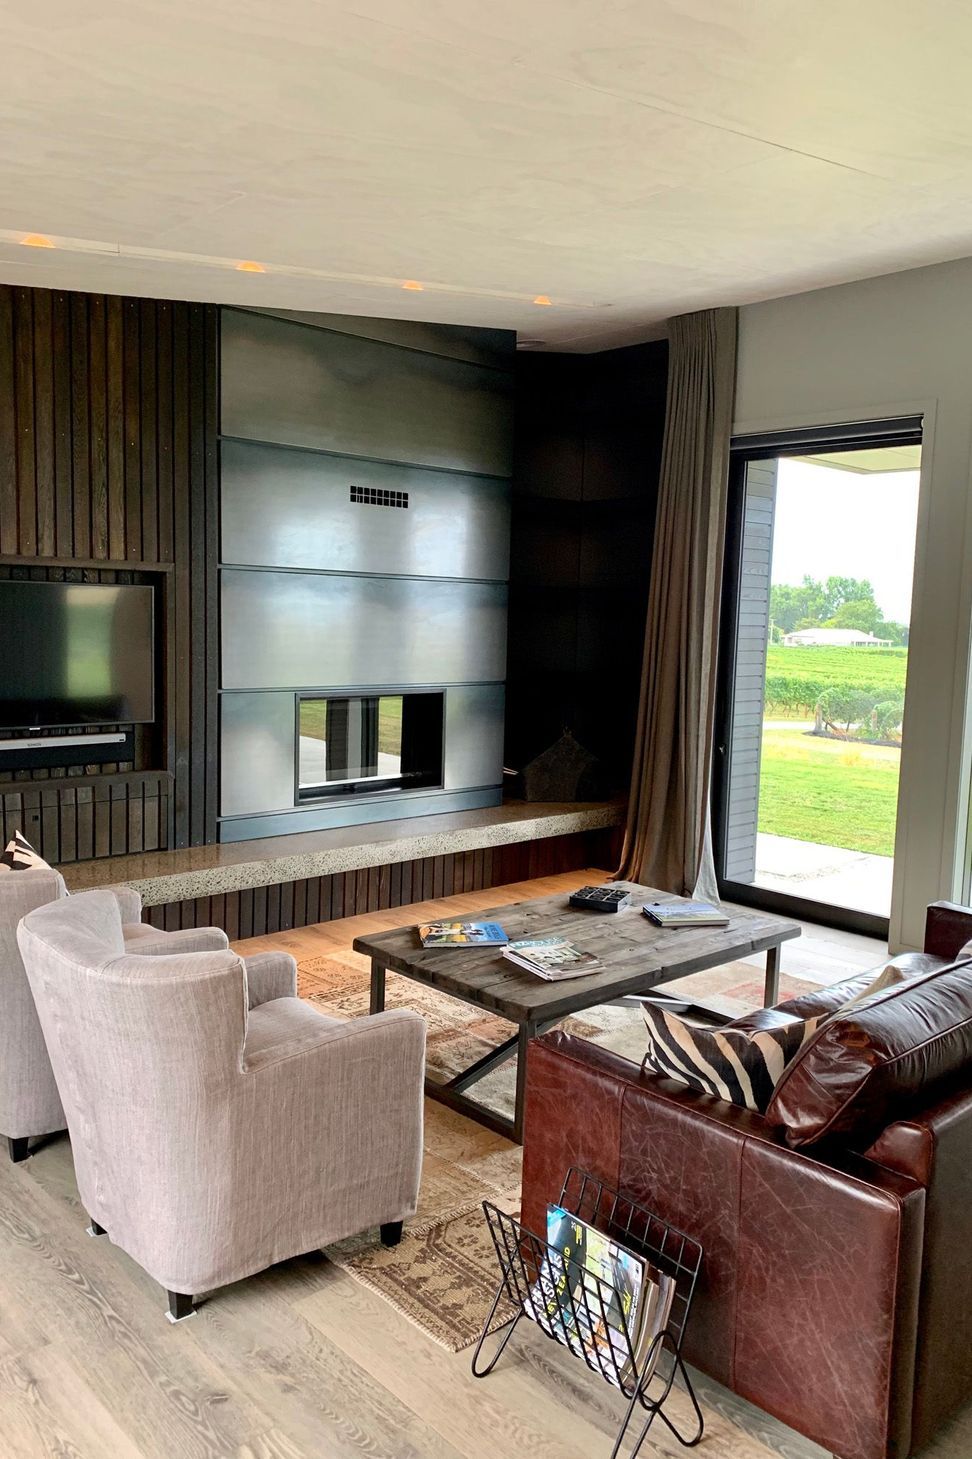
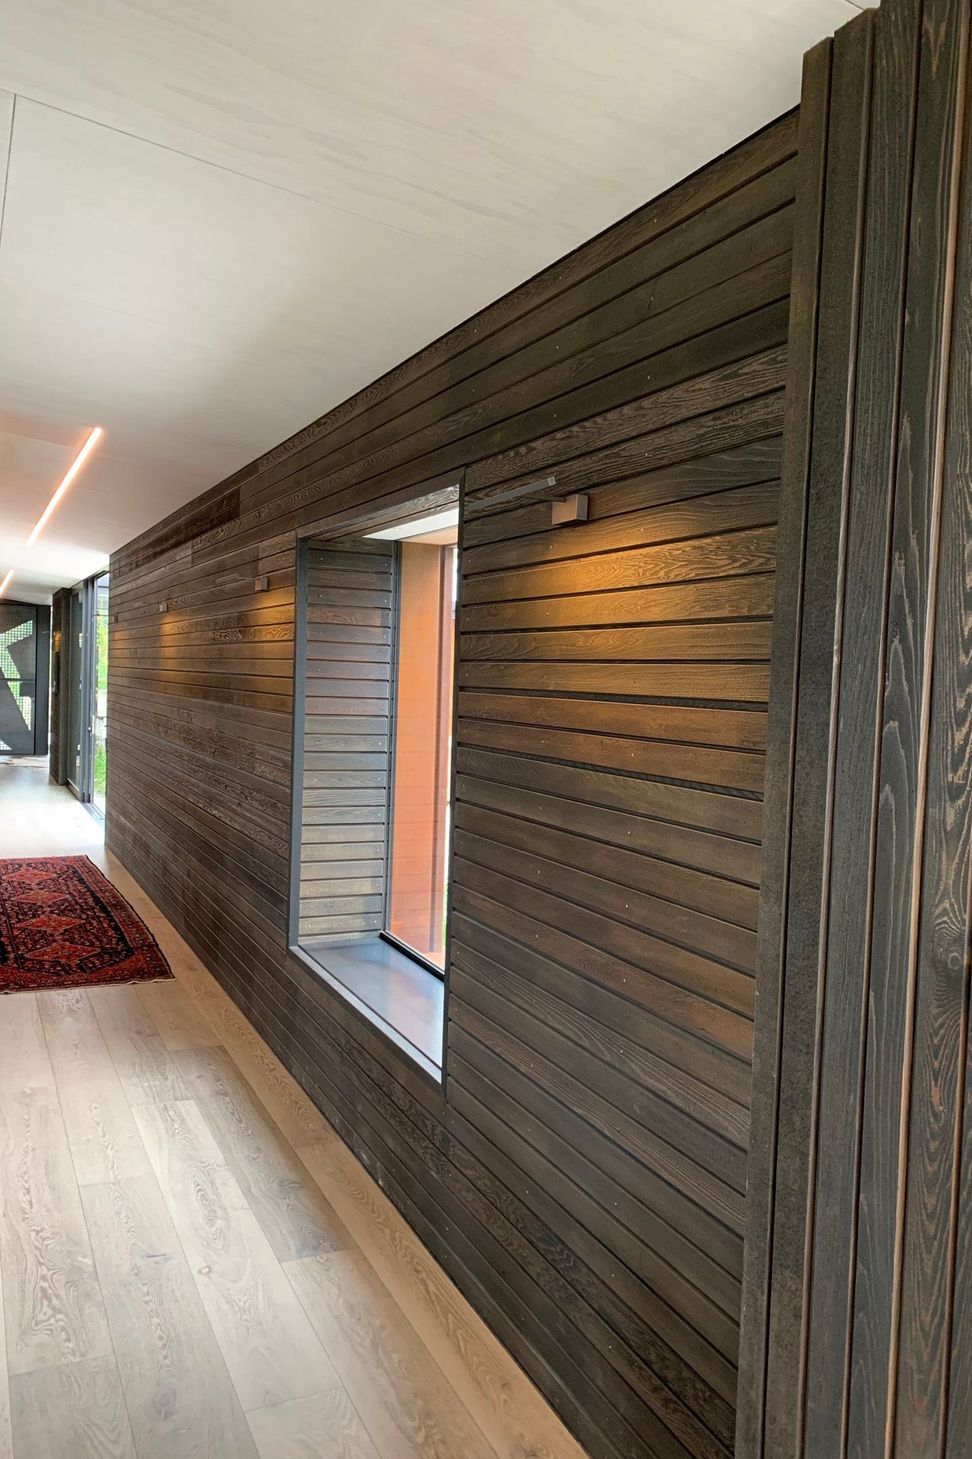
The cedar theme continues inside, and is used to create connected, boxed living zones. With the clever use of hidden doors, the owners are able to close off their private quarters from the main living areas.
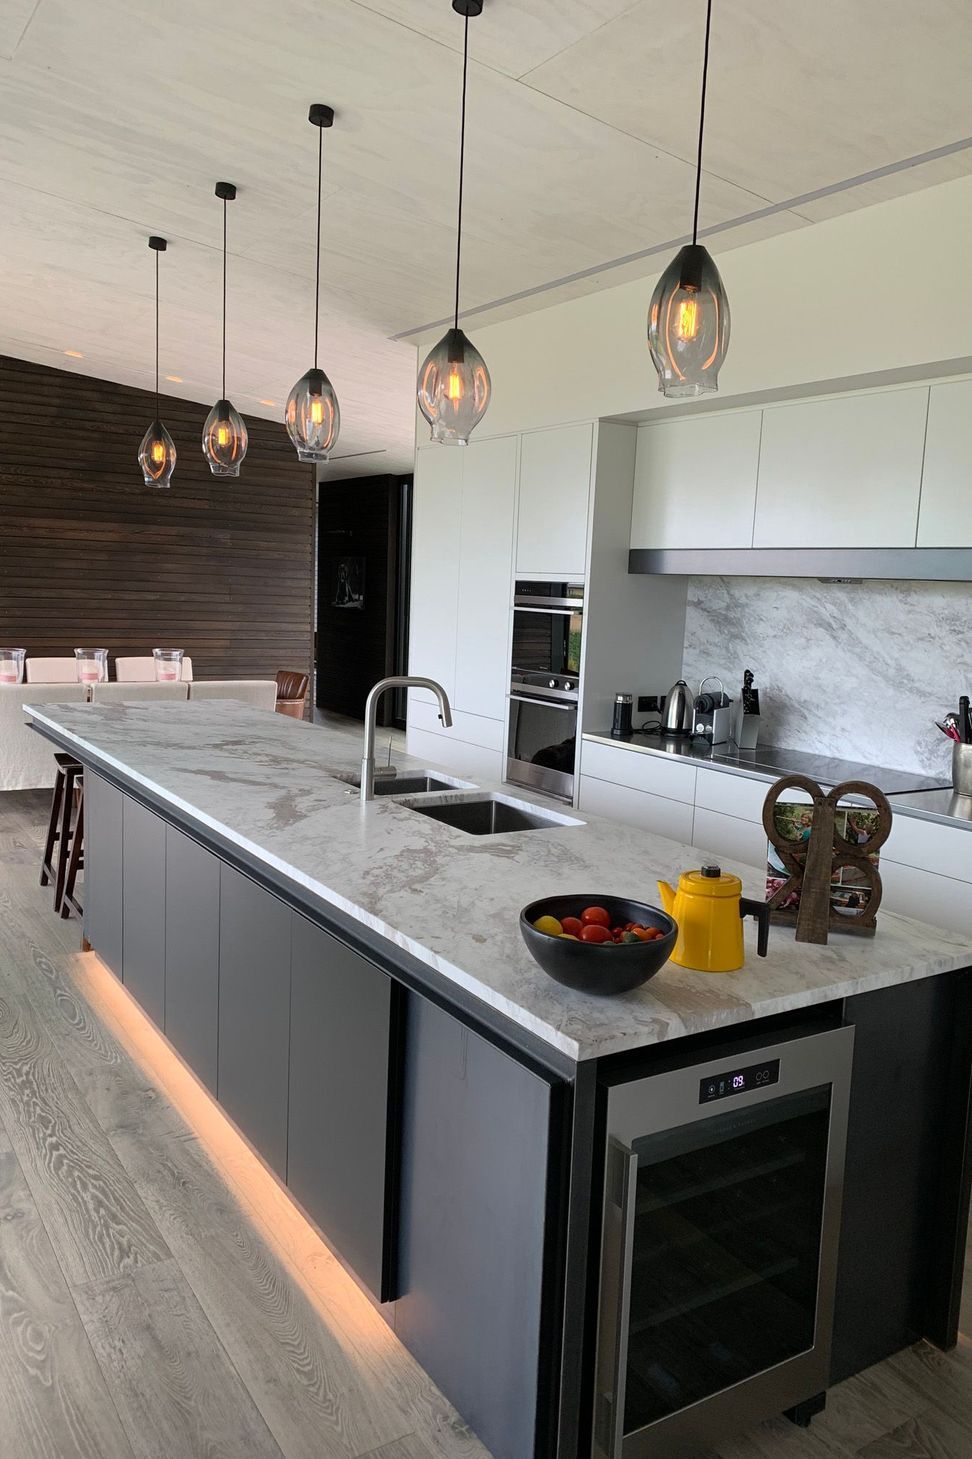
The kitchen features glossy white joinery and a marble splash back and benchtop. It opens into the entertaining area complete with a stunning built-in, iron-clad fireplace.
With floor to ceiling windows throughout, the owners are able to enjoy the breathtaking views over the local wine country in every direction, no matter the weather.
- Completed
- 2018
- Price range
- $2m - $3m
- Building style
- Modern
Awards
Gold
Master Builders NZ
Like this Project?
Hire JPW Builders
Professional Reviews
Professionals used in
this project
The practices and trades credited on this project.





More projects from
JPW Builders
Other work by JPW Builders, across every category they build in.


More in
Residential
Everything else in Residential, from every practice on ArchiPro.


Next Project
Keep scrolling