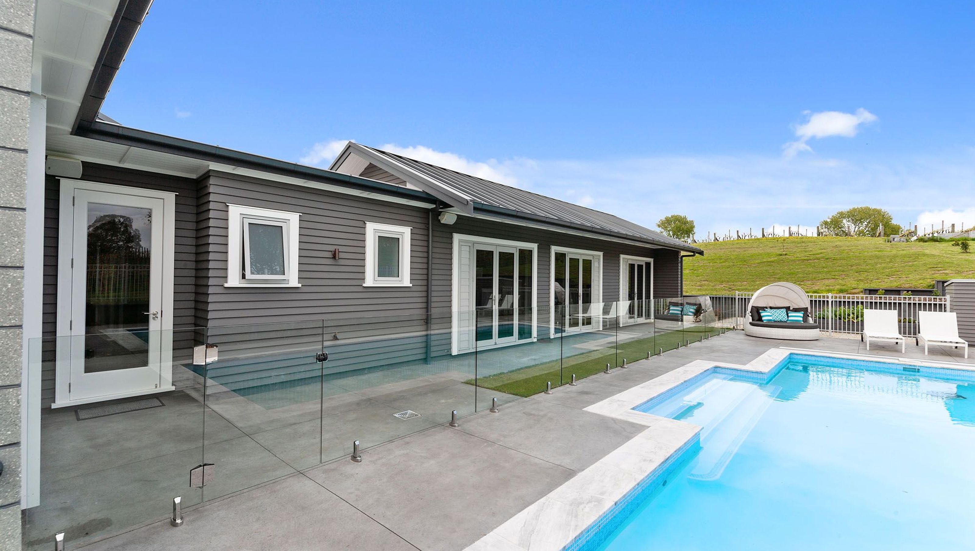

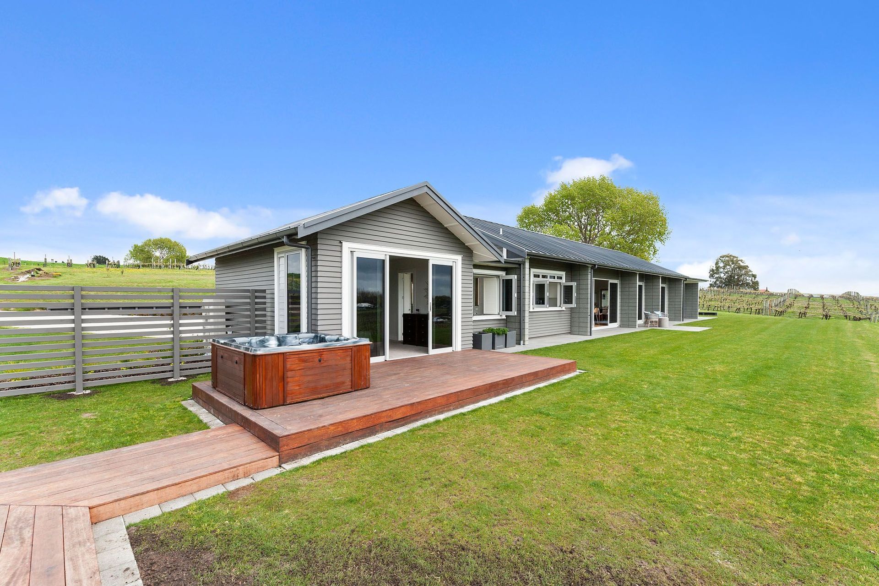
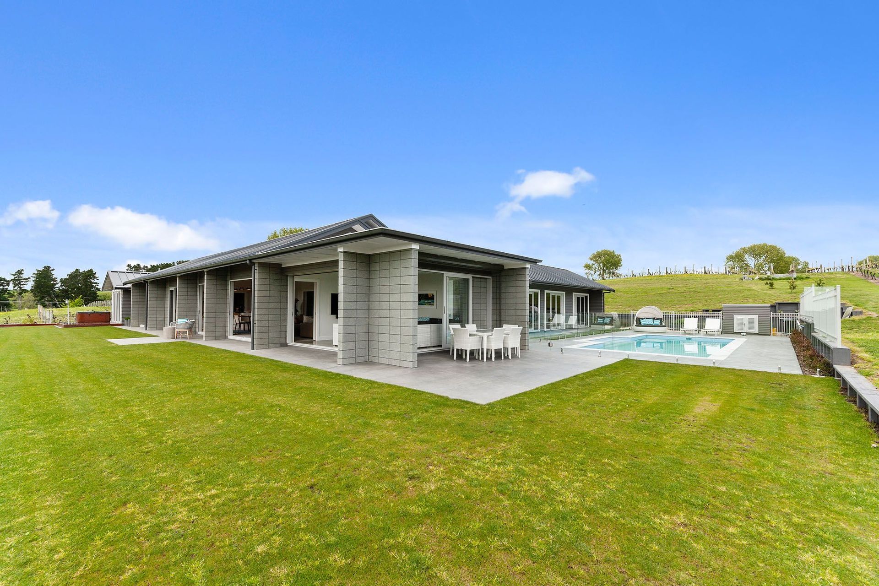
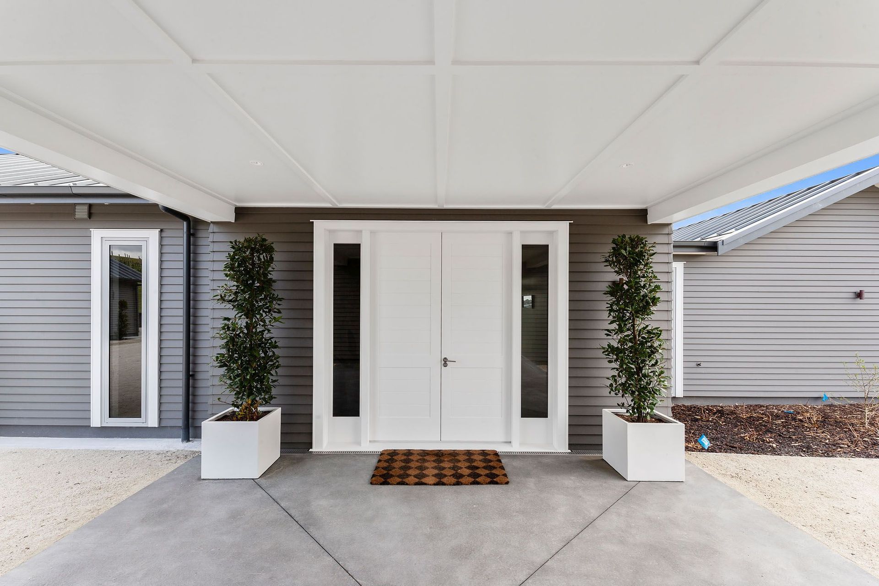
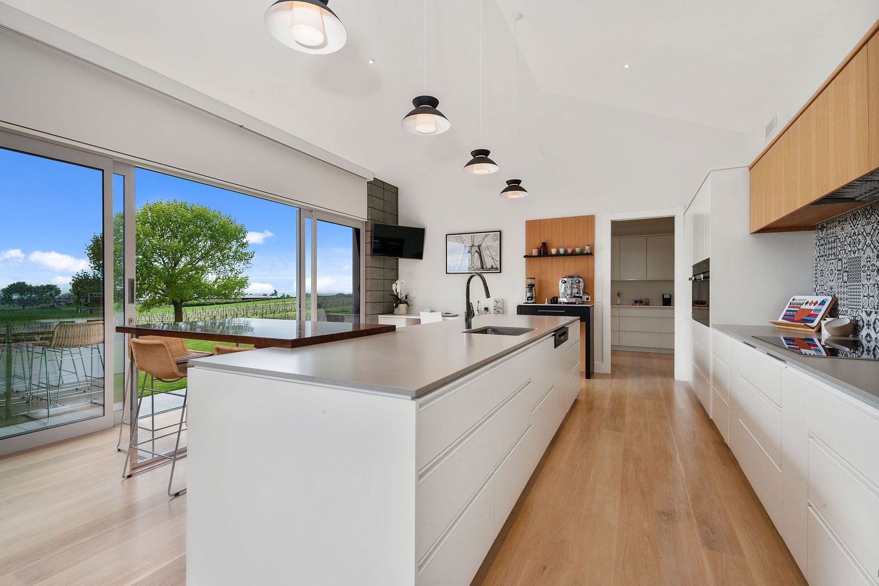
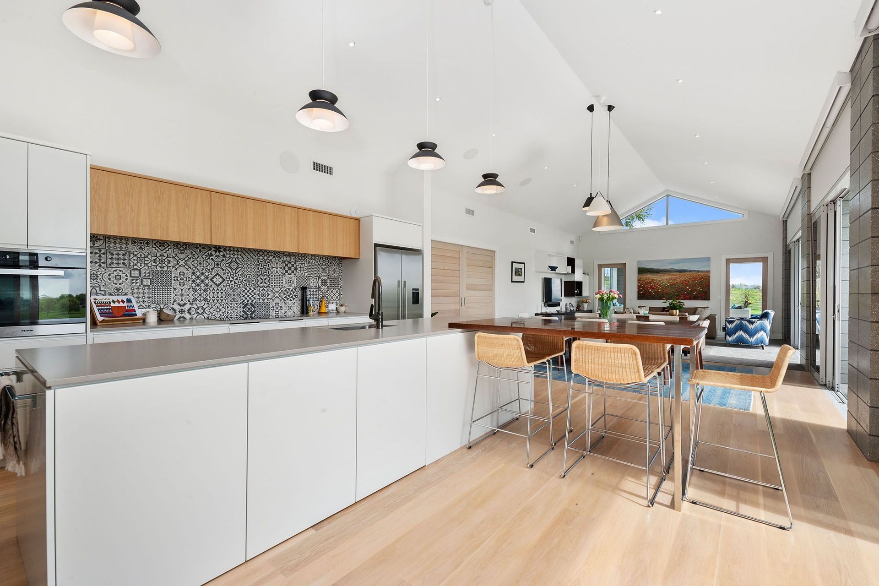
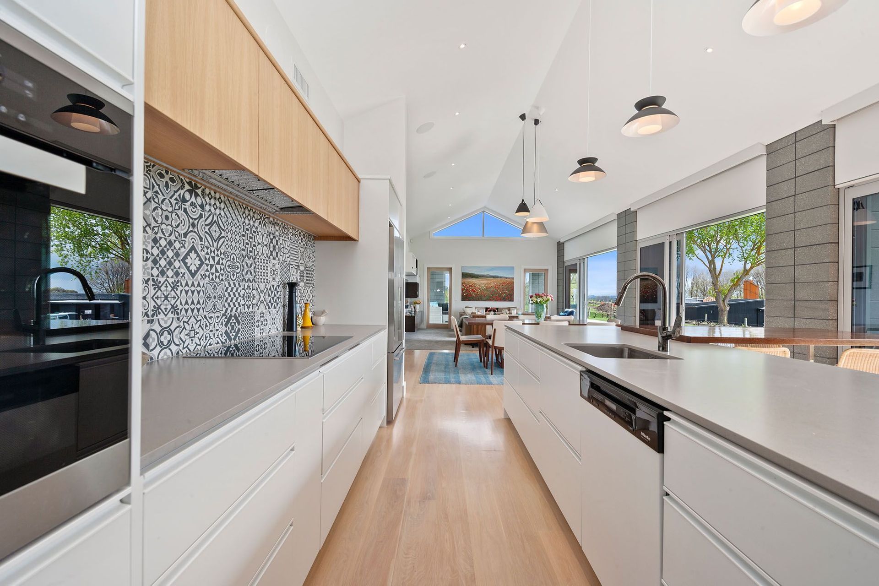
Modern four-bedroom pavilion-style home with stunning vineyard and coastline views, designed for optimal solar gain and cross ventilation, featuring open-air entertainment spaces, quality materials, and a well-equipped interior for family living.
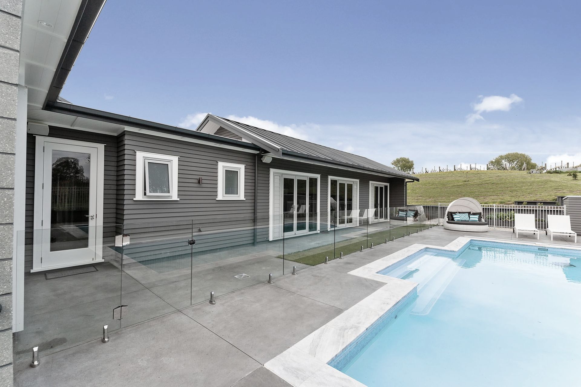
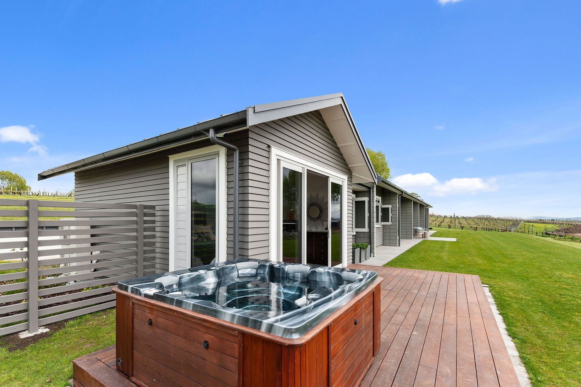
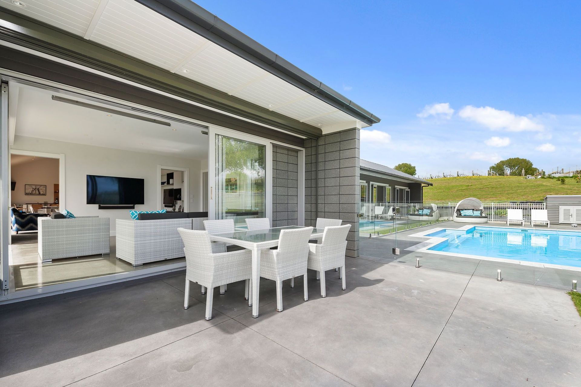
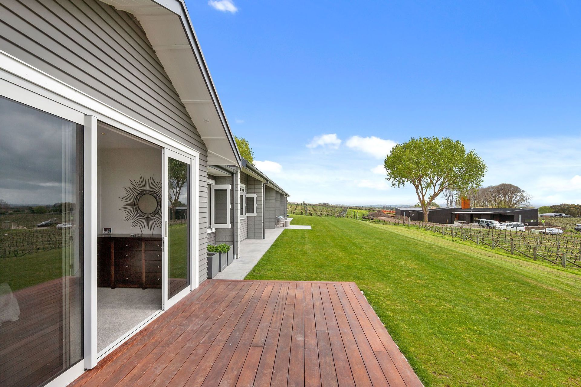
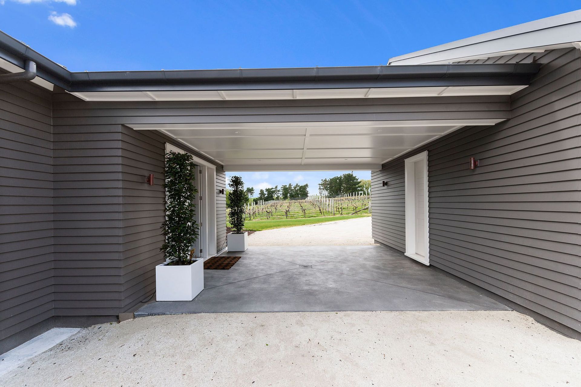
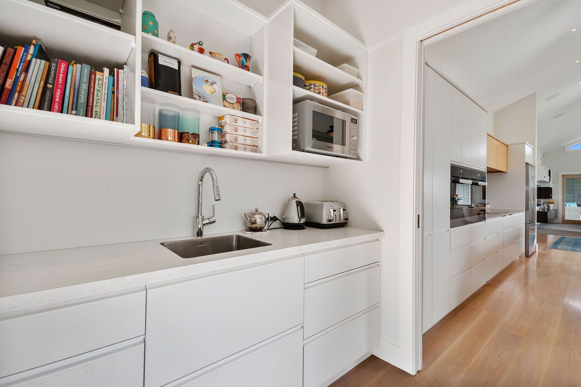
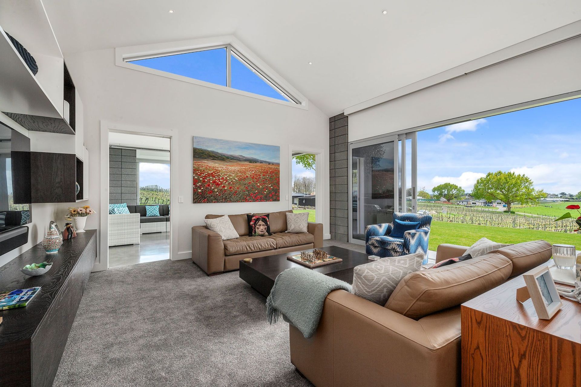
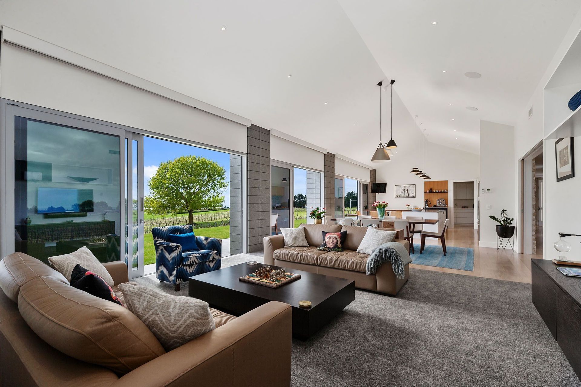
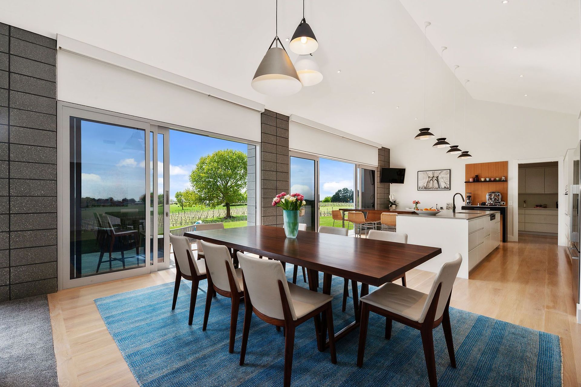
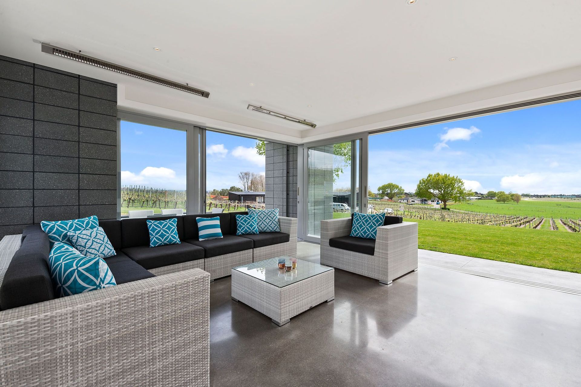
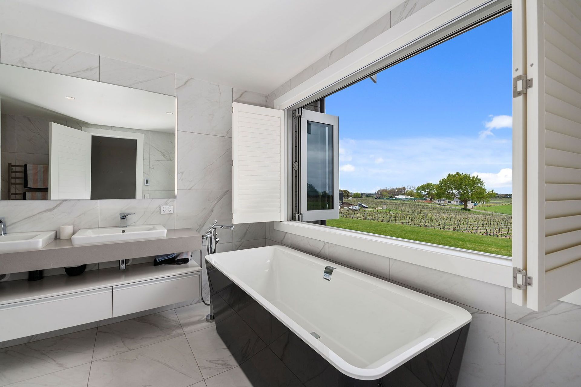
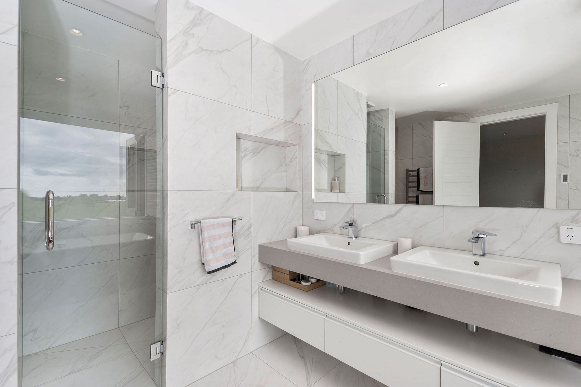
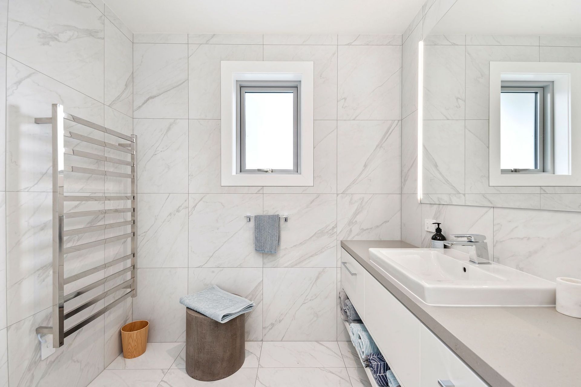
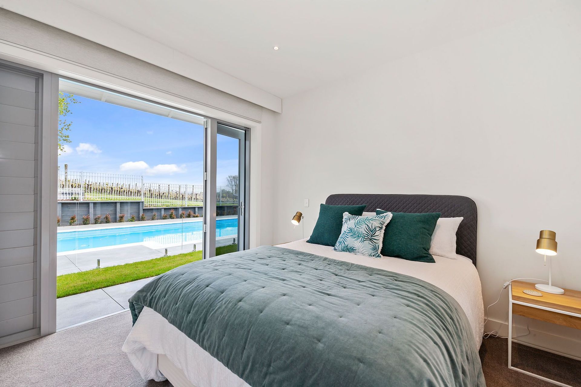
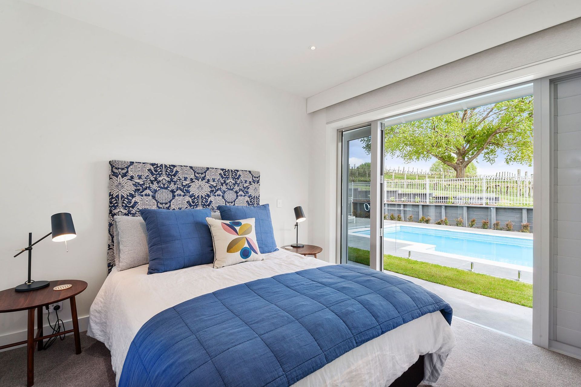
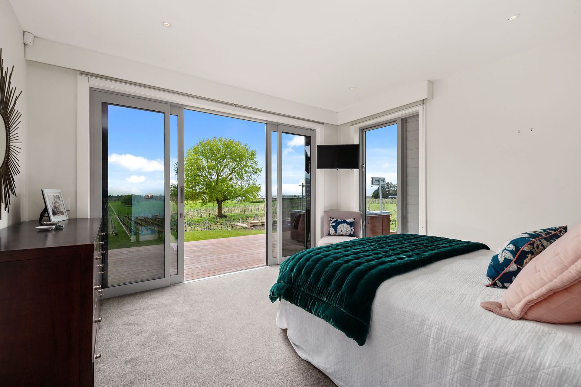
This modern four-bedroom dream home, between Hastings and Napier, makes the most of its serene setting and views of vineyards and the coastline. Spread over a single level, the 400sqm architecturally designed pavilion-style home enjoys superior solar gain for a warm welcoming feel in winter. Cross ventilation helps it to keep cool in summer. Quality building materials ensure this home will stand the test of time. There’s easy flow between the interior living areas and bedrooms and the exterior loggia room and grounds. Open-air entertainment includes a barbecue and swimming pool for ultimate summer fun. The interior is well equipped to accommodate guests with four bedrooms, two bathrooms and a choice of living spaces. A feature limestone wall and wide gallery link the pavilions and promote flow to the open-plan heart of the home. The kitchen is a modern multi-tasker with unique island bench, coffee station, scullery and adjoining laundry. It’s a recipe for happy family life.
- Completed
- 2018
- Price range
- $2m - $3m
- Building style
- Modern
Like this Project?
Hire JPW Builders
Professional Reviews
Professionals used in
this project
The practices and trades credited on this project.

More projects from
JPW Builders
Other work by JPW Builders, across every category they build in.


More in
Residential
Everything else in Residential, from every practice on ArchiPro.


Next Project
Keep scrolling