

Project team
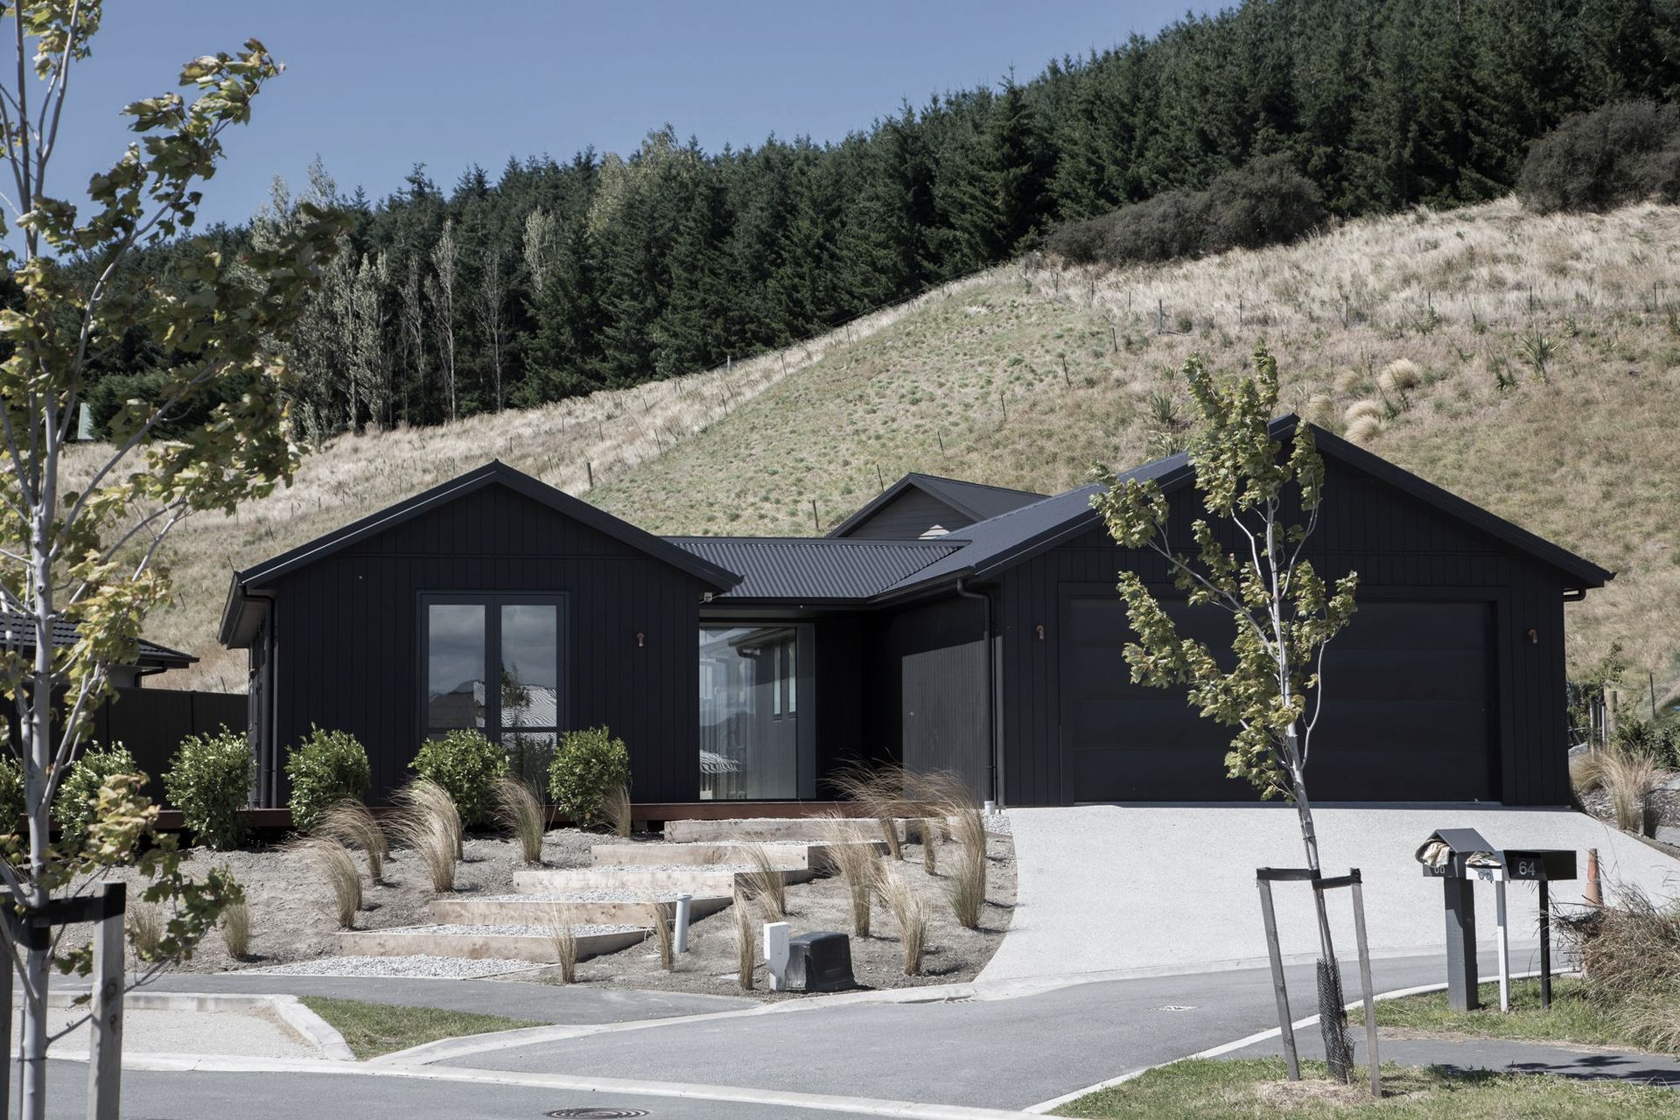
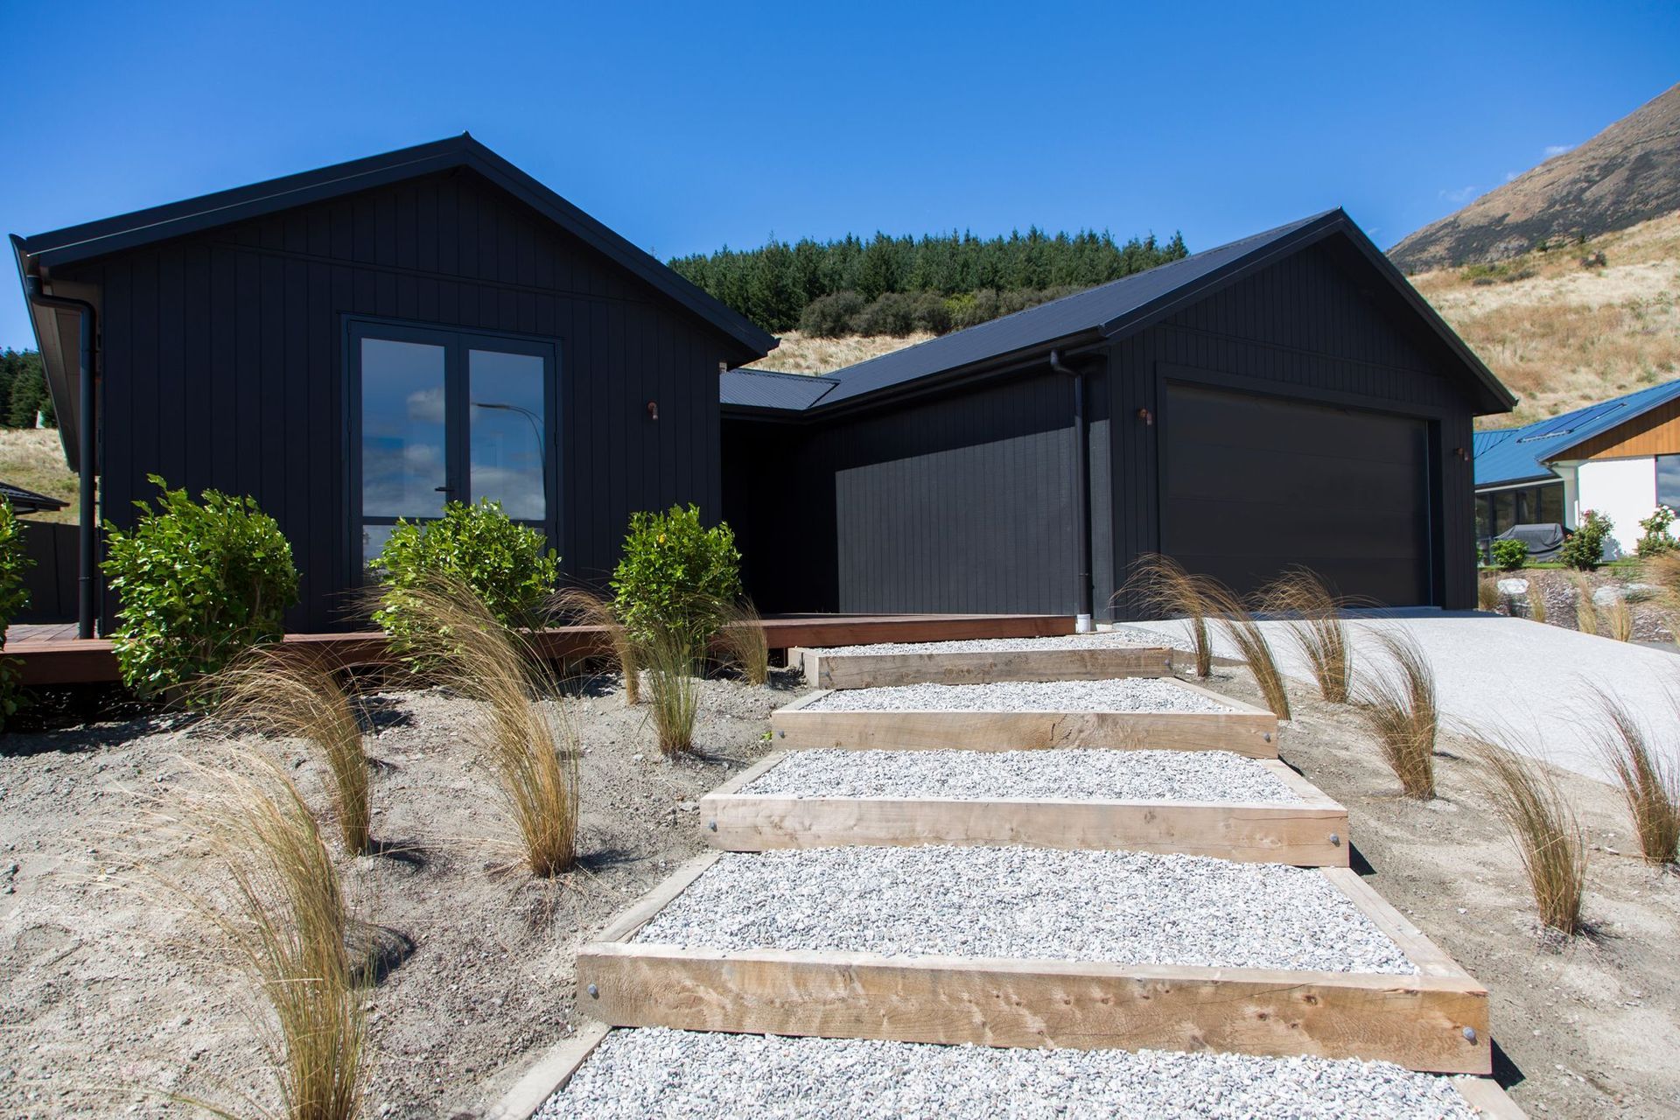
A beautifully designed three-bedroom home in Shotover Country Estate, featuring a stained wood exterior, expansive outdoor access, and a thoughtful layout that maximizes views and comfort.
A brand new three bedroom dwelling in the popular Shotover Country Estate.
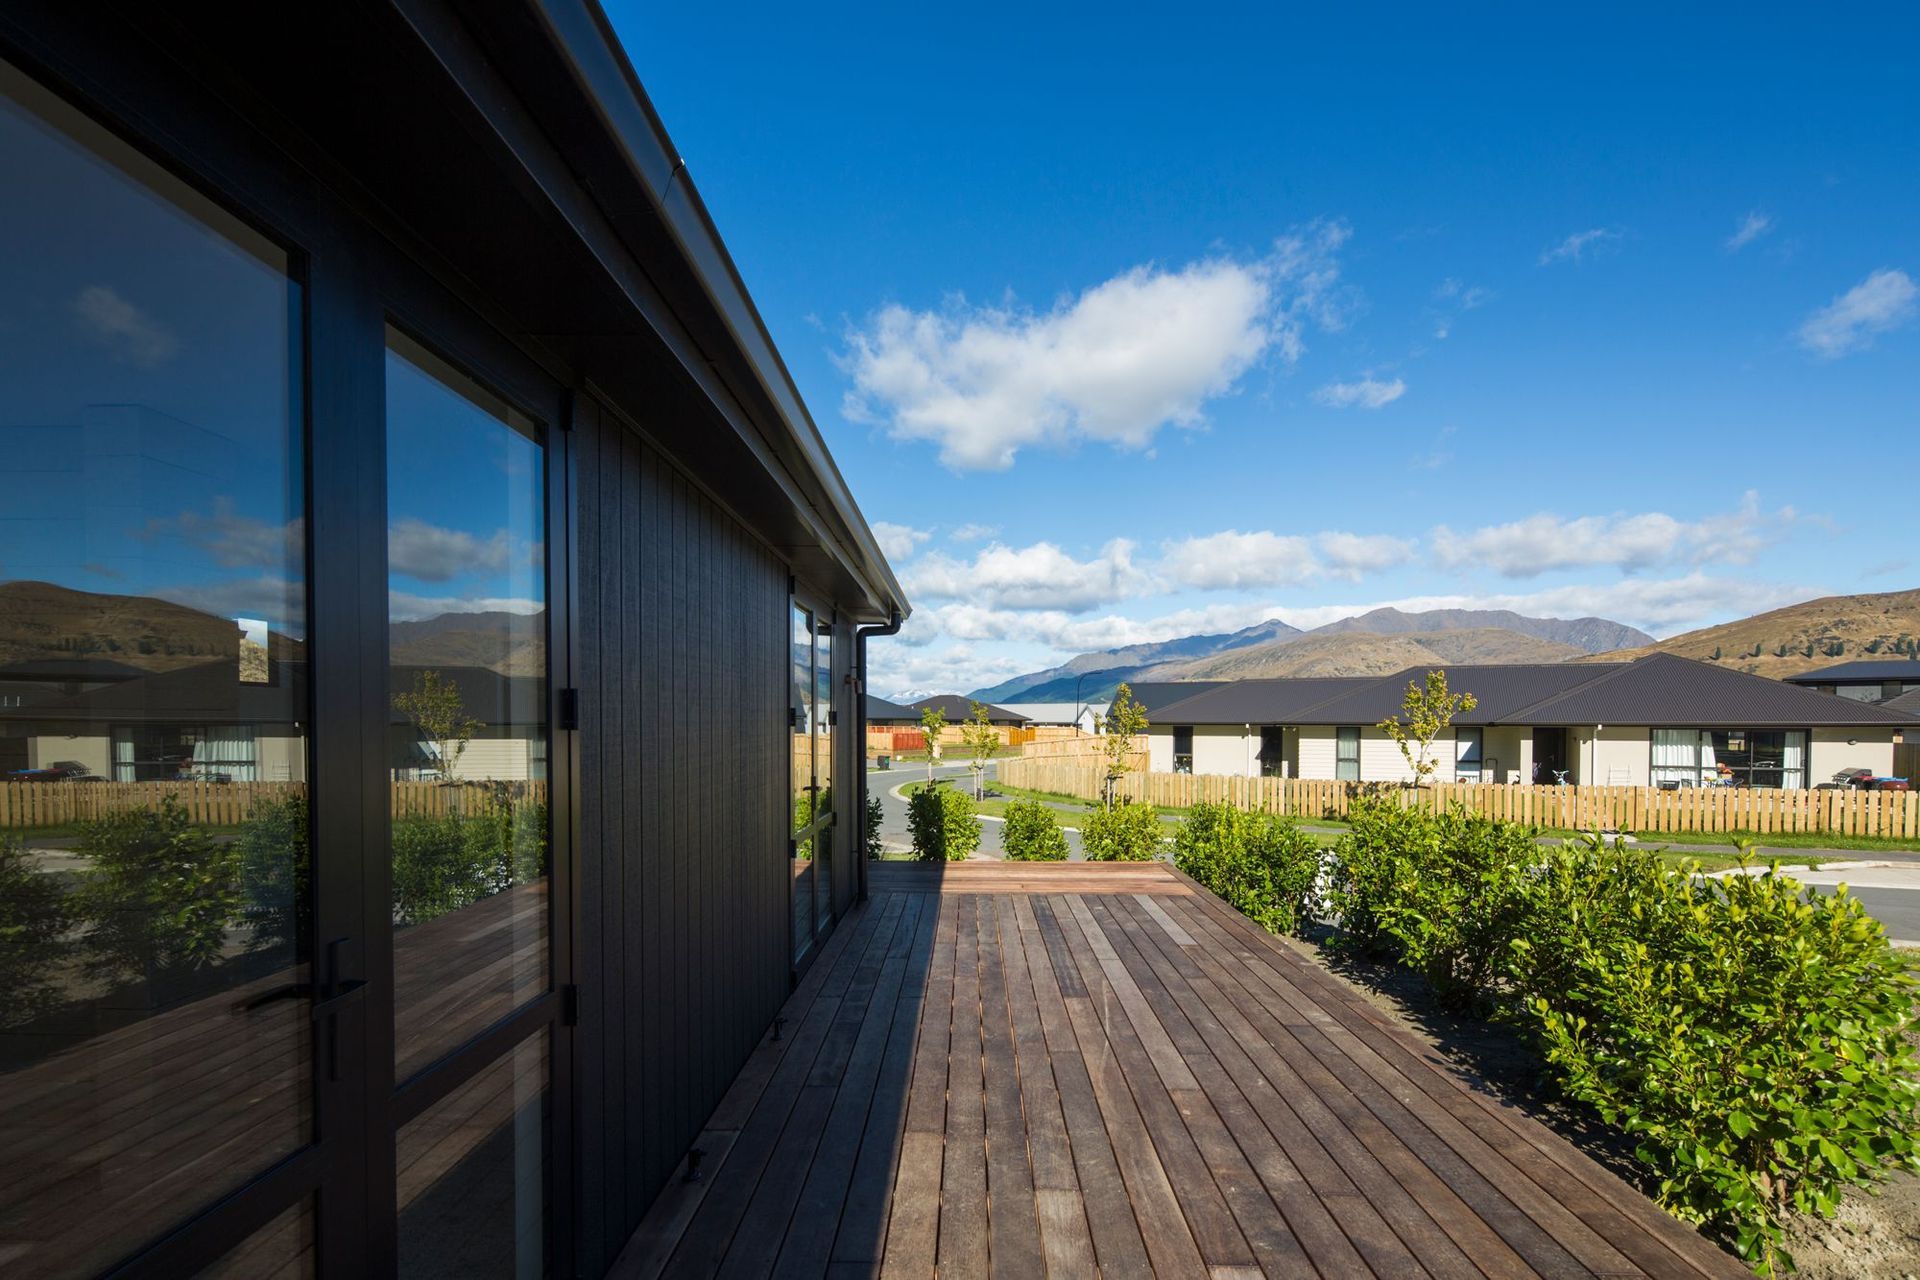
This property occupies a desirable corner section offering views from more than just your standard front boundary section.
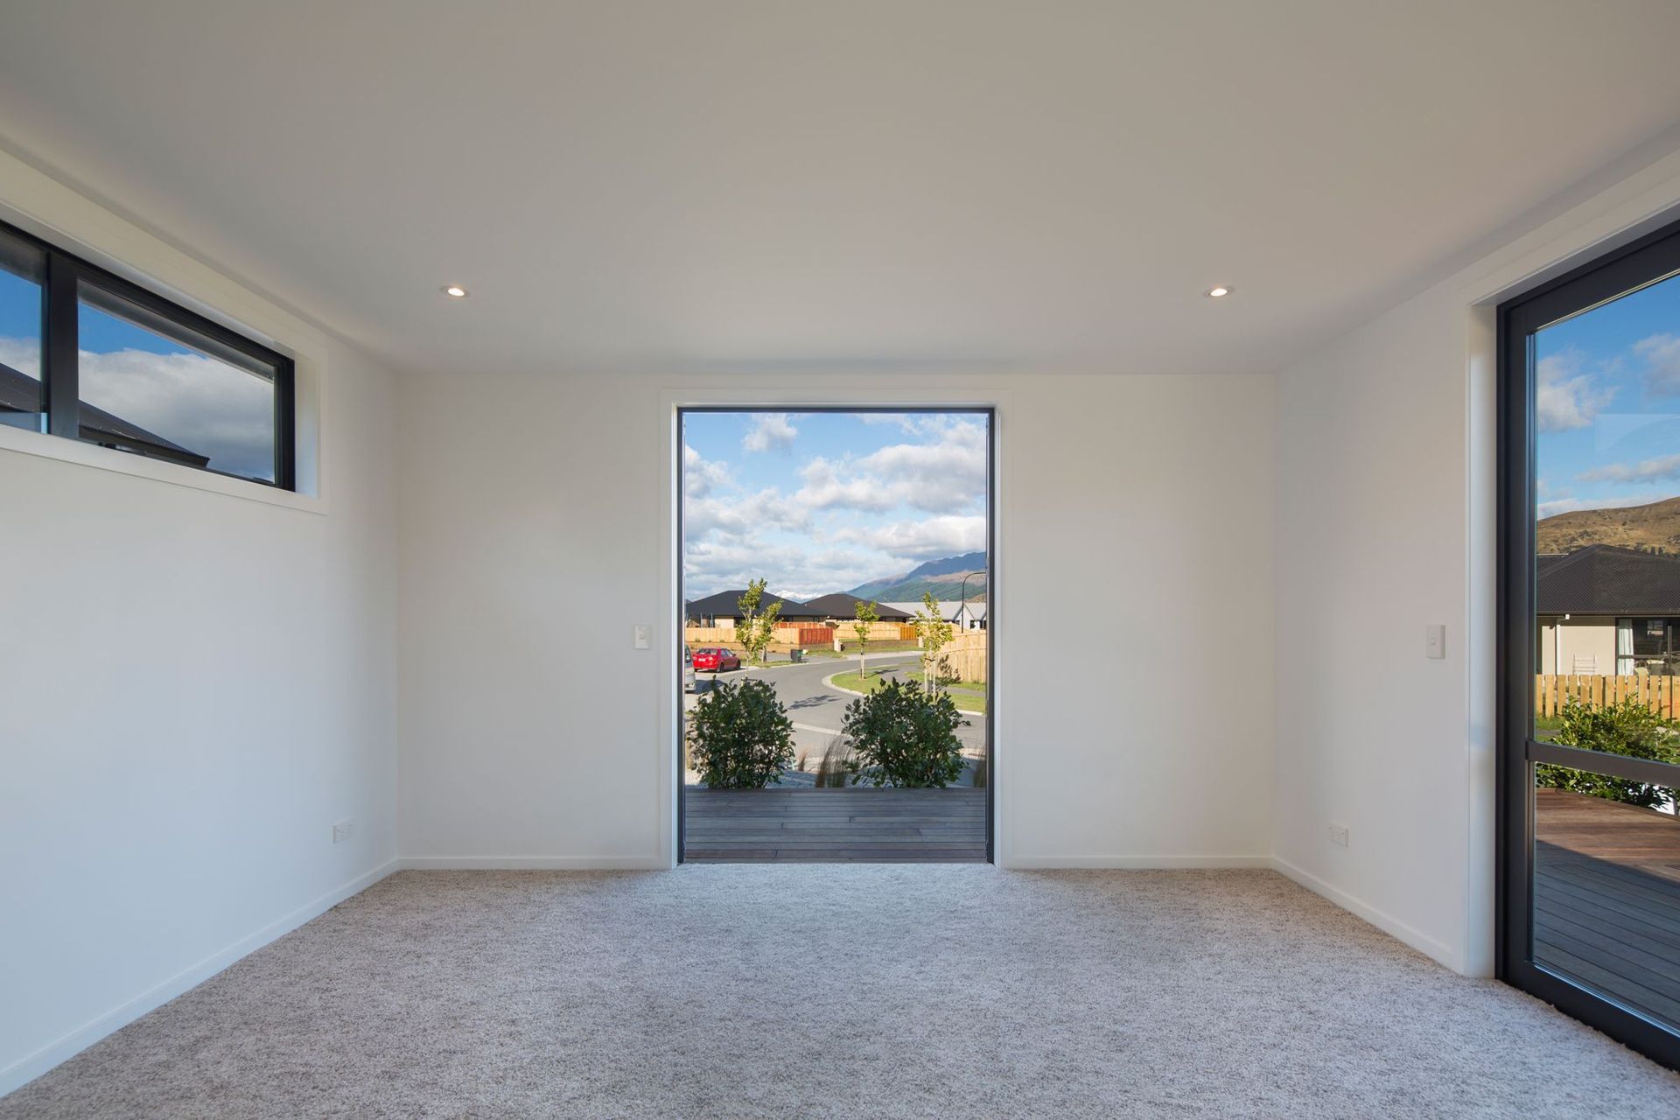
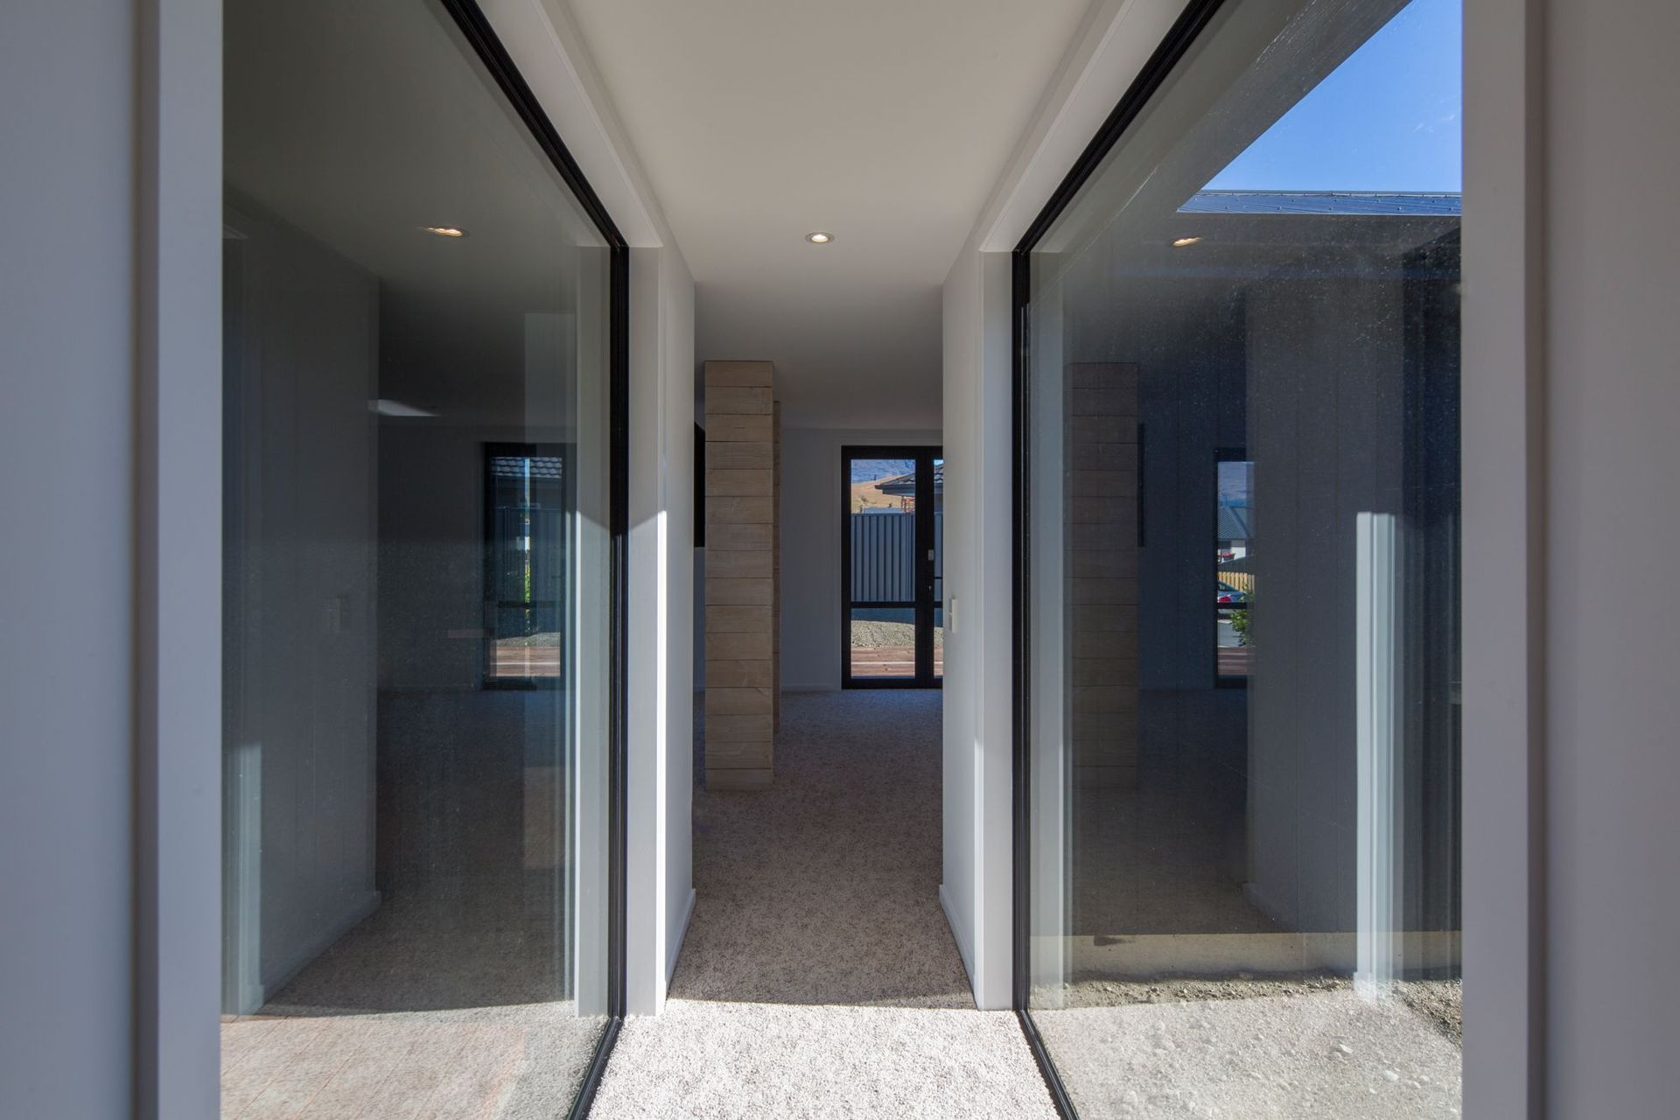
The stained wood exterior with large windows and numerous doors provide access to the outdoors echoing a Jacks Point style while the generous deck and smart entrance way make the most of this elevated corner site.
Architecturally designed, this home offers three bedrooms, two bathrooms, plus a separate toilet on a single level.
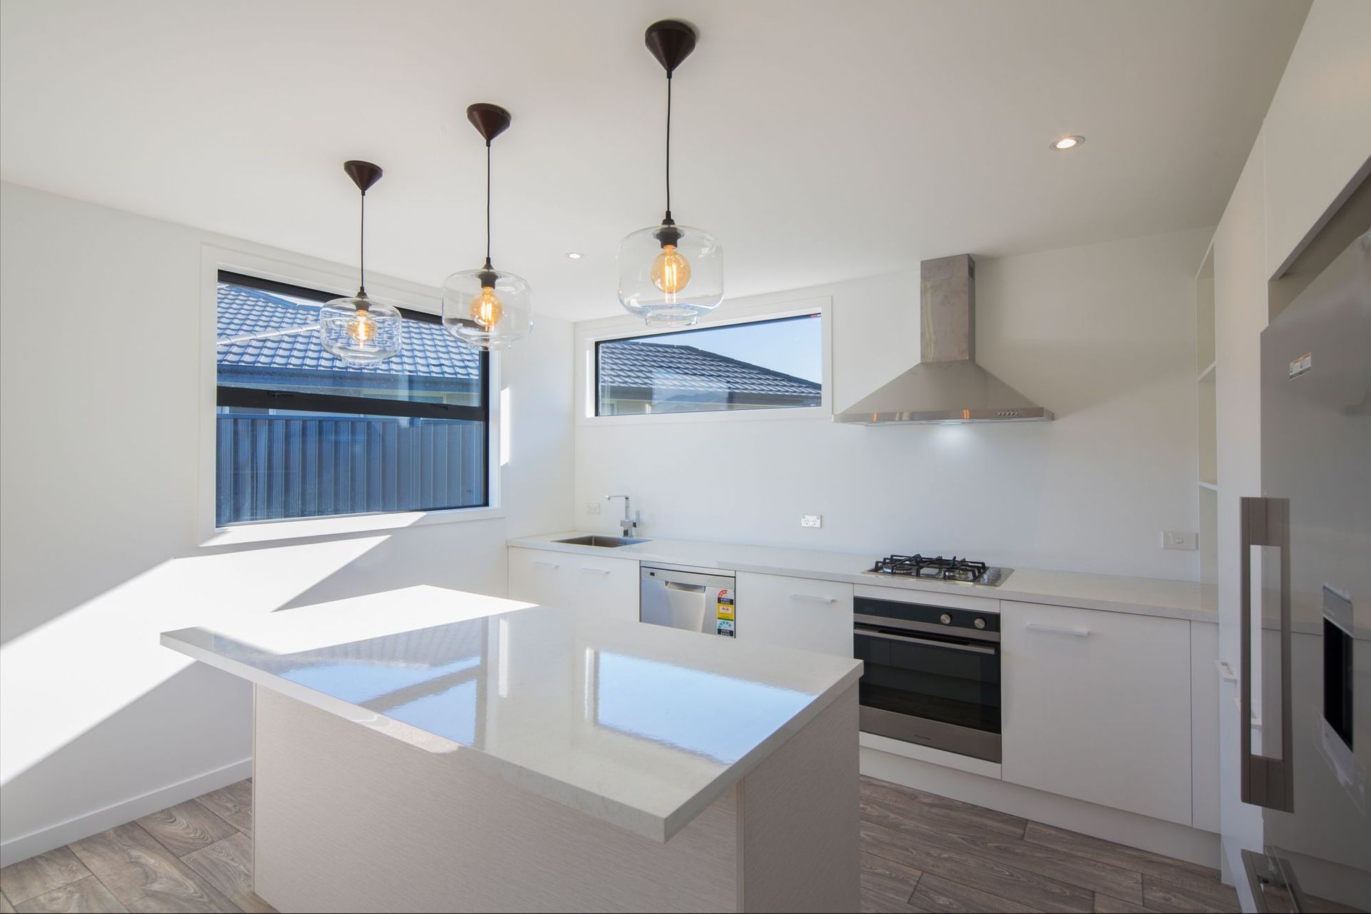
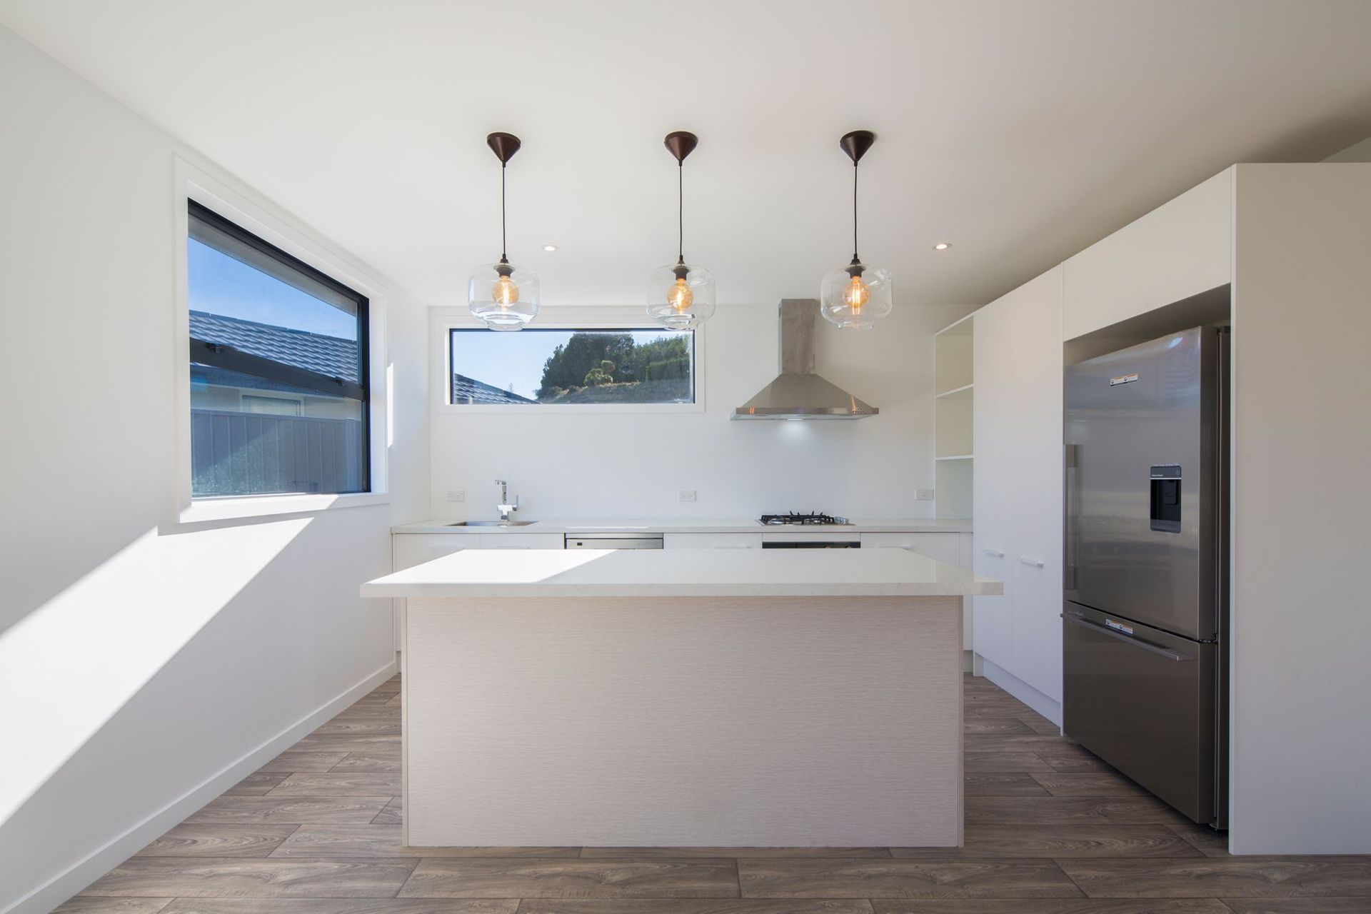
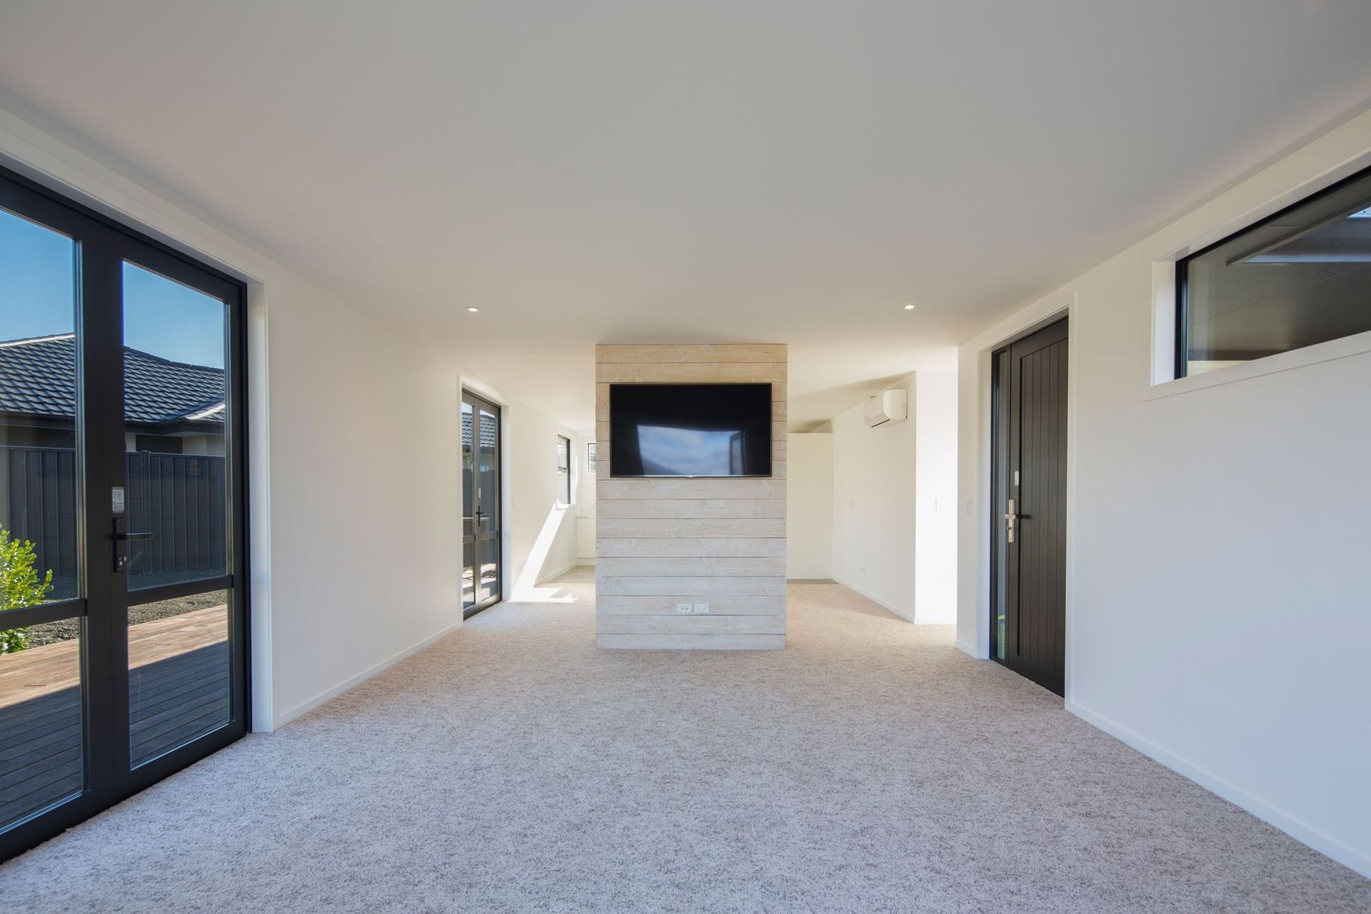
The kitchen, living and dining rooms are all located in one wing. Both the living and dining areas have access to the outside while being partially separated by a rustic cedar wall.
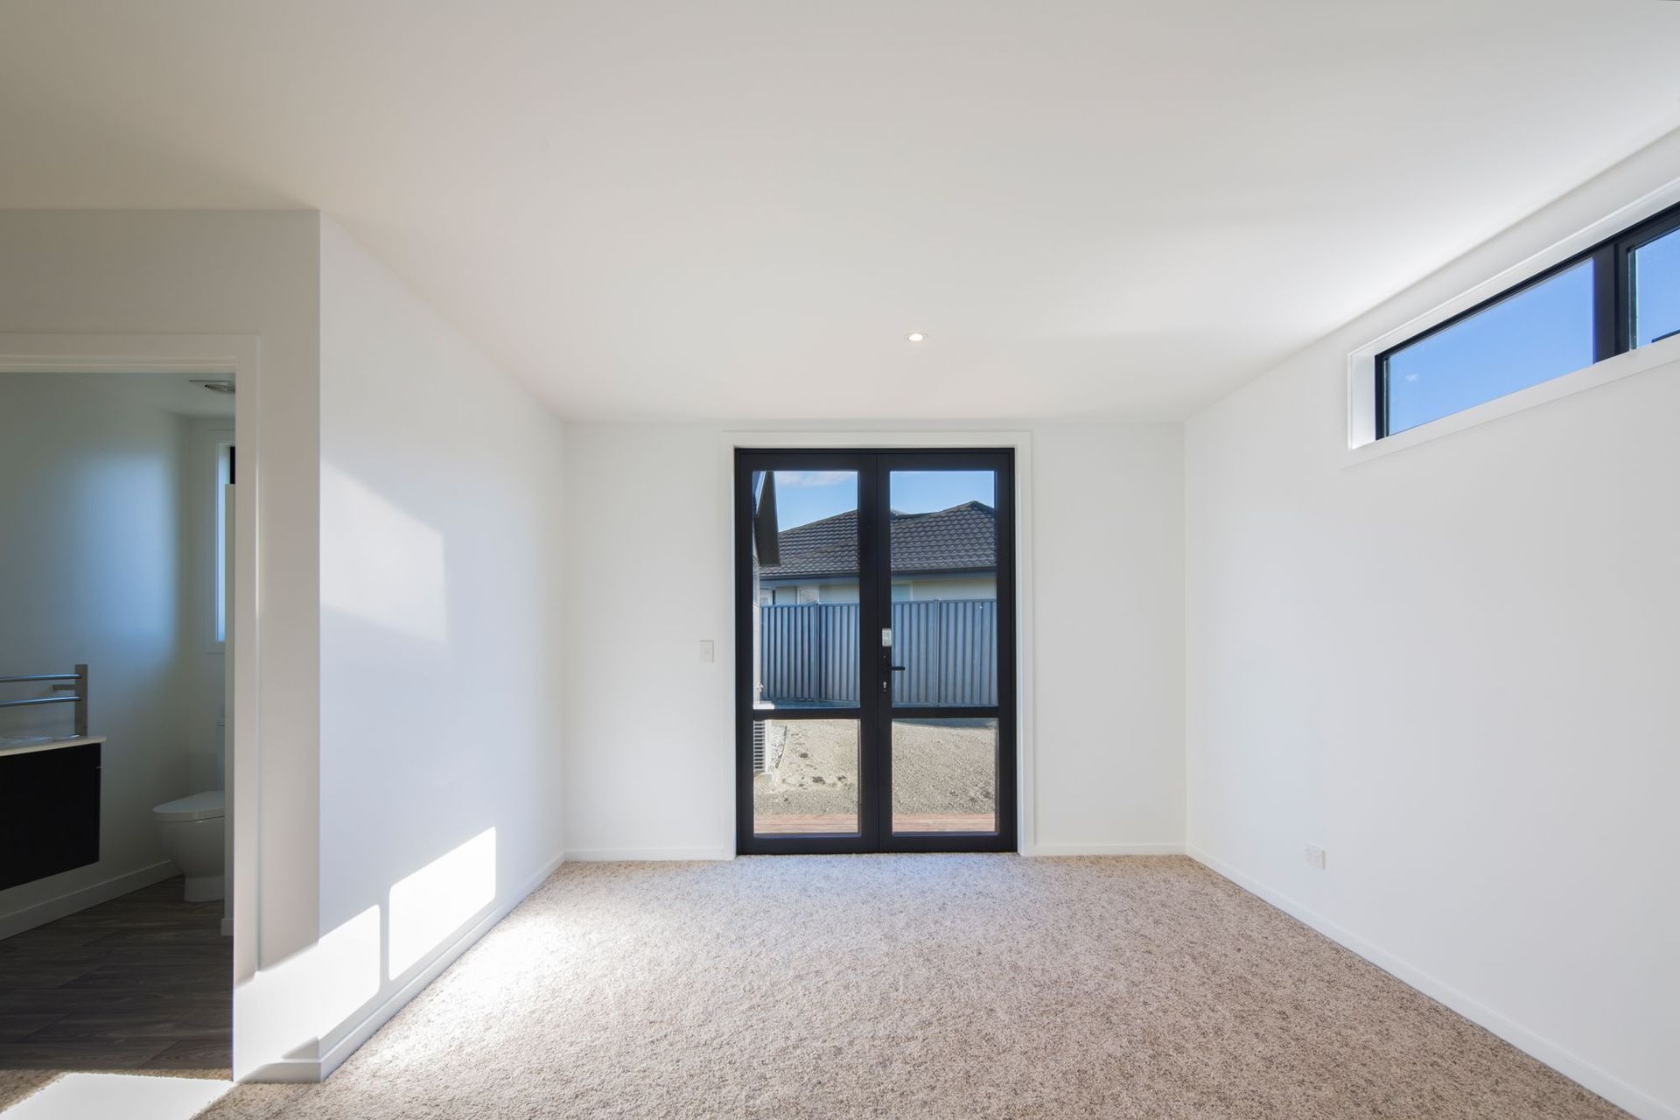
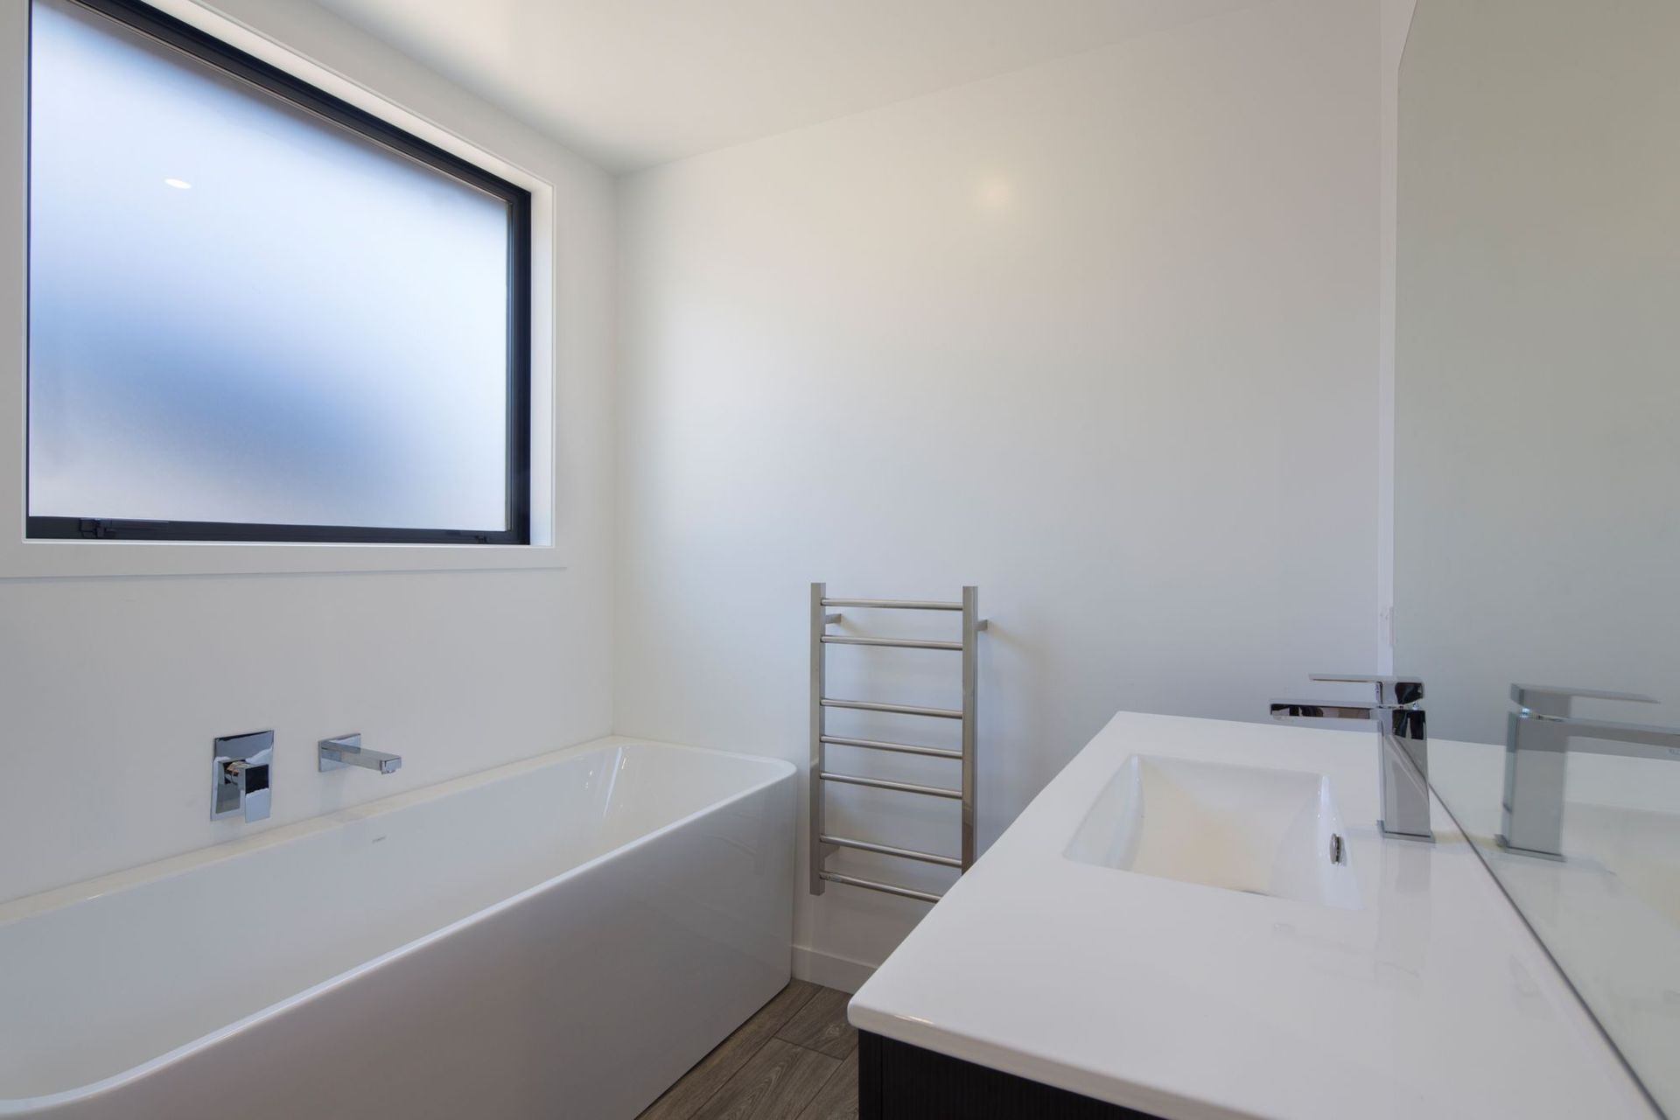
The second wing contains the master bedroom with ensuite and walk in wardrobe, plus two more double bedrooms each with a wardrobe. In the main bathroom is a bath, shower and large vanity. A separate toilet, several large storage cupboards and a second heat pump are also included in this wing.
Like this Project?
Hire Bennie Builders
Professionals used in
this project
The practices and trades credited on this project.

More projects from
Bennie Builders
Other work by Bennie Builders, across every category they build in.


More in
Single House
Everything else in Single House, from every practice on ArchiPro.


Next Project
Keep scrolling