

Project team
- Hive Architecture
- Scott Burrows
The surrounding forest and tranquillity were the key source of inspiration for the tone of the project.
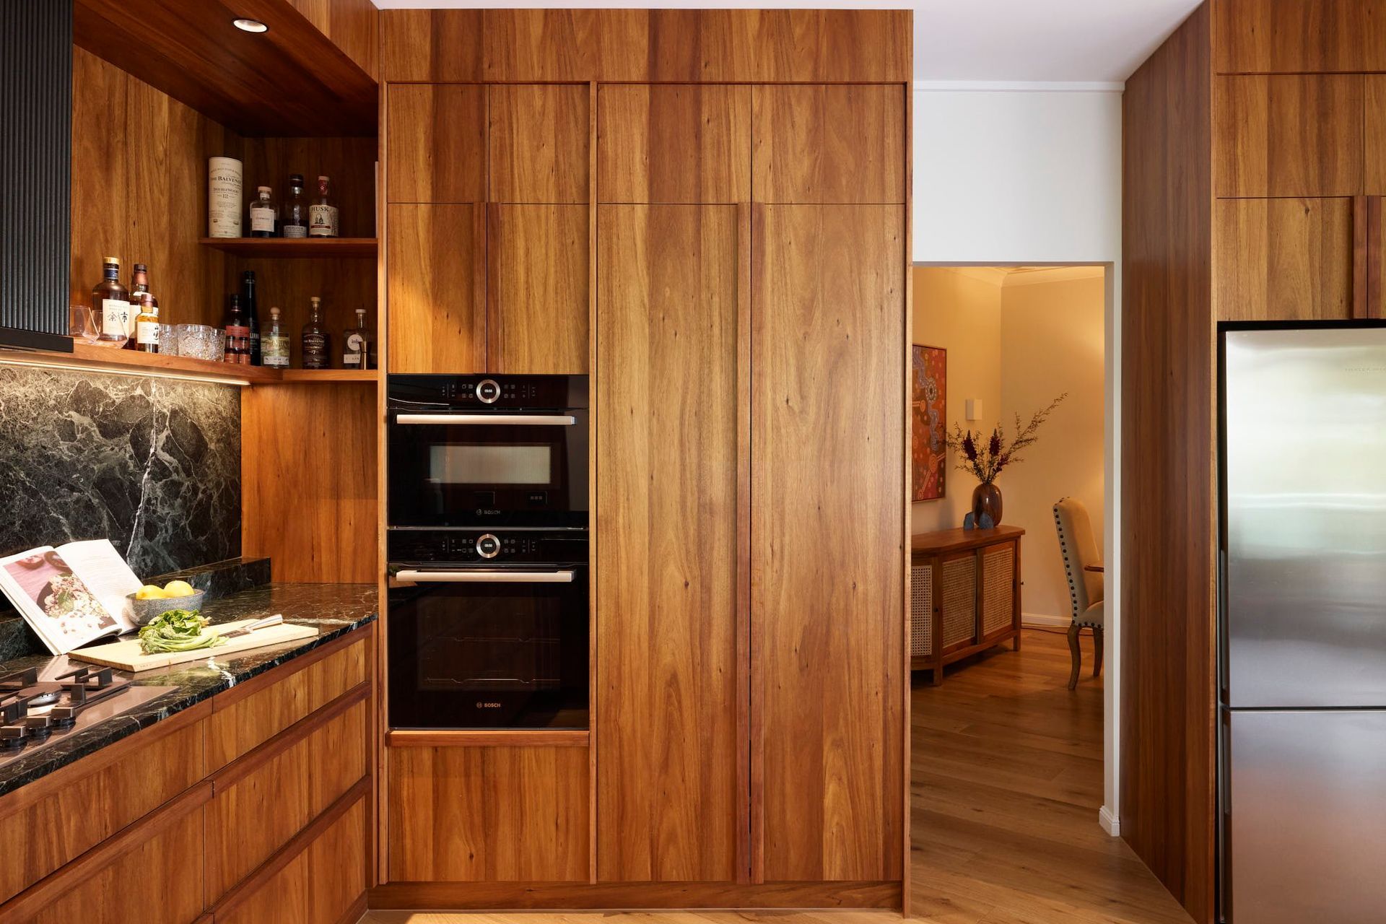
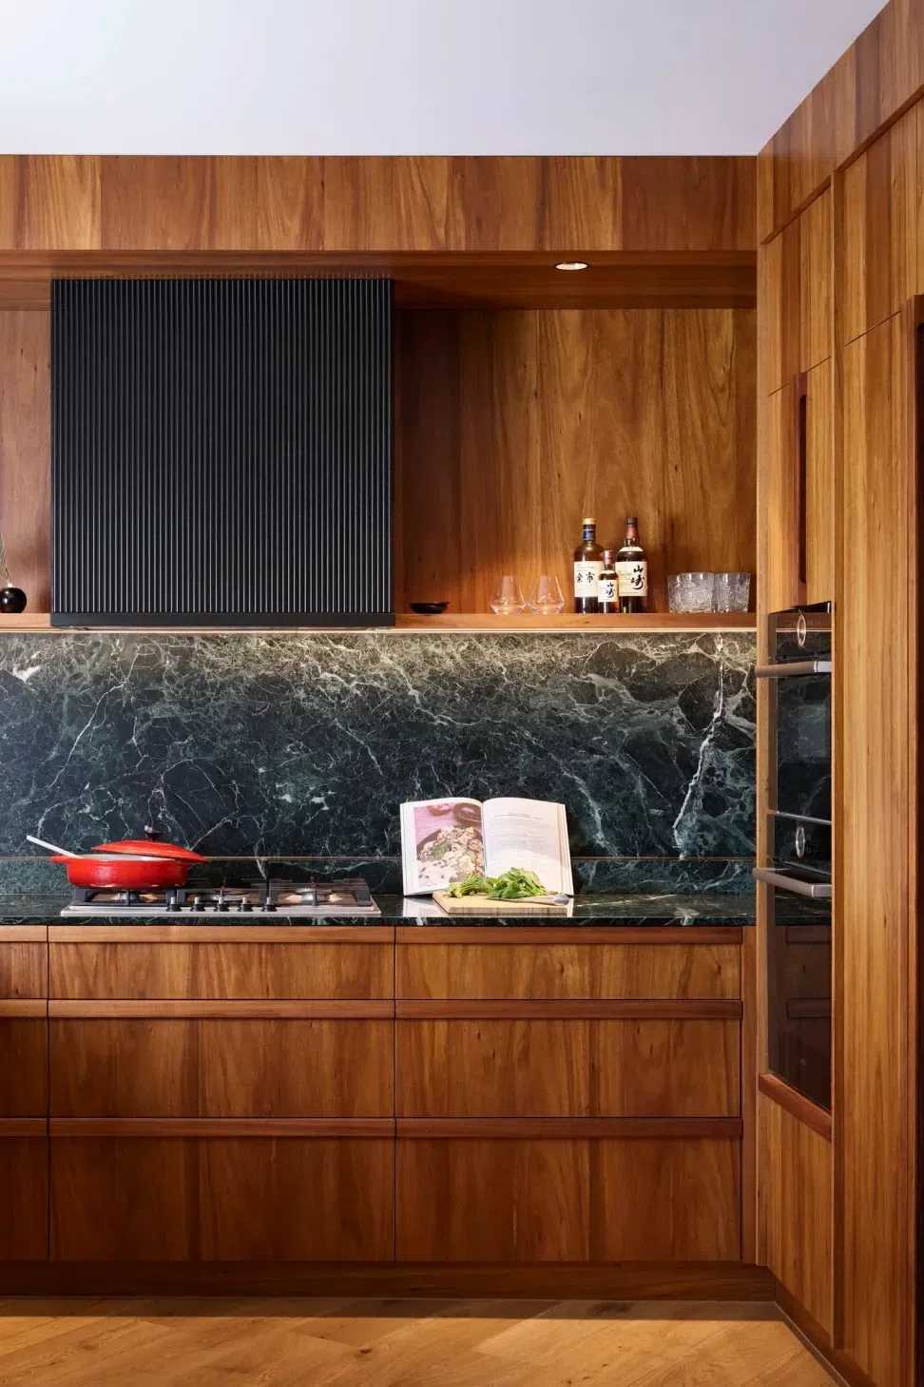
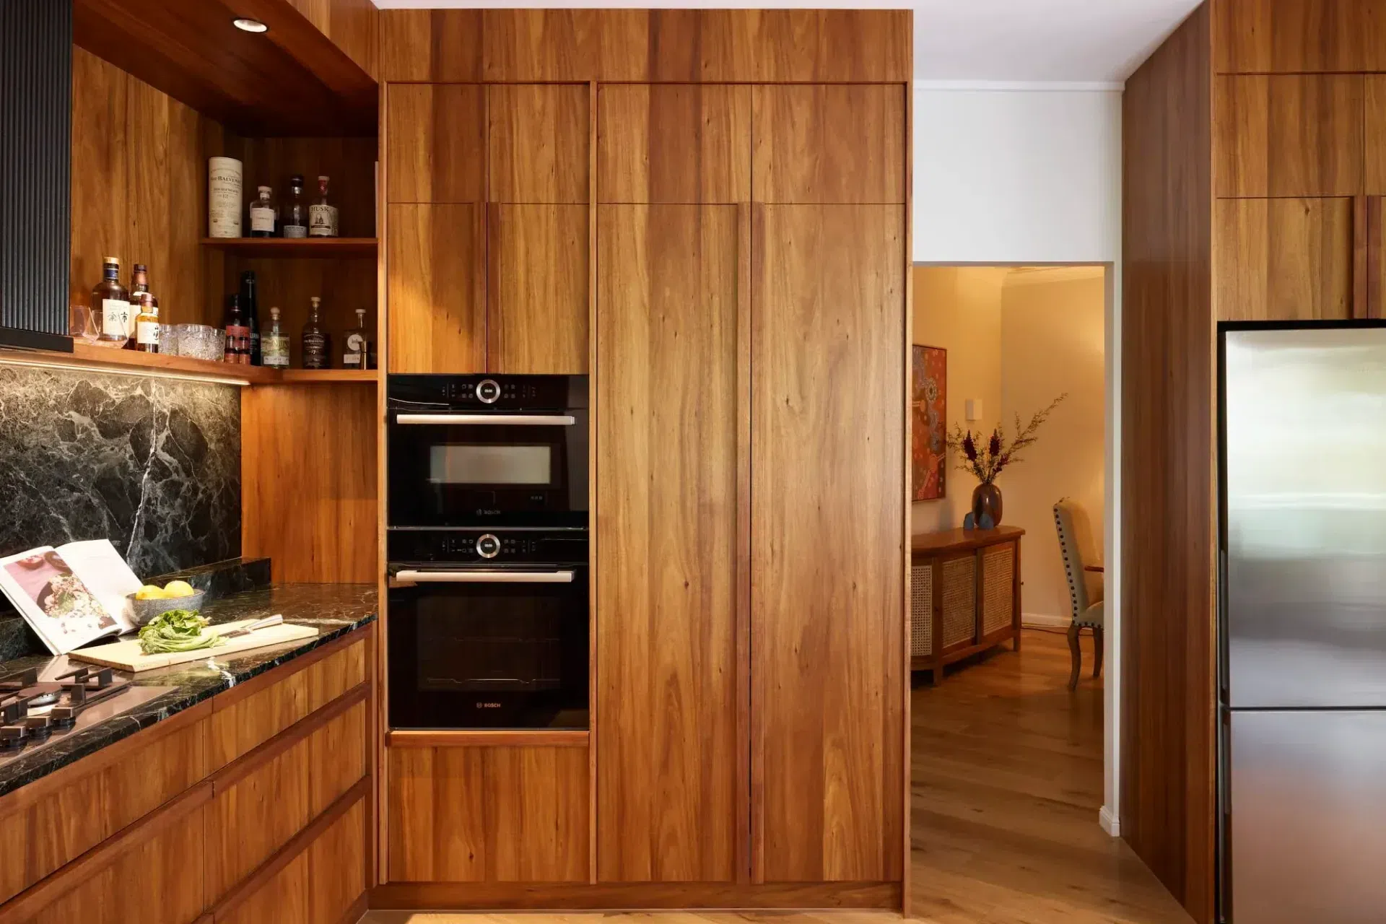
The renovation was mostly internal and the use of natural materials were emphasised. The kitchen features Blackwood timber and green marble. Hints of mid century design mixed are with traditional elements to blend the new with old.
The kitchen was designed to be tall and envelope the space much like the tall surrounding trees. The main entry to the kitchen is actually through the cabinetry itself which creates a kind of portal to a key space in the house.
The bathrooms were kept soft and soothing with a continuation of the colours and textures of timber and green used throughout the home. They feature limestone floor tiles, matt white wall tiles and matching timber and marble joinery.
- Building style
- Modern







Like this Project?
Hire Hive Architecture
Professionals used in
this project
The practices and trades credited on this project.

More projects from
Hive Architecture
Other work by Hive Architecture, across every category they build in.


More in
Renovations
Everything else in Renovations, from every practice on ArchiPro.


Next Project
Keep scrolling