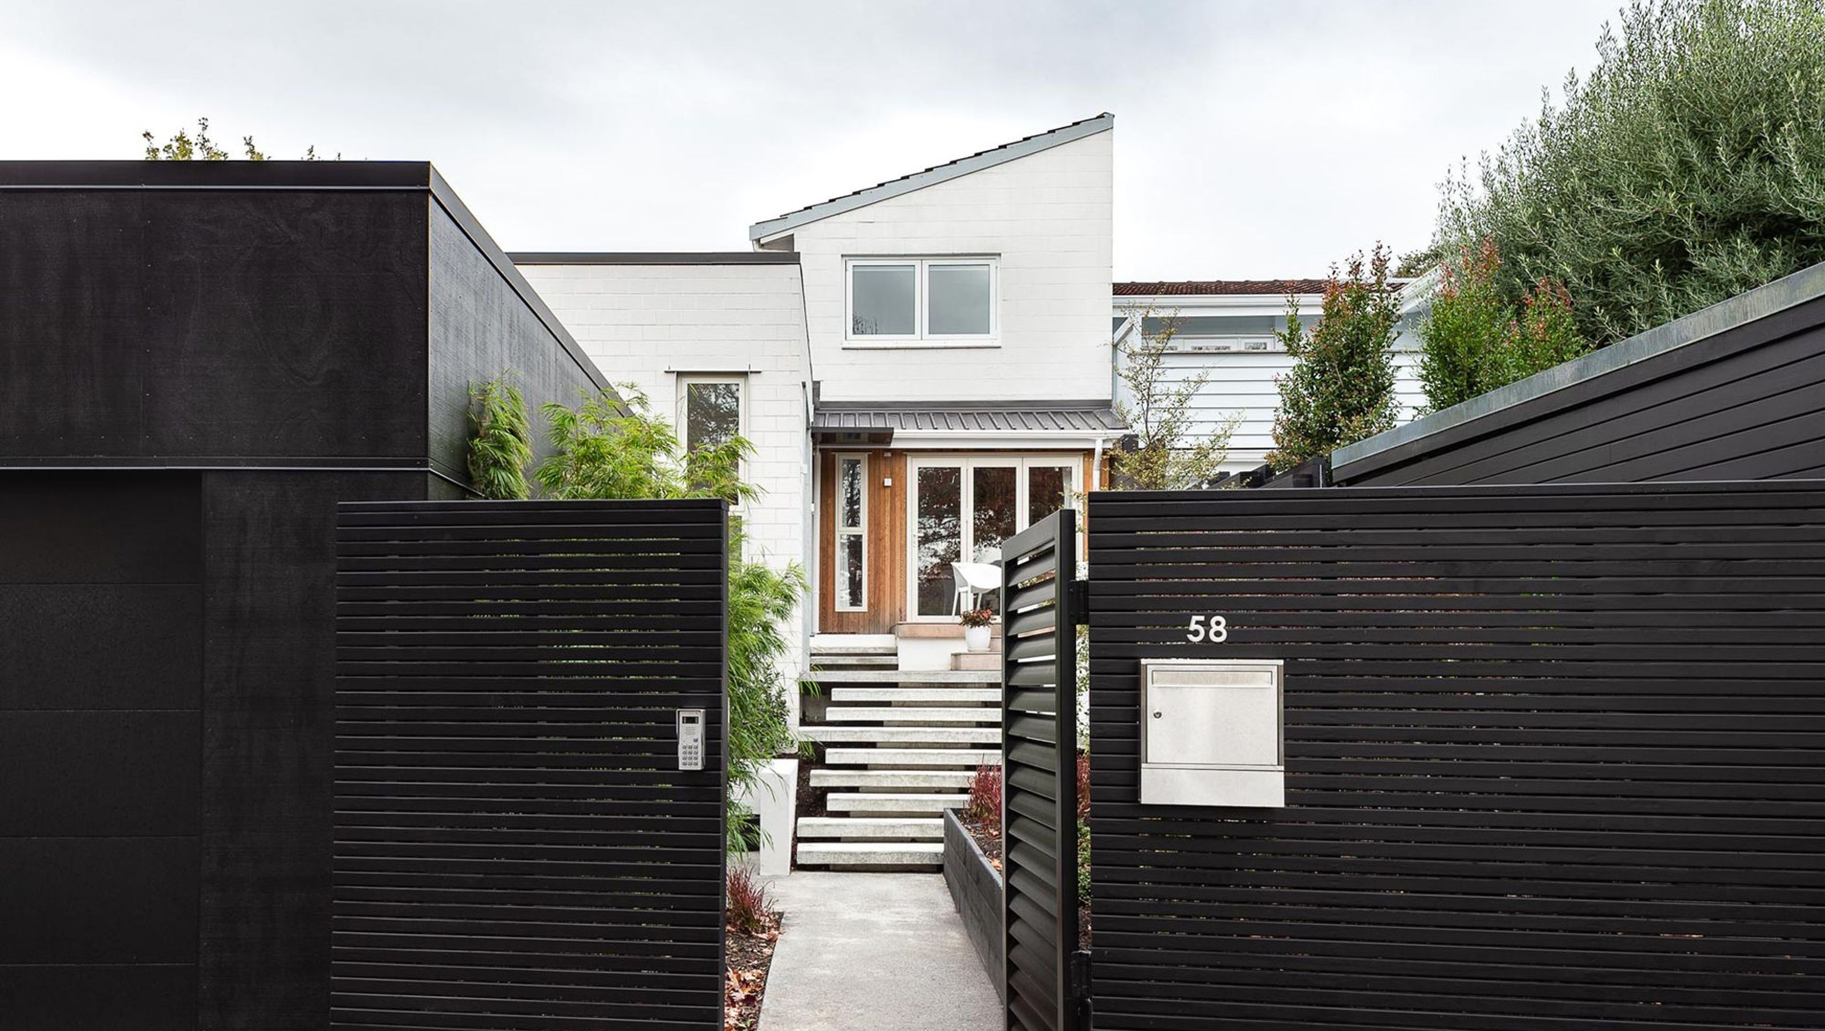

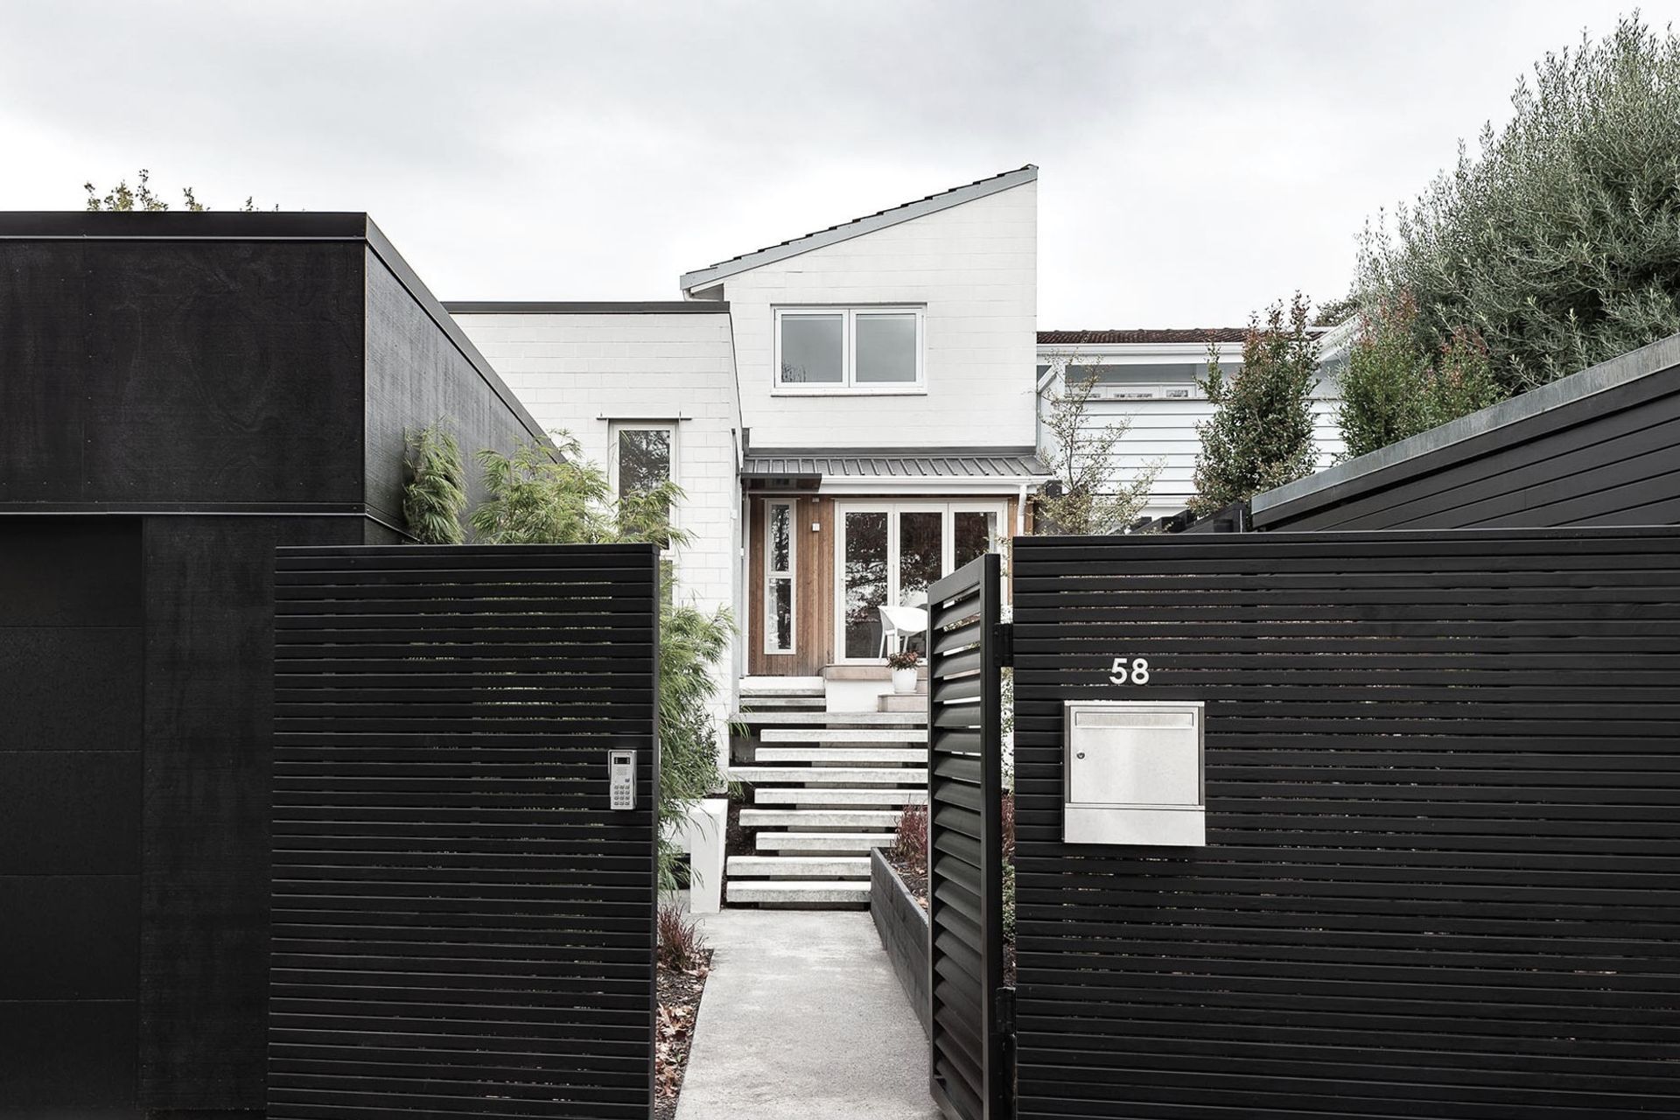
A beautifully renovated townhouse in Freemans Bay, Auckland, featuring sun-drenched living spaces, an open plan design, and a serene Japanese garden, all while enhancing natural light and outdoor connectivity.
Freemans Bay, Auckland
A Freemans Bay townhouse is elegantly renovated to create sun-drenched living spaces and a seamless connection with the outdoors.
In 2018 we were approached by the owners to help them update their dark Freemans Bay townhouse to allow more light, living space and a secure off-street garage.
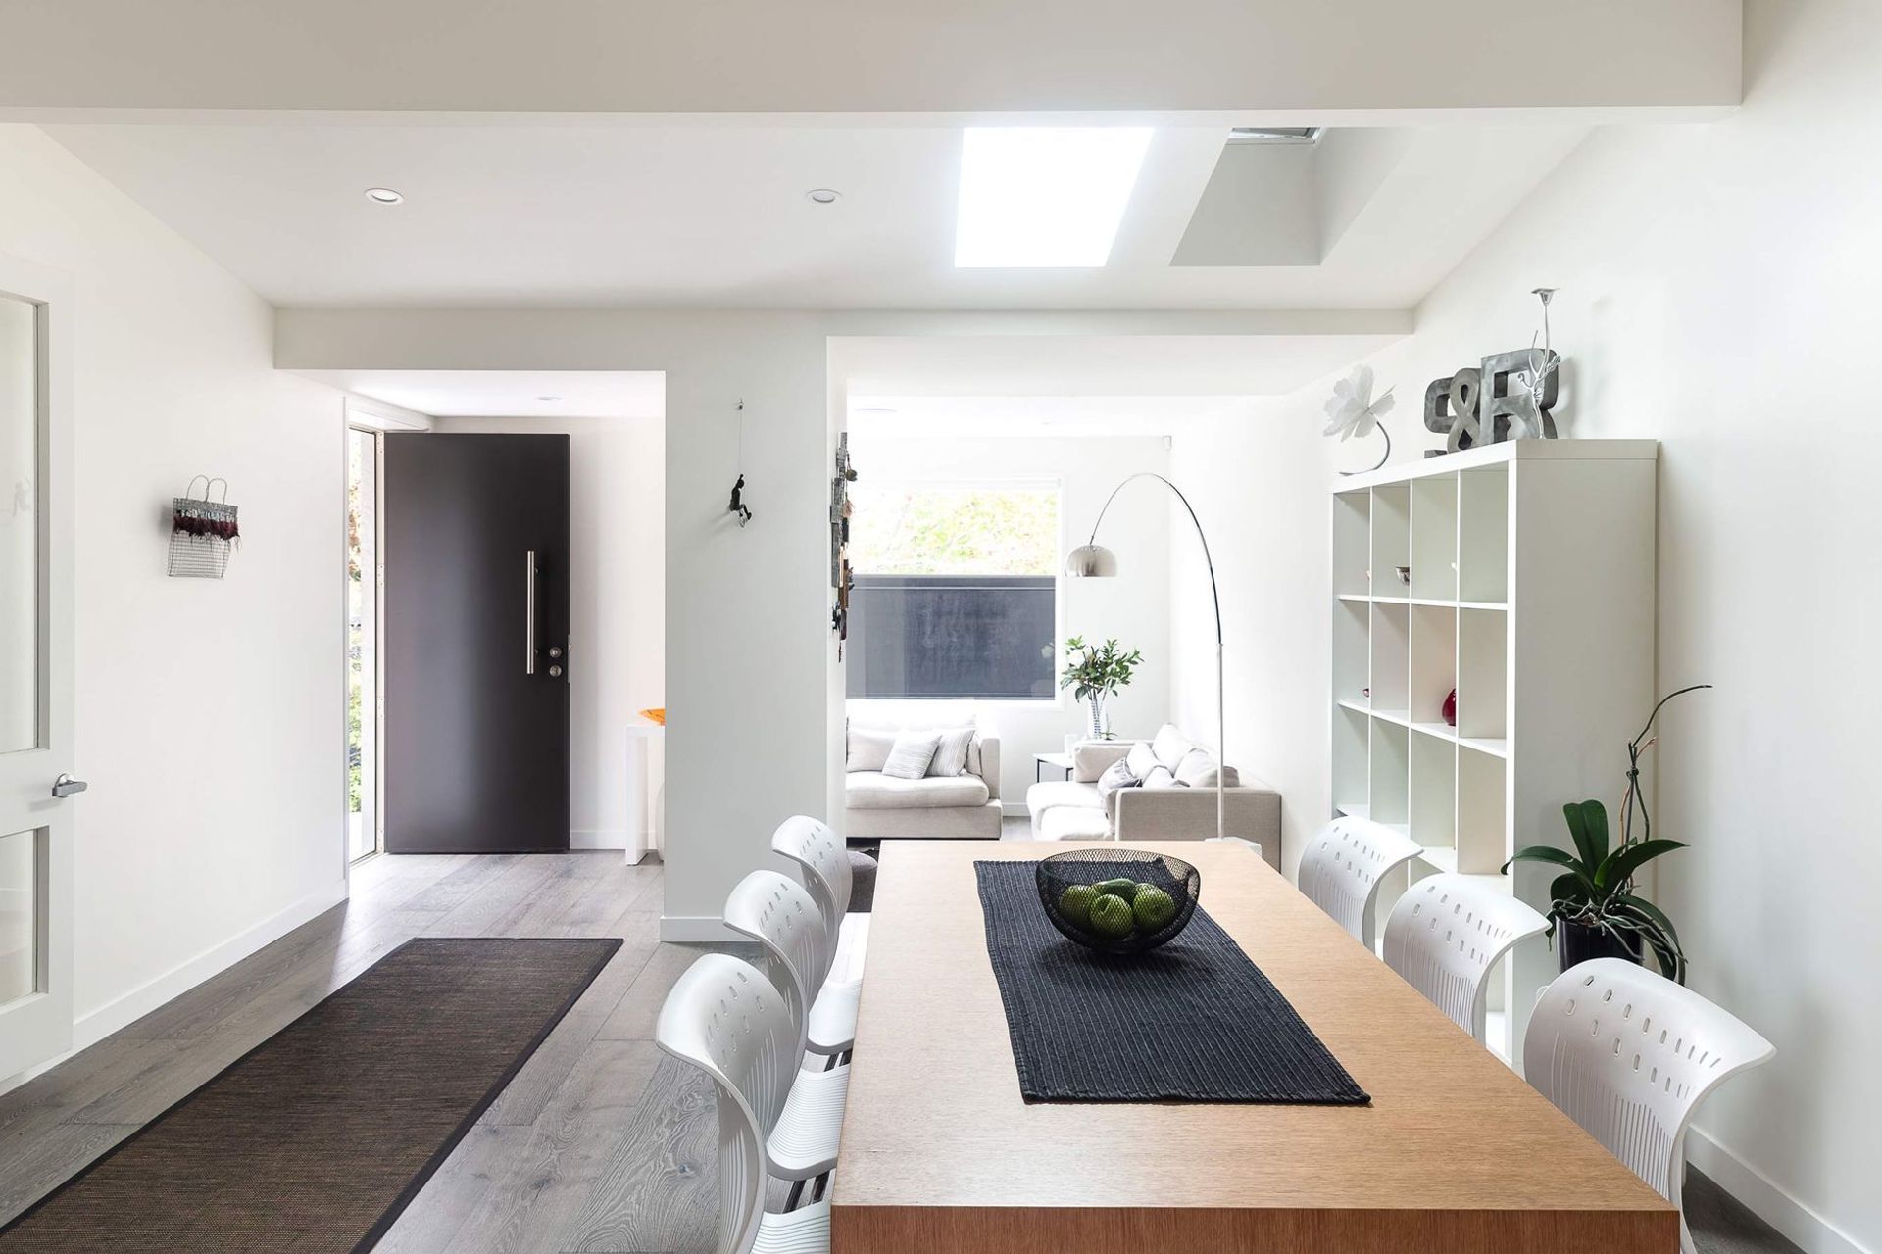
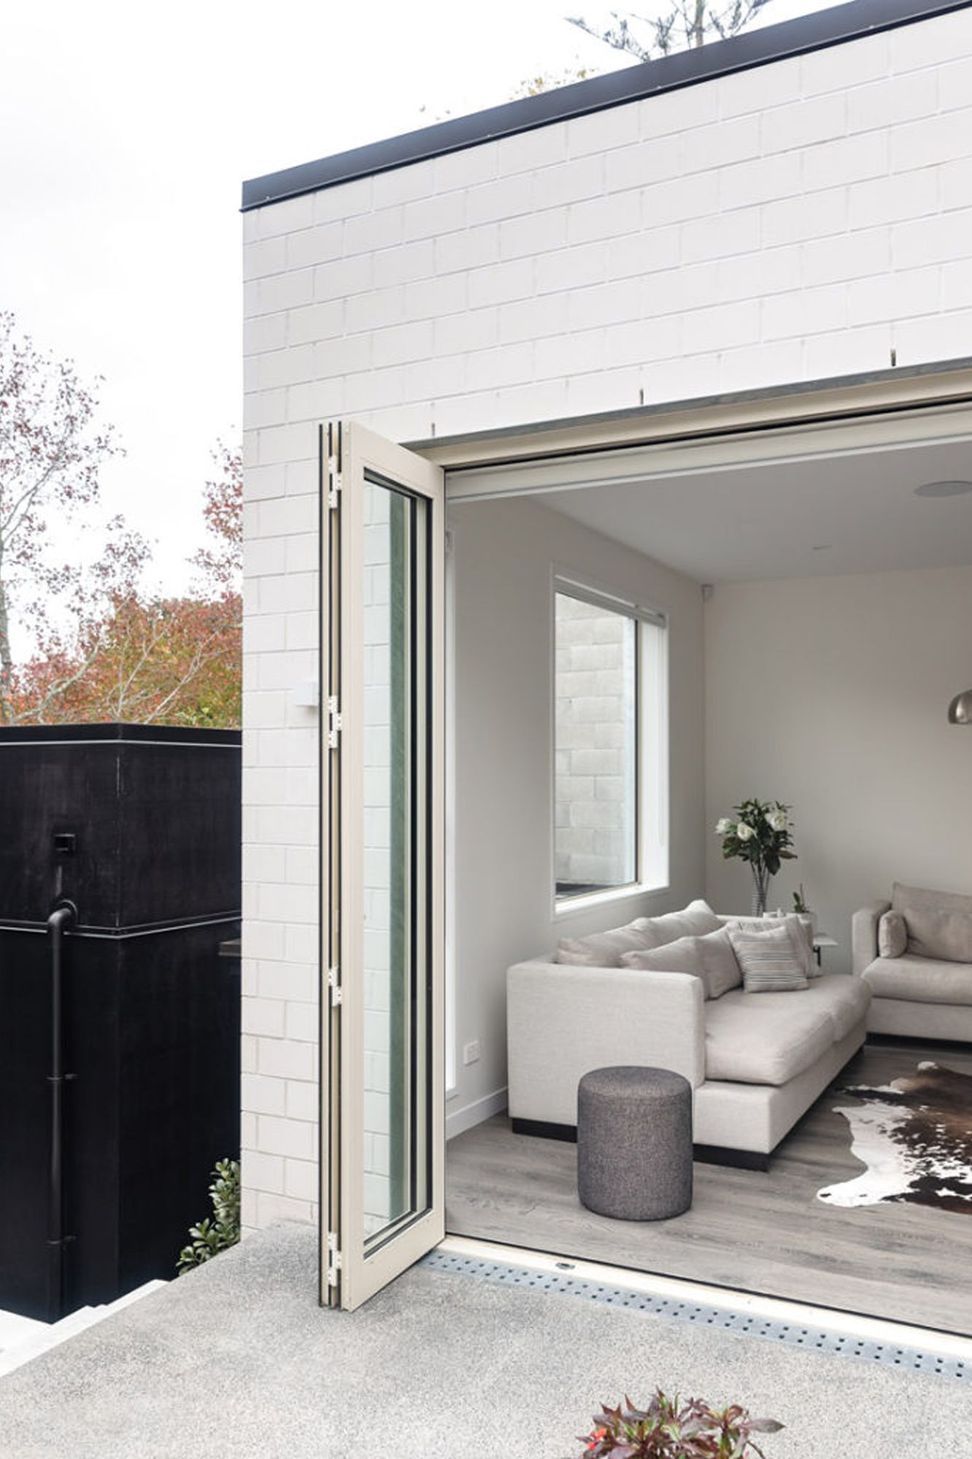
The orientation of the property meant the sun was pouring into their underutilized, front garden. In order to give the clients a new sun-drenched living space, we extended the house into the front to allow for a new open plan dining area and a second sunken lounge.
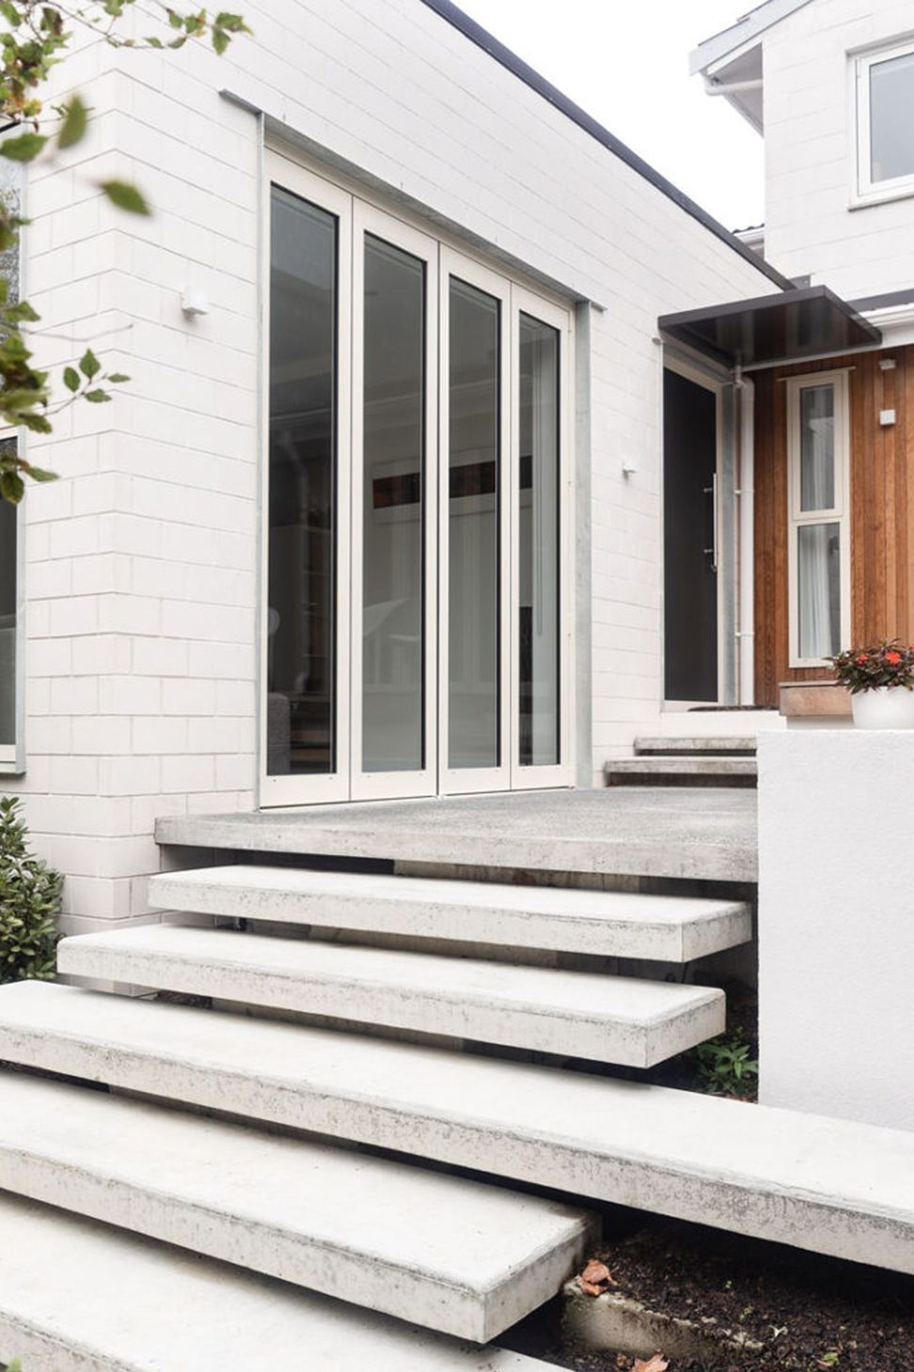
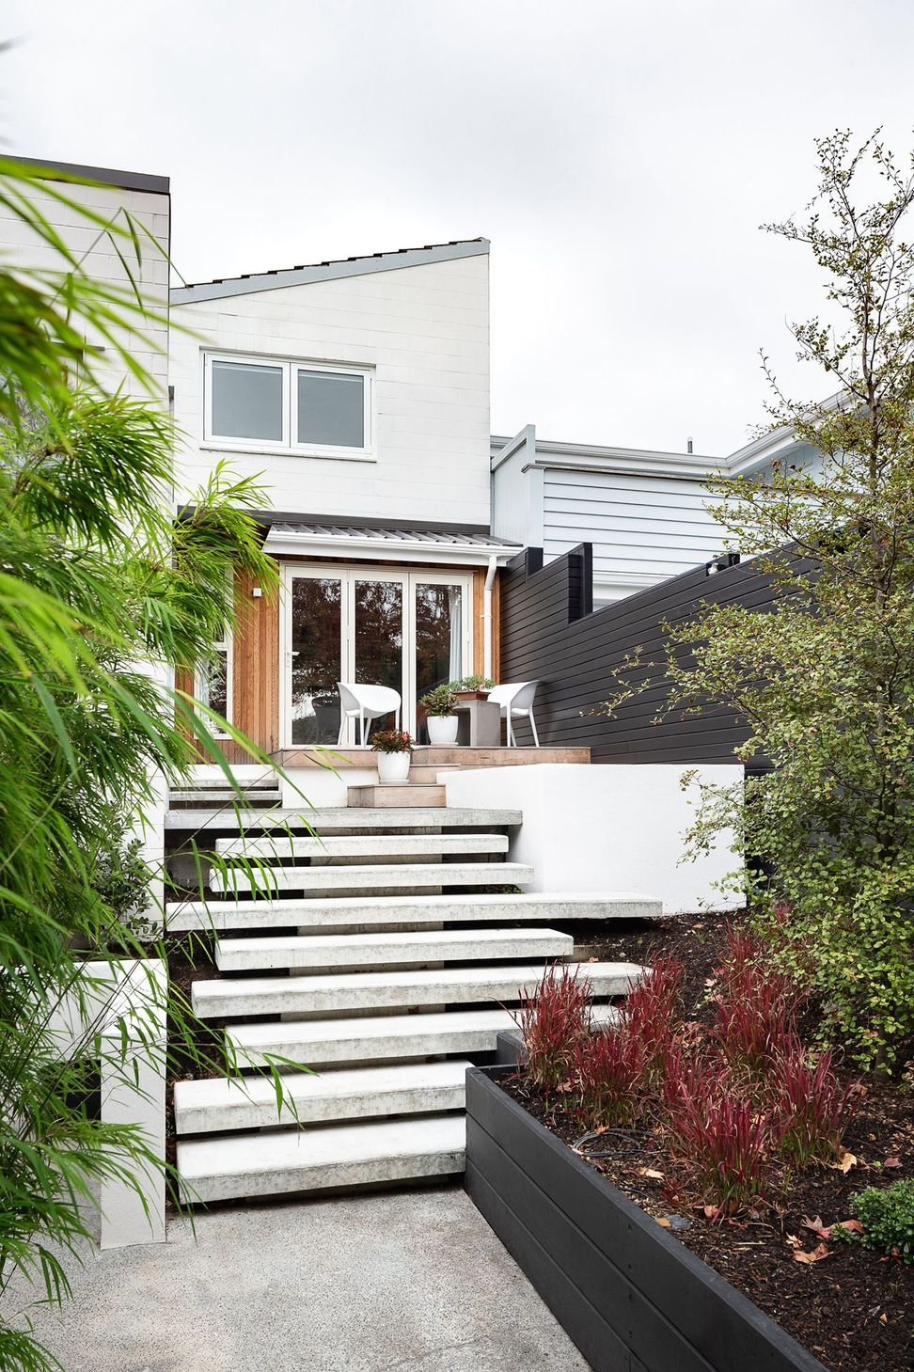
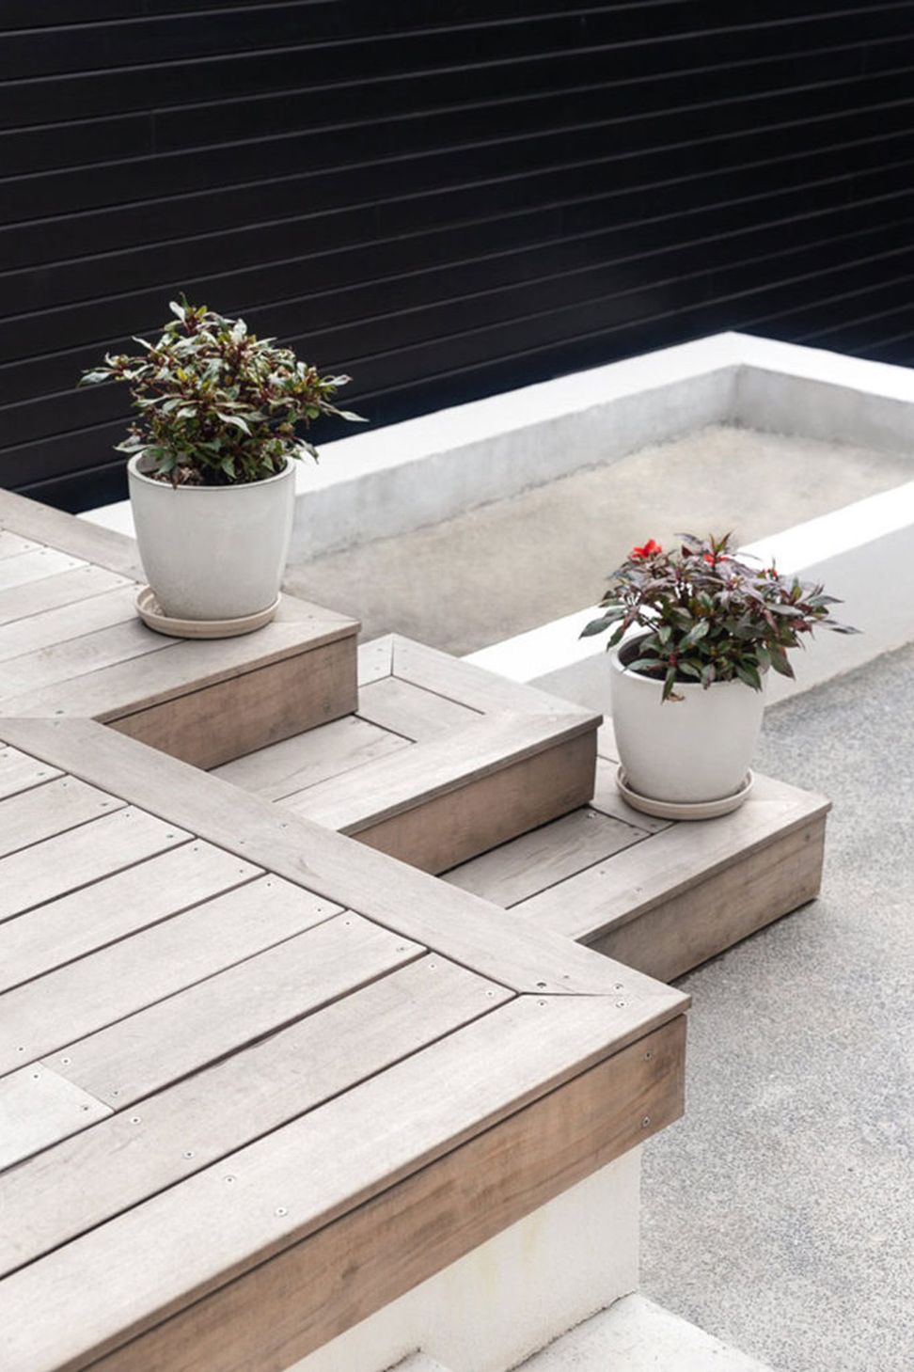
To connect the new living space with the front garden and allow an abundance of natural light, we installed large skylights and aluminium joinery which opened on to a new sun-filled deck.
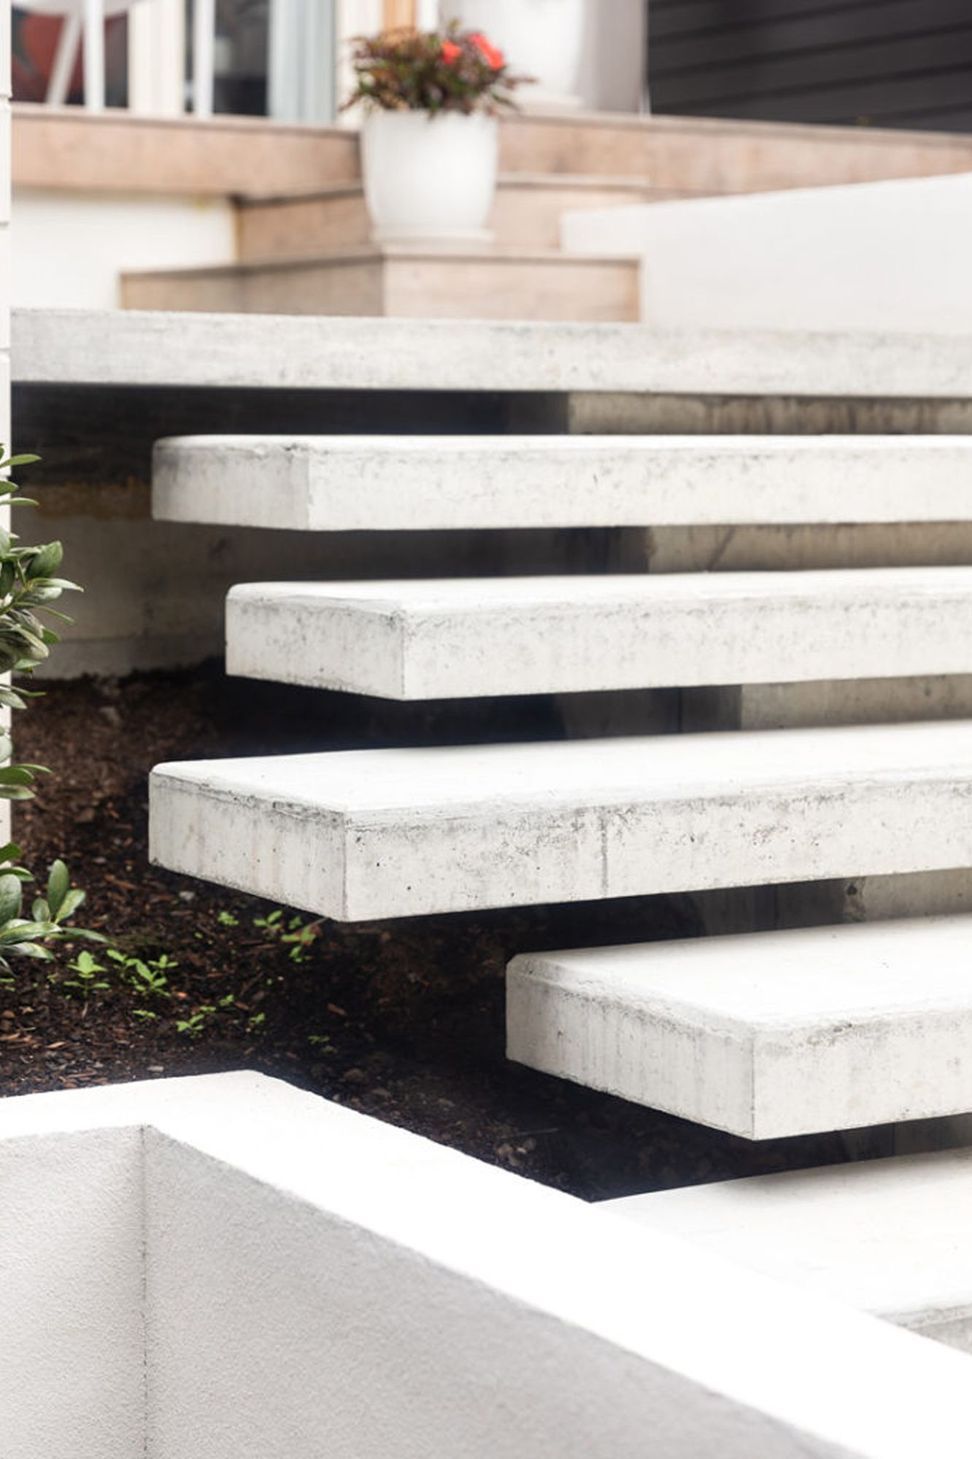
The landscaping at the front of the property was carefully constructed with feature floating stairs leading down to a striking Japanese garden and coy pond, creating a private oasis in the middle of the city.
Photographed by Michelle Wier
Like this Project?
Hire Urry + Burgess Construction
Professionals used in
this project
The practices and trades credited on this project.



More projects from
Urry + Burgess Construction
Other work by Urry + Burgess Construction, across every category they build in.


More in
Single House
Everything else in Single House, from every practice on ArchiPro.


Next Project
Keep scrolling