

Project team
Expansive Narrabeen home featuring 7 bedrooms, 5 bathrooms, a granny flat, rooftop deck, and a 6-car basement, just 150m from the beach, showcasing elegant interiors with polished concrete floors and stunning kitchen design.
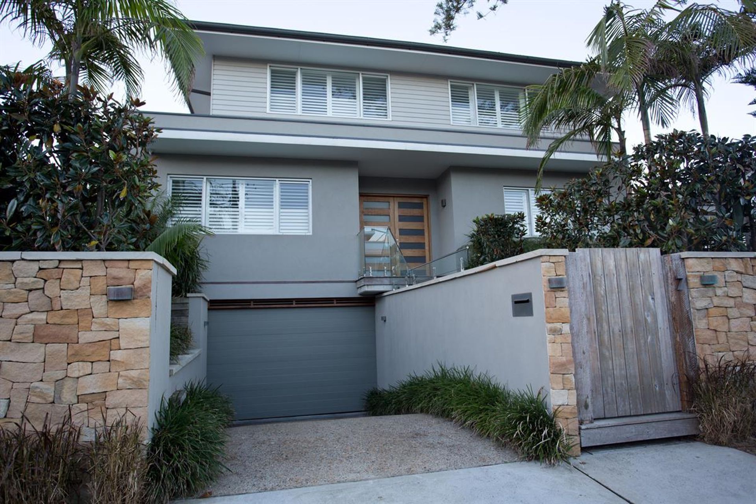
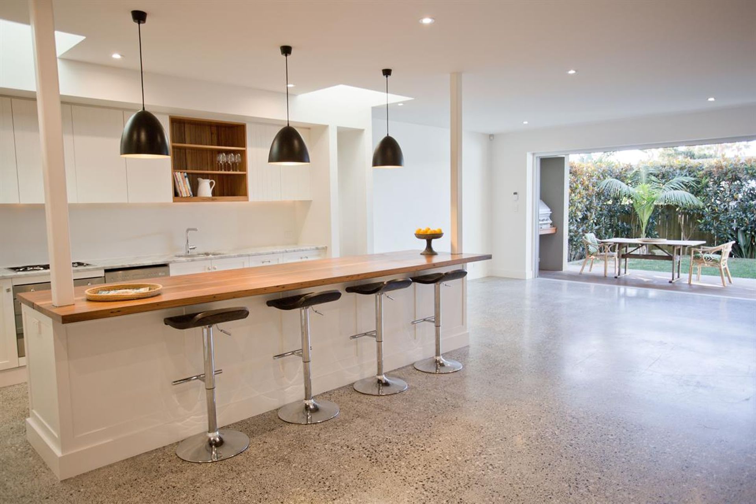
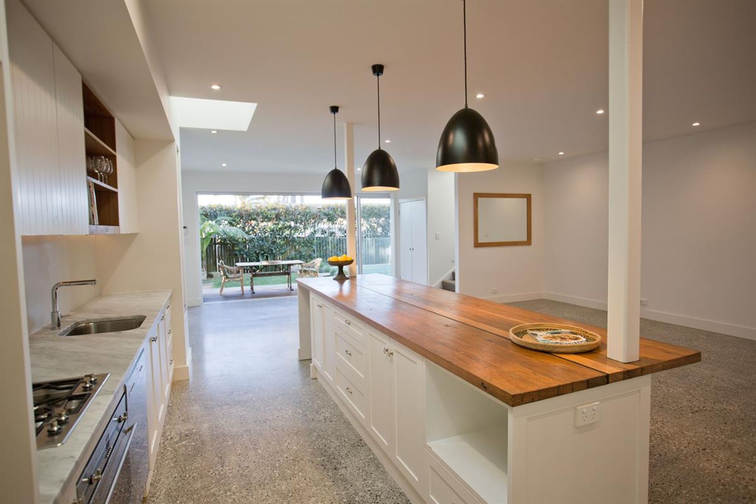
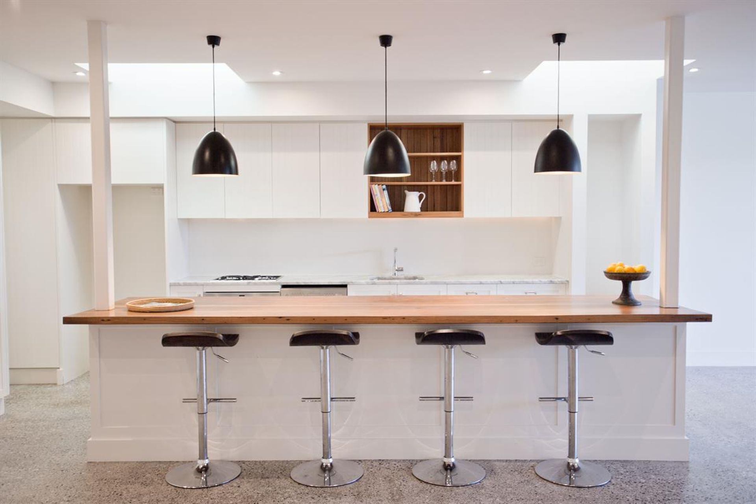
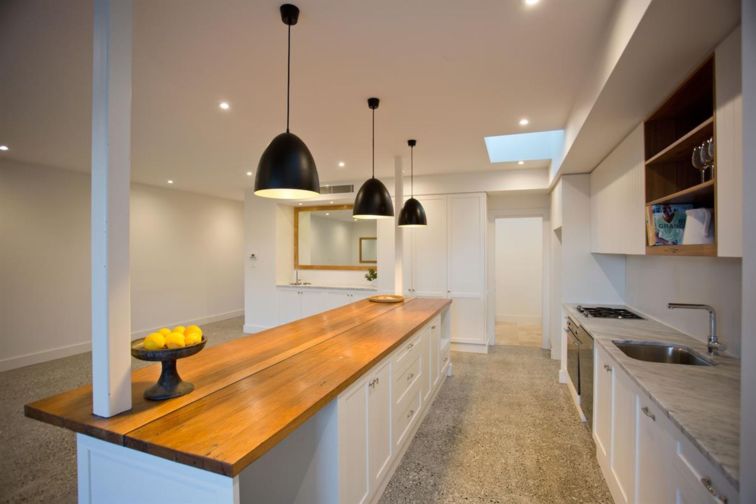
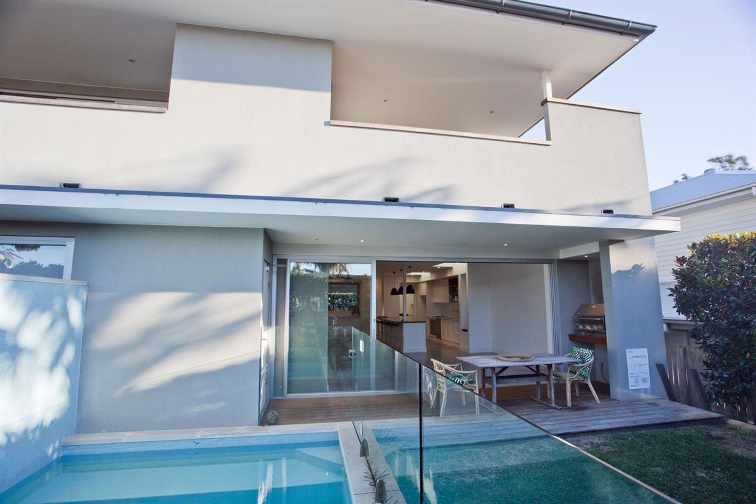
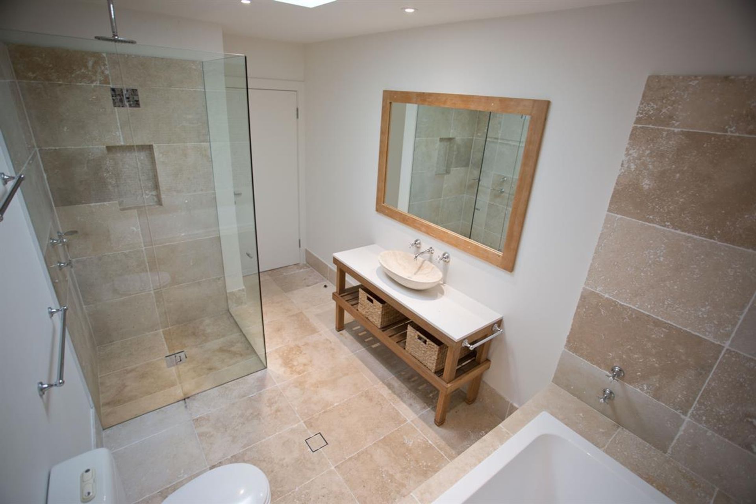
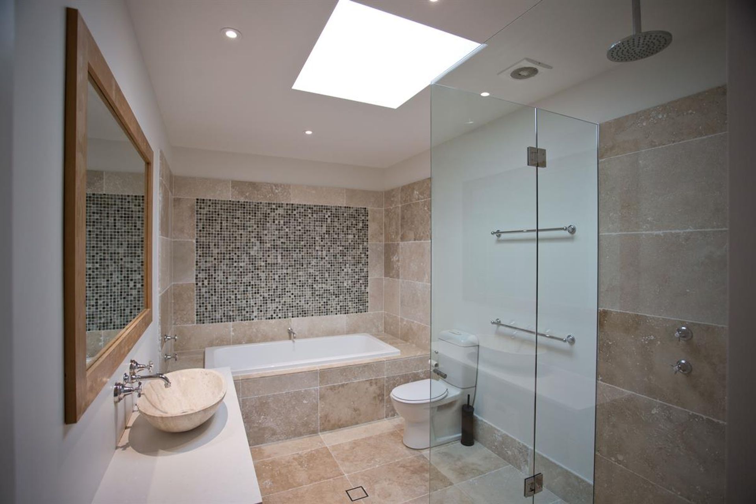
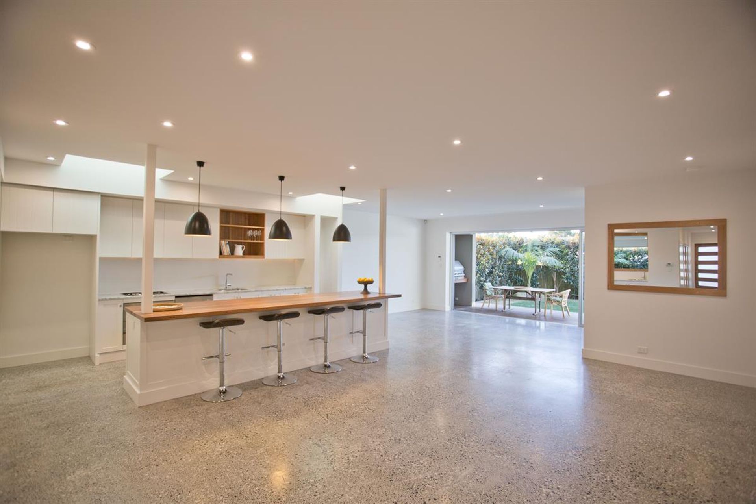
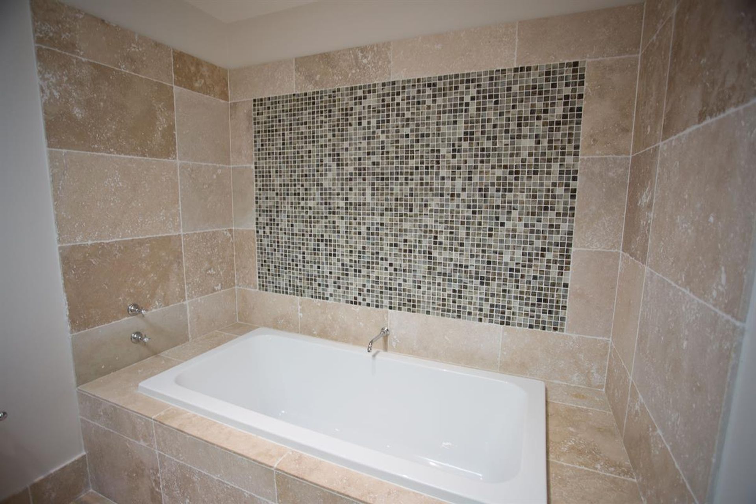
These photos were taken shortly after the completion of the home which is why there is no furniture. We haven't added photos of every room - just the kitchen, bathroom and exterior to give you an idea but there could be more to come, so watch this space...
This home is huge! So big that it has a granny flat on the bottom eastern side, a rooftop deck, and a 6 car basement with additional storage space. Only 150m from Narrabeen beach, this home is a gem! In total, 7 bedrooms, 5 bathrooms, a swimming pool, 2 kitchens, 1 kitchenette, 3 living rooms and two small backyards (one for the main home, and one for the granny flat).
Upstairs is completely carpeted whilst downstairs features polished concrete floors - easy to clean and looks great. The bedrooms are fitted with white timber shutters for the windows that look fantastic, along with the master bedroom on the northern side having it own large balcony that looks over towards Narrabeen lake. The kitchen showcases emac and lawton hanging lights over the large island bench, with white marble for the bench-top behind. The feature timber shelves matched perfectly with the island bench provides a sensational contrast with the white cabinetry and surrounding interior colour scheme.
Photographer: Lachlan Carey
Like this Project?
Hire Beecraft
Professionals used in
this project
The practices and trades credited on this project.

More projects from
Beecraft
Other work by Beecraft, across every category they build in.


More in
Single House
Everything else in Single House, from every practice on ArchiPro.


Next Project
Keep scrolling