

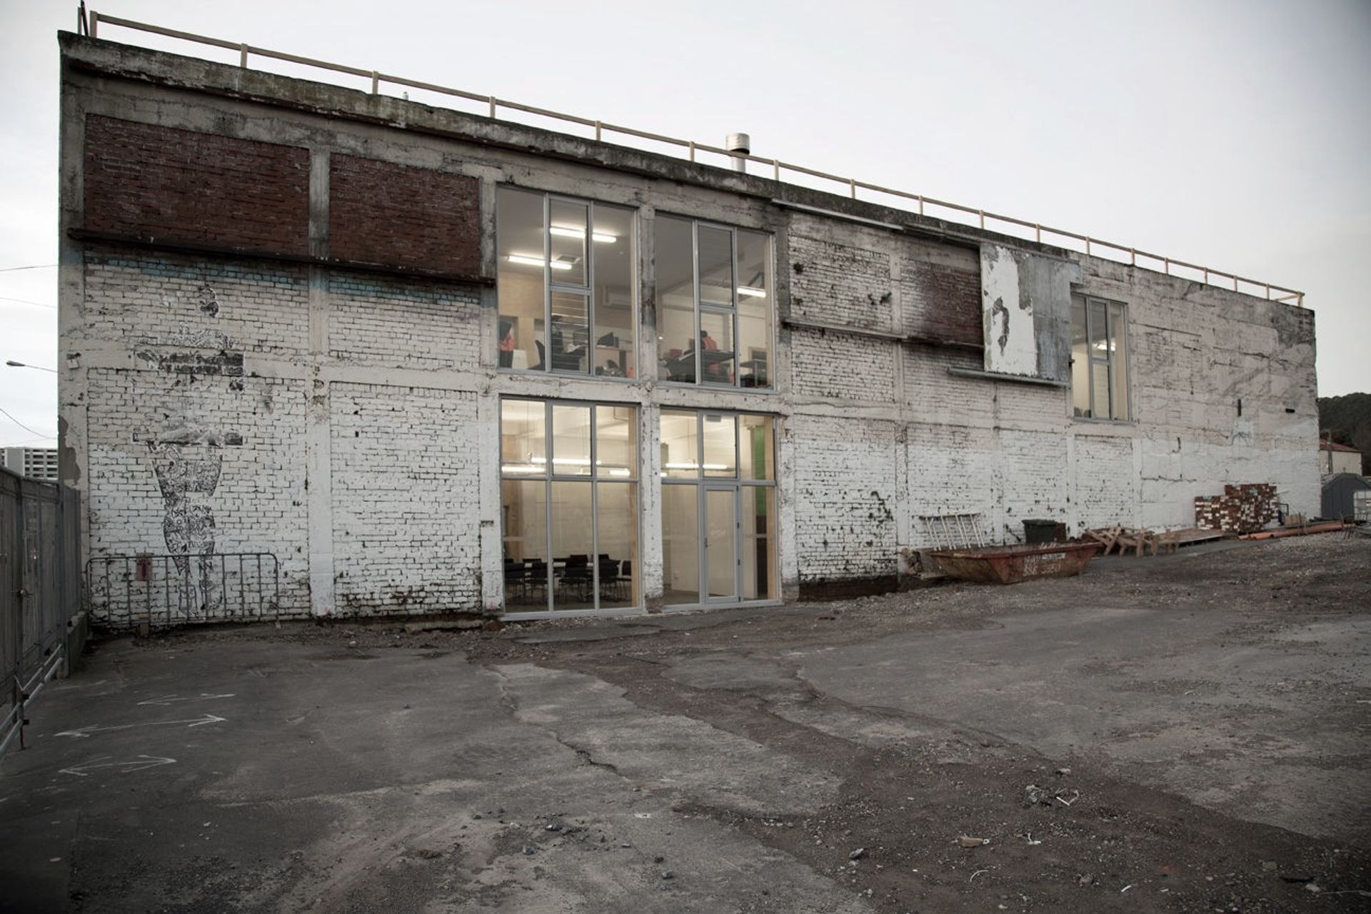
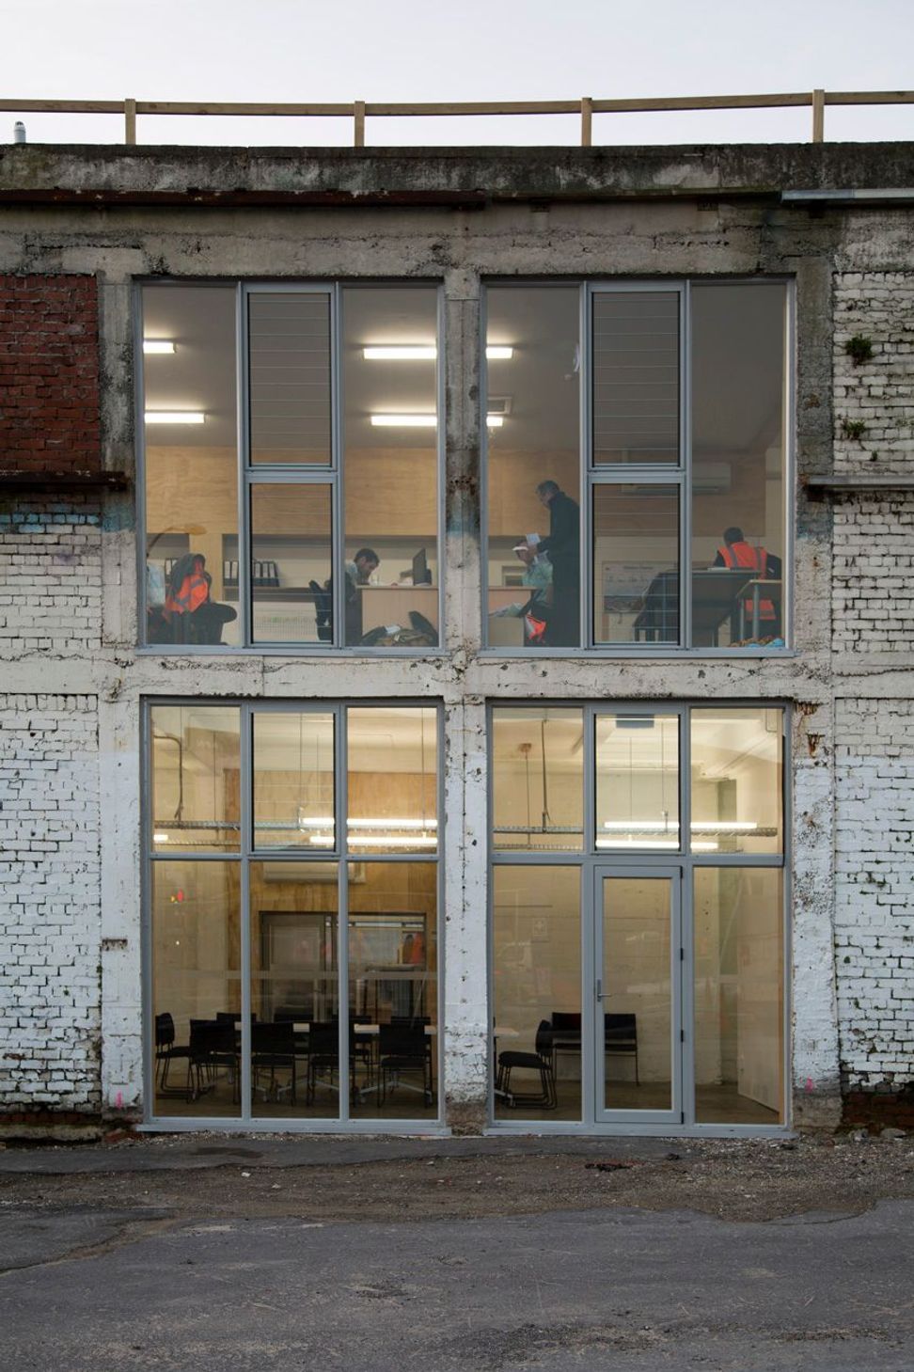
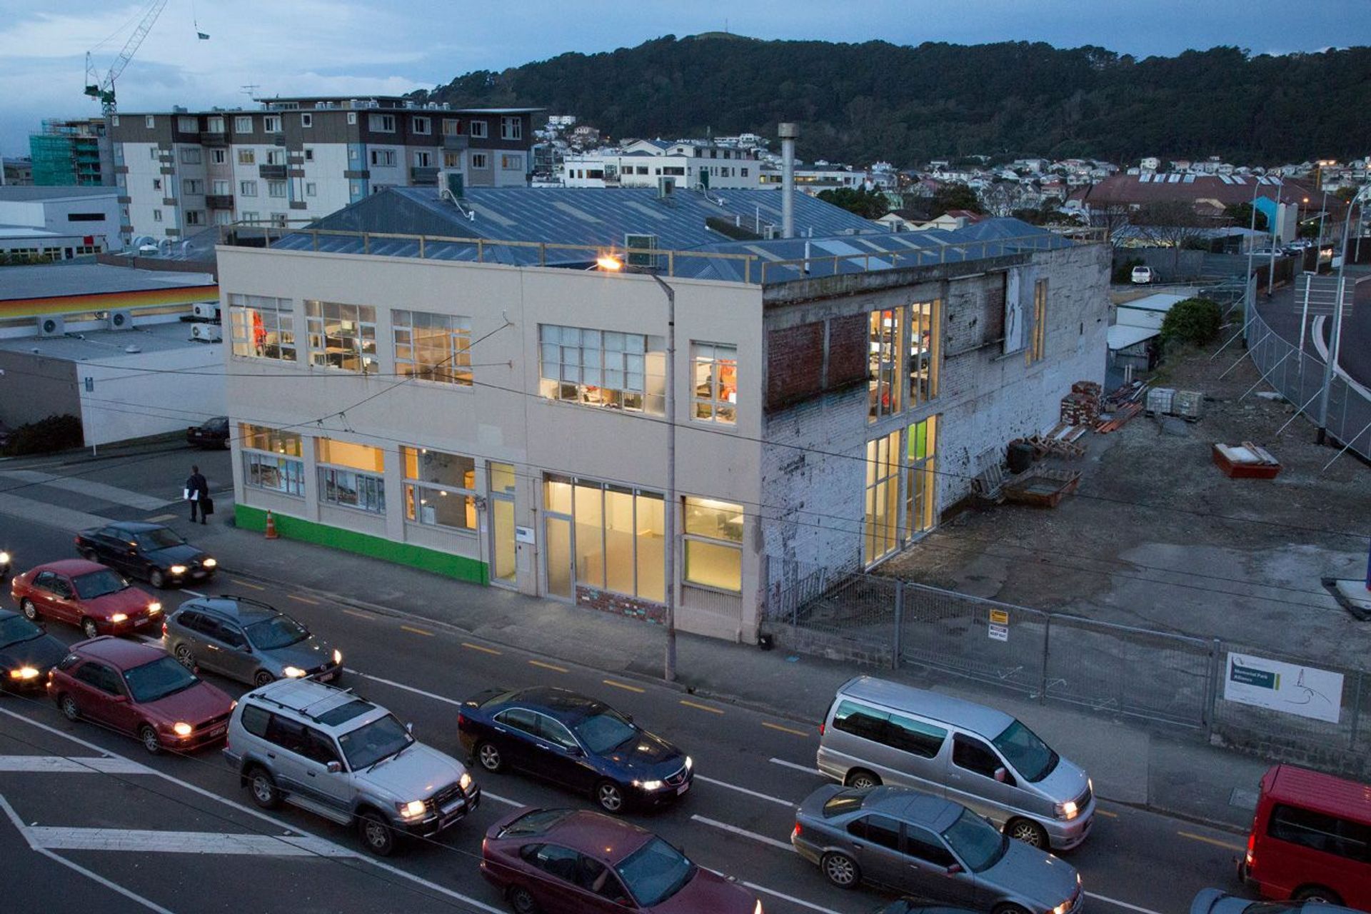
Development of temporary office facilities and community outreach gallery space for the National War Memorial Park project, involving the conversion of upper floor apartments and a disused garage by the Memorial Park Alliance Team.
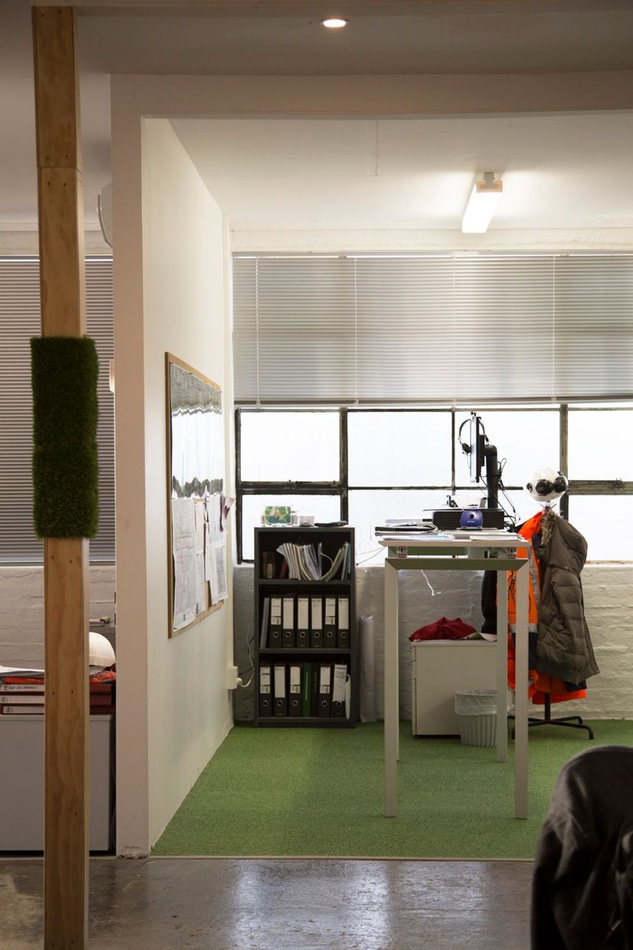
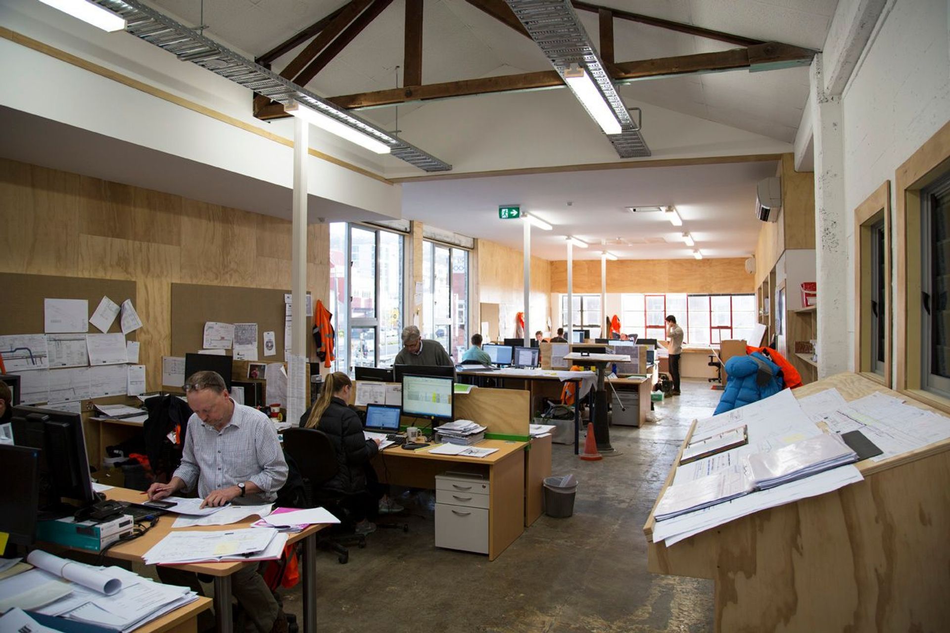
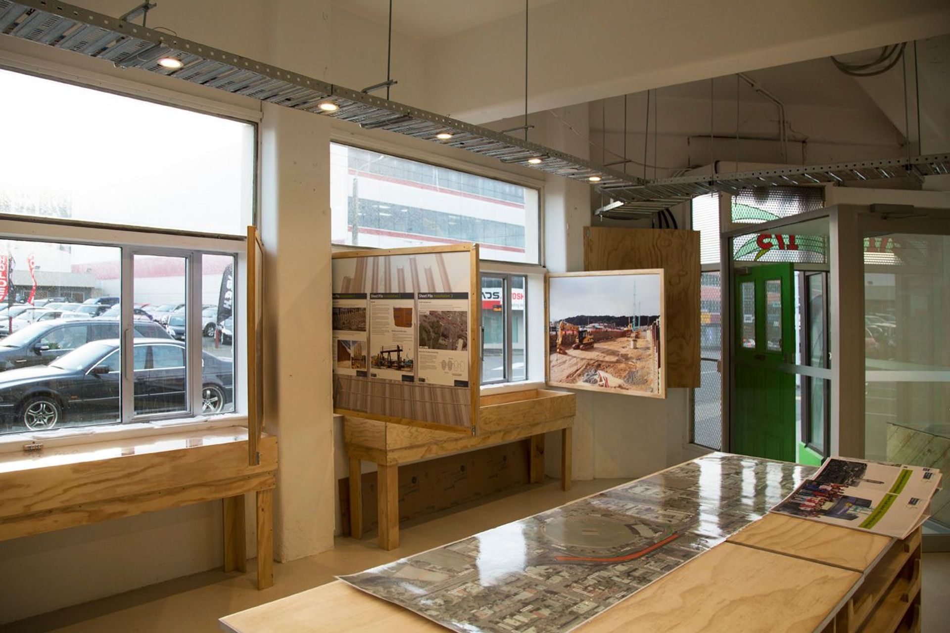
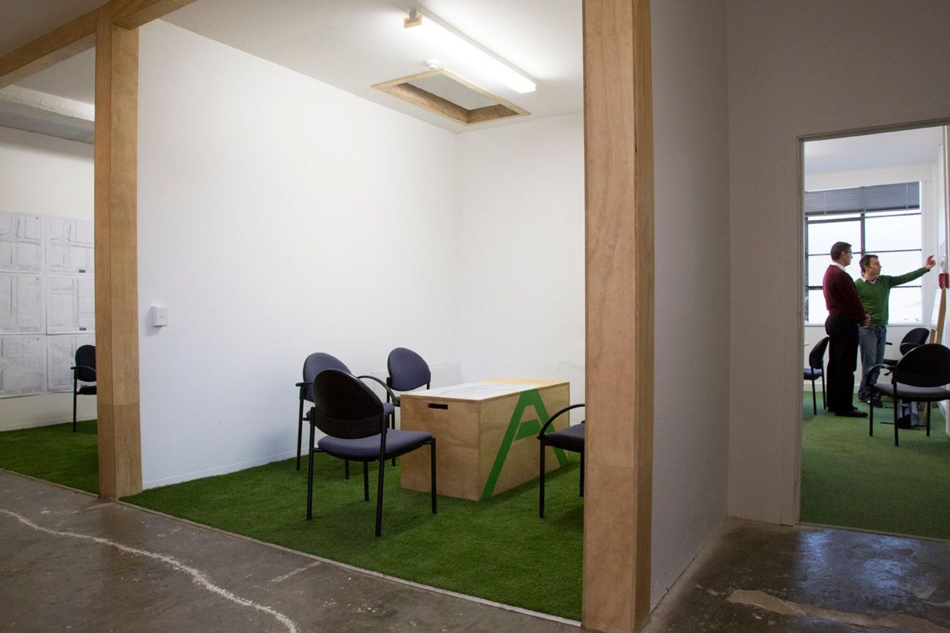
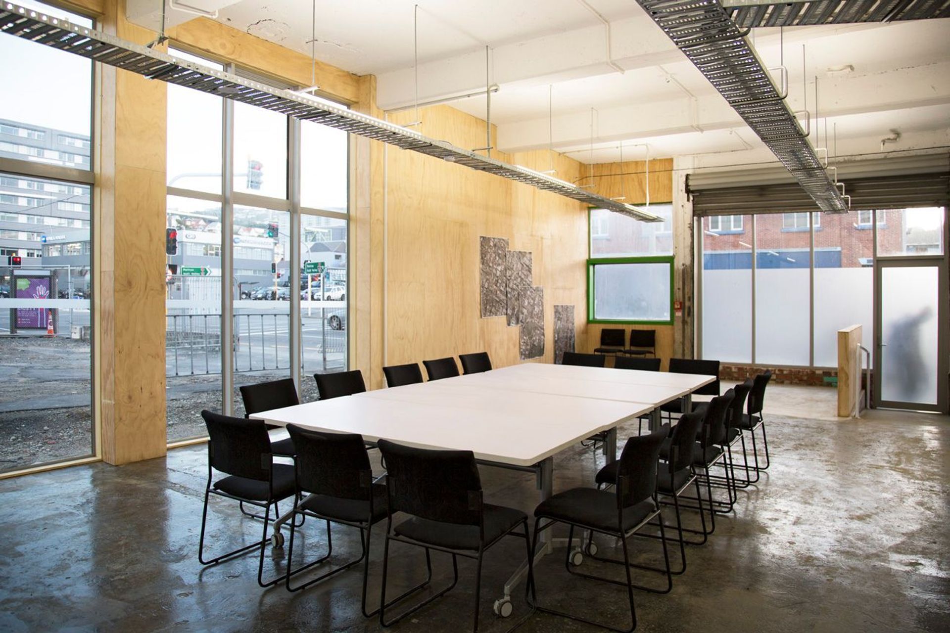
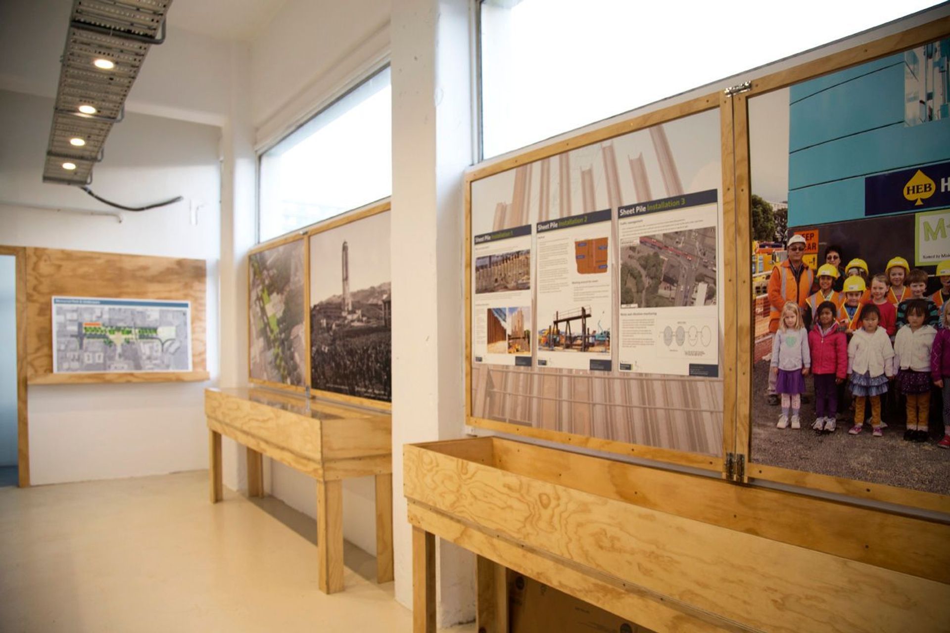
As part of the State highway 1 Underpass and National War Memorial Park development the Memorial Park Alliance Team, including NZTA, Downer, Heb Construction, Tonkin & Taylor and URS urgently required temporary office facilities and a community outreach gallery space. This involved converting the existing upper floor apartments to office space and the disused garage below into meeting room/offices and interpretive gallery. Due to the temporary nature of this usage of the building the budget was very restricted.
Photos by: Russell Kleyn
Like this Project?
Hire Bonnifait + Associates Architects
Professional Reviews
Professionals used in
this project
The practices and trades credited on this project.

More projects from
Bonnifait + Associates Architects
Other work by Bonnifait + Associates Architects, across every category they build in.


More in
Commercial
Everything else in Commercial, from every practice on ArchiPro.


Next Project
Keep scrolling