
Project team
A contemporary 3-bedroom family home featuring an open-plan layout, luxurious finishes, and a spacious double garage, designed for modern living and comfort.
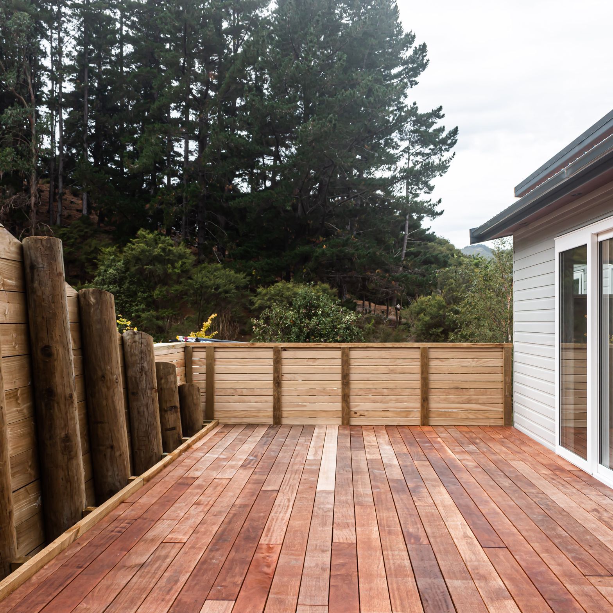
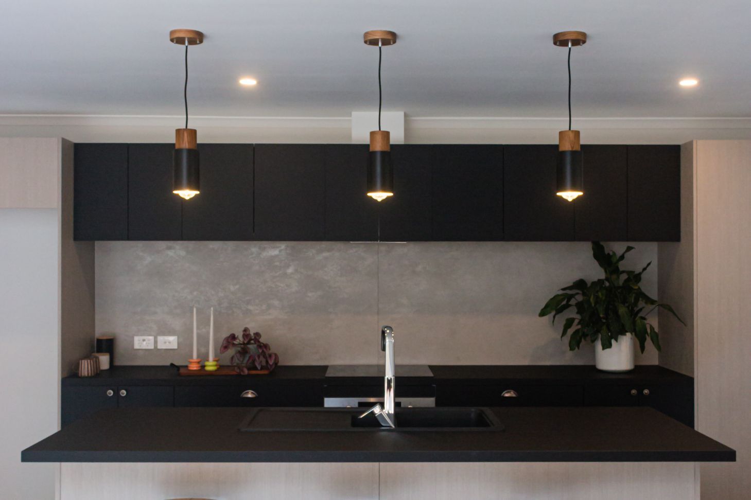
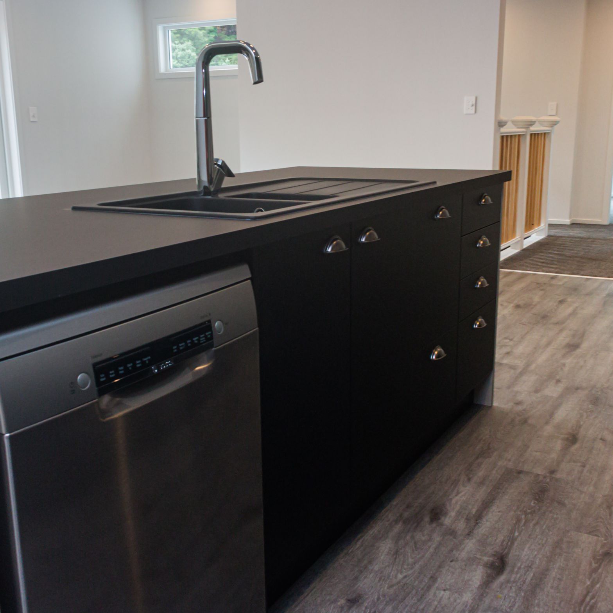
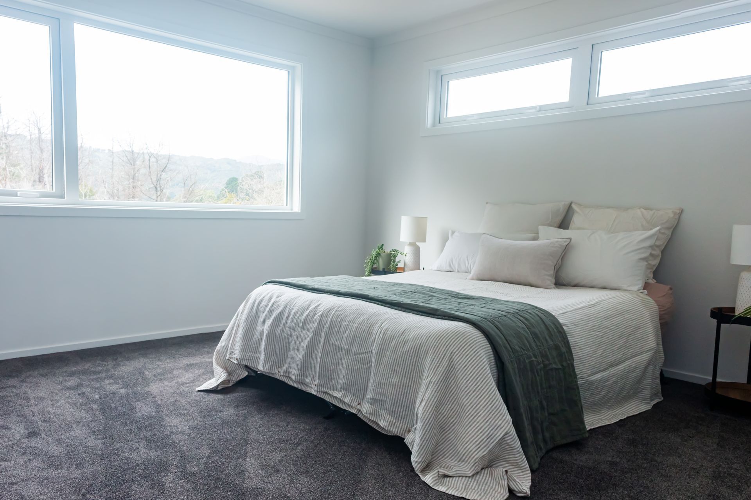
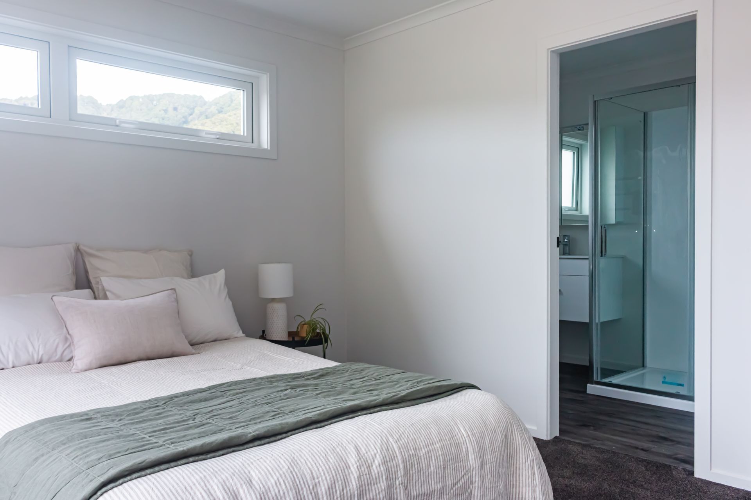
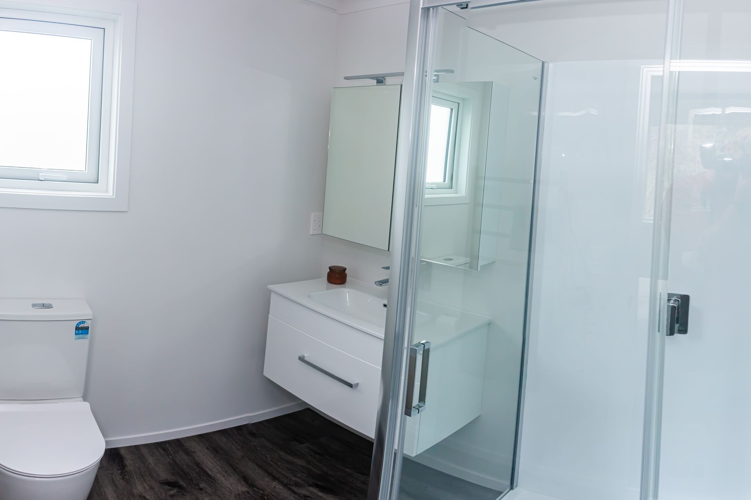
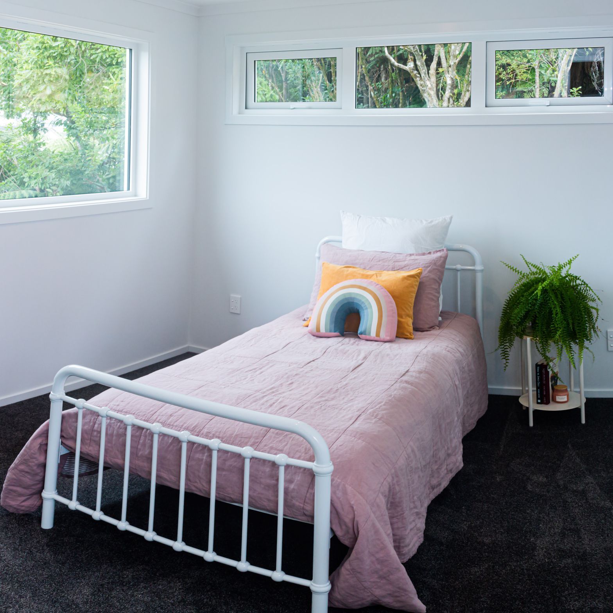
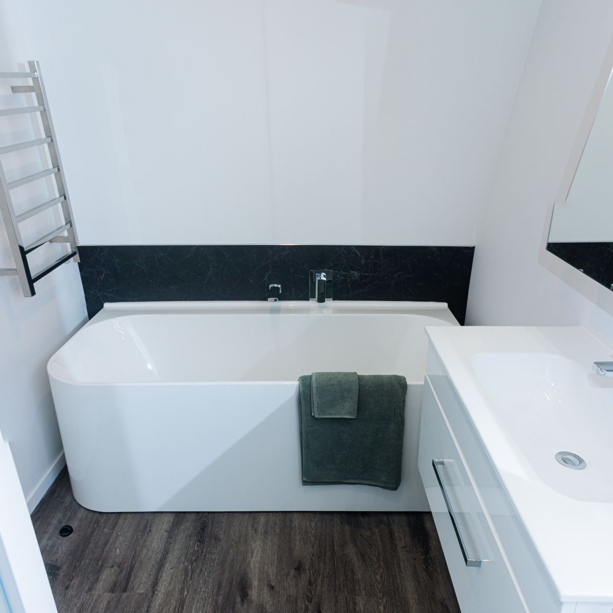
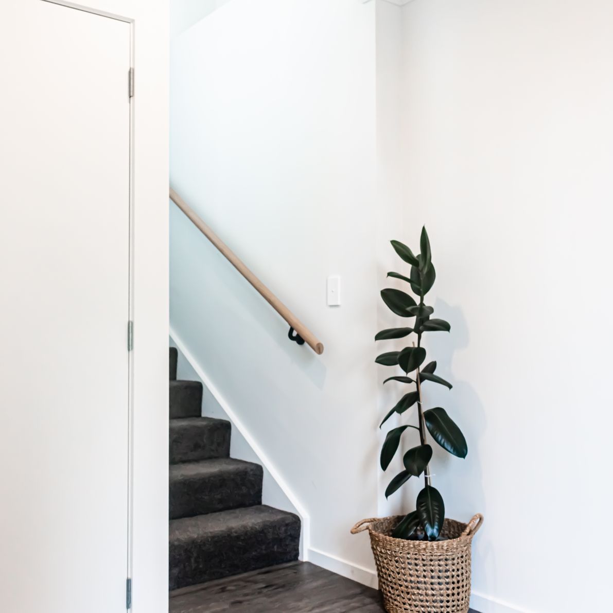
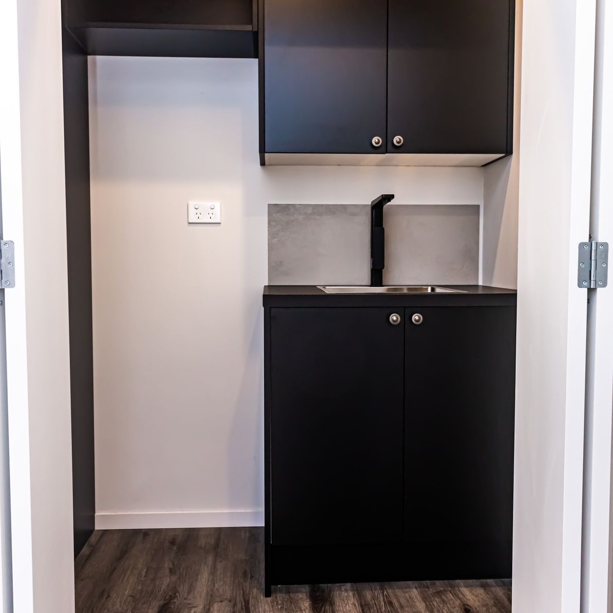
Introducing our latest new build, a generous 3-bedroom homeset over two-levels, this masterpiece features large bedrooms, two bathrooms, and an open-plan design that seamlessly connects the dining, living, designer kitchen and outdoor kwila secret fixed deck.
With European Klima UPVC windows and doors and Strata Premium Hush vinyl plank flooring this home exudes luxury and sophistication. The double garage, with cedar garage door, offers ample space for two vehicles and a workbench, while the second level boasts a spacious layout with a passage connecting all rooms seamlessly. Perfect for a family looking for a modern and comfortable living space.
- Completed
- 2024
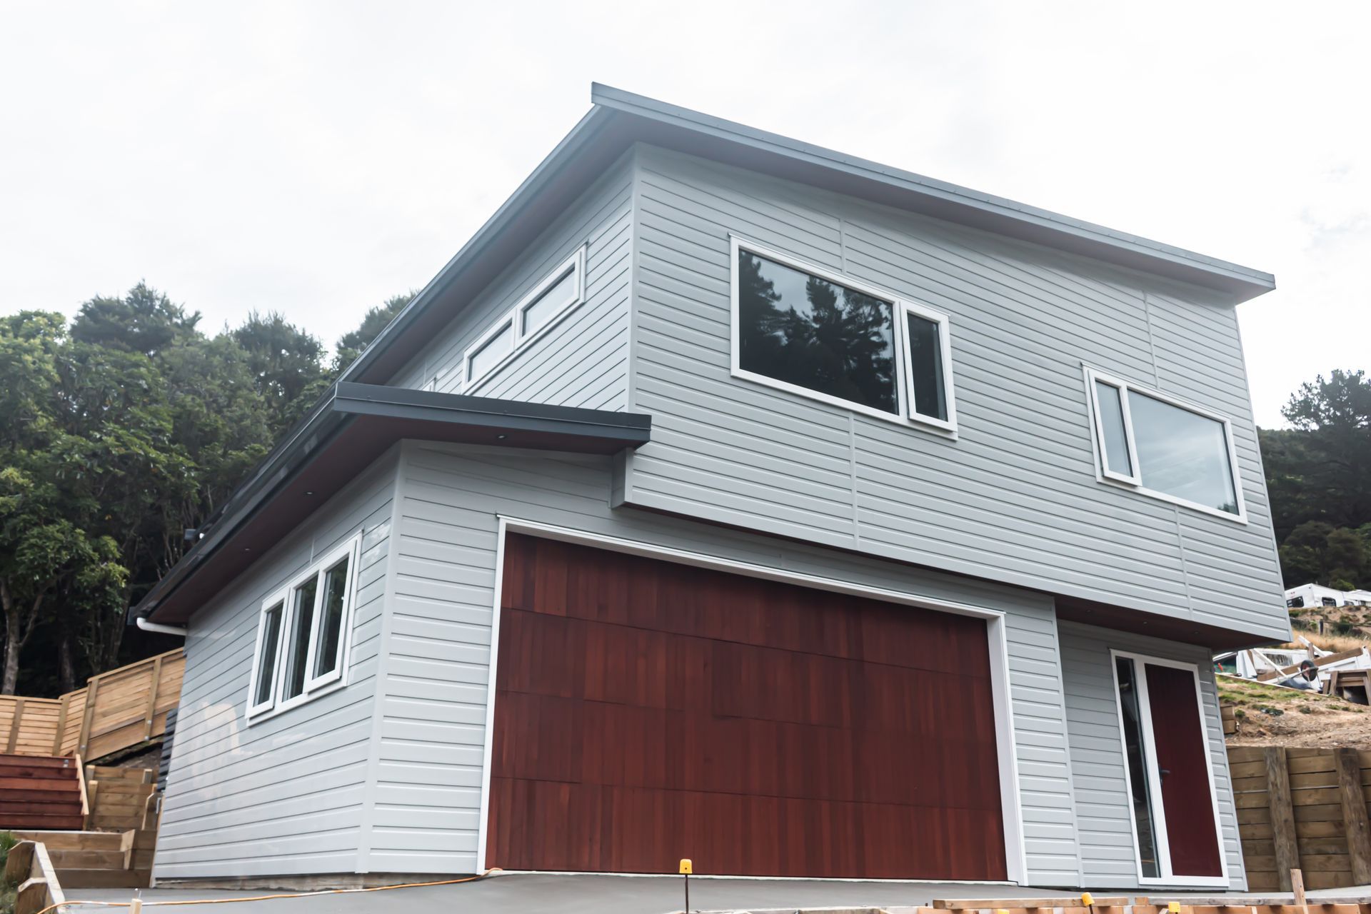
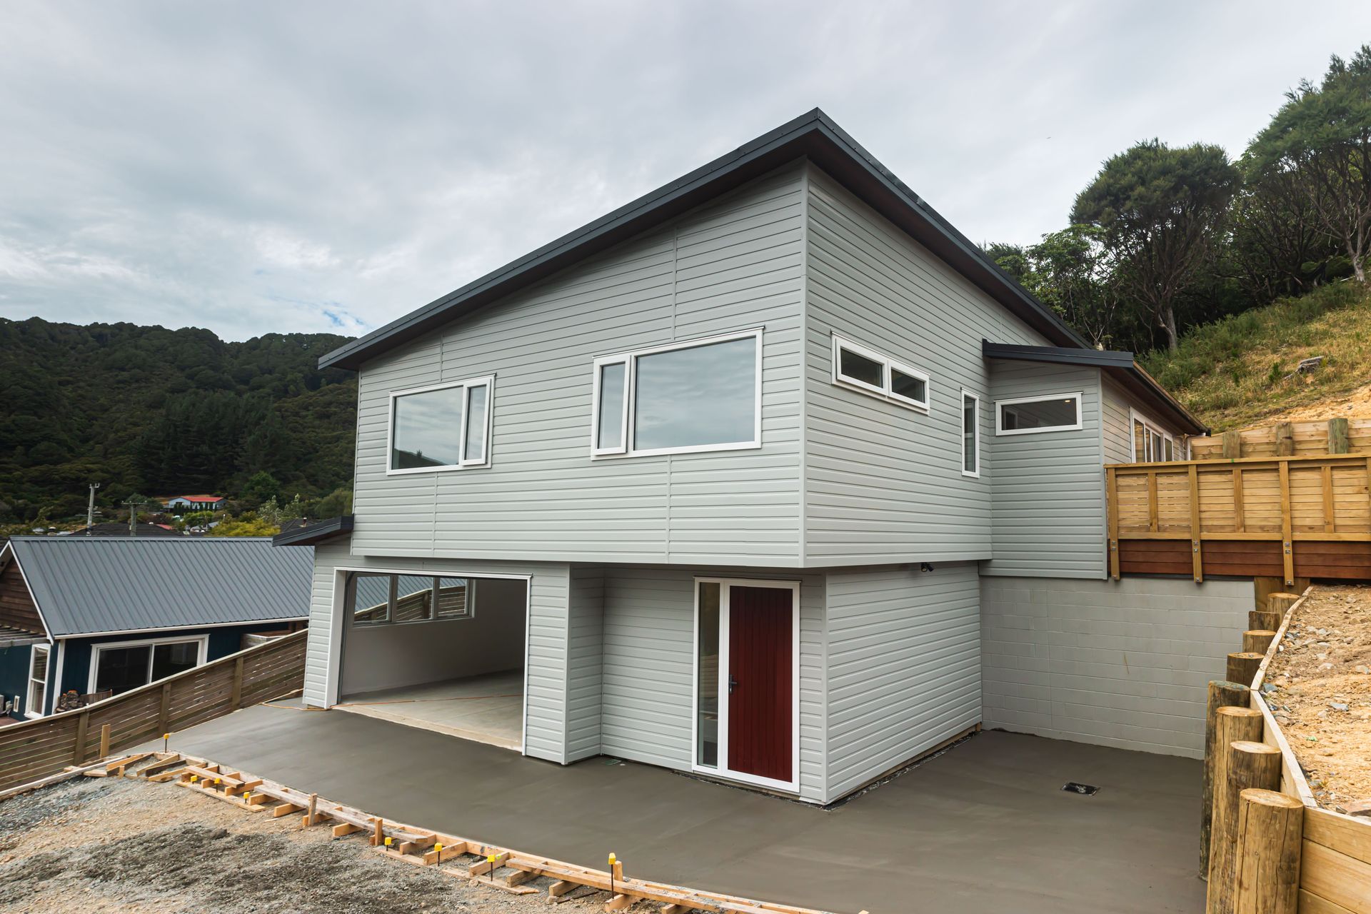
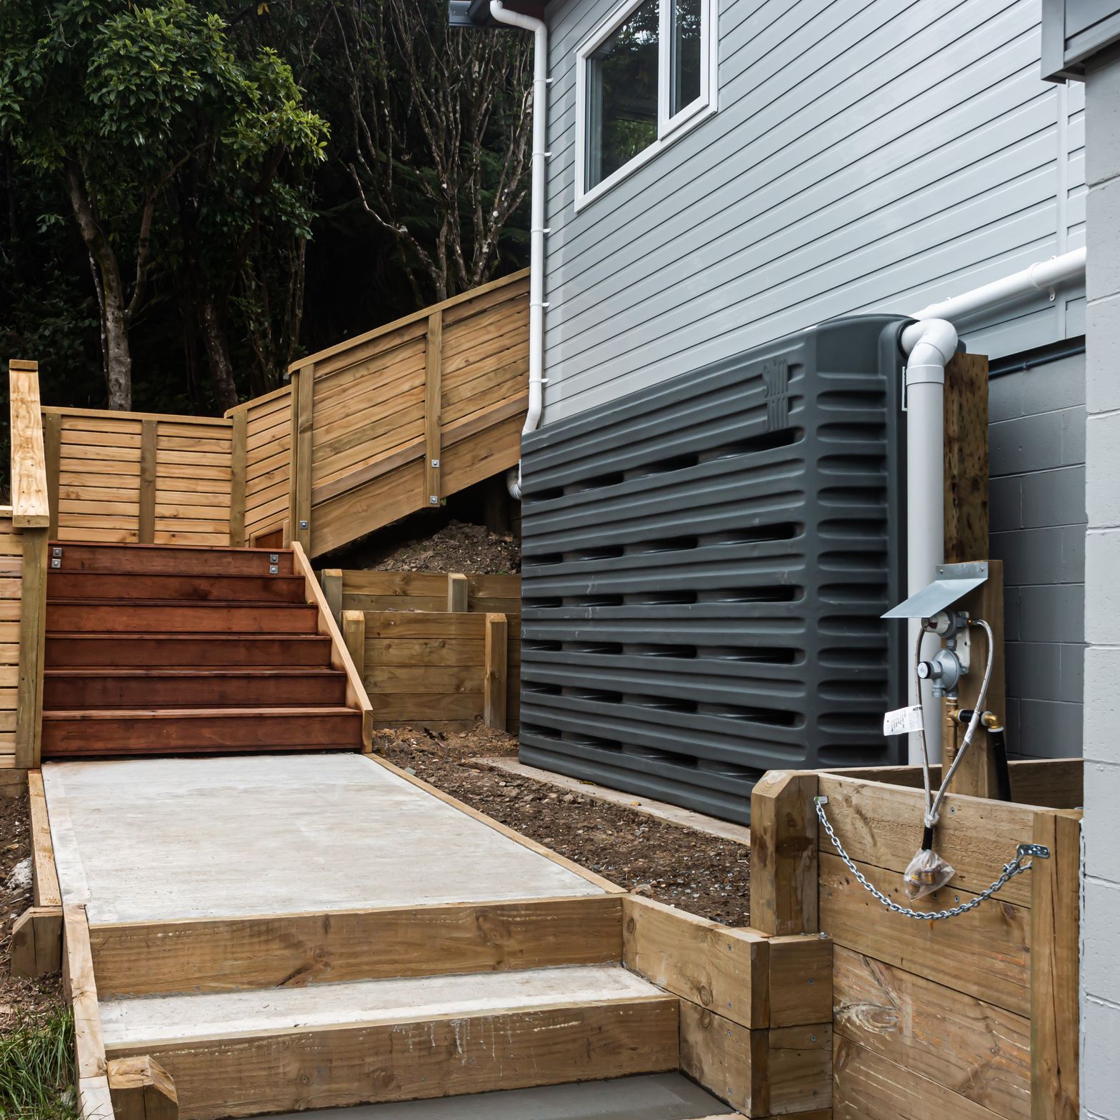


Built with Masada Weatherboards - As solid as a rock! Named after a resilient and sturdy rock, Masada cladding provides you with an incredibly long-lasting, low-maintenance home exterior.
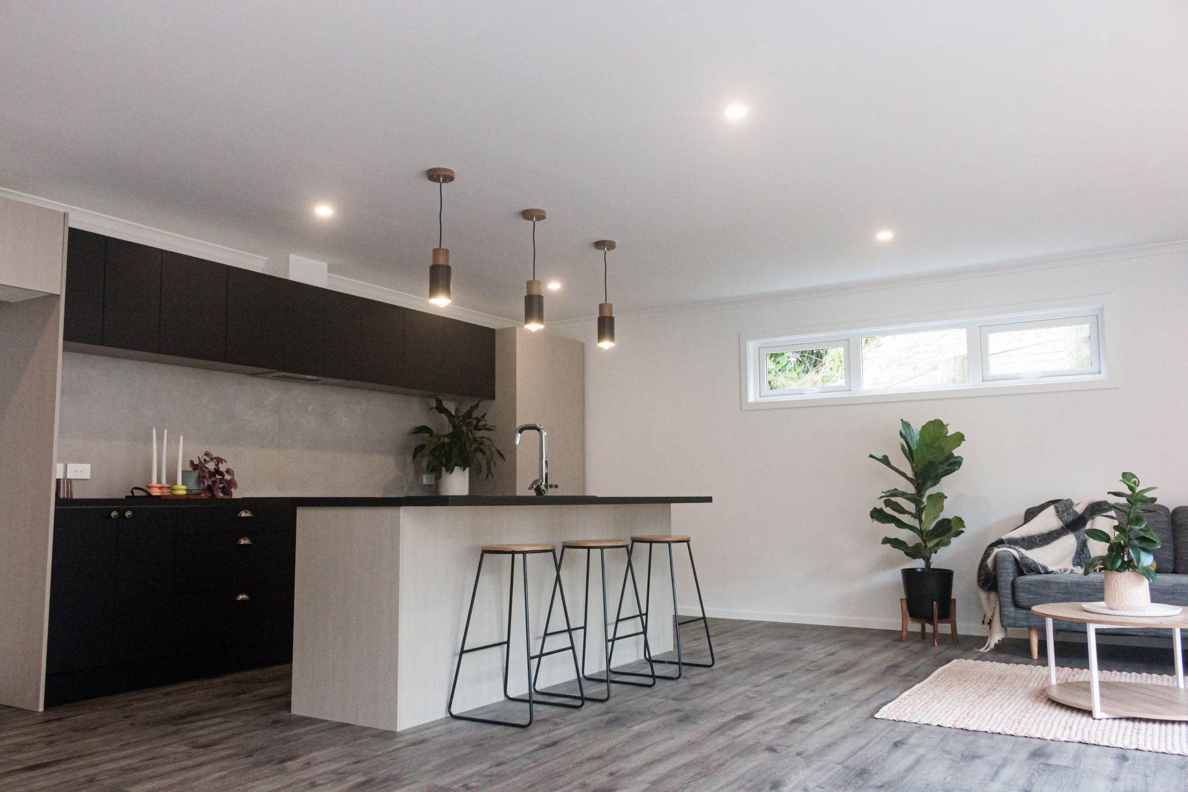
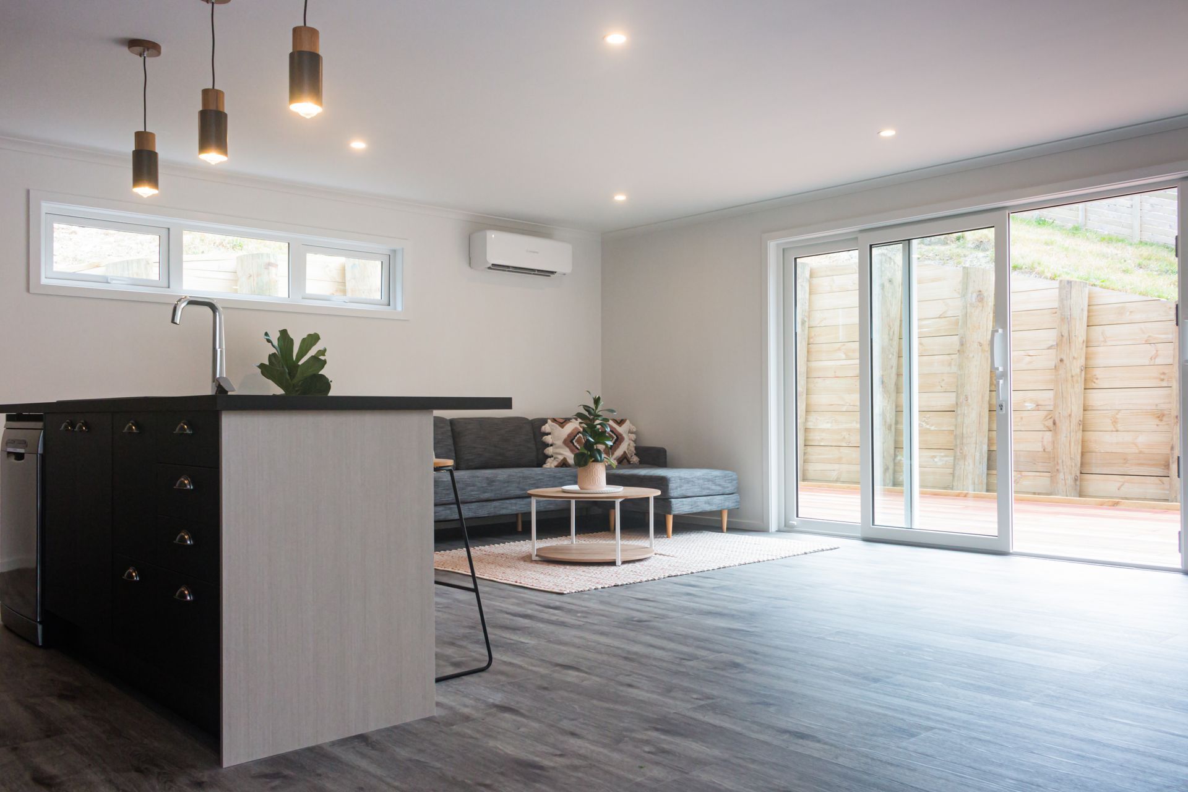
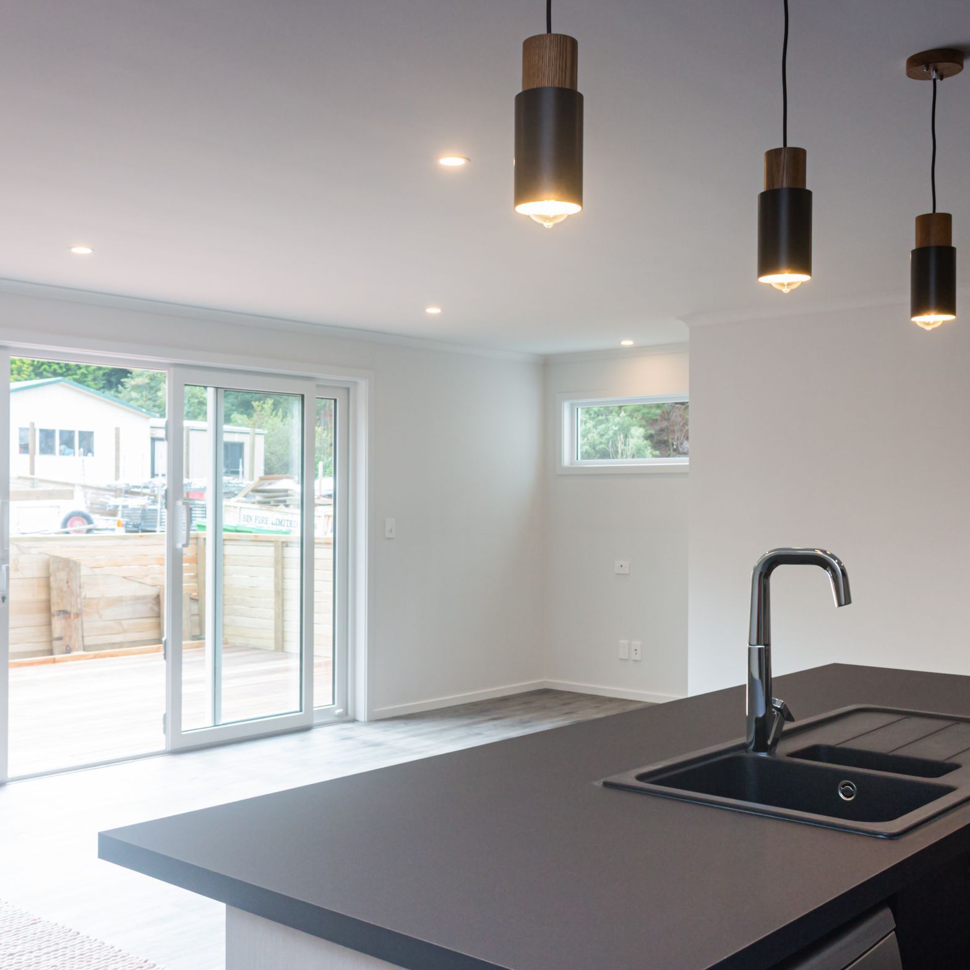

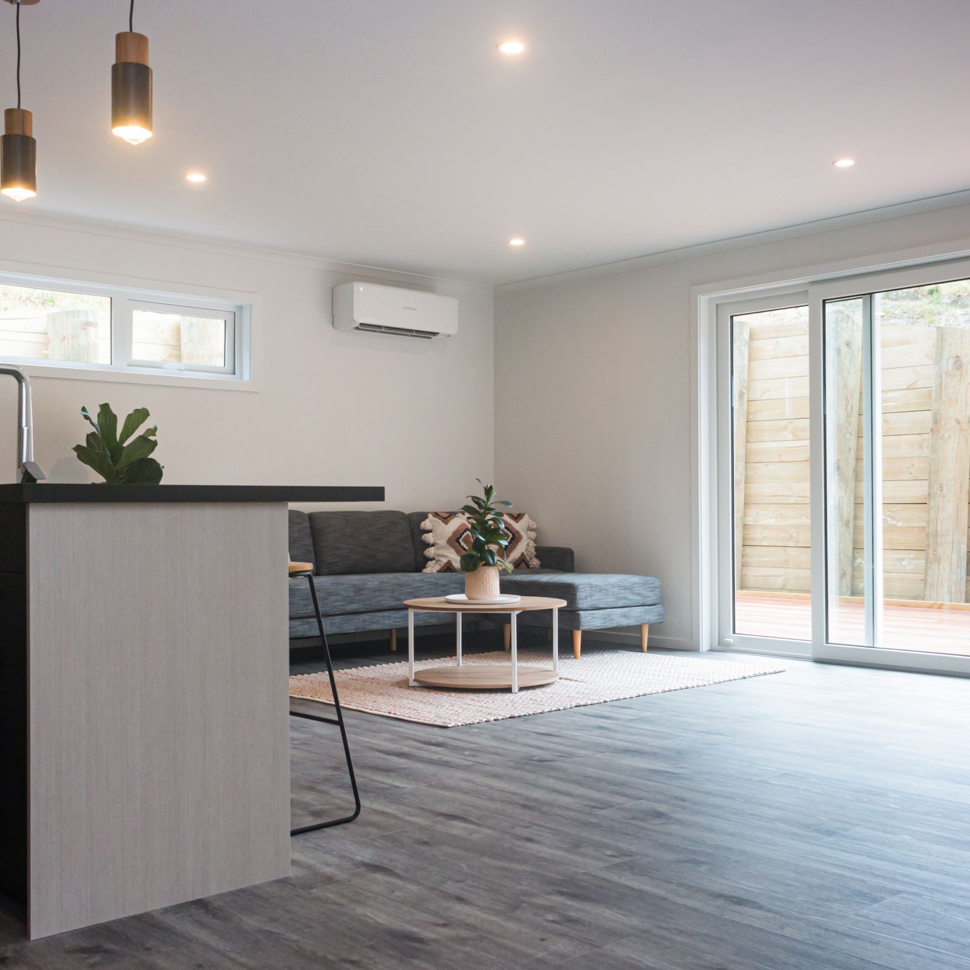
Built using Klima uPVC windows and exterior doors - Based on a premium series from Europe by Kömmerling and optimised for Kiwi conditions, Klima® is the ultimate performer when it comes to keeping out the winter cold. Being made of highly durable uPVC, Klima® windows and doors can also withstand the harshest sunlight.
Like this Project?
Hire Lockhart Construction
Professional Reviews
Professionals used in
this project
The practices and trades credited on this project.

More projects from
Lockhart Construction
Other work by Lockhart Construction, across every category they build in.


More in
Single House
Everything else in Single House, from every practice on ArchiPro.


Next Project
Keep scrolling