
Project team
- VidaSpace®
- Bonny Beattie Photography
Product Suppliers
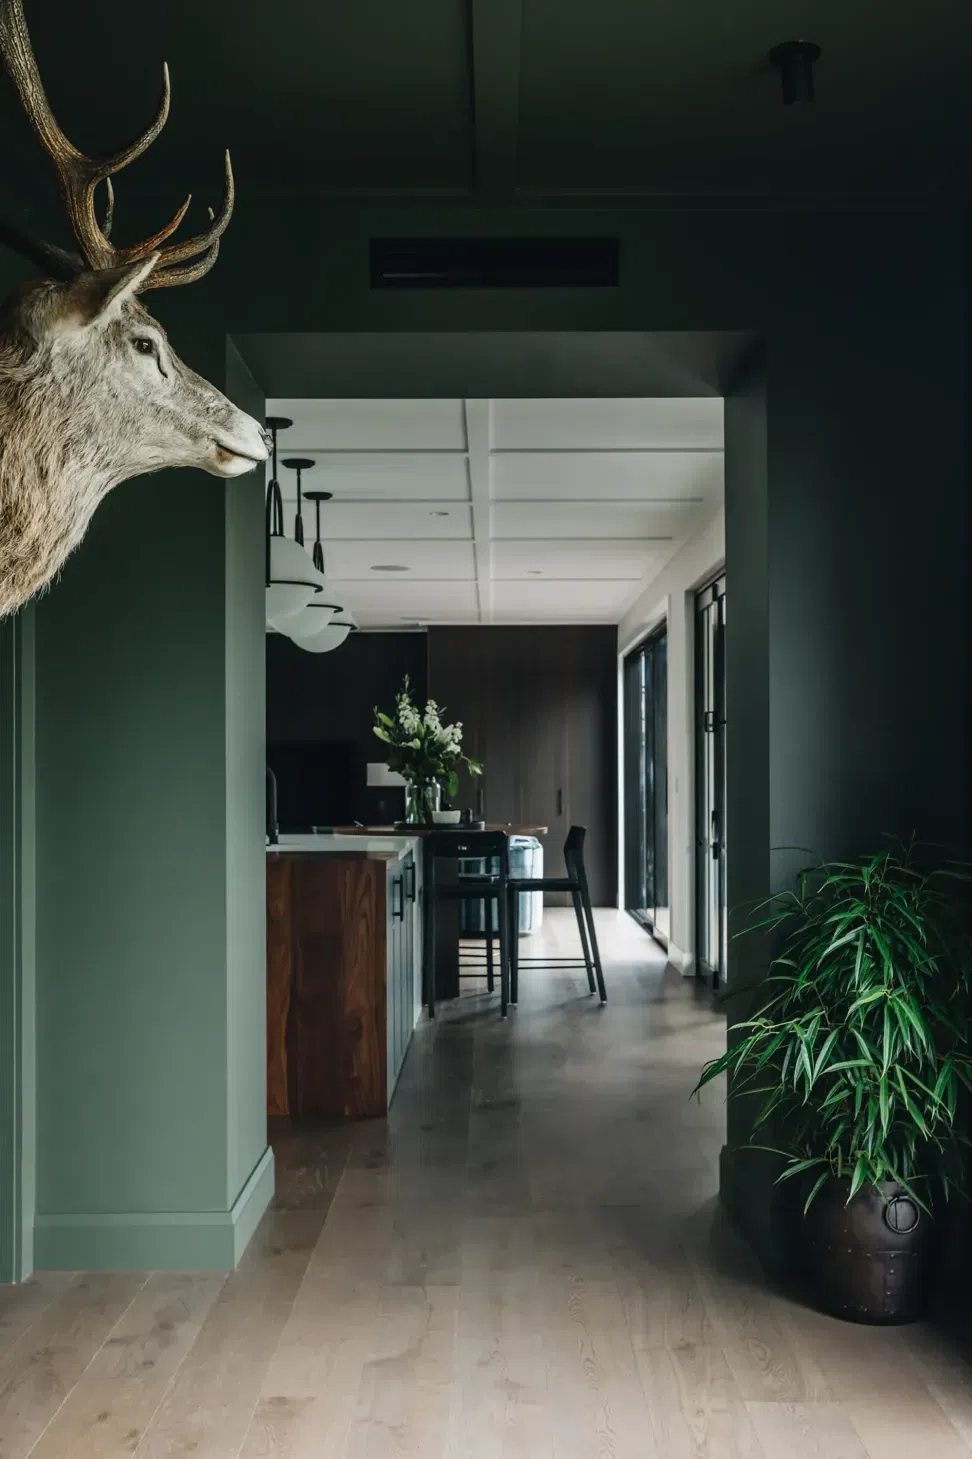
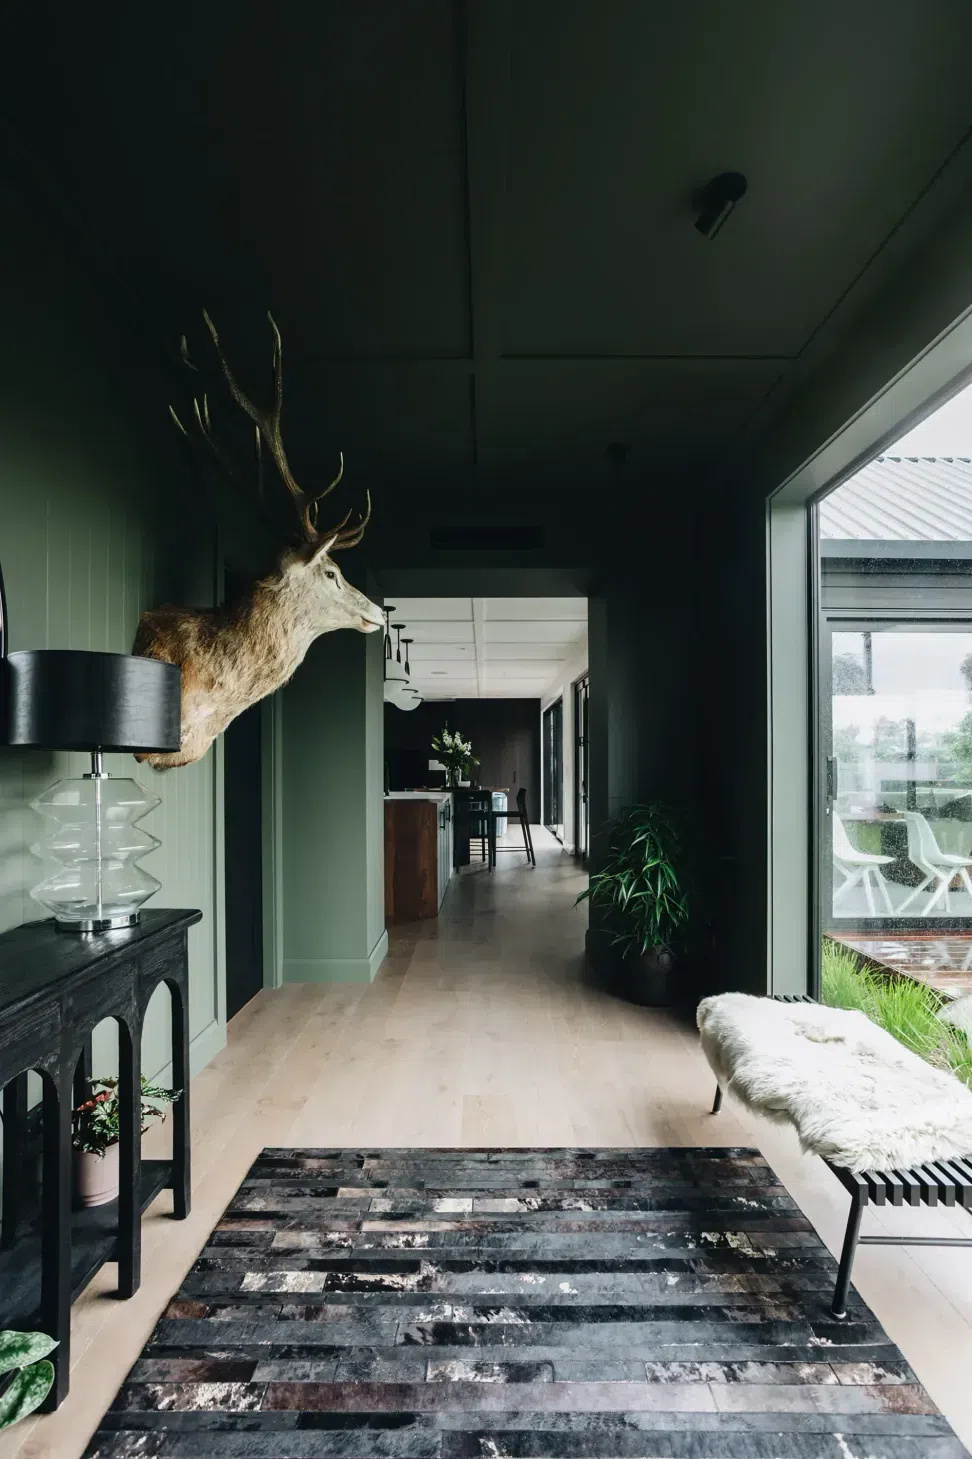
The welcoming entry of this country home begins beneath a hardwood pergola, leading to a foyer featuring tongue-and-groove walls, warm timber flooring, and a mounted stag — setting a rustic yet refined tone.
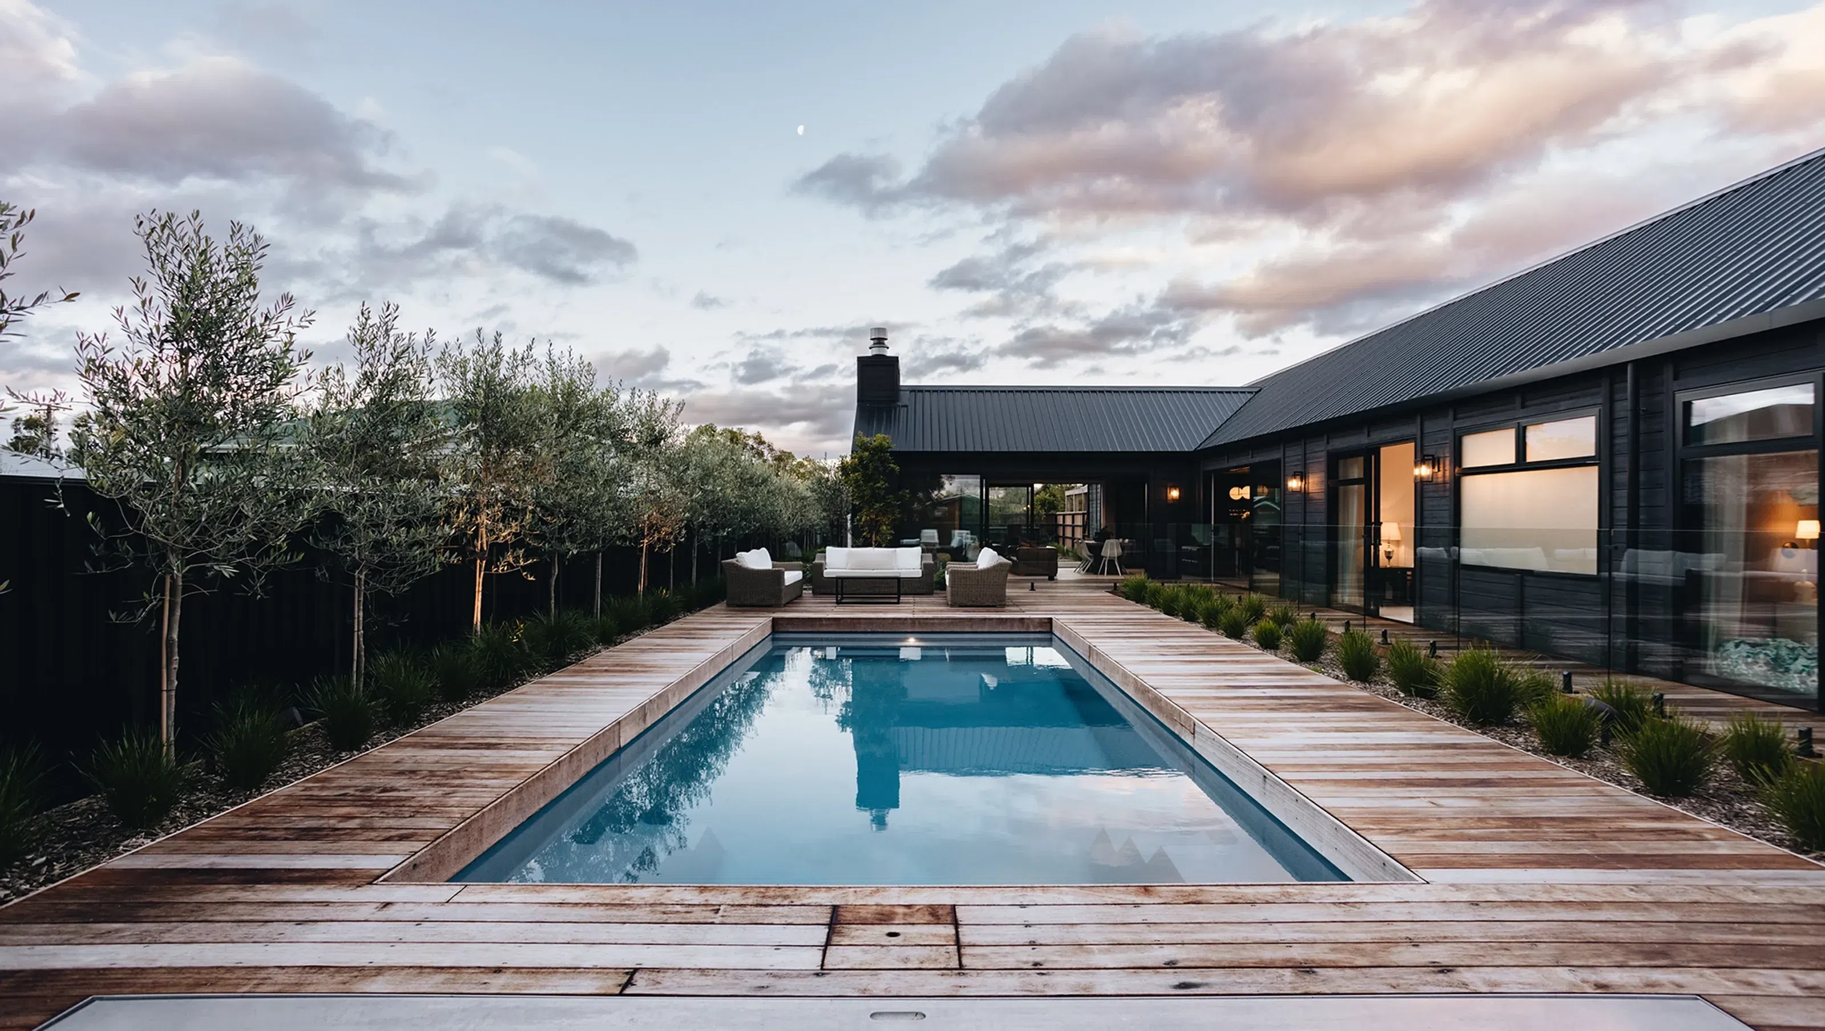
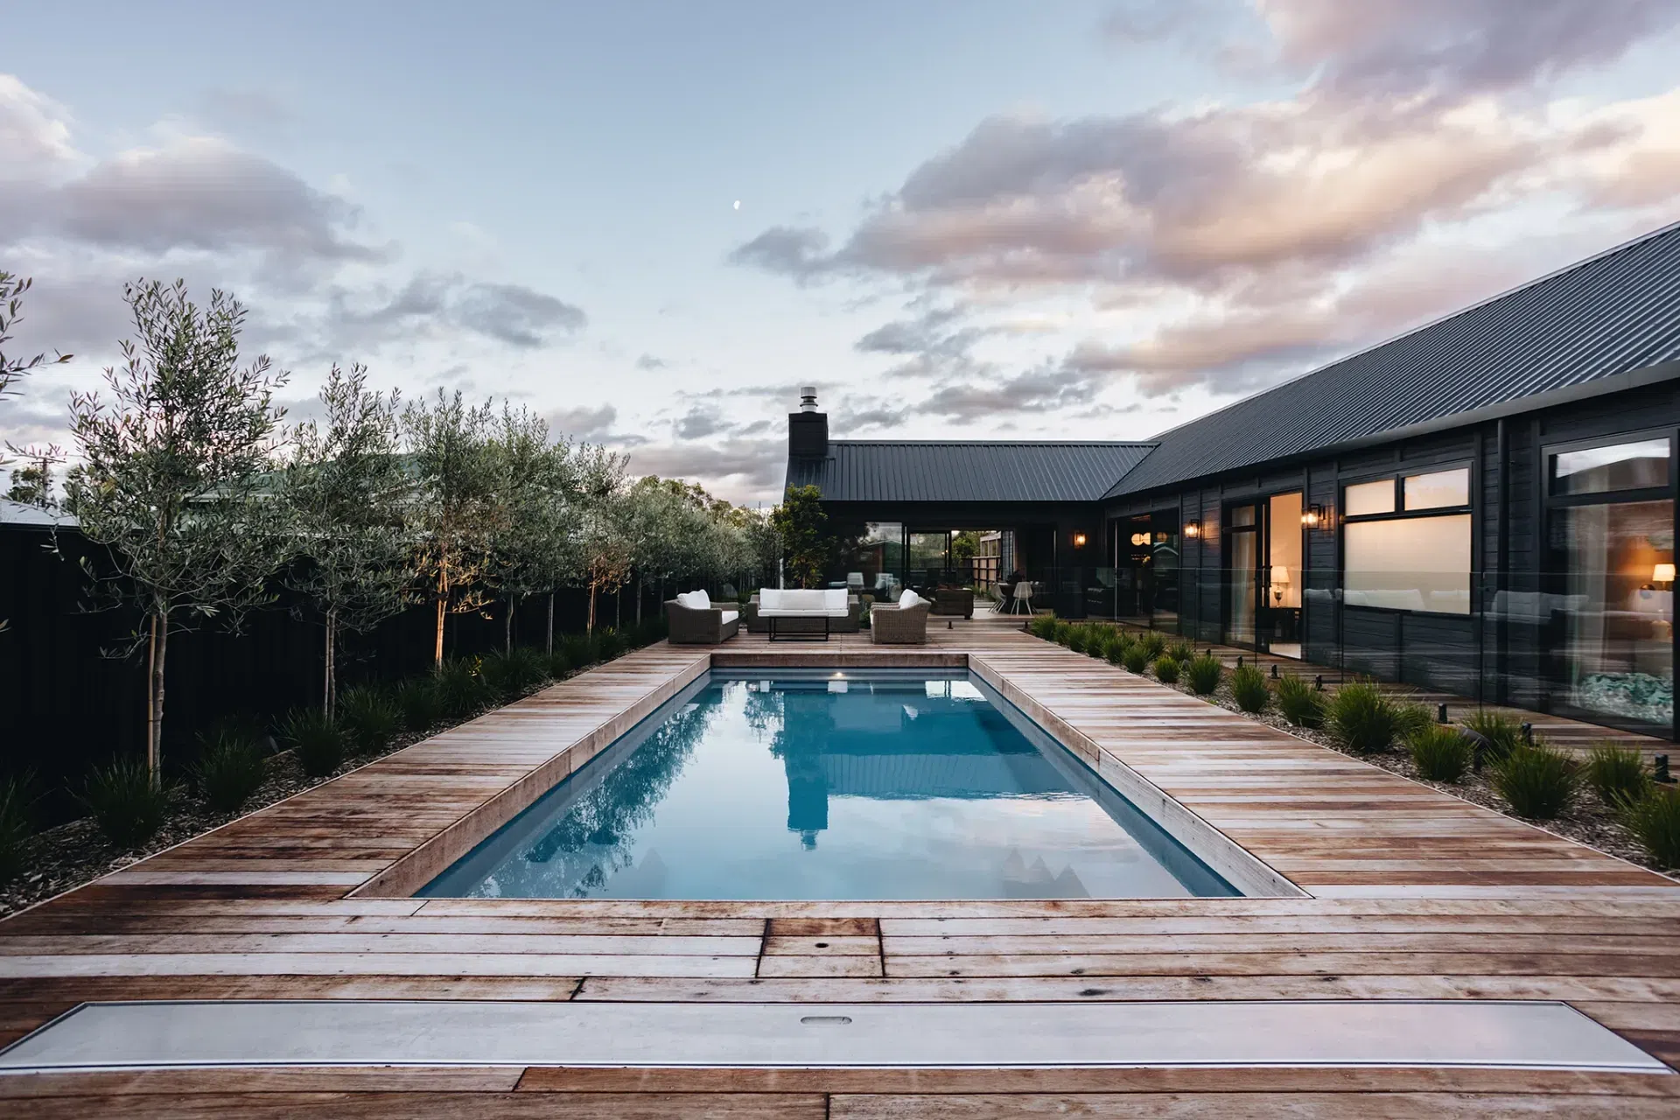
Designed by Cameron Moore, of Moore Design, this architecturally crafted home is laid out on one level, with a strong emphasis on capturing sunlight and framing views toward the north-facing deck and pool.
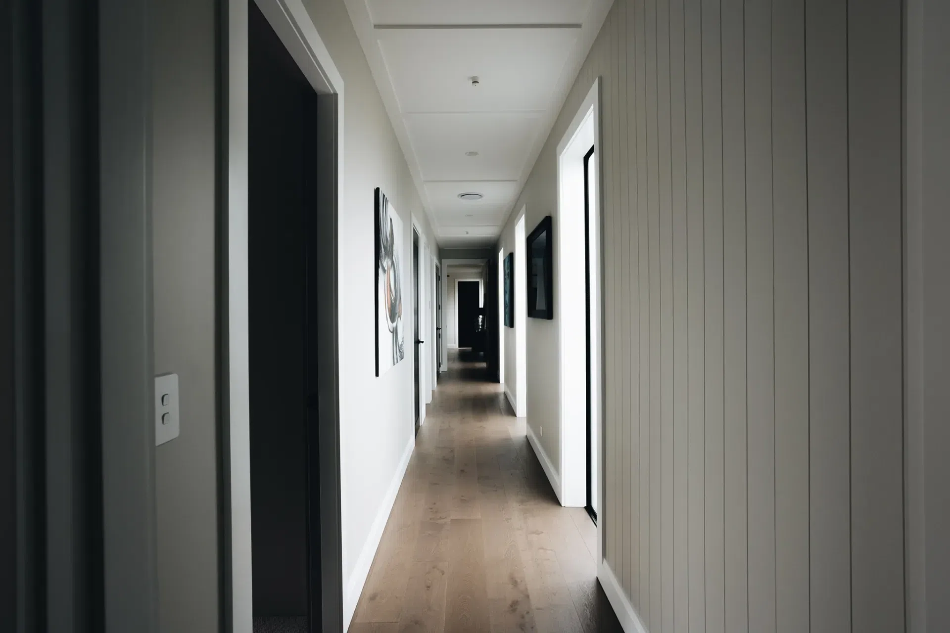
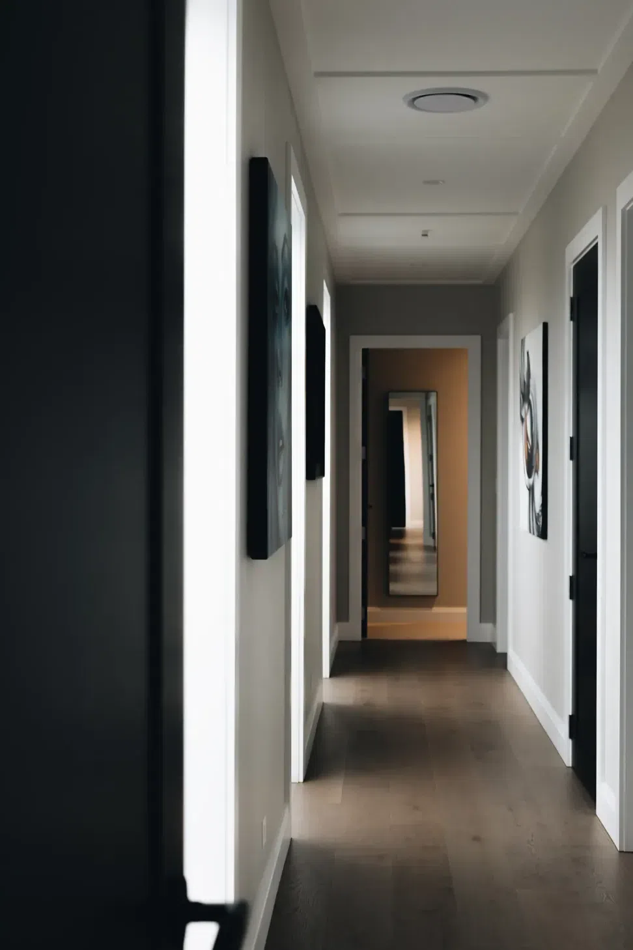
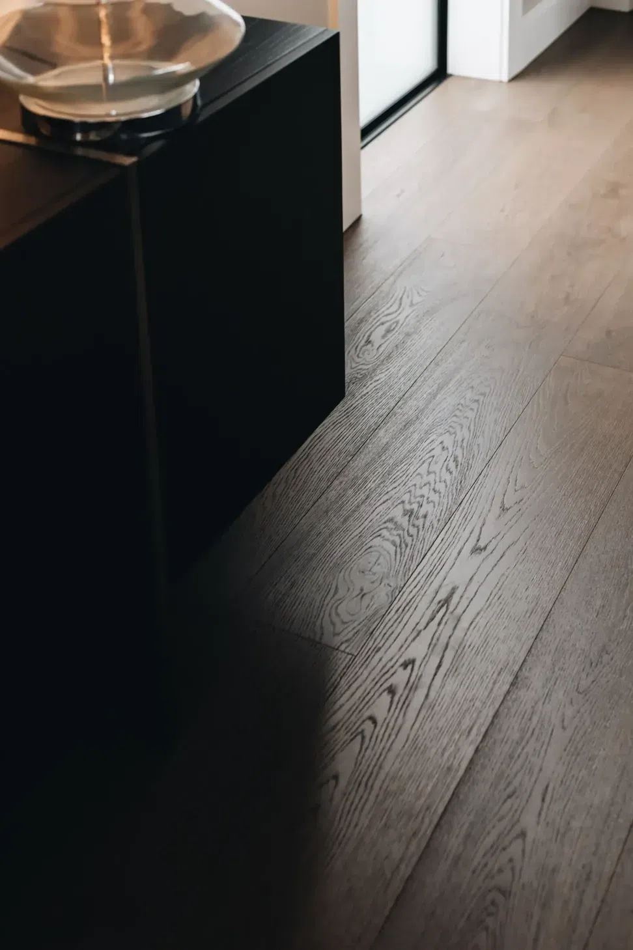
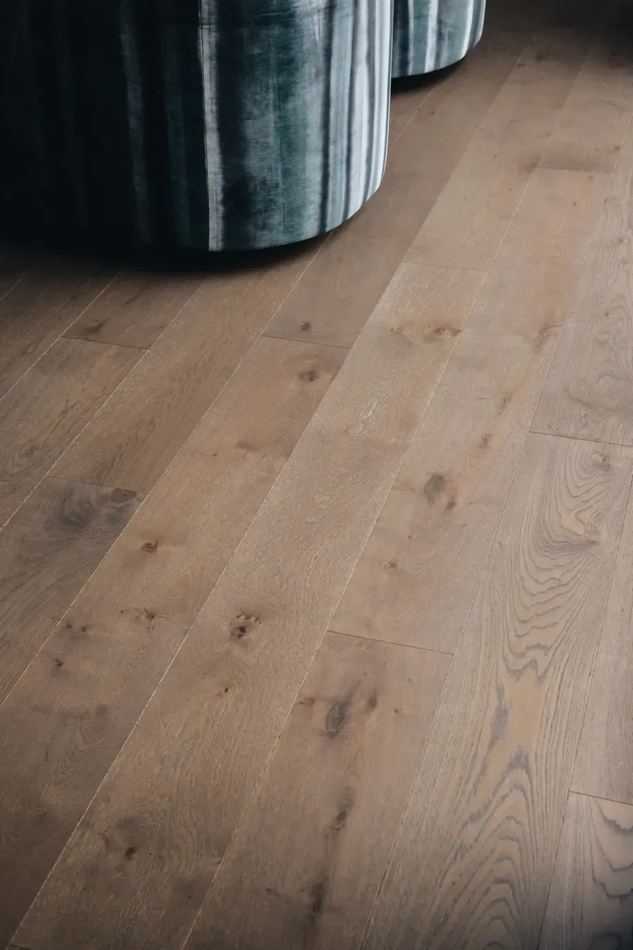
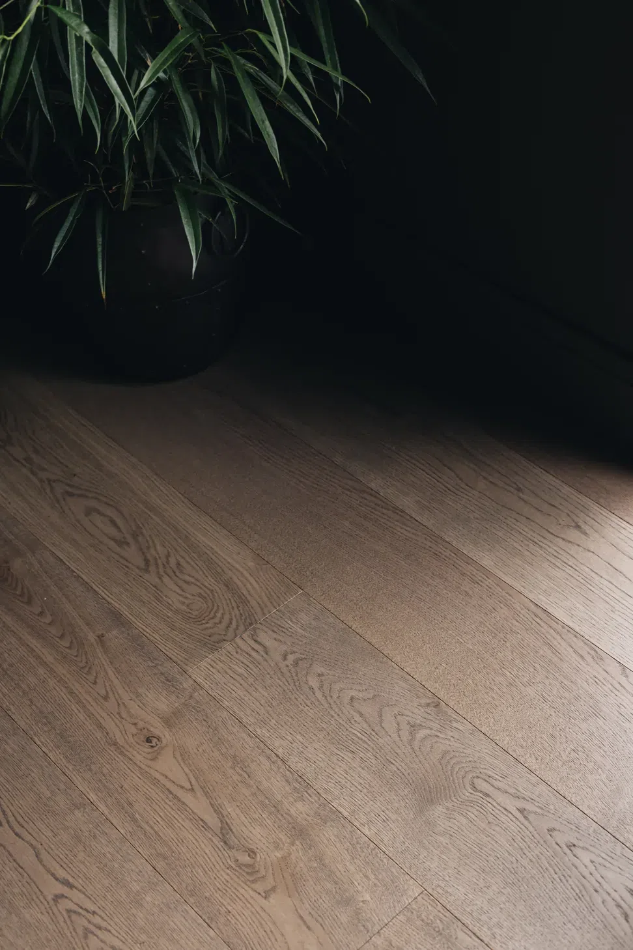
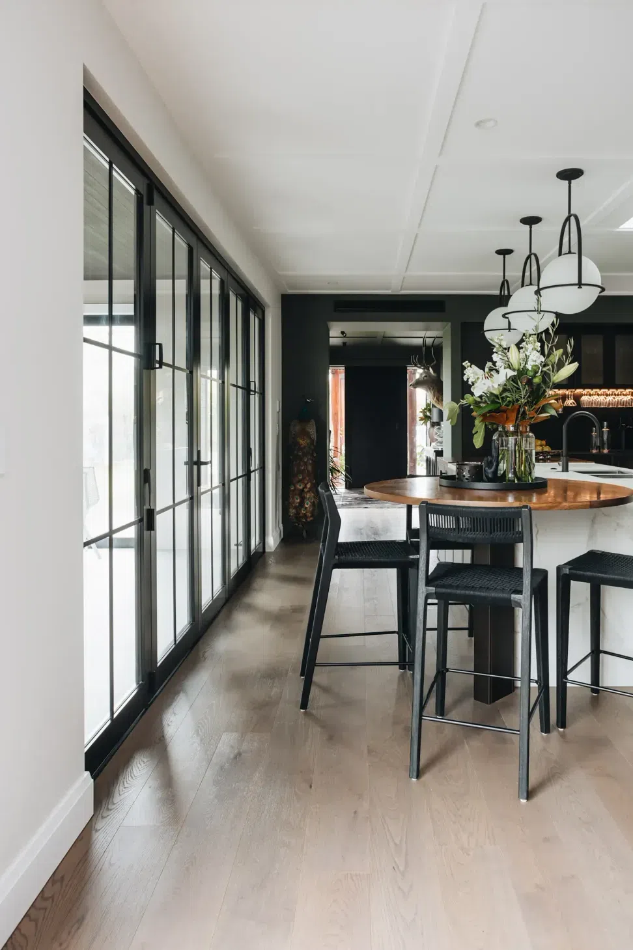
Cam designed the house for his own family and with entertaining in mind. The T-shaped floor plan provides clear zoning between social and private spaces. At its centre, a spine of VidaPlank Equinox flooring anchors the main living spaces and complements the interplay of dark and light finishes.
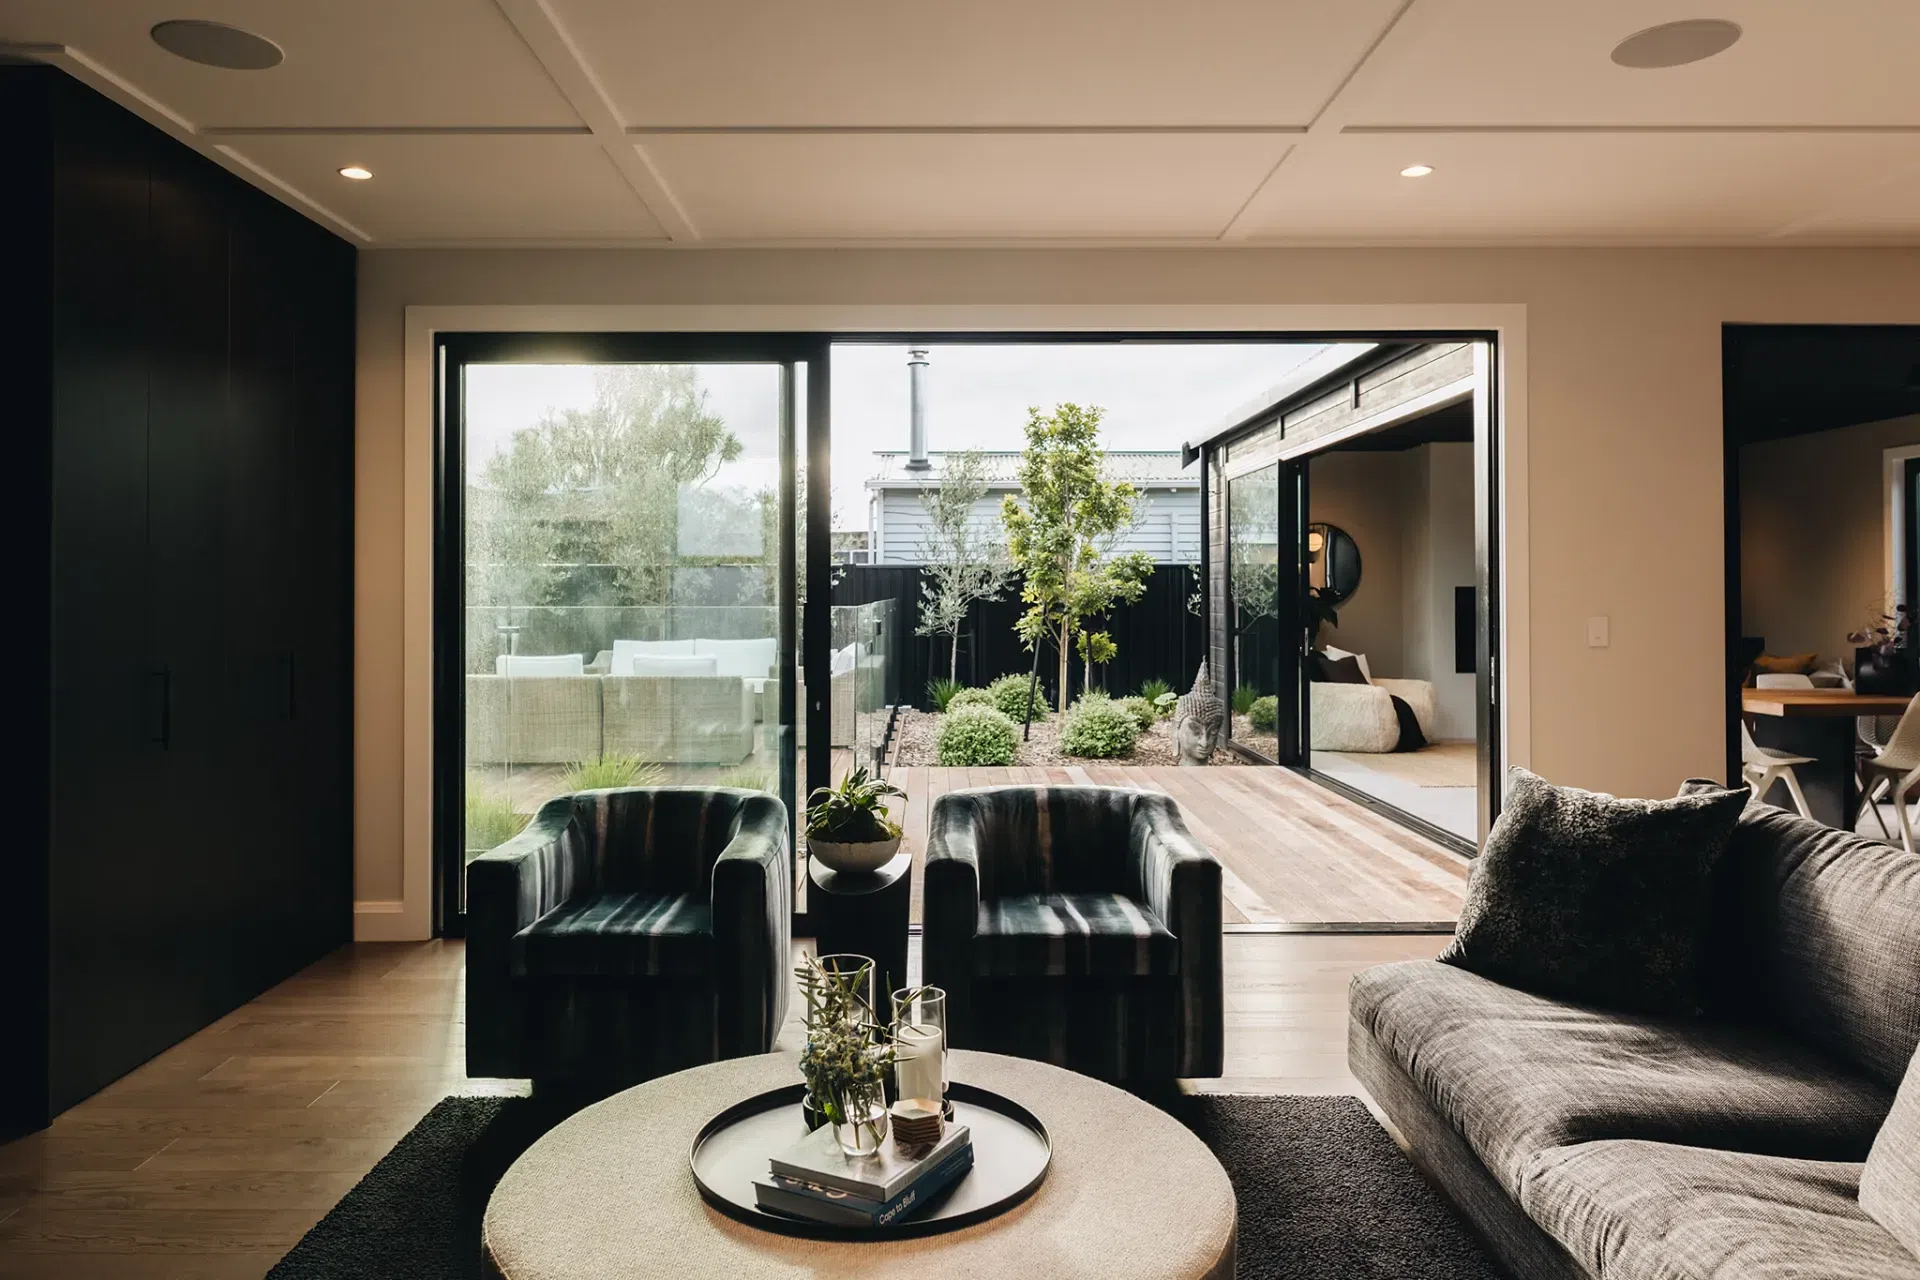
The primary living area, designed as a 'covered terrace', is Cam’s favourite room. In summer, it opens up to become an outdoor living space; in winter, it transforms into a cosy retreat, perfect for fireside dining. Italian floor tiles and a dark timber ceiling evoke intimacy, while extensive glazing fills the space with natural light. Sliding doors on two sides open out to the heated pool and expansive lawn — ideal for alfresco entertaining or a family soccer match.
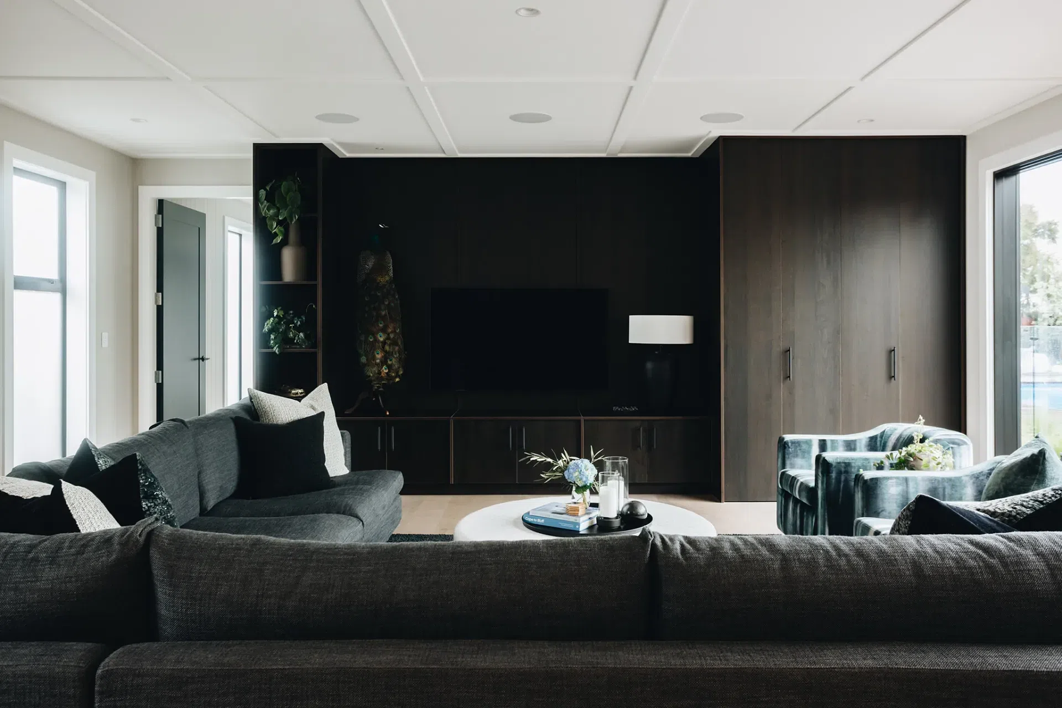
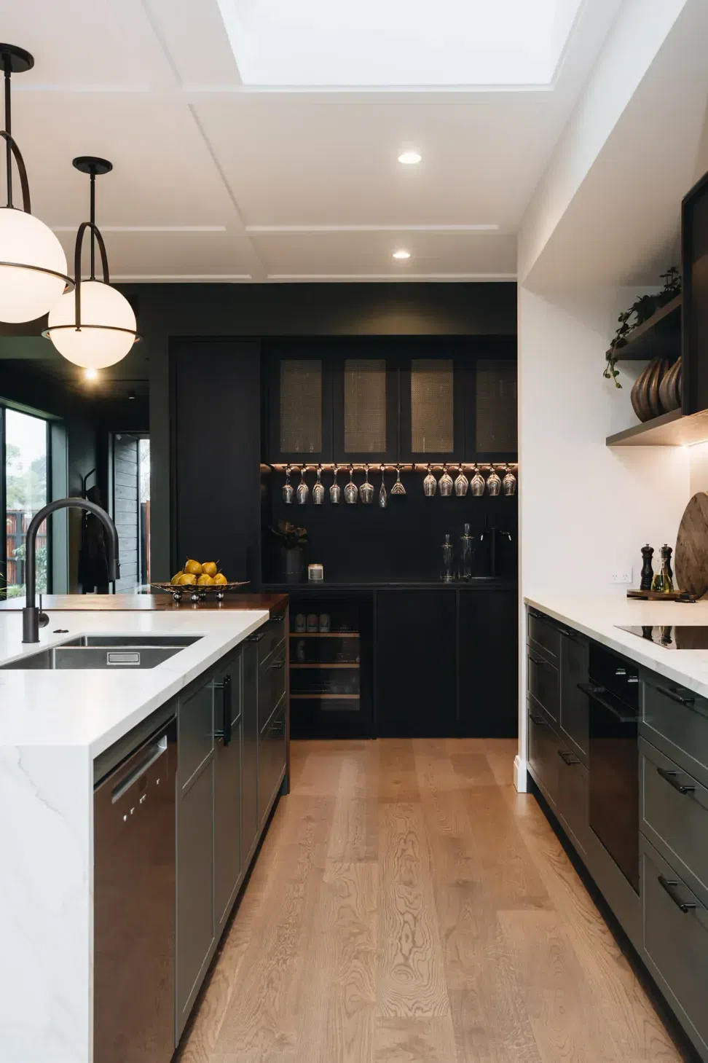
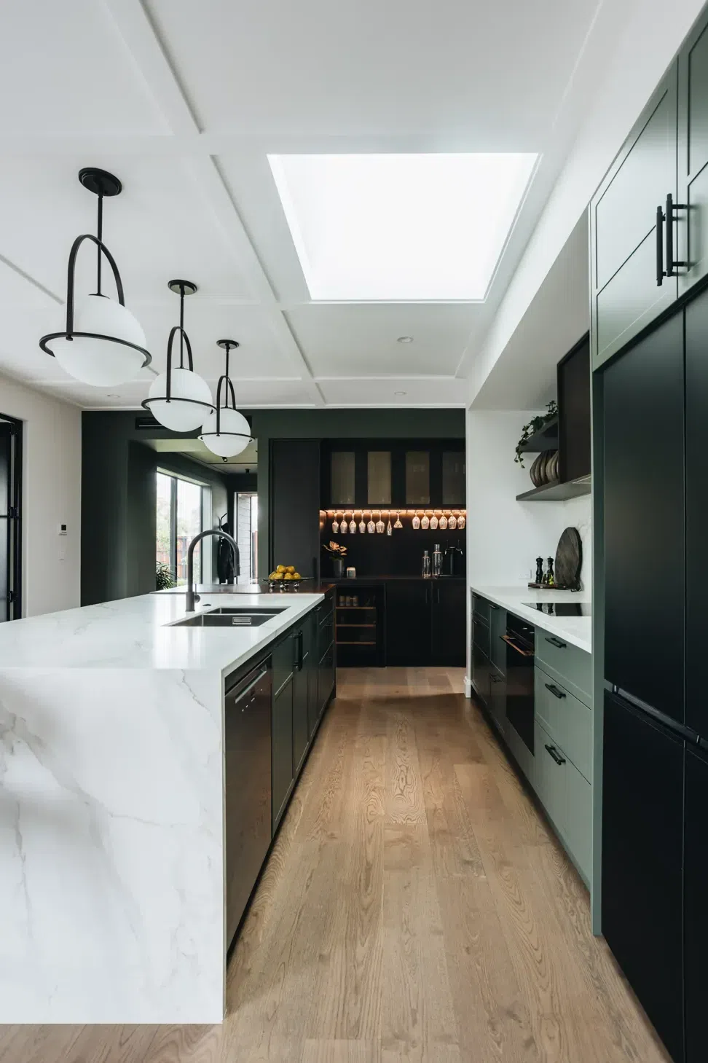
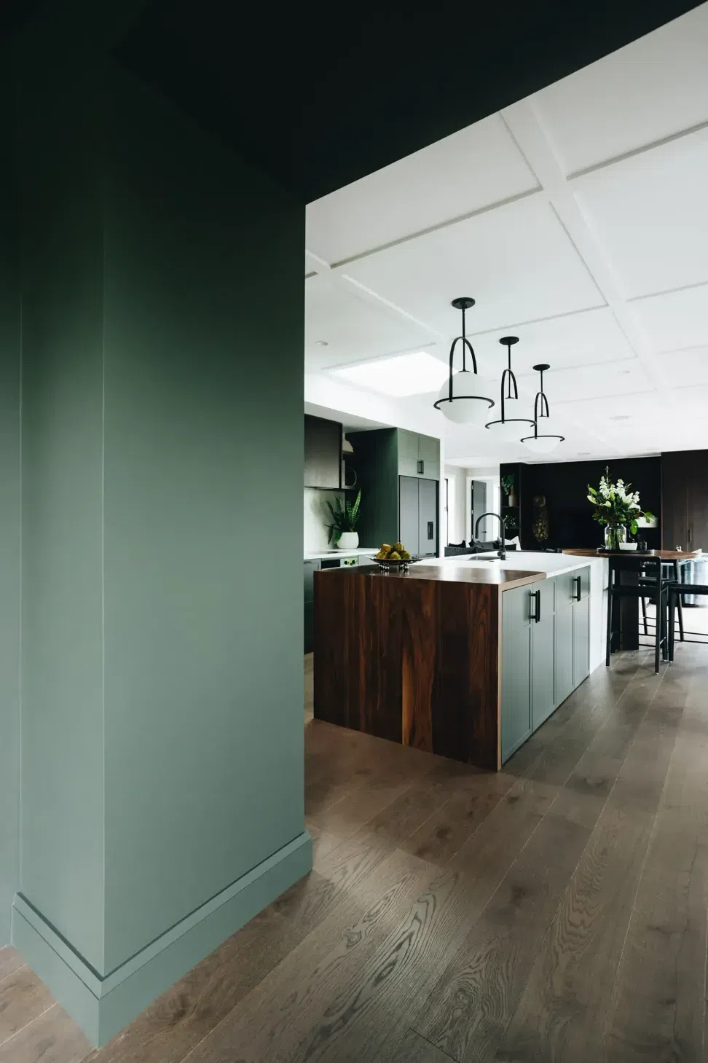
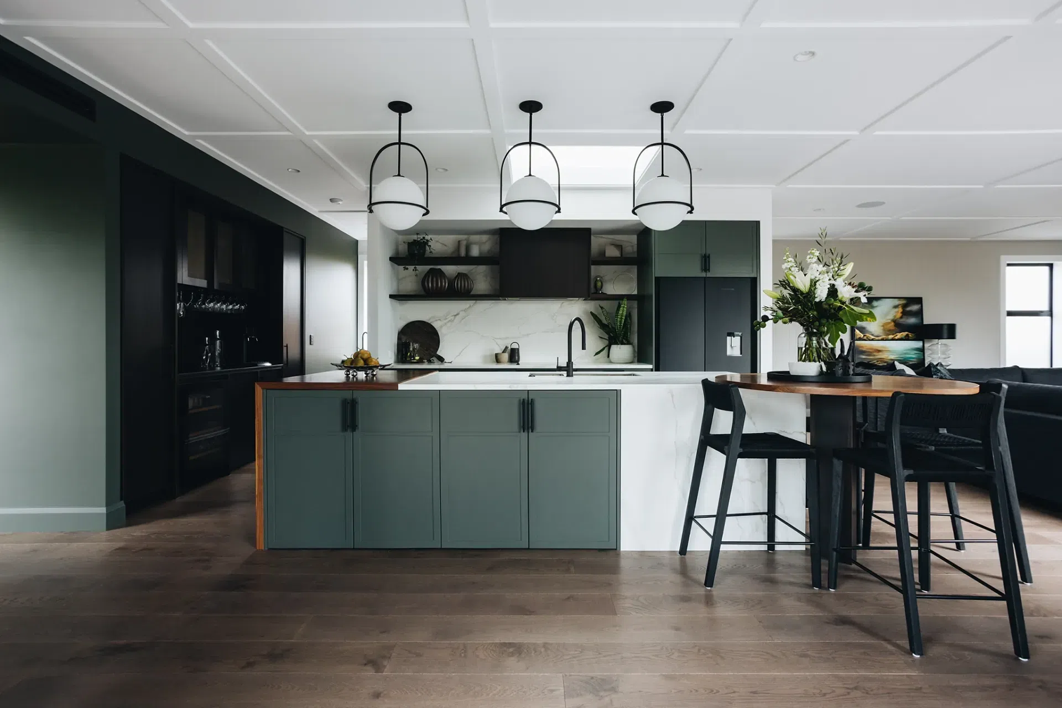
The kitchen is designed for entertaining, featuring a scullery, a bar, and a custom circular breakfast bar in hardwood – the hub of this family home. In the second living space, full-height dark joinery conceals the tv and a hidden study tucked behind cabinetry doors.
The long wing of the house contains two generous bedrooms, a family bathroom, and the master suite, each with sliding doors opening to the pool deck, maximising sun and connection to the outdoors.
Clad in charcoal Abodo shiplap, with a roof-line that echoes the surrounding farm buildings, this single-level home sits elegantly within its landscaped setting — ready to entertain in all seasons.
Location: Martinborough
Professionals Involved: Moore Design, Workshop Designs
Photographer: Bonny Beattie Photography
Like this Project?
Hire VidaSpace®
Professional Reviews
The products behind the project
One product specified into this build from one supplier, a verified ArchiPro member. Tap through to specifications, suppliers and lead times.

Professionals used in
this project
The practices and trades credited on this project.

More projects from
VidaSpace®
Other work by VidaSpace®, across every category they build in.


More in
Single House
Everything else in Single House, from every practice on ArchiPro.


Next Project
Keep scrolling