Project team
Product Suppliers
A transformative renovation of a coastal home, blending historical architecture with modern design elements, featuring elegant double-PFC portals, a woven Pacific ceiling, and dynamic light patterns, creating a secure and enchanting urban retreat.
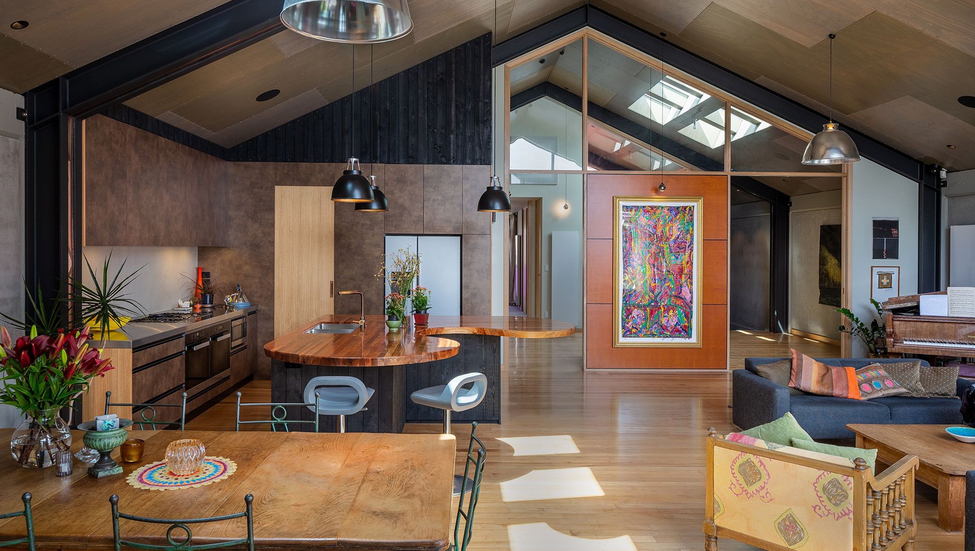
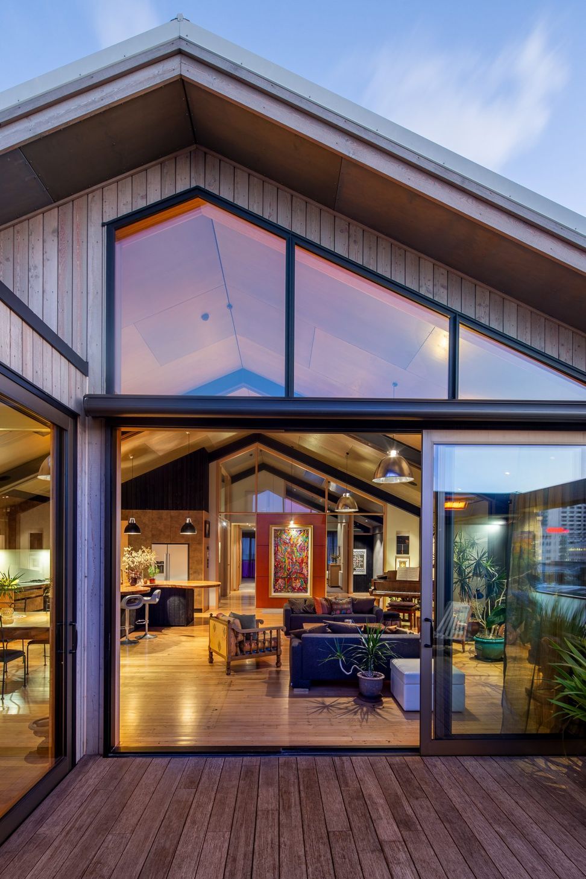
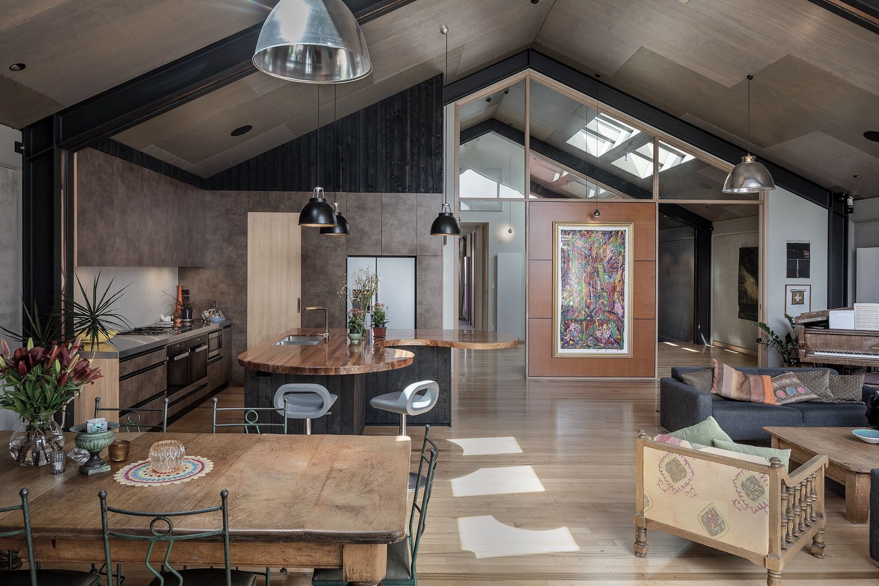
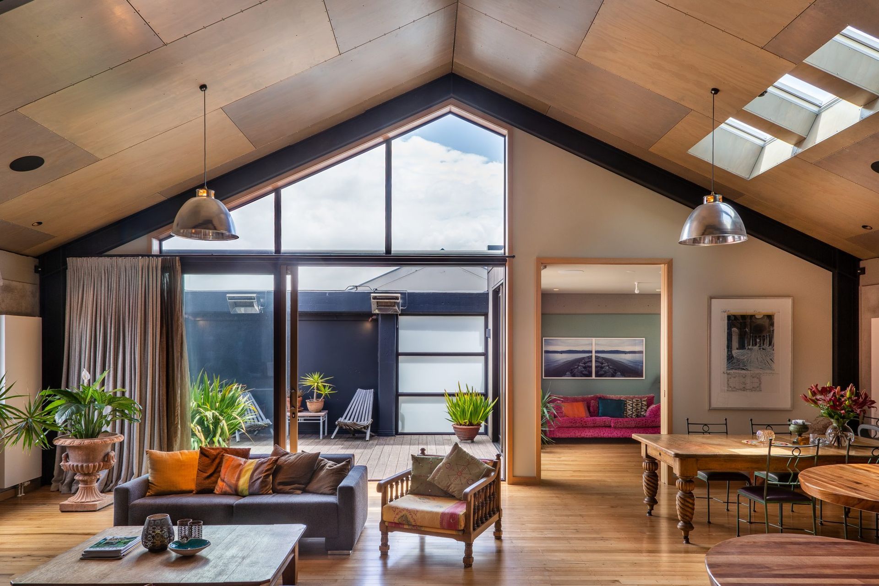
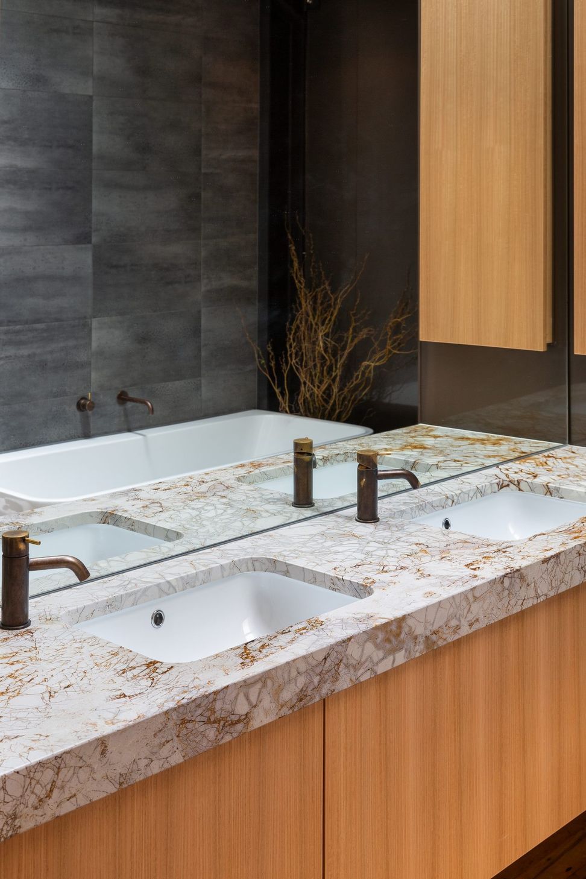
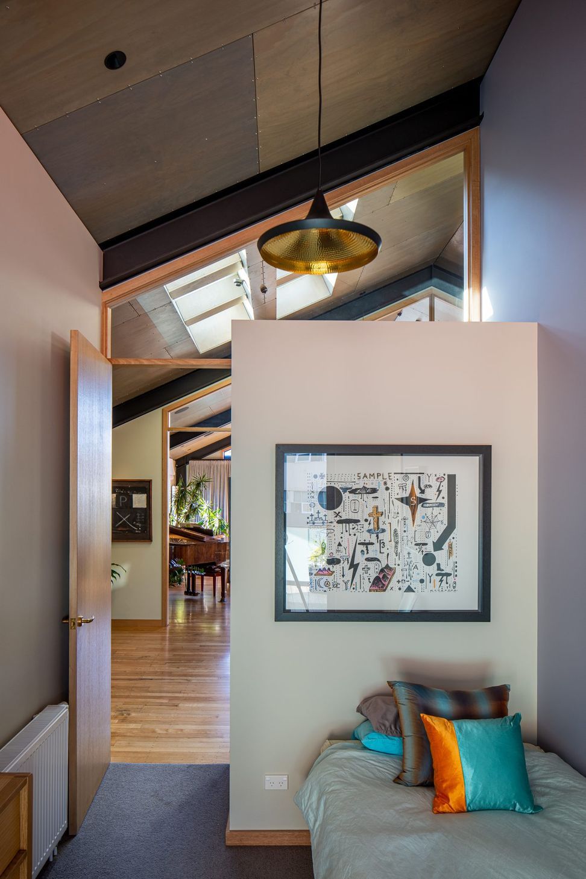
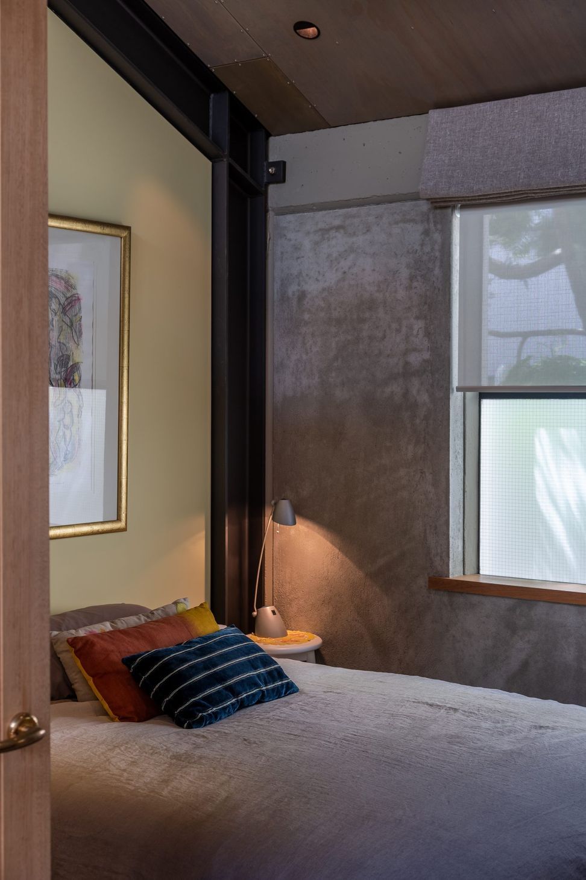
The clients had spent a long time in a delightful coastal home we renovated 20 years ago. They called us 3 years ago and said they wanted to “change the station”. The architecture celebrates the buildings’ history, strong form and generous volumes. Elegant double-PFC portals were placed within the existing structural bays and cloaked with an iteration of our ply “woven pacific ceiling”.
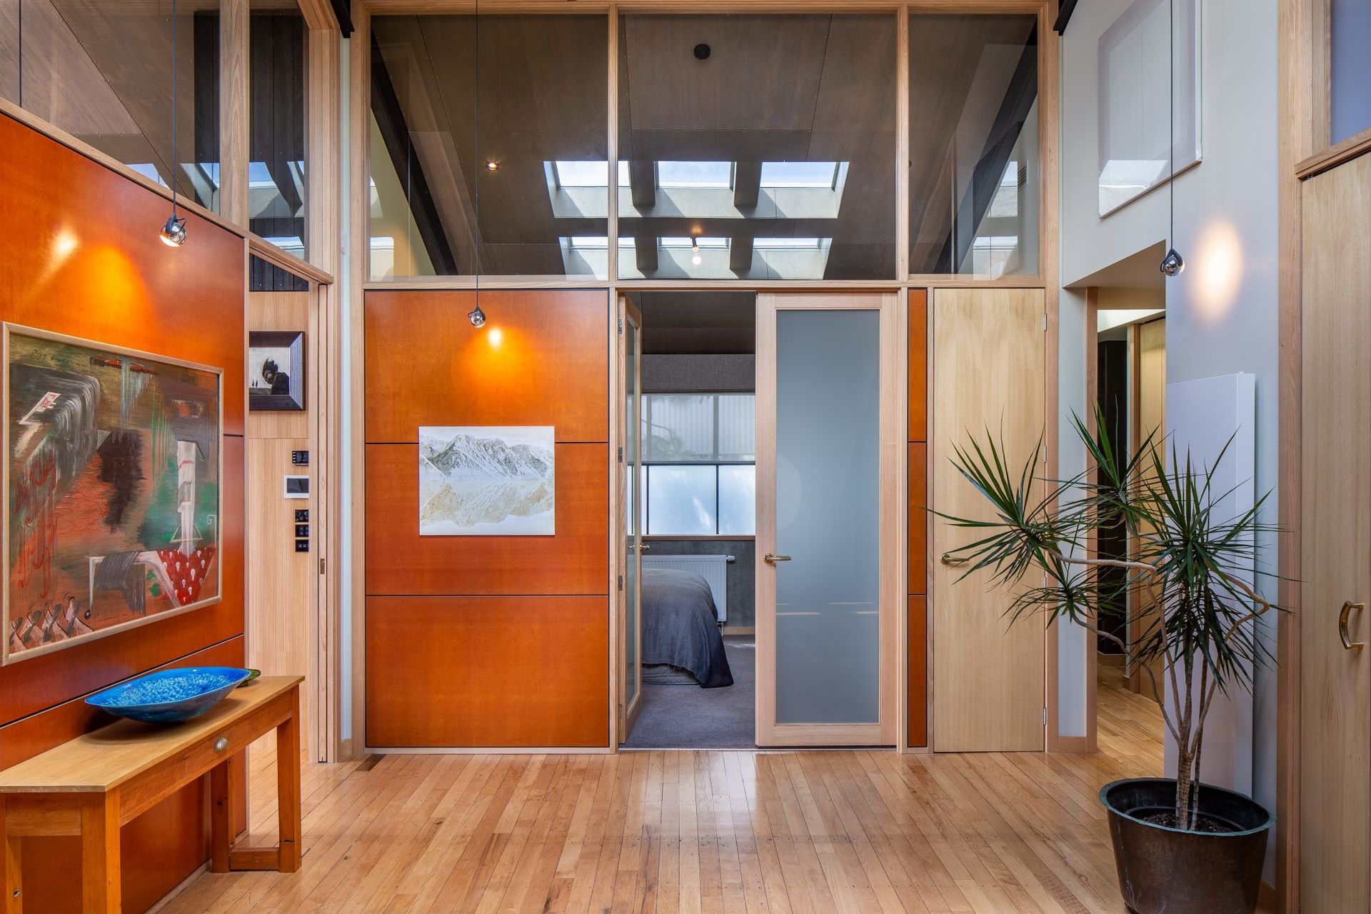
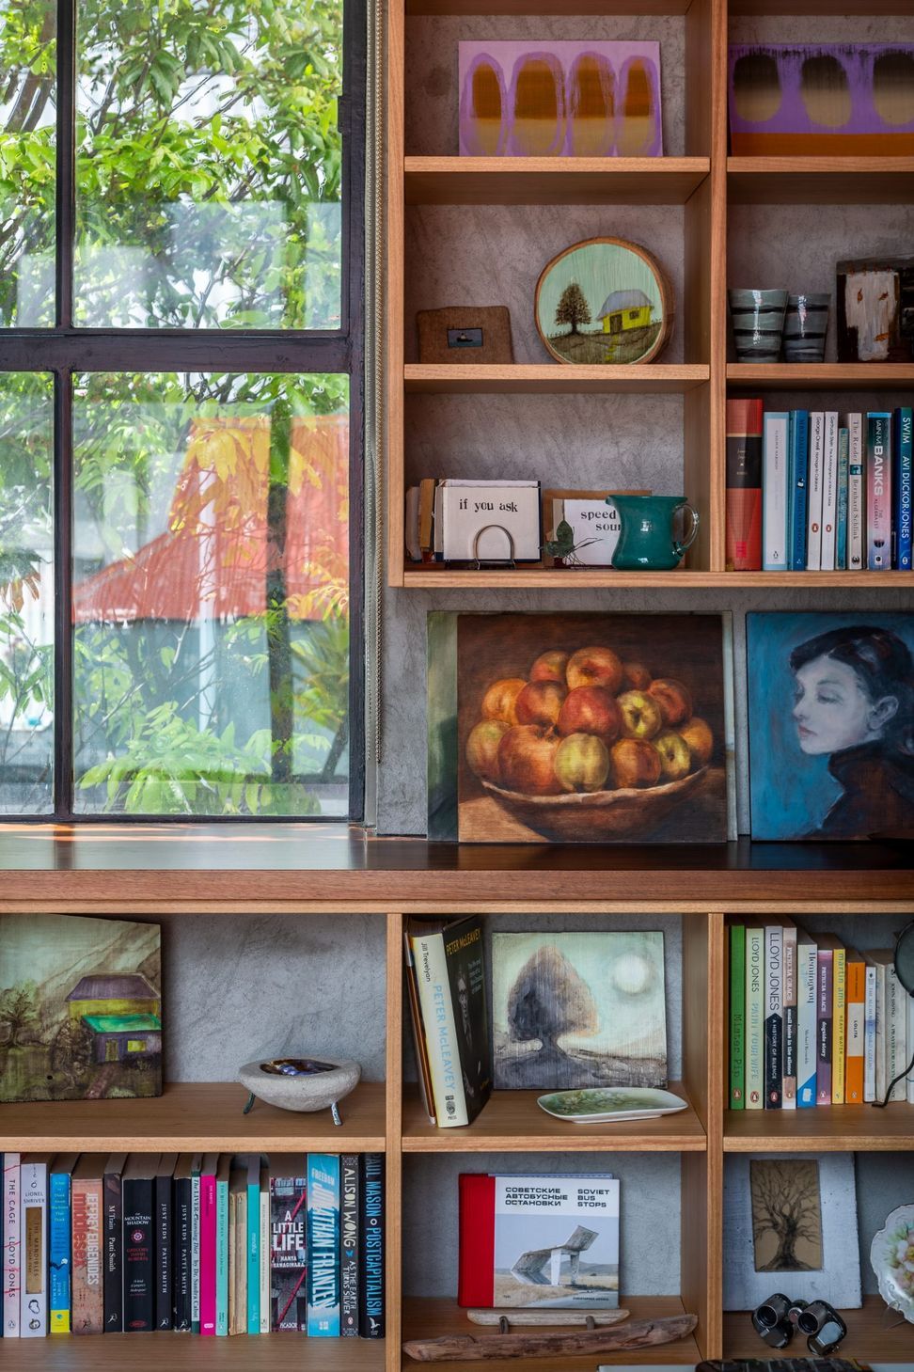
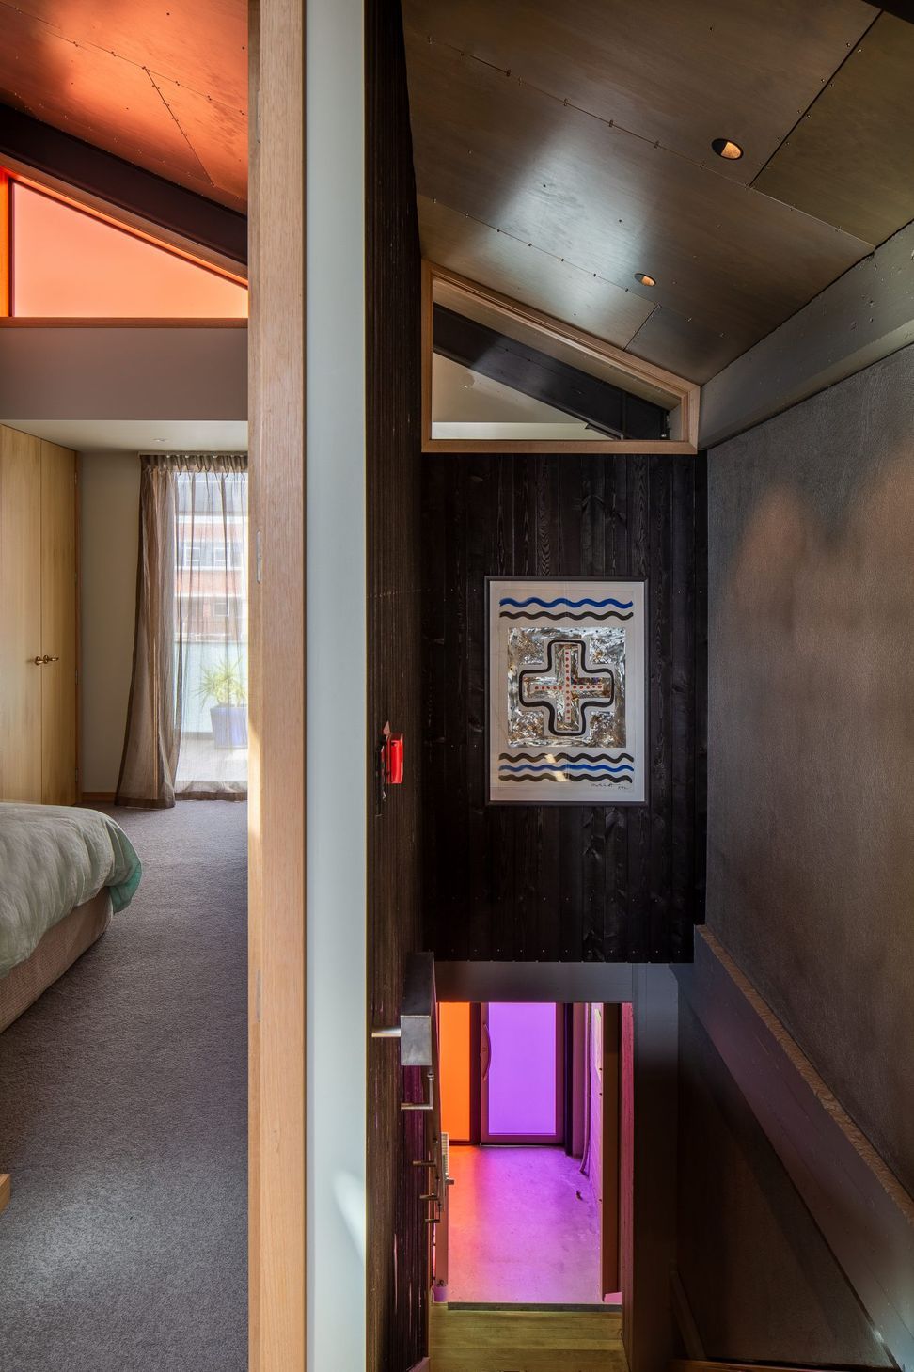
Along with most other finishes the ceiling is in subdued natural/industrial hues, allowing the owners’ art collection to shine.
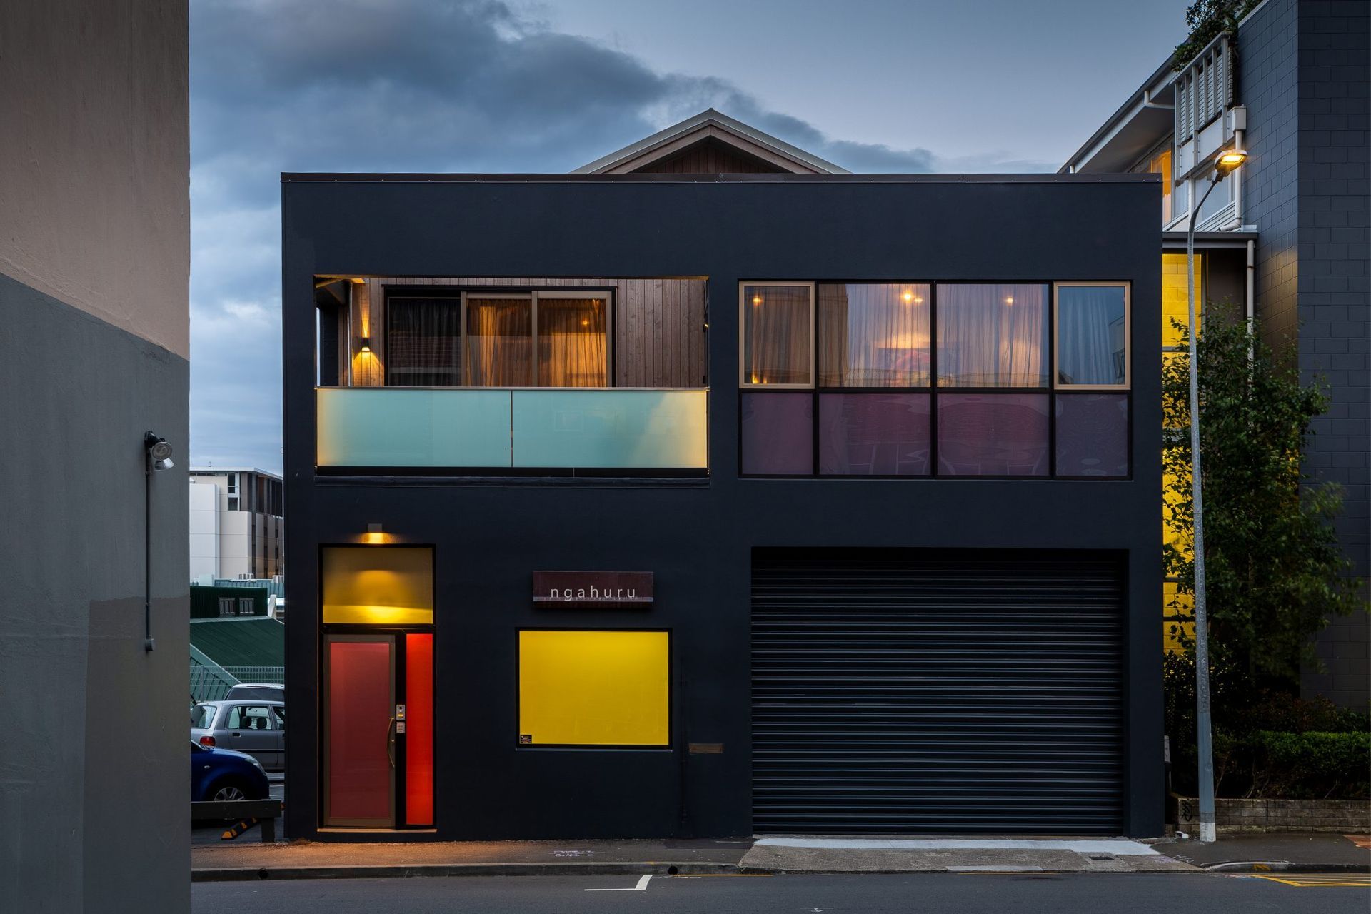
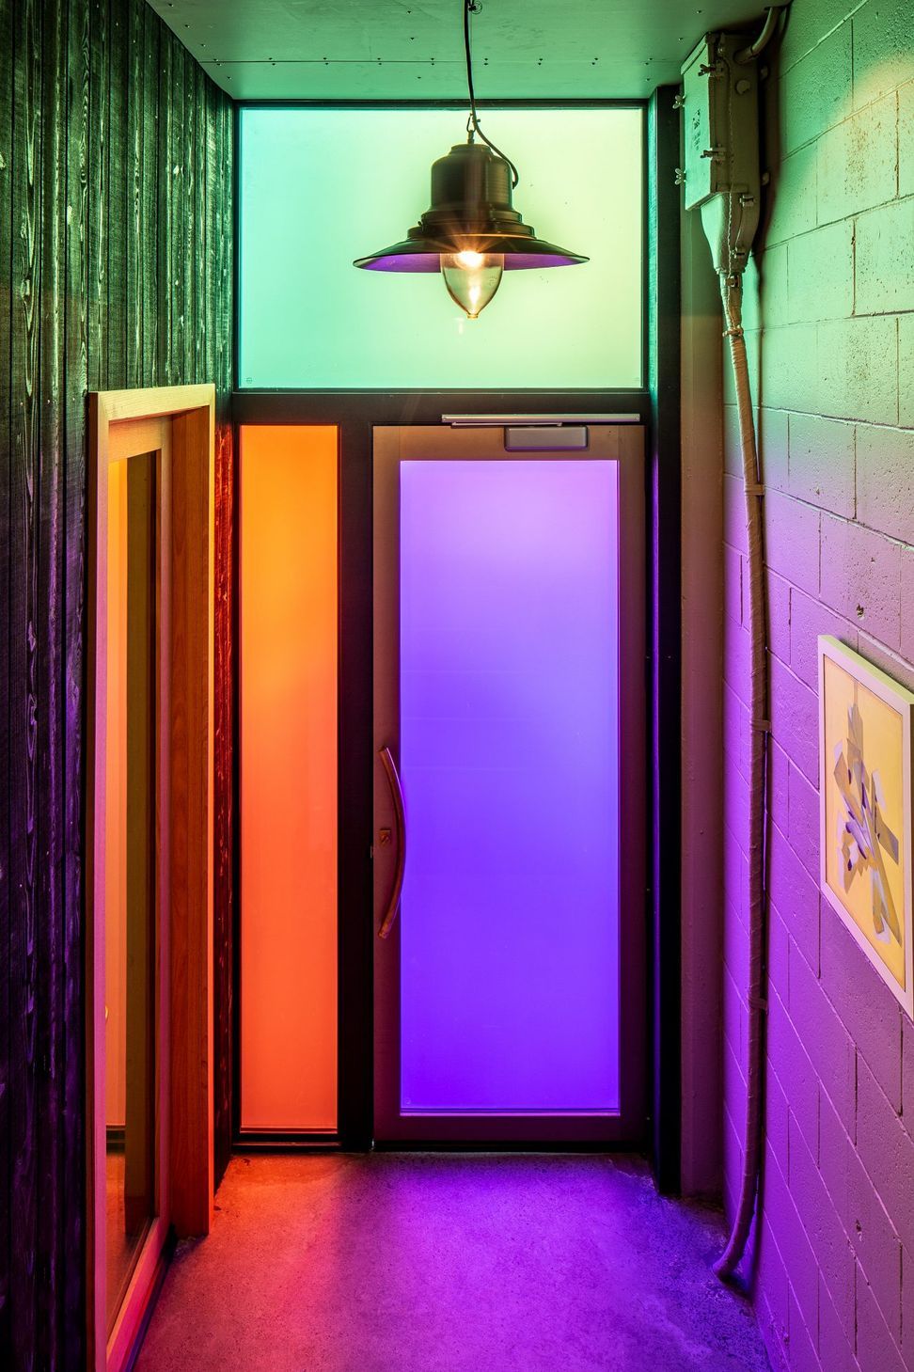
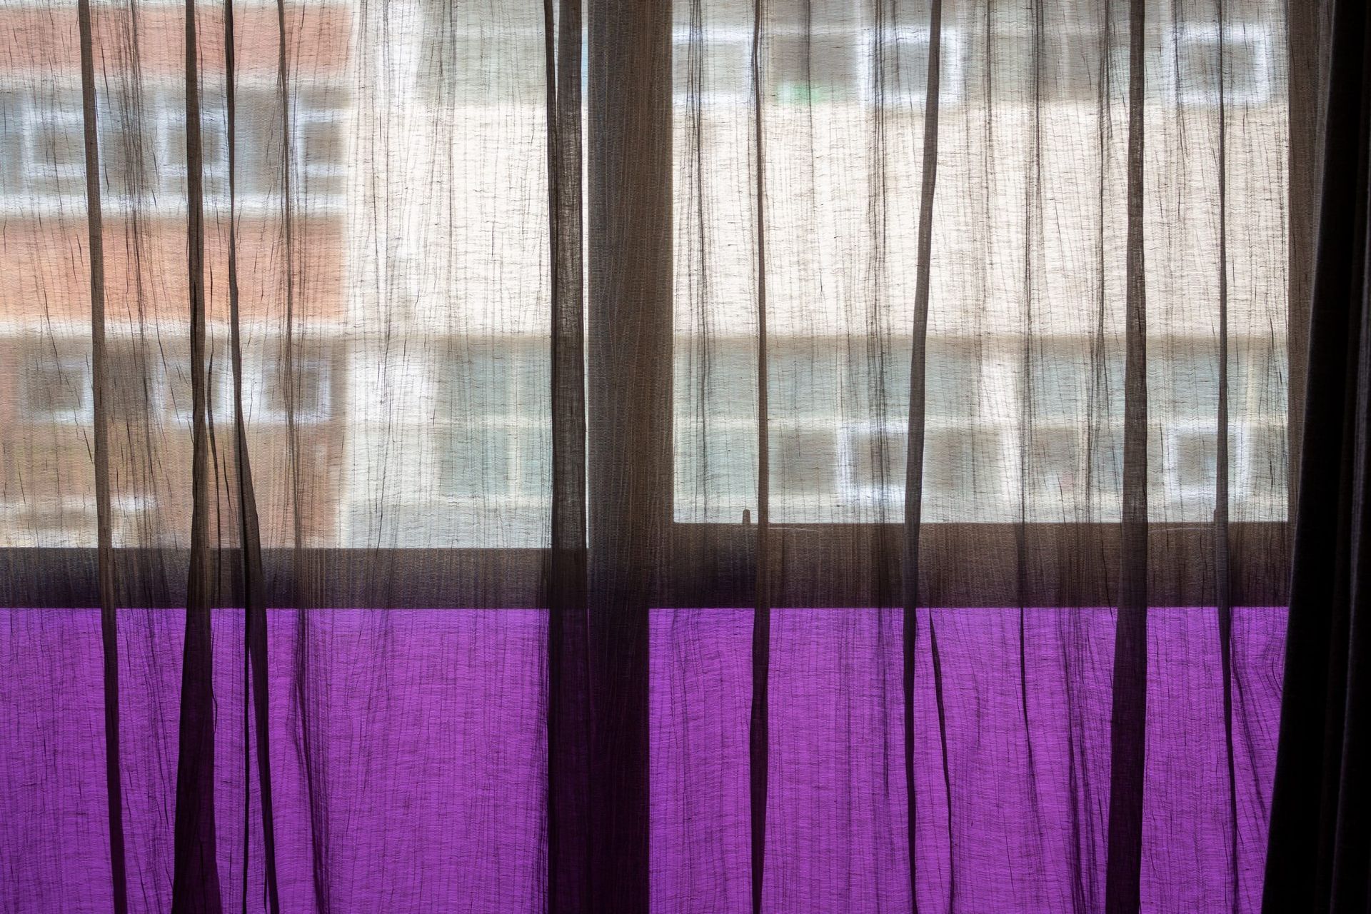
With new apartments sprouting up in the vicinity, we have included banks of skylights and splashes of coloured glass to imbue the interior with ever changing light patterns. Upon arriving home, one is secure, relaxed and enchanted within this urban whare.
They no longer hear the waves and smell the sea as they awake. However the family can now tell whether the wind in a southerly or northerly, simply by whether they can detect the aroma Havana or L’affare coffee roasting!
Turn the music up. I like this new station.
Awards:
Winner: NZIA Resene Local Architecture Award 2019 (Housing Alts & Adds)
Winner: Registered Master Builders Local Supreme Award for Renovation 2019
Like this Project?
Hire John Mills Architects
The products behind the project
One product specified into this build from one supplier, a verified ArchiPro member. Tap through to specifications, suppliers and lead times.

Professionals used in
this project
The practices and trades credited on this project.



More projects from
John Mills Architects
Other work by John Mills Architects, across every category they build in.


More in
Residential
Everything else in Residential, from every practice on ArchiPro.


Next Project
Keep scrolling