
Project team
Nohoroa: A timeless family home that harmonizes with Wellington's rugged landscape, featuring natural materials and dynamic spaces designed for long-term living and connection to the past.
Nohoroa is the name of the family farm where one of our clients spent their childhood and is reused in this project to reflect that continuity with their past and hopes for the future.
The brief was for an easy, nurturing and memorable family home for two active retired people. The intention was to provide a place to inhabit, to settle in, to dwell or reside within for a long time. A home with a sense of longevity, to retire to. An architecture that is an enduring gesture of habitation.
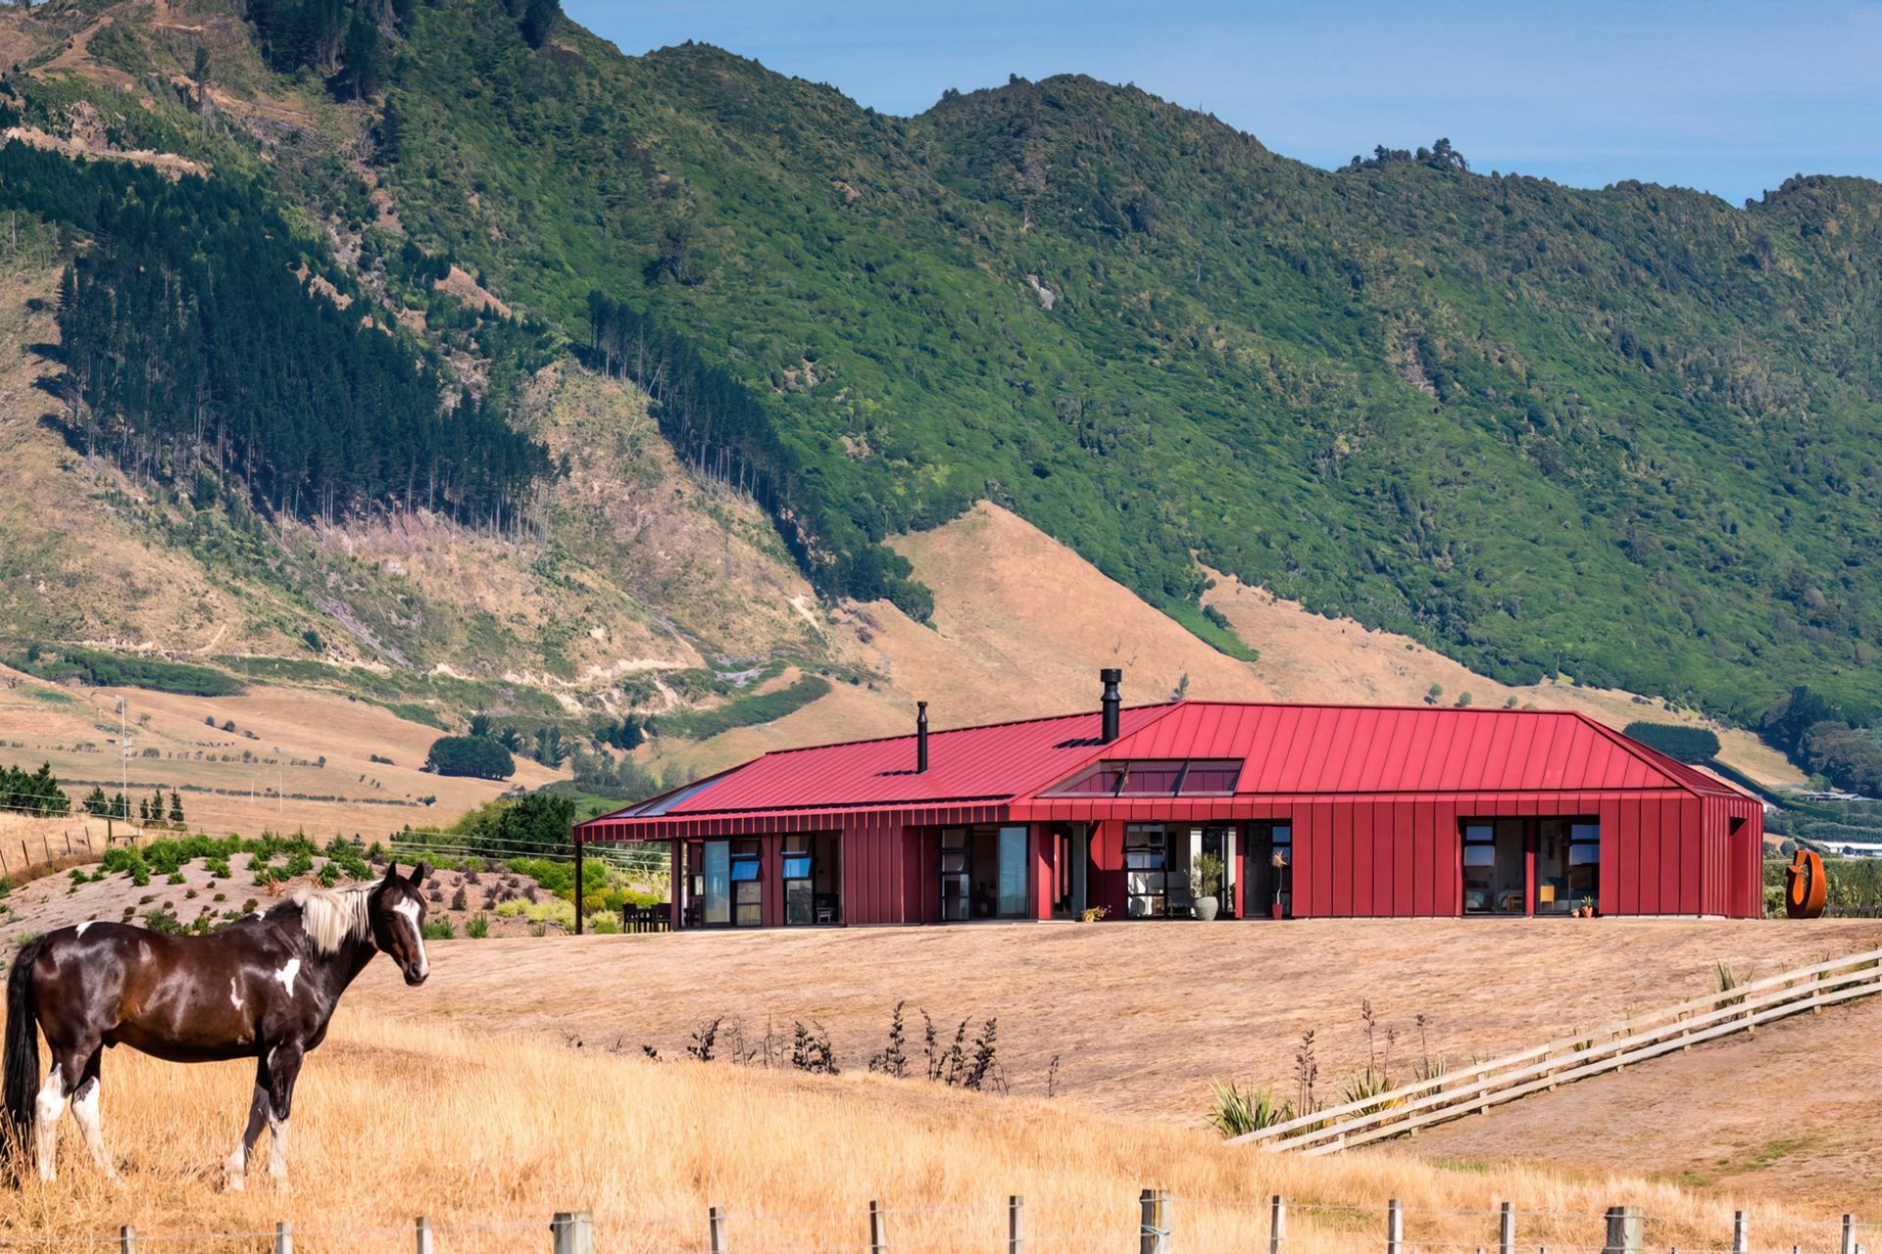
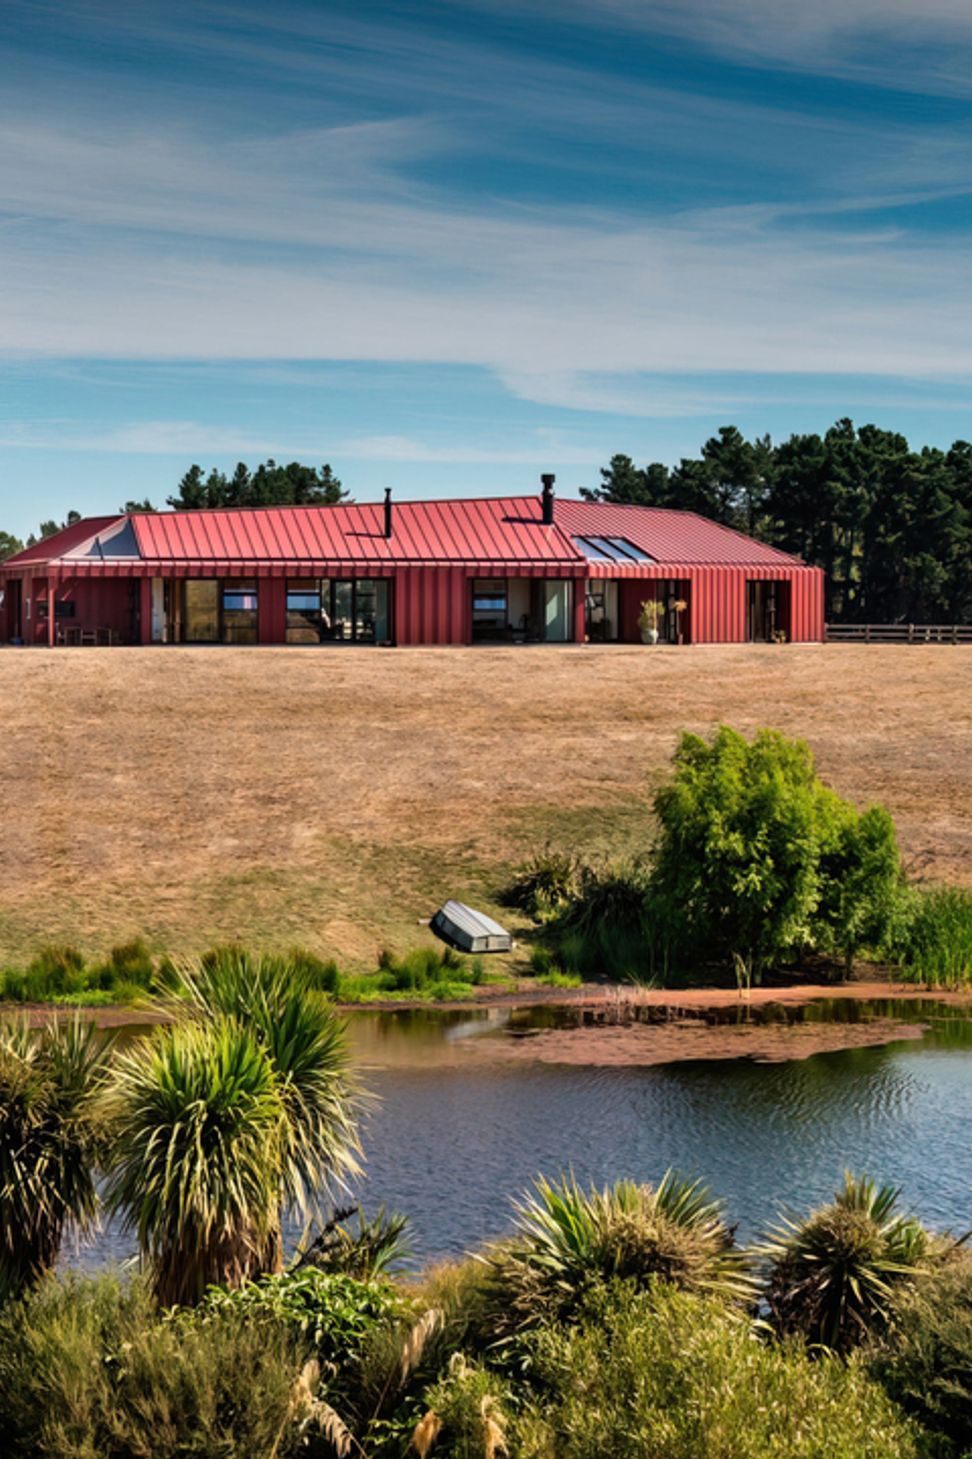
The coast and rural landscape of Wellington are beautiful, powerful, gutsy and raw. The design aims to capture some of the essences of this landscape – the house has a ruggedness and directness which reflects the context.
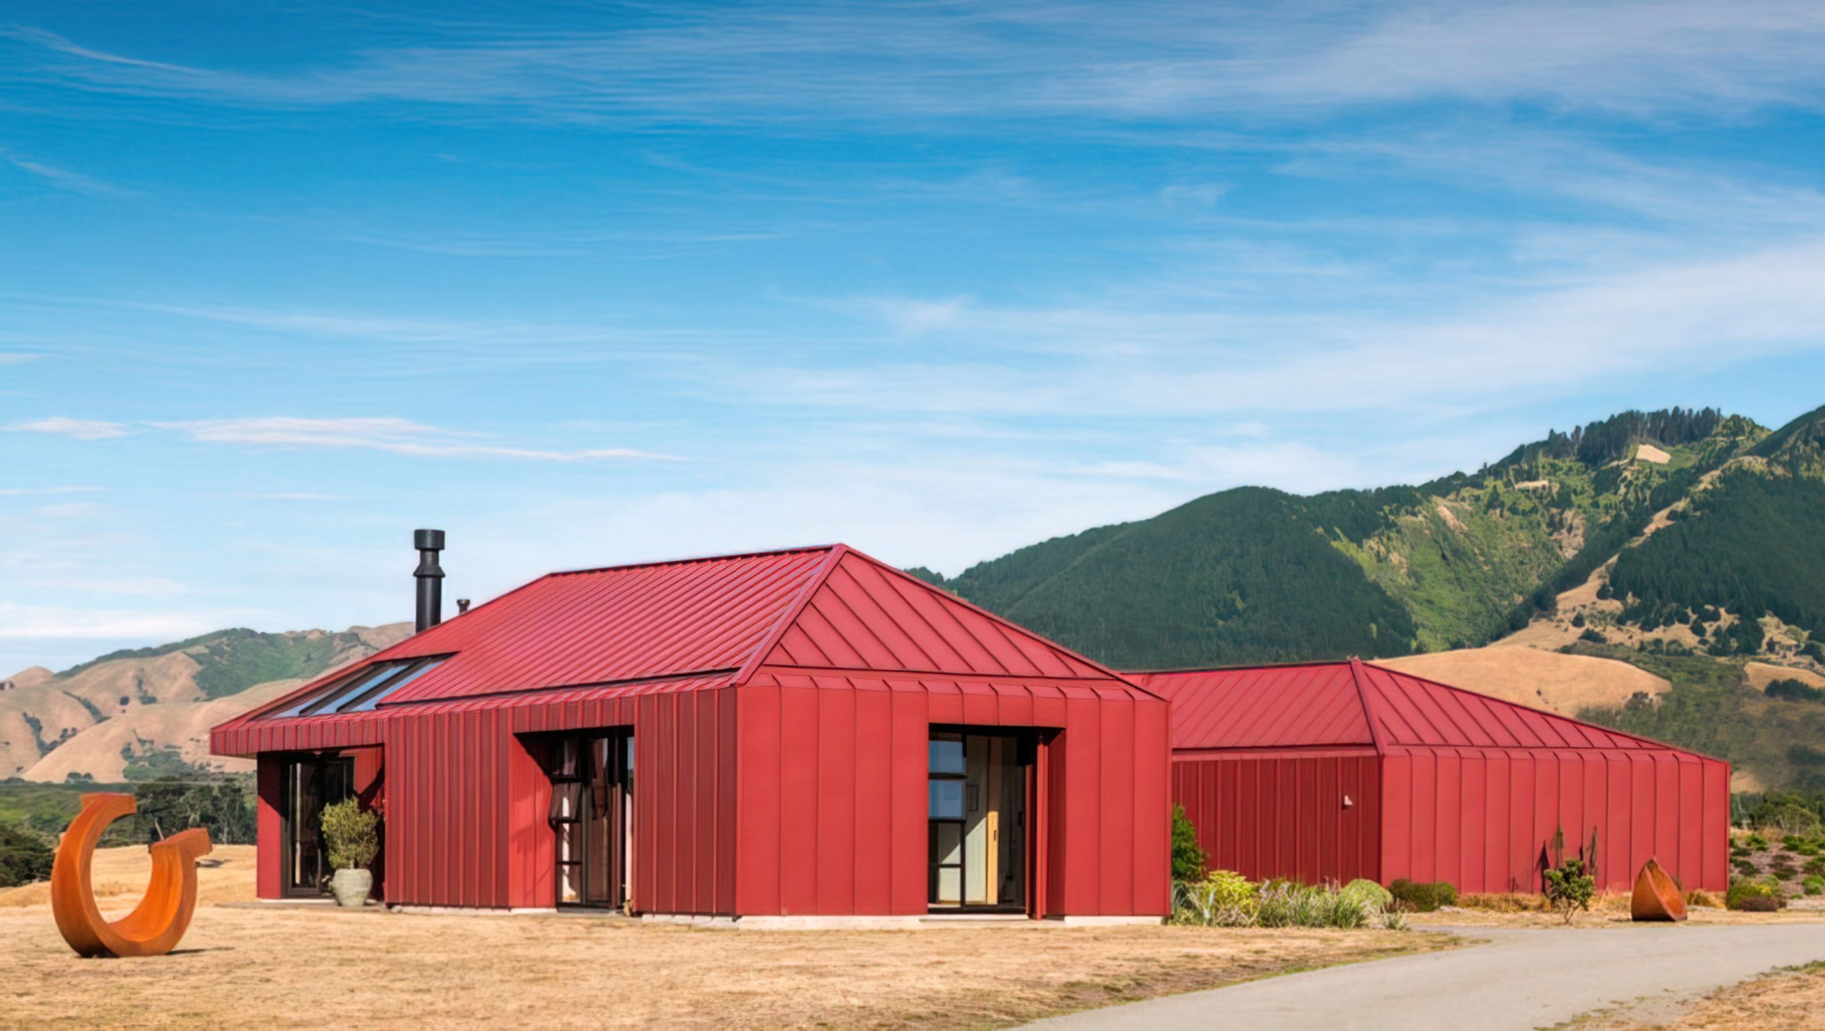

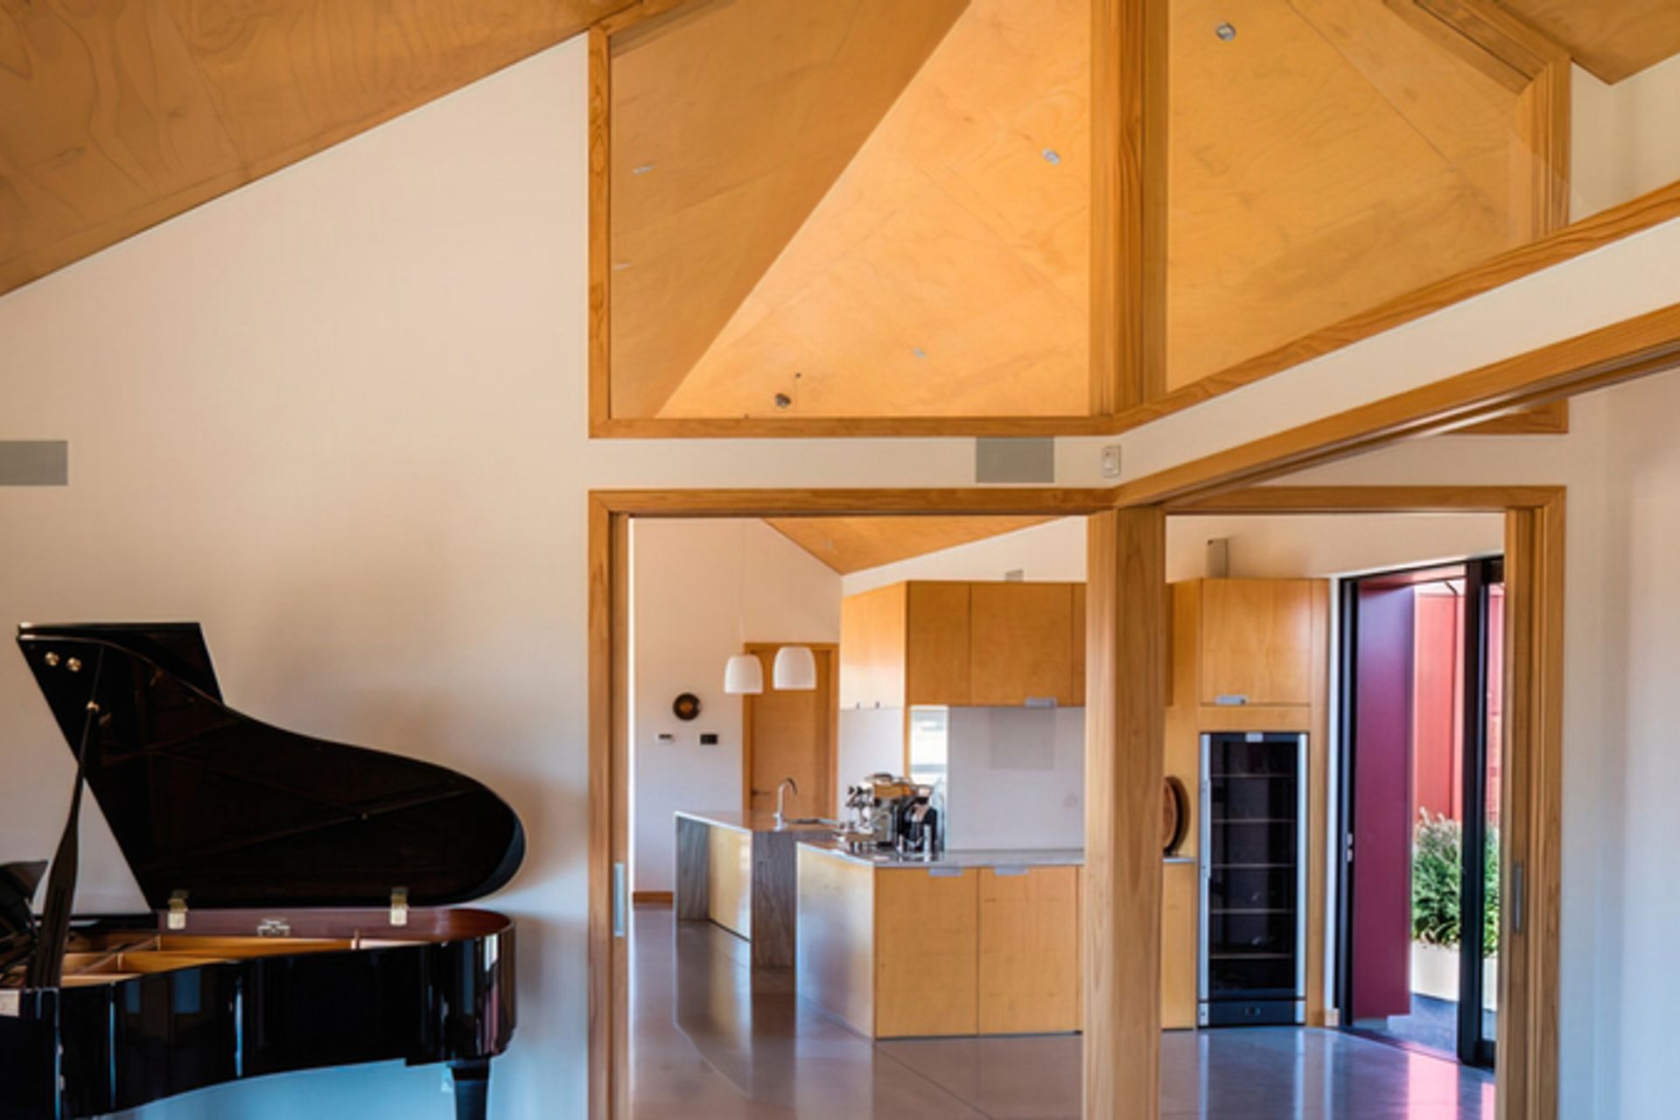
Materials are honest, natural and rural. Red iron is used for both walls and roof cladding – evocative of an agricultural building tradition, and requiring little or no maintenance.
The form is abstracted from traditional and familiar farm buildings and retains that rural quality – with low-pitch hipped roofs, and angled walls wrapping to create shelter on this exposed site. The entry courtyard is semi-enclosed offering a sense of arrival and a bay sheltered from the elements. Around the perimeter are private courtyards offering differing views and shelter from different wind directions.
The spatial order of the house reflects the casual irregularity of the landscape. The spaces are dynamic and quirky, a reflection of the tenuous nature of living in this region – the edginess that is Wellington. A ‘fault-line’ cuts the building, separating zones of house and landscape.
The intention is to make an architecture that is timeless, memorable and enduring, a place where the inhabitants will dwell for the present and remain for the long term.
Like this Project?
Hire North Face Homes
Professionals used in
this project
The practices and trades credited on this project.



More projects from
North Face Homes
Other work by North Face Homes, across every category they build in.


More in
Single House
Everything else in Single House, from every practice on ArchiPro.


Next Project
Keep scrolling