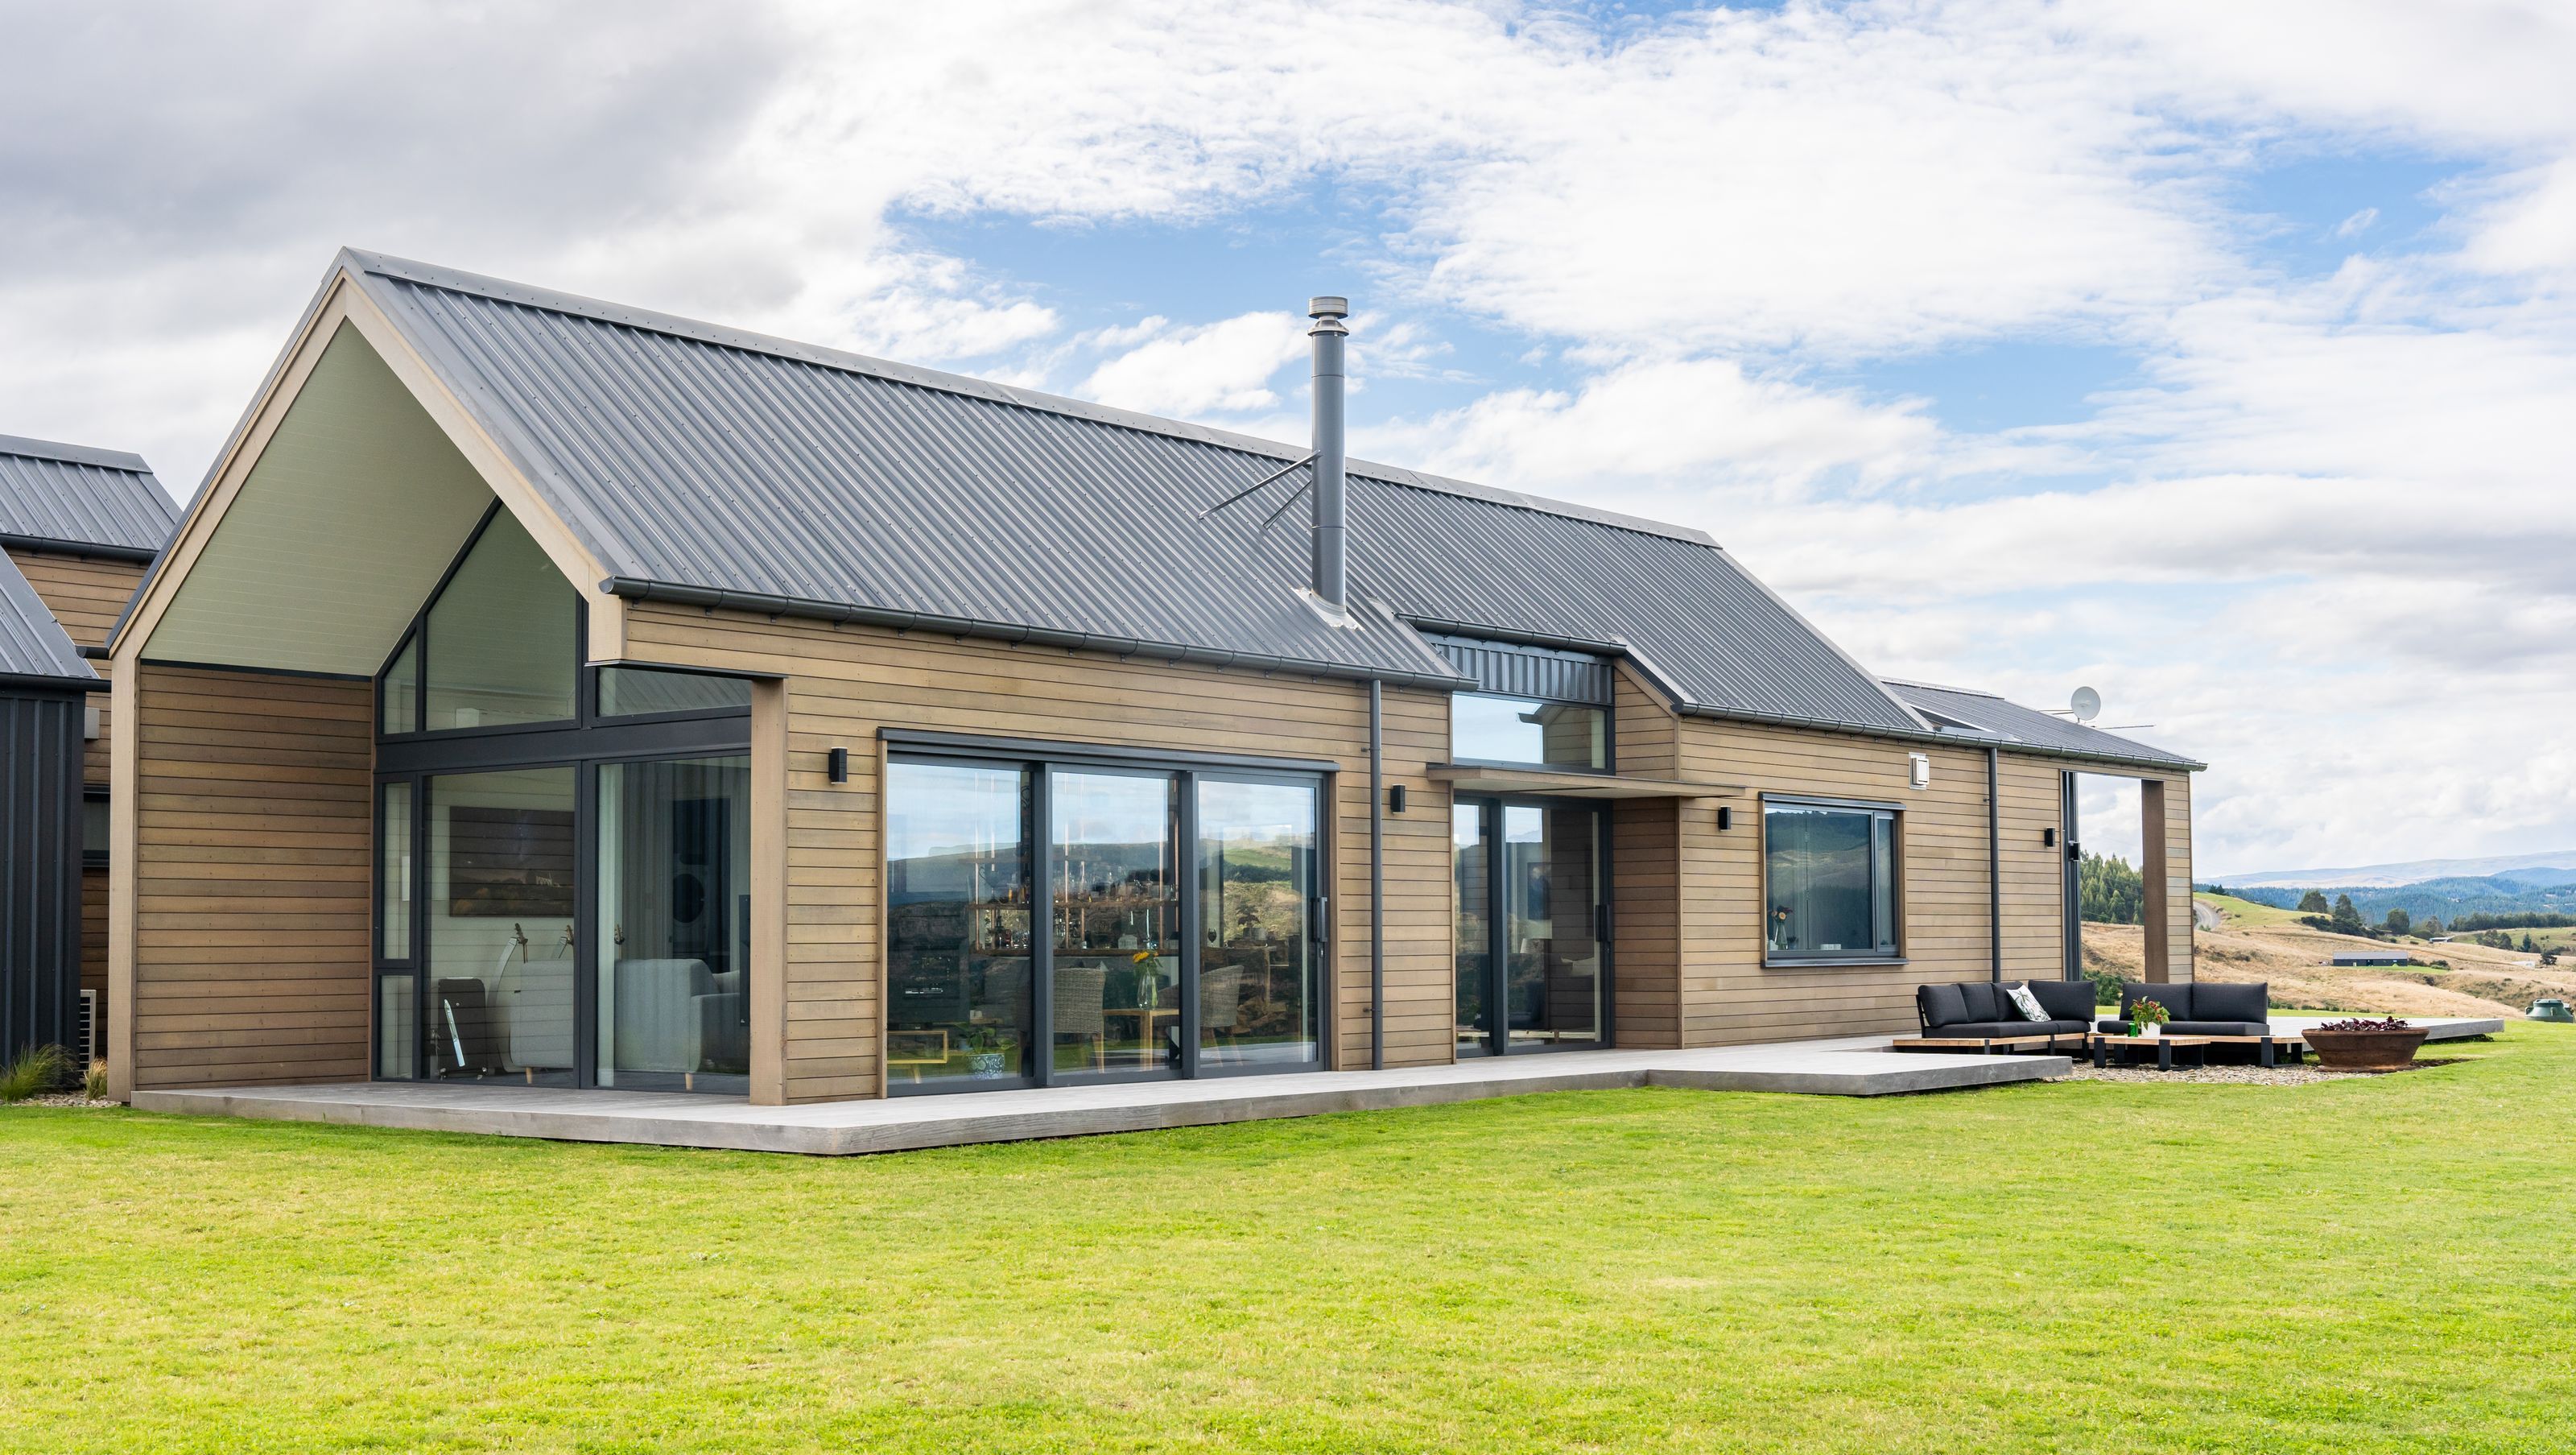
North Taieri Residence
North Taieri Residence
- 101.6K profile views
- 33 saves
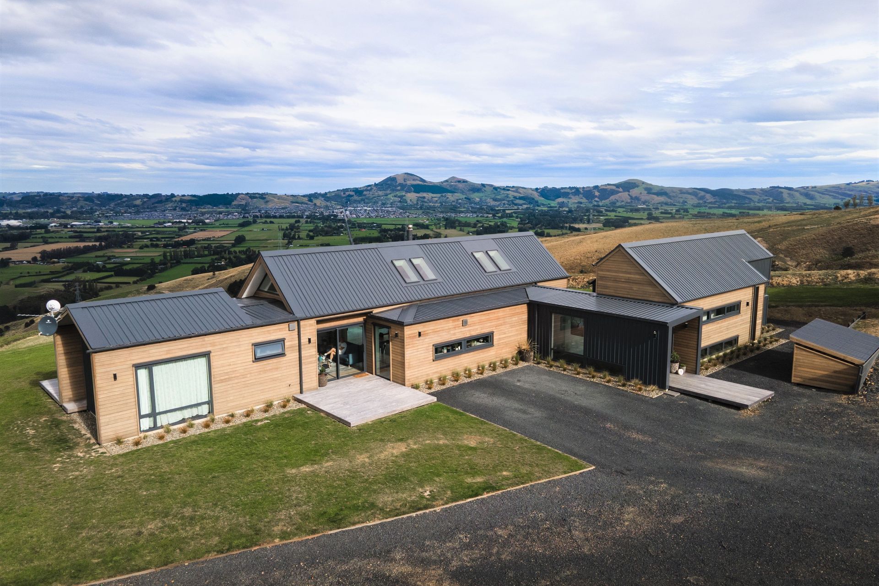
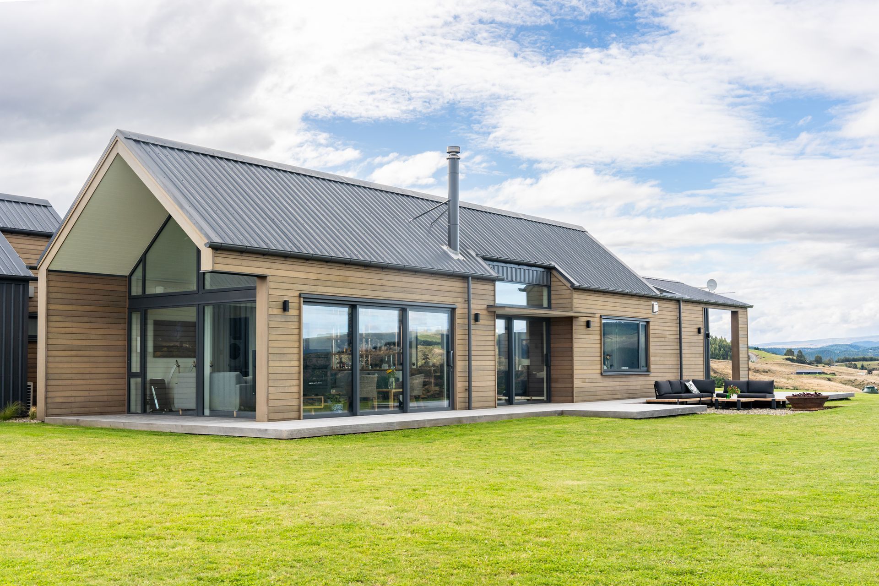
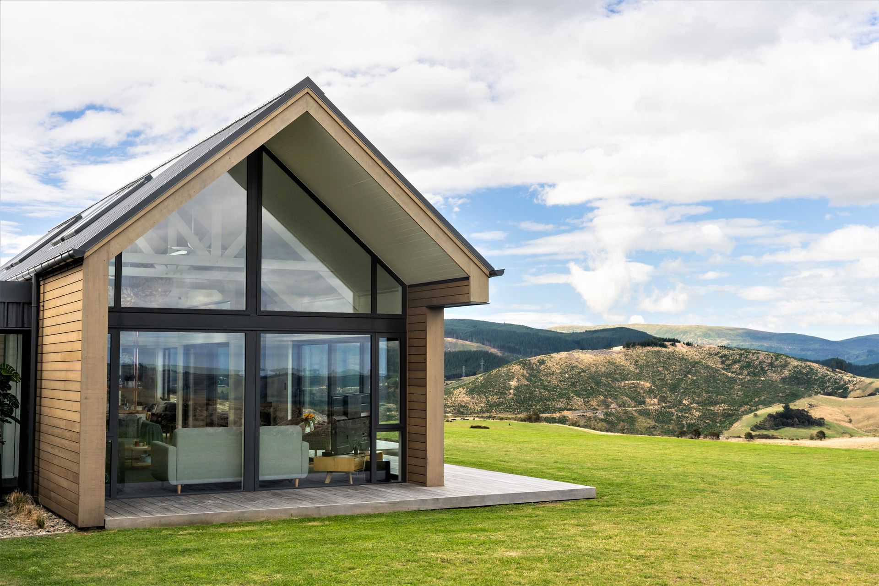
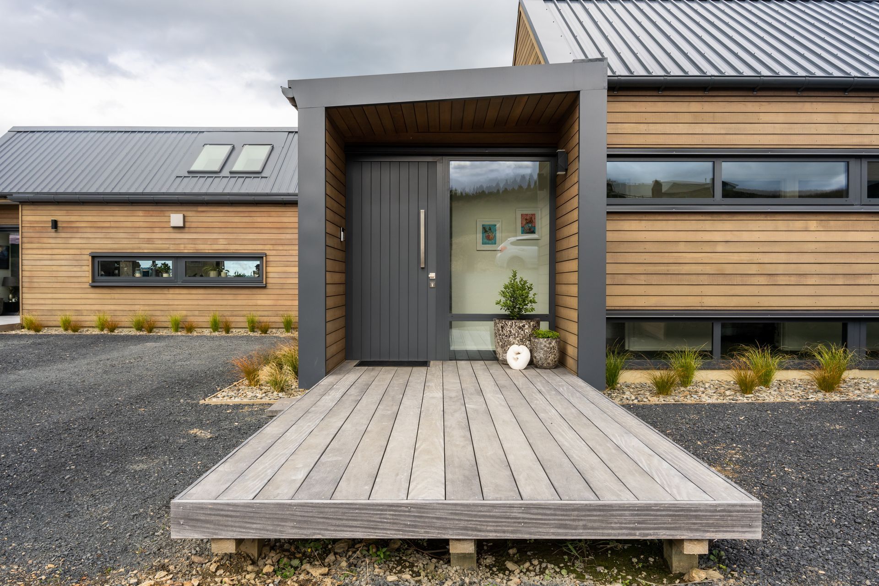
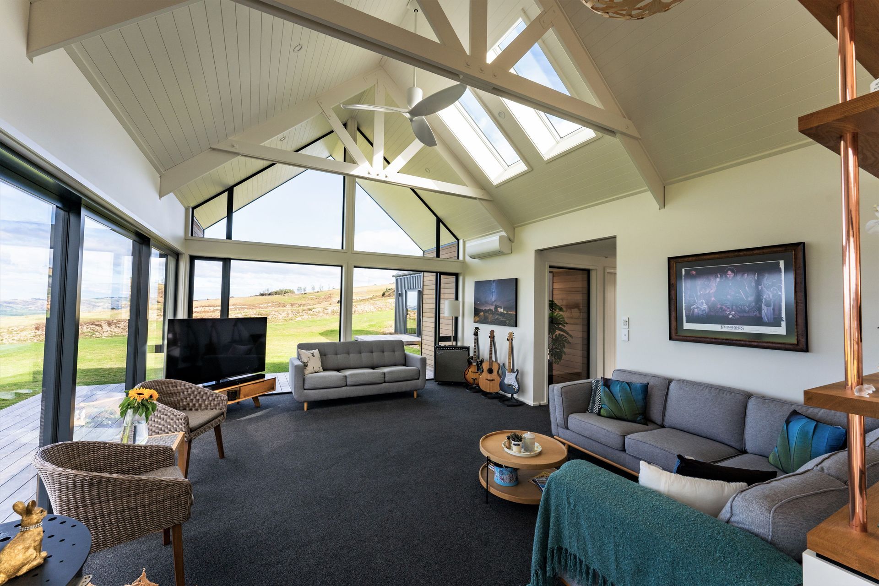
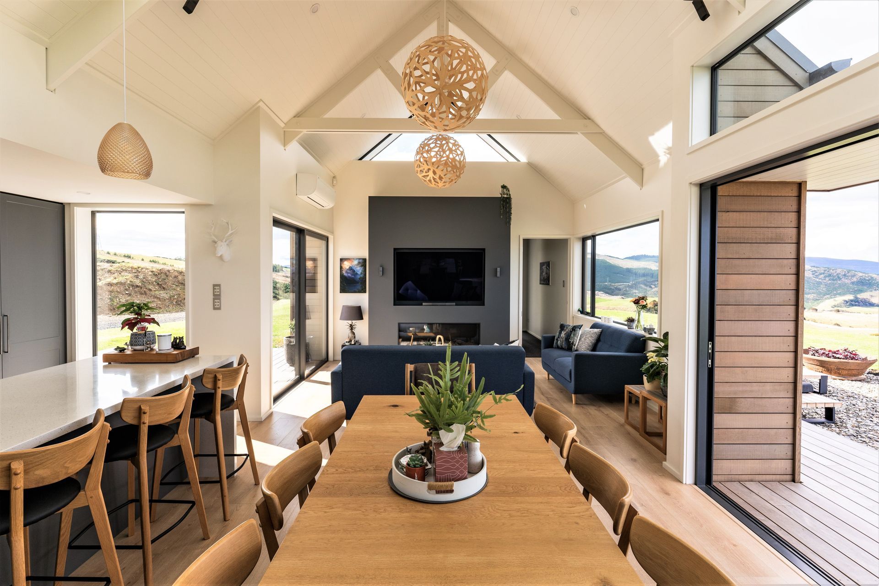
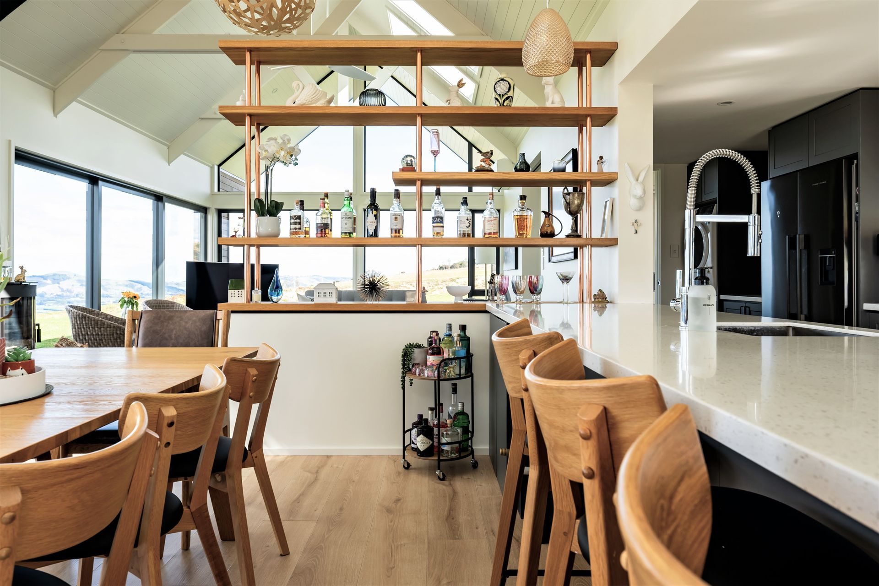
A contemporary interpretation of traditional gable architecture, designed to maximize sunlight and views while providing sheltered outdoor spaces for comfort and enjoyment.
A modern take on a traditional gable form (both inside and out) allowing for sun and views to all parts of the house while still providing sheltered outdoor areas from the wind when the sun is still shining.
1.6K3h 20m
Like this Project?
Hire Dwelling Architectural Design
Professional Reviews
1 / 10
Professionals used in
this project
The practices and trades credited on this project.

More projects from
Dwelling Architectural Design
Other work by Dwelling Architectural Design, across every category they build in.


More in
Rural / Estate / Lifestyle
Everything else in Rural / Estate / Lifestyle, from every practice on ArchiPro.


Next Project
Keep scrolling