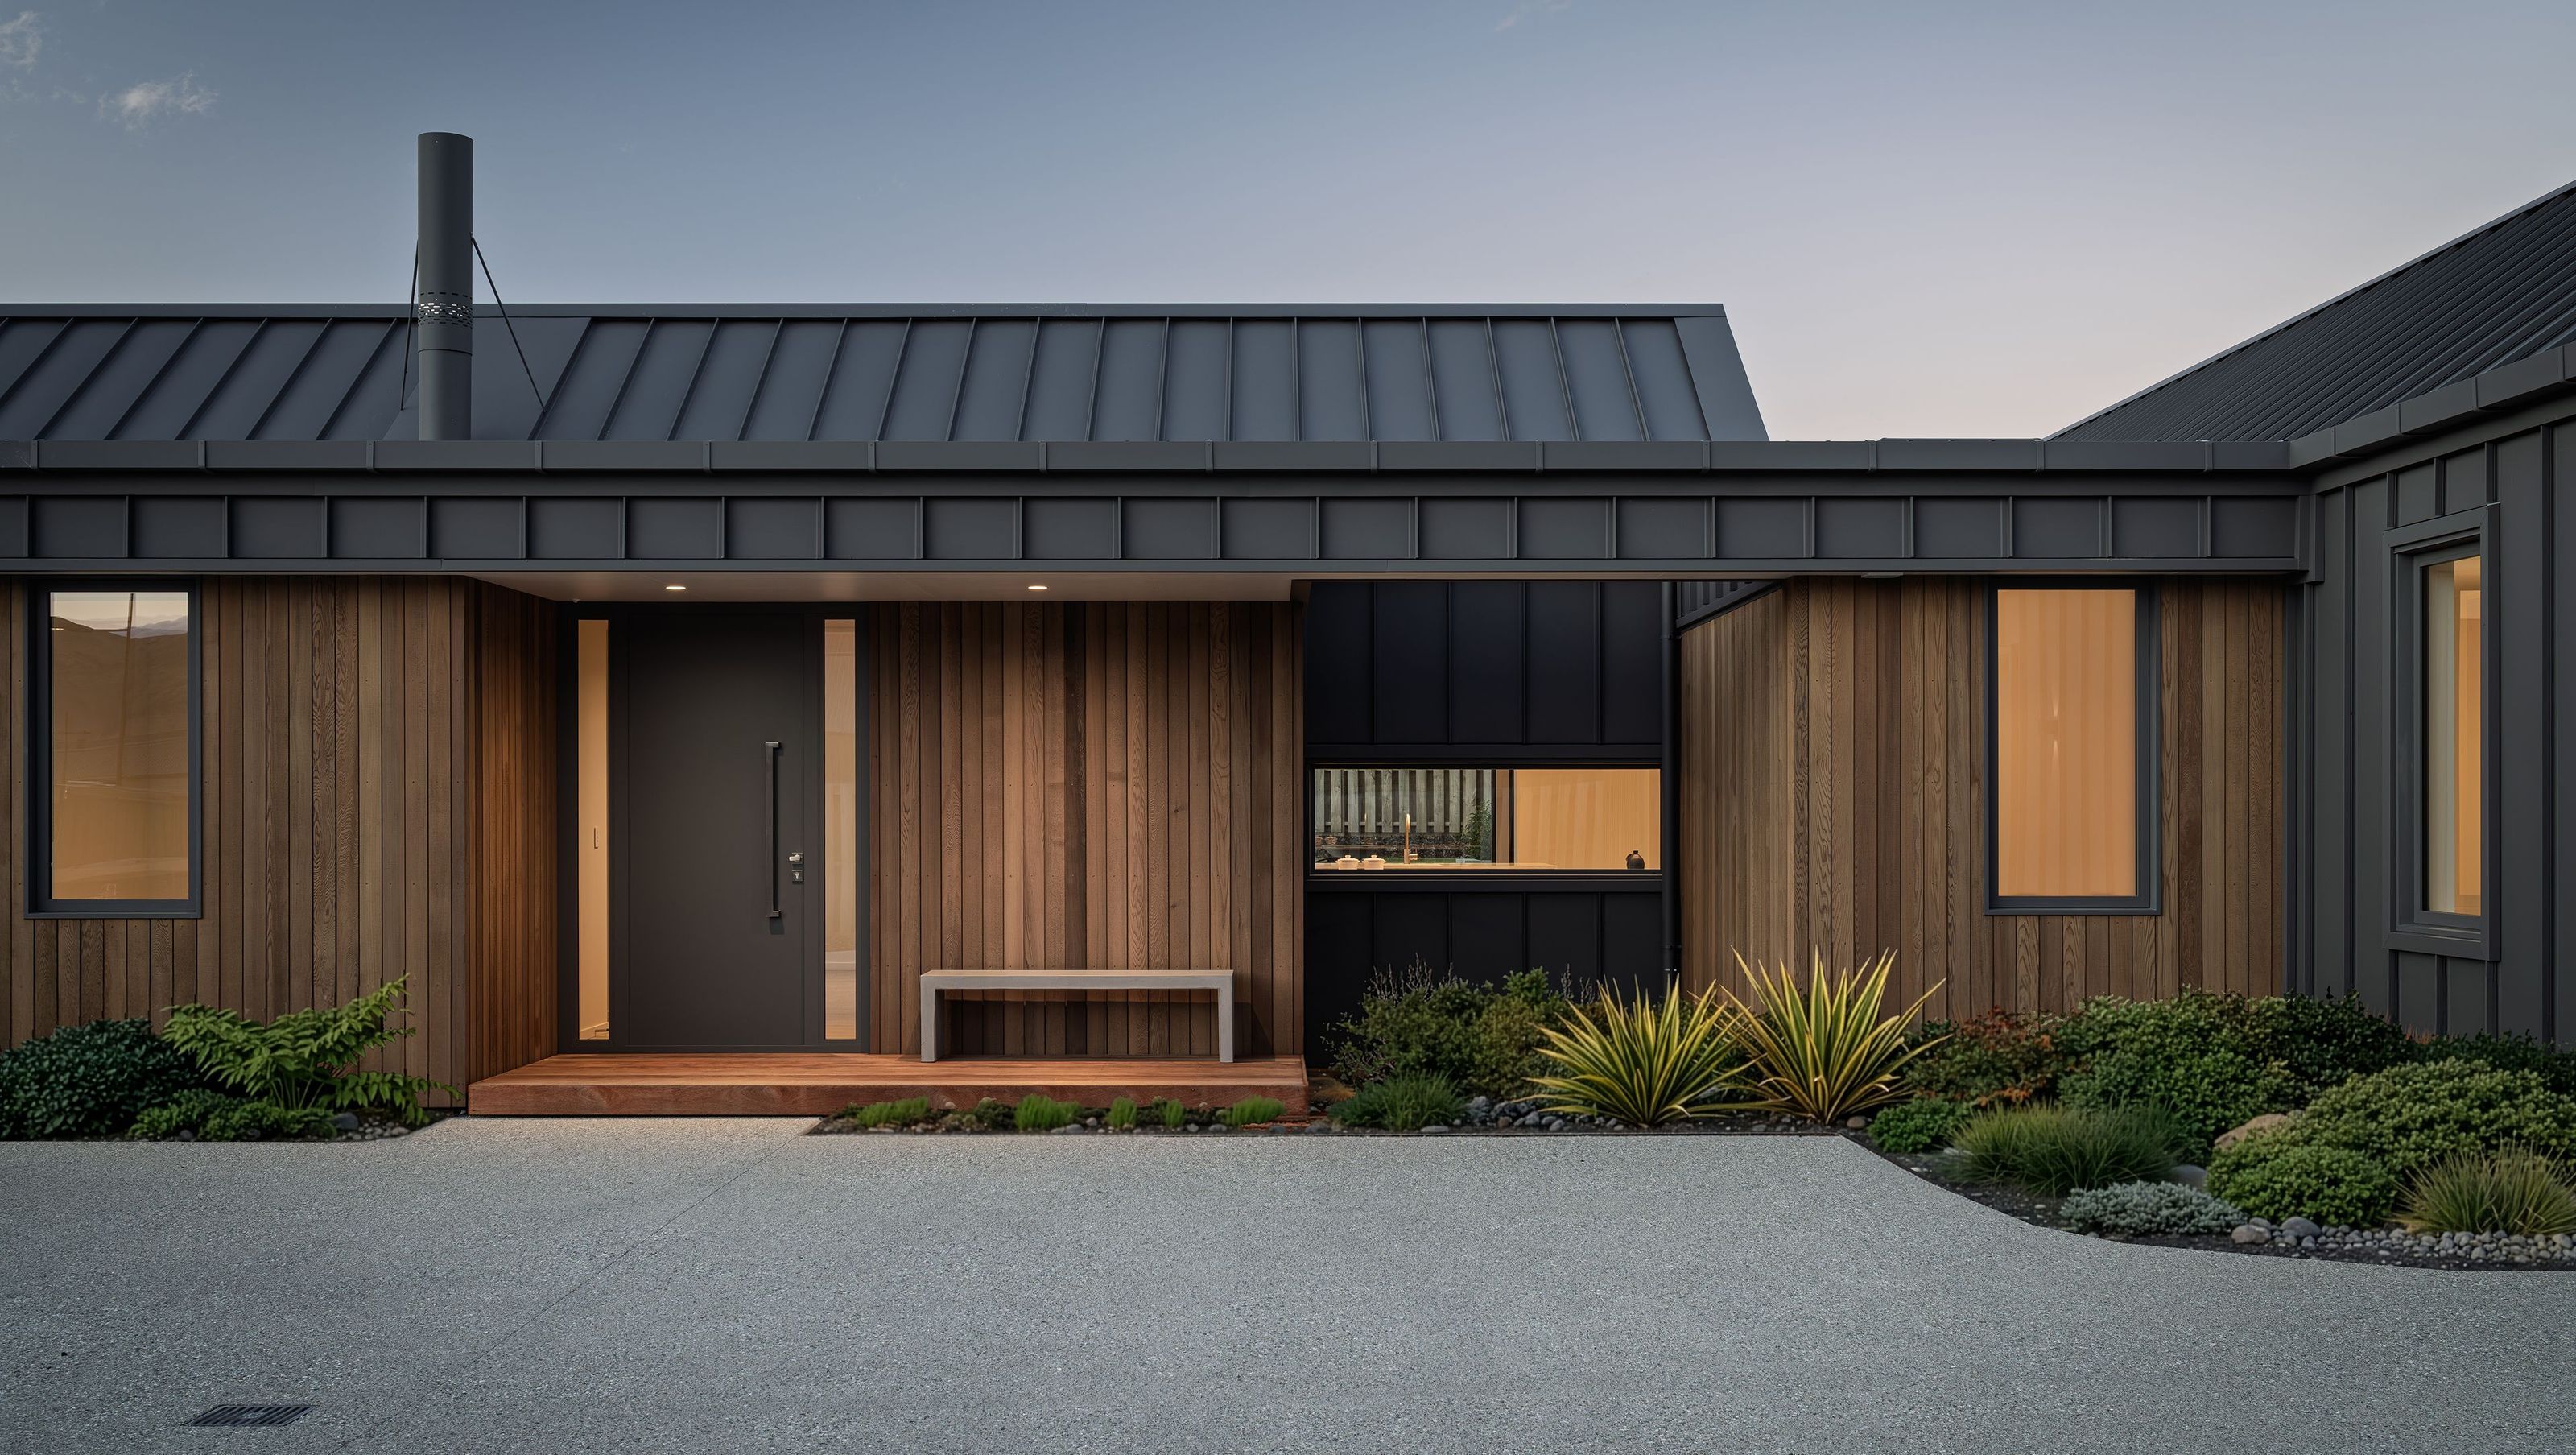
A contemporary Wanaka residence shaped by warmth, light and a quiet connection to the landscape. A restrained palette of natural materials, soft interior tones and carefully framed openings creates a home that feels calm, grounded and enduring.
Positioned within the evolving Northlake landscape, this contemporary Wanaka residence was designed as a calm and enduring family retreat, balancing refined simplicity with warmth, comfort and connection to its surroundings. The architecture responds to the alpine environment through a restrained material palette of dark metal cladding, natural timber and soft interior finishes, creating a home that feels both grounded and timeless.
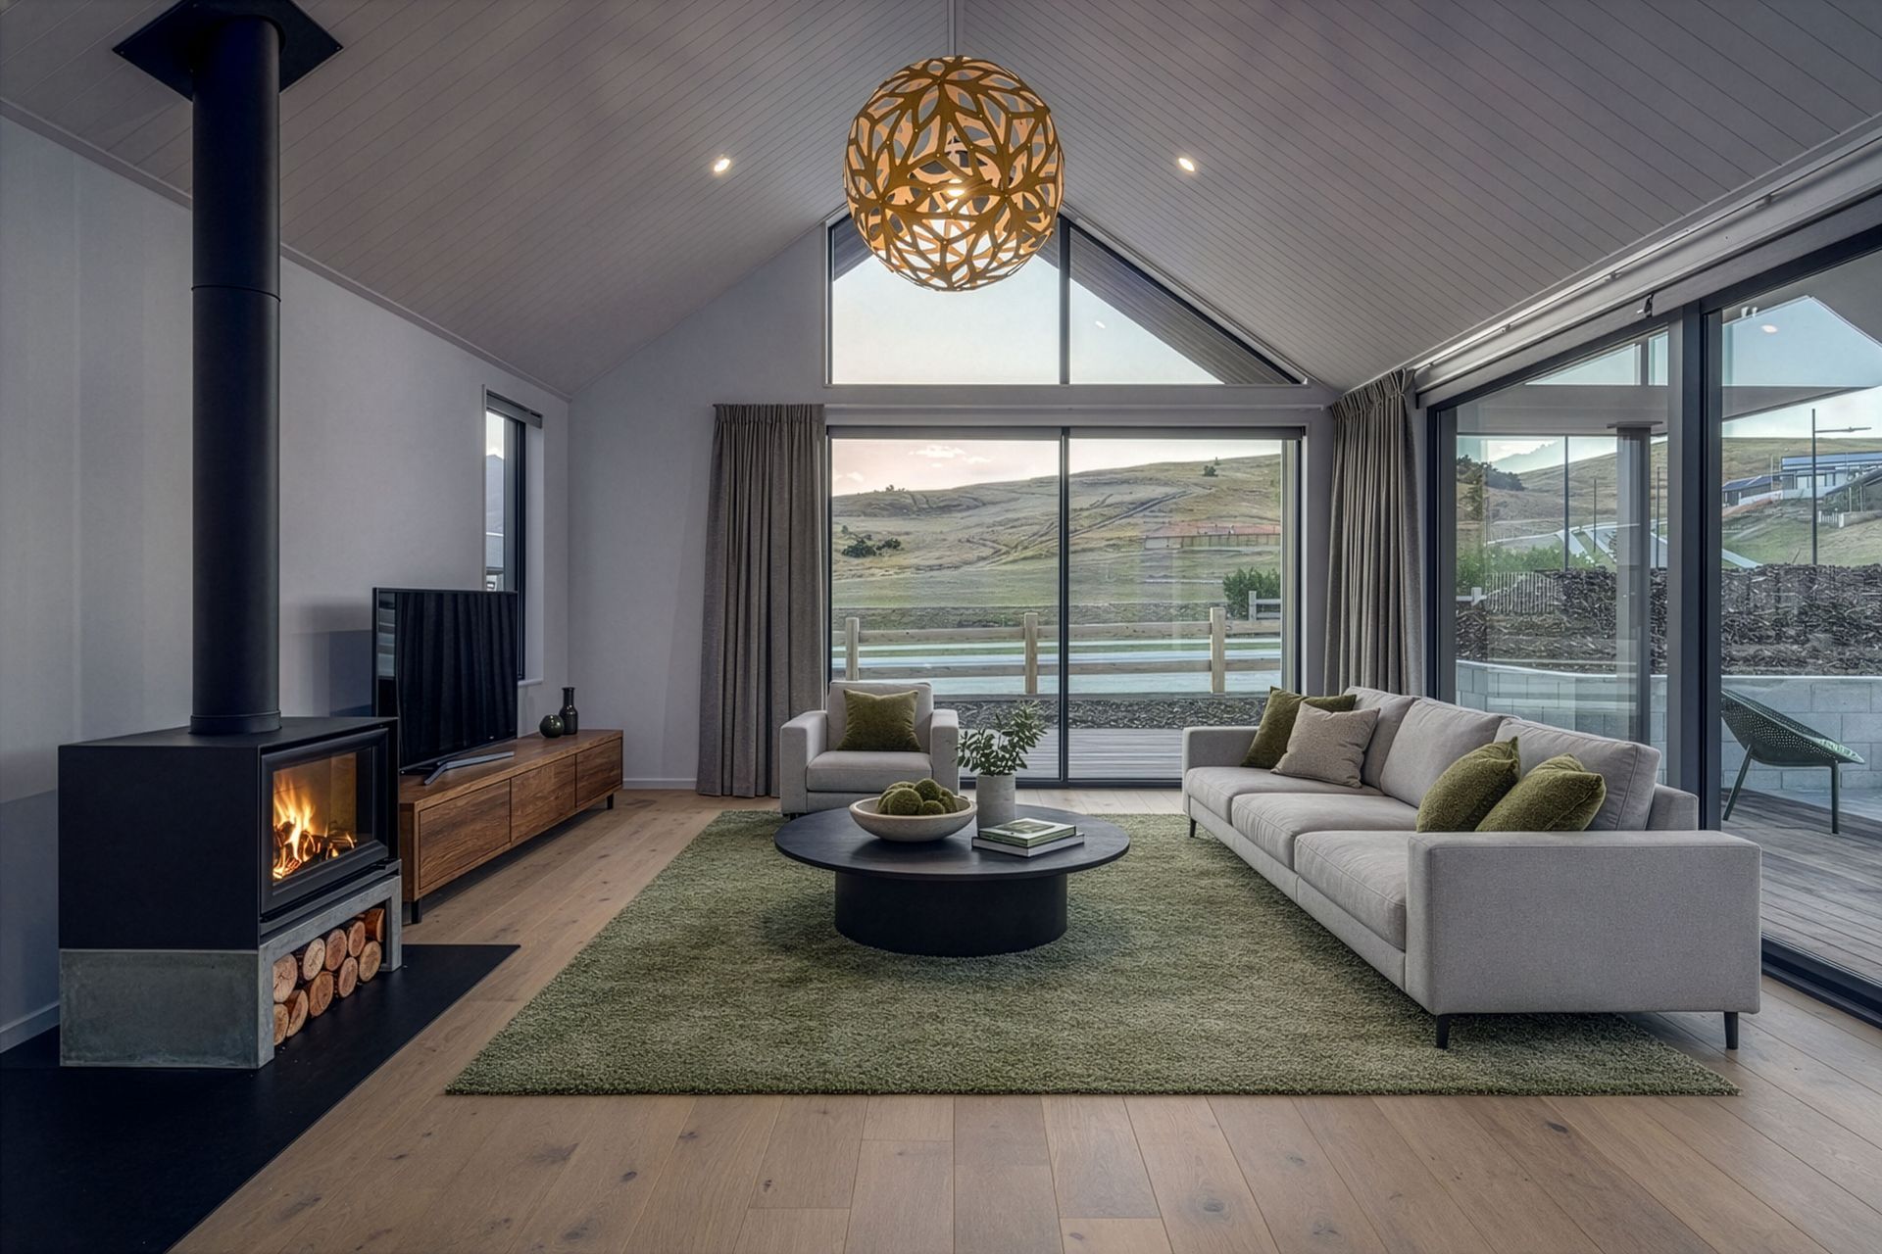
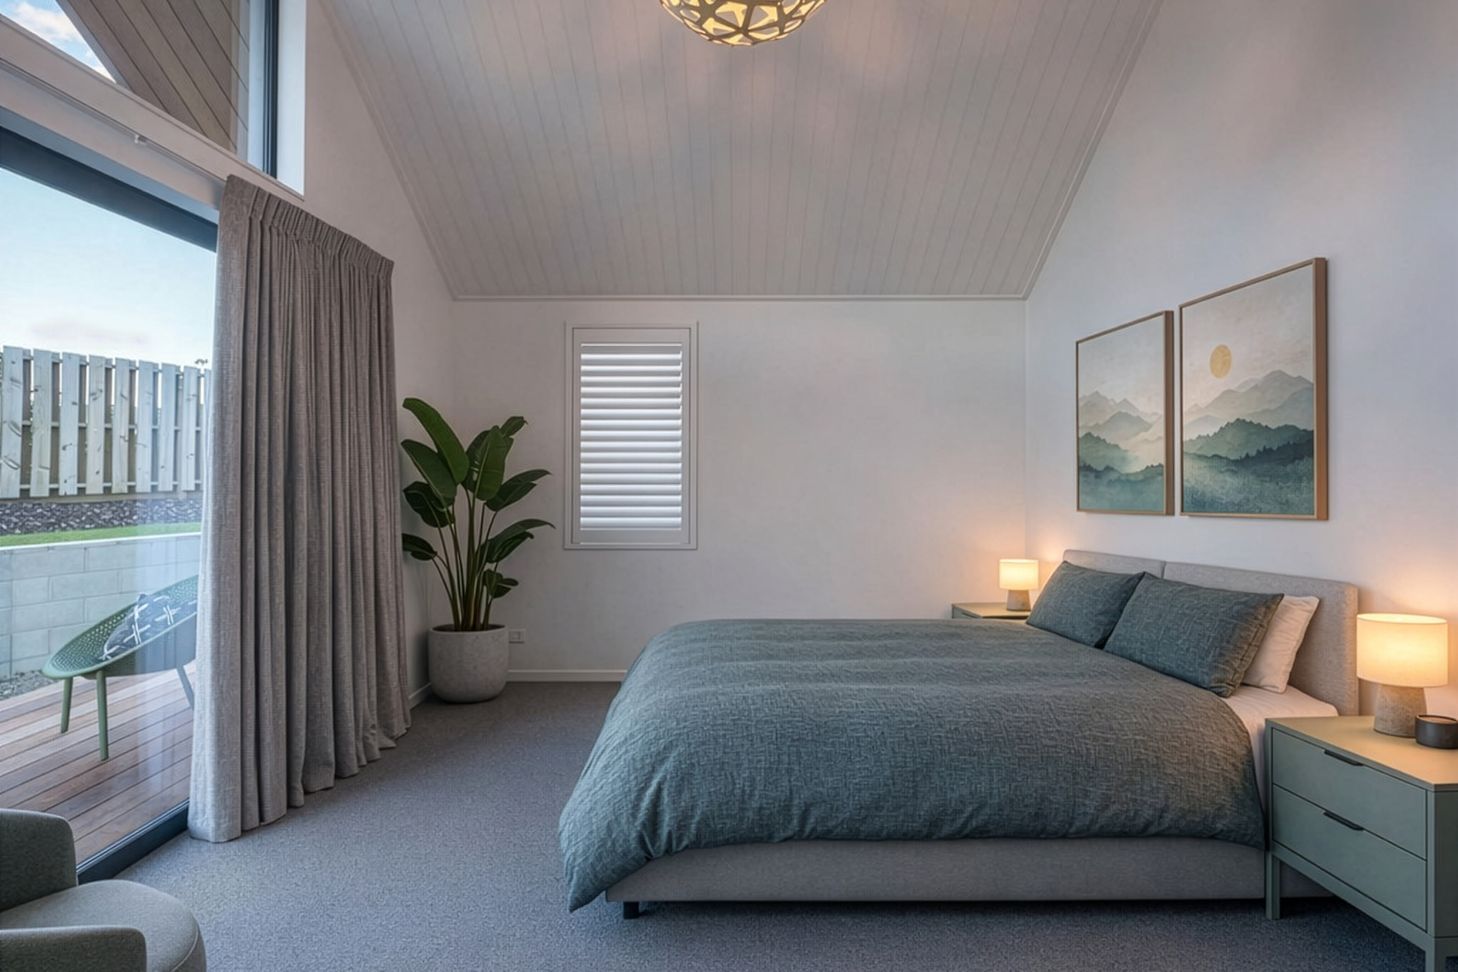
At the heart of the home, vaulted living spaces and expansive glazing maximise natural light and frame views toward the surrounding hills, while sheltered outdoor areas provide protection from the exposed climate and strengthen the connection between inside and out. Interior spaces were carefully composed to feel warm, relaxed and highly functional for everyday family living, with layered textures, natural materials and muted tones contributing to the home’s calm atmosphere.
The result is a contemporary residence defined not by excess, but by proportion, materiality and the quiet quality of the spaces created. A home designed to sit comfortably within the Wanaka landscape for years to come.
- Completed
- 2025
- Price range
- $1m - $2m
- Building style
- Contemporary
Like this Project?
Hire mclaren architecture.design
Professionals used in
this project
The practices and trades credited on this project.

More projects from
mclaren architecture.design
Other work by mclaren architecture.design, across every category they build in.


More in
Single House
Everything else in Single House, from every practice on ArchiPro.


Next Project
Keep scrolling