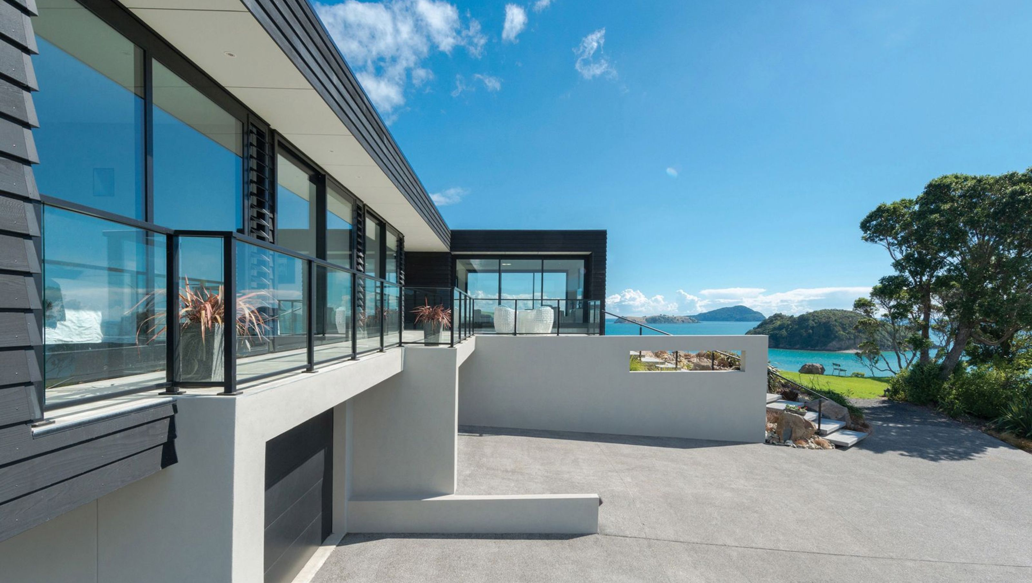

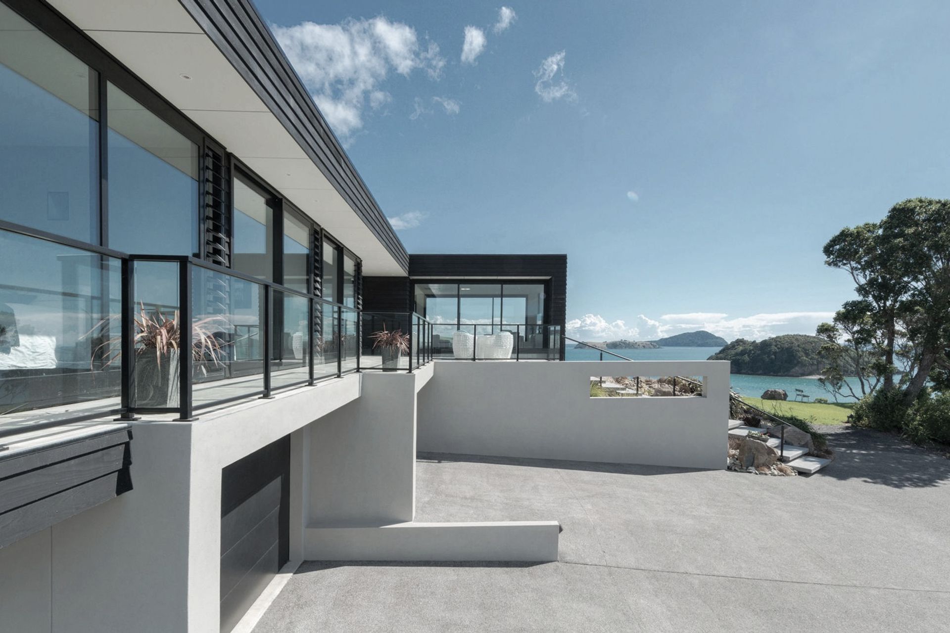
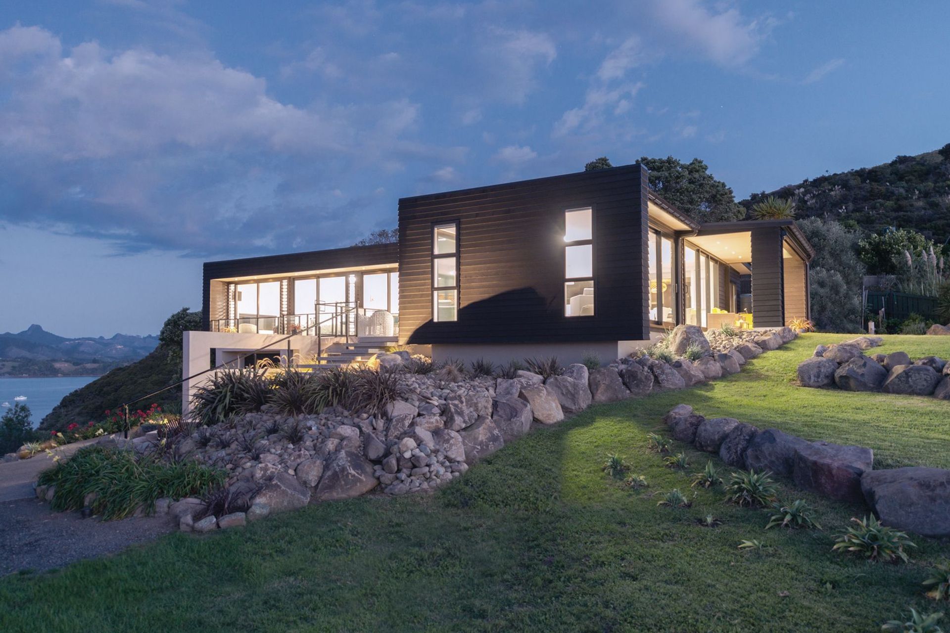
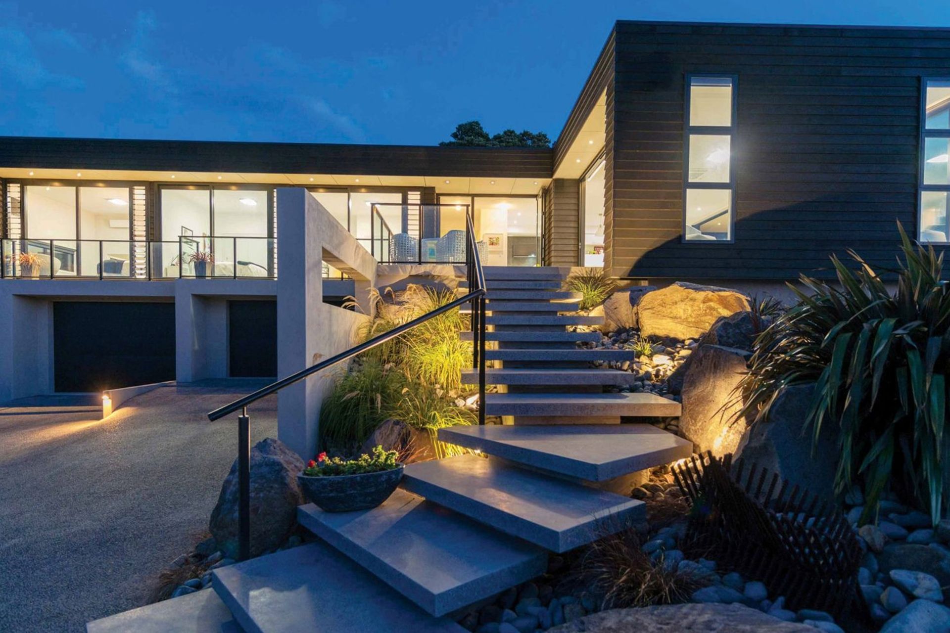
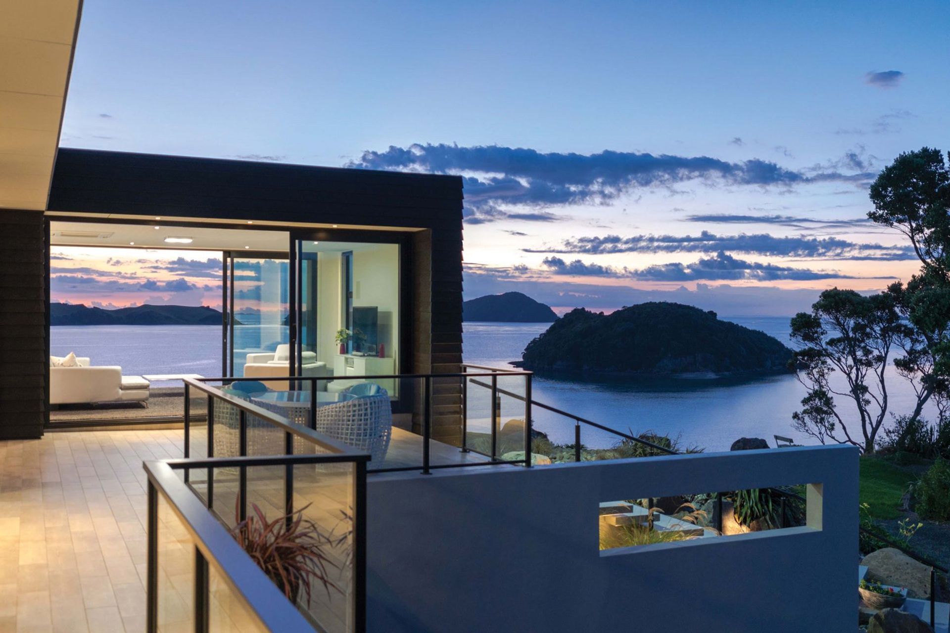
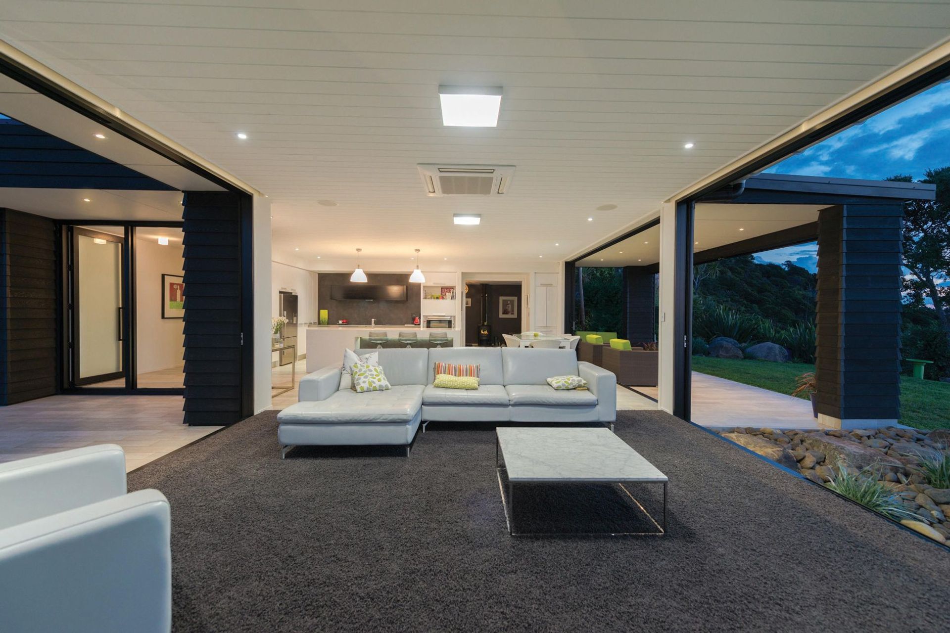

A contemporary coastal residence featuring a central kitchen, dual outdoor courtyards, and a striking glazed cube upper level, designed to enhance cliff top views and facilitate effortless entertaining.
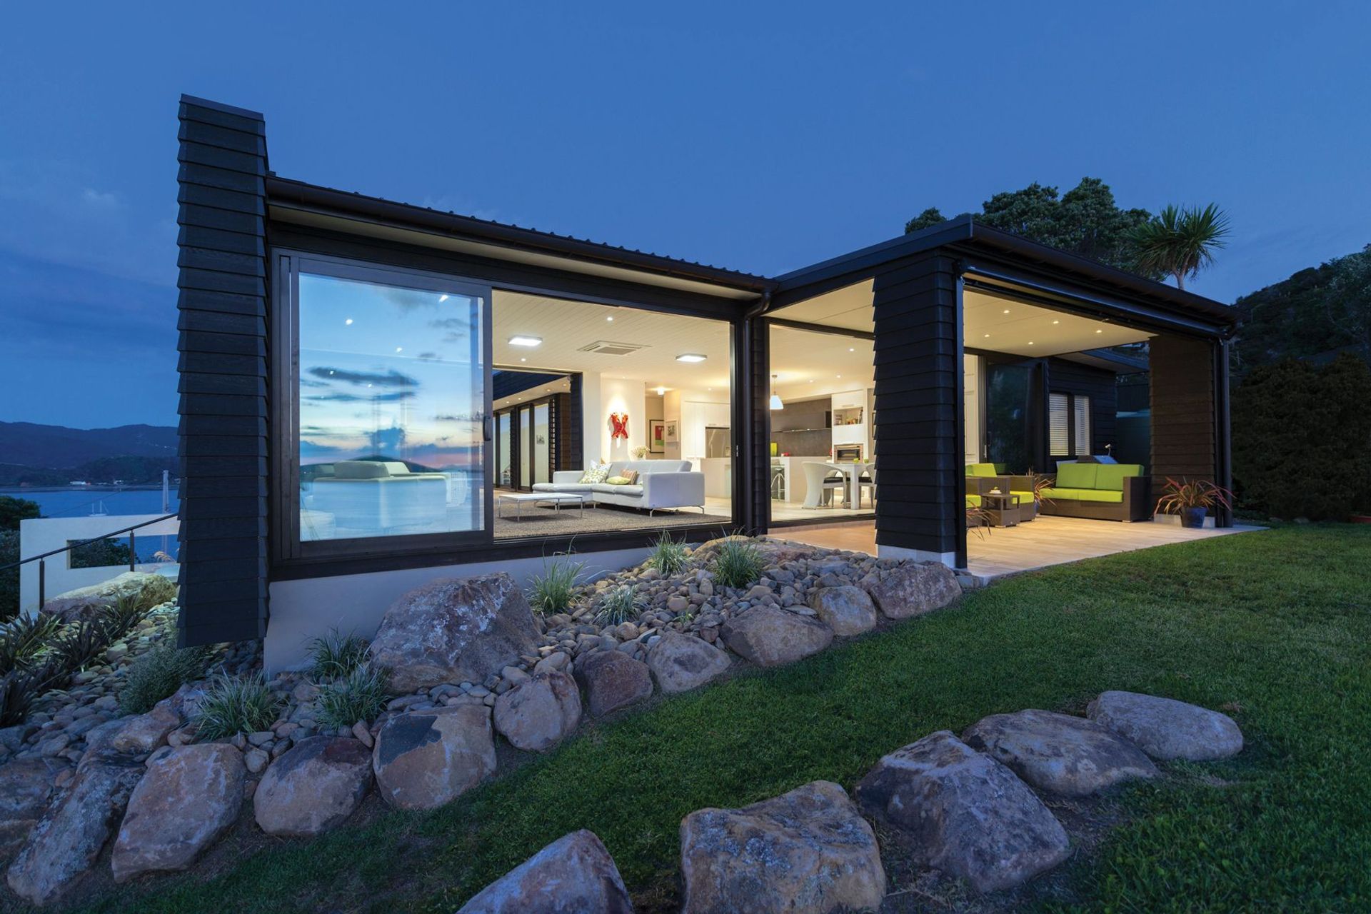
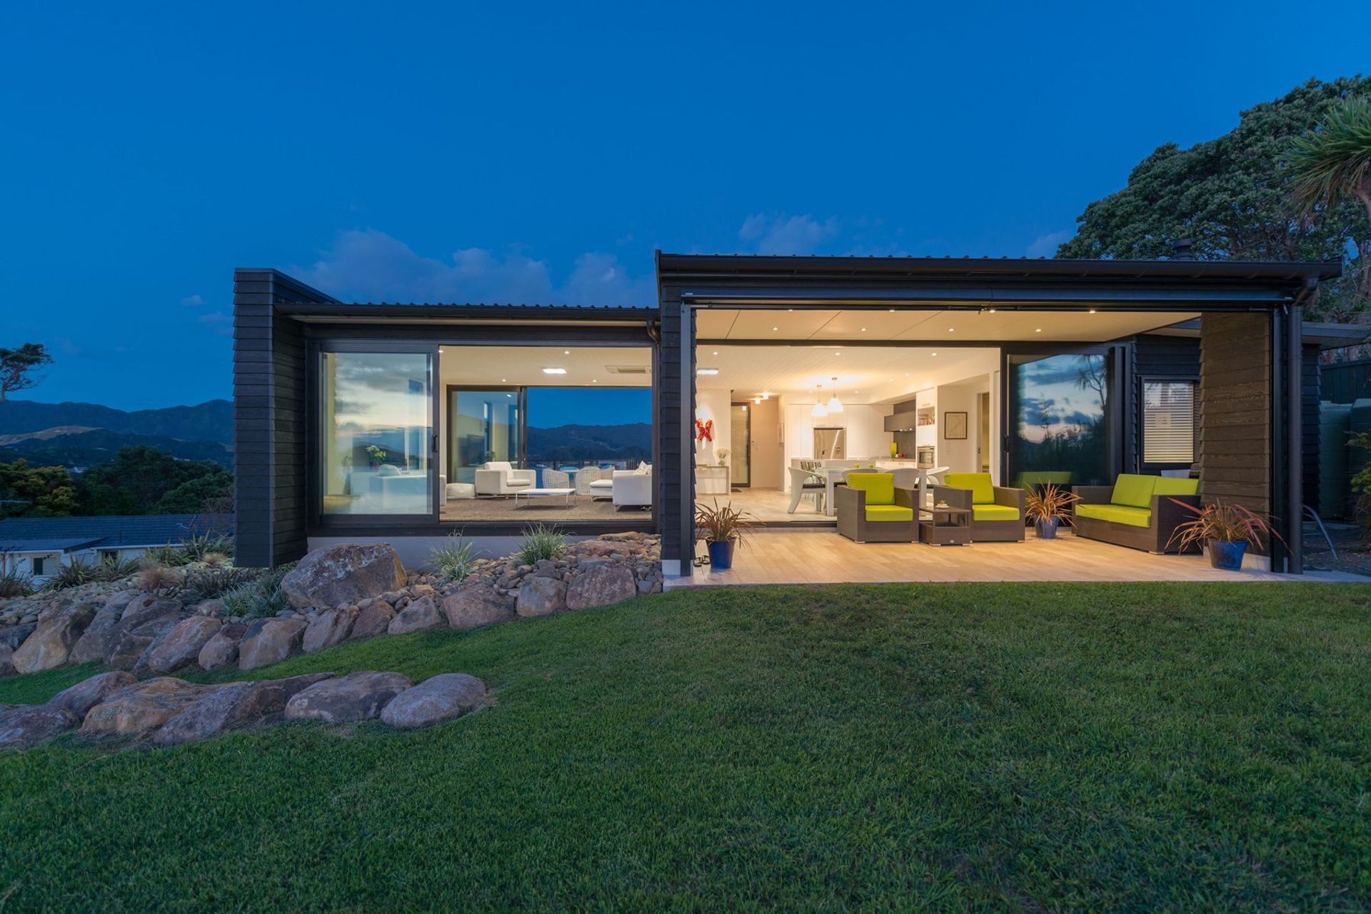
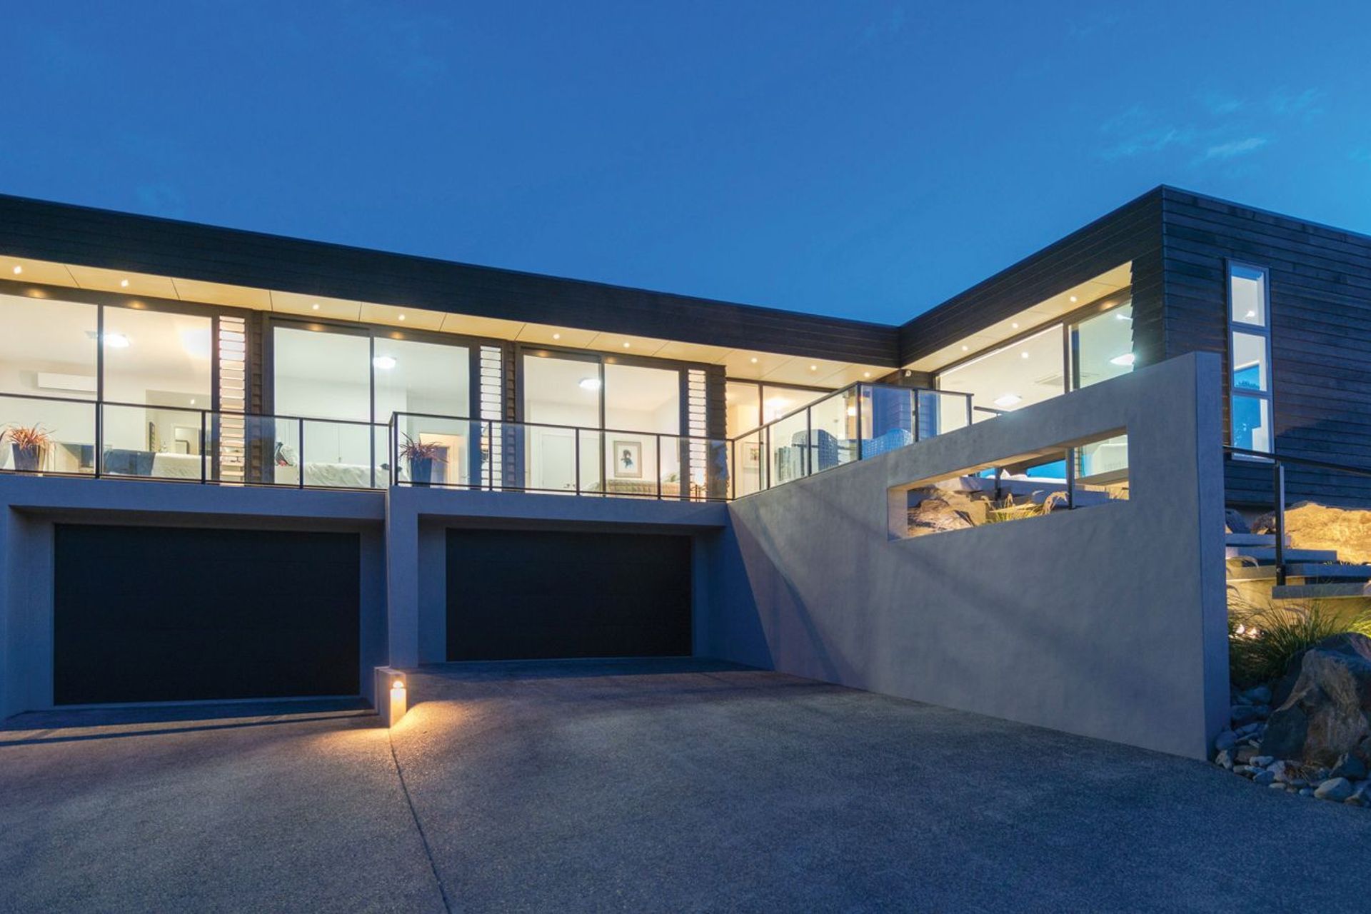
The project brief called for a clean contemporary aesthetic and layout, to suit laid back coastal living and ease of entertaining. A casual arrangement of spaces resulted around a central kitchen and two outdoor courtyards positioned for alternate sun and wind conditions. Enhancement of the cliff top outlook was also a primary consideration. The response was to extend and enhance the existing basement structure, floating a contrasting glazed cube upper level beyond.
Judges' Comments (2014 ADNZ | Resene Architectural National Design Awards. Winner. Additions & Alterations)
This conversion of a simple coastal house has produced a bold and elegant design. The existing house has been absorbed into a clear disciplined plan with crisp detailing. Colours and materials create a collection of calm spaces from which to enjoy the spectacular natural environment”.
Like this Project?
Hire Design House Architecture
Professionals used in
this project
The practices and trades credited on this project.

More projects from
Design House Architecture
Other work by Design House Architecture, across every category they build in.


More in
Single House
Everything else in Single House, from every practice on ArchiPro.


Next Project
Keep scrolling