
Project team
Product Suppliers
A harmonious collection of buildings on Waiheke Island, featuring a new addition that enhances the existing holiday home while creating shared outdoor spaces and maintaining privacy for family gatherings.
This project is in a way an “extension“ to one that we began in 1997. Our clients purchased a small cottage overlooking Onetangi Beach intending to build a new holiday house on the “L” shaped site. This duly happened with the construction of a long rectangular pavilion that allowed the retention of the existing cottage as a sleep out.
Over the years the extended family has grown and when the opportunity to add an adjacent site occurred this current project emerged. In this case, an existing house was relocated onto another site and the new one built.
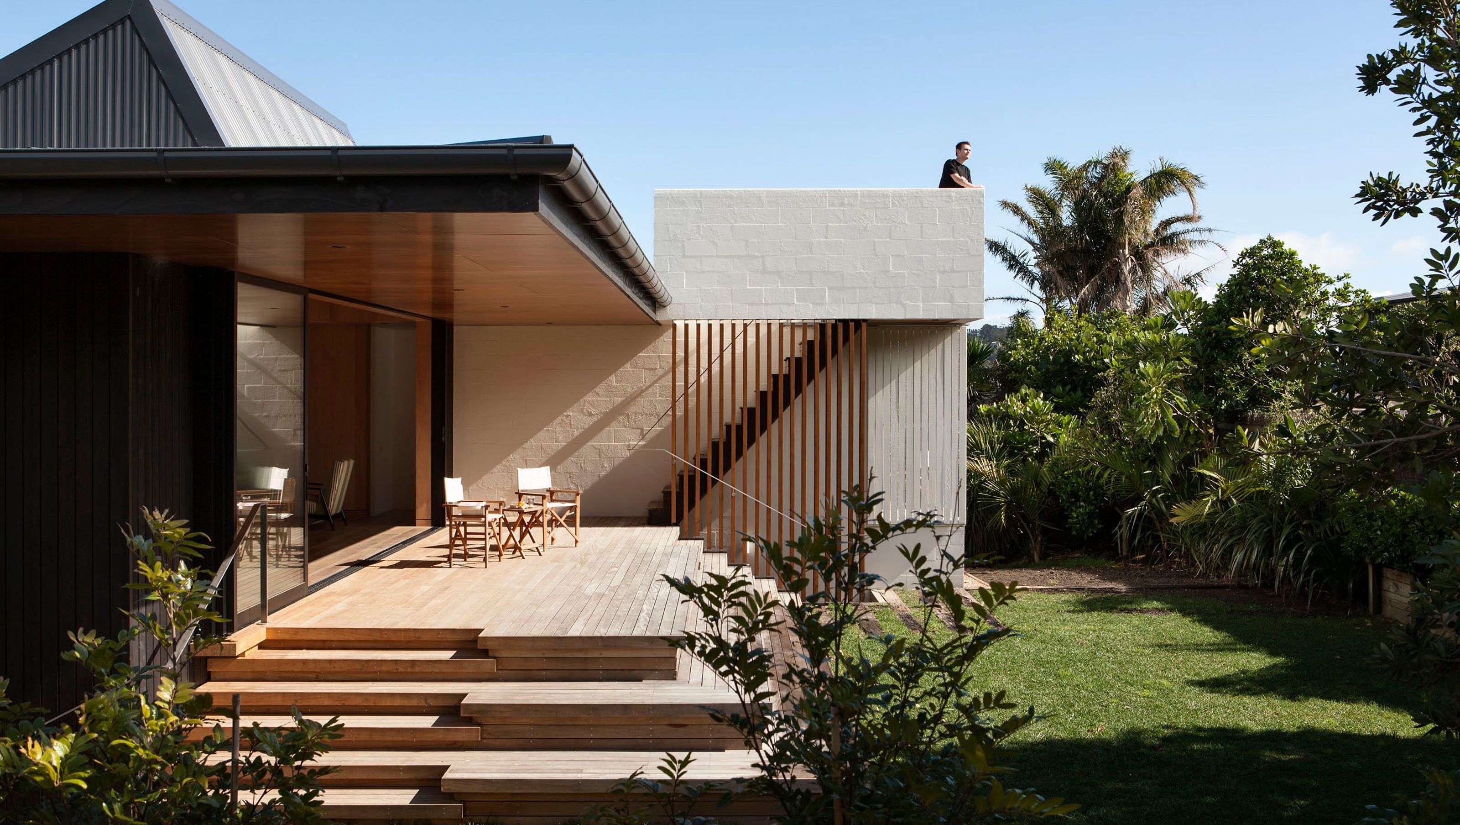
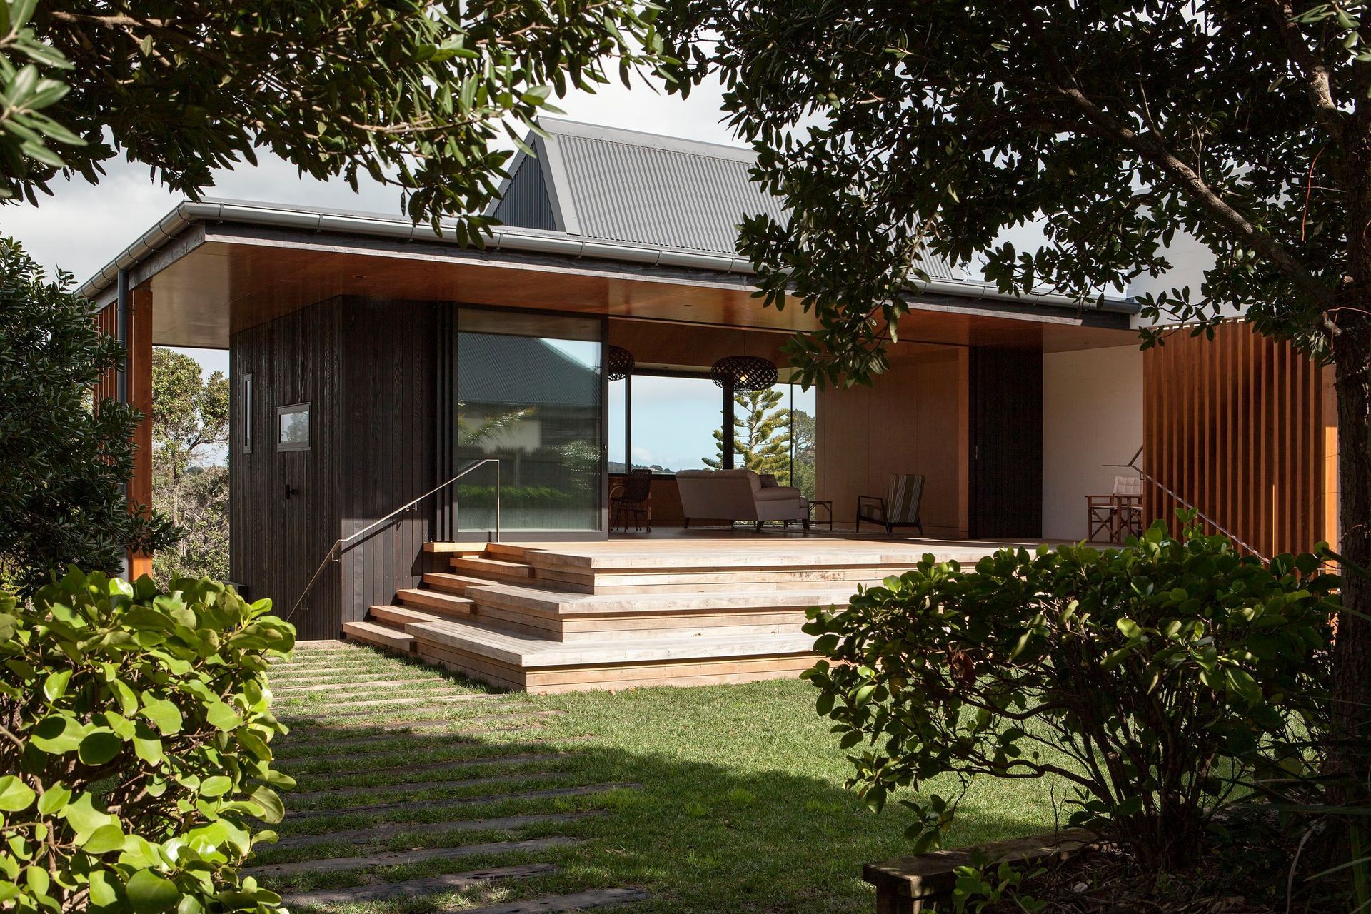
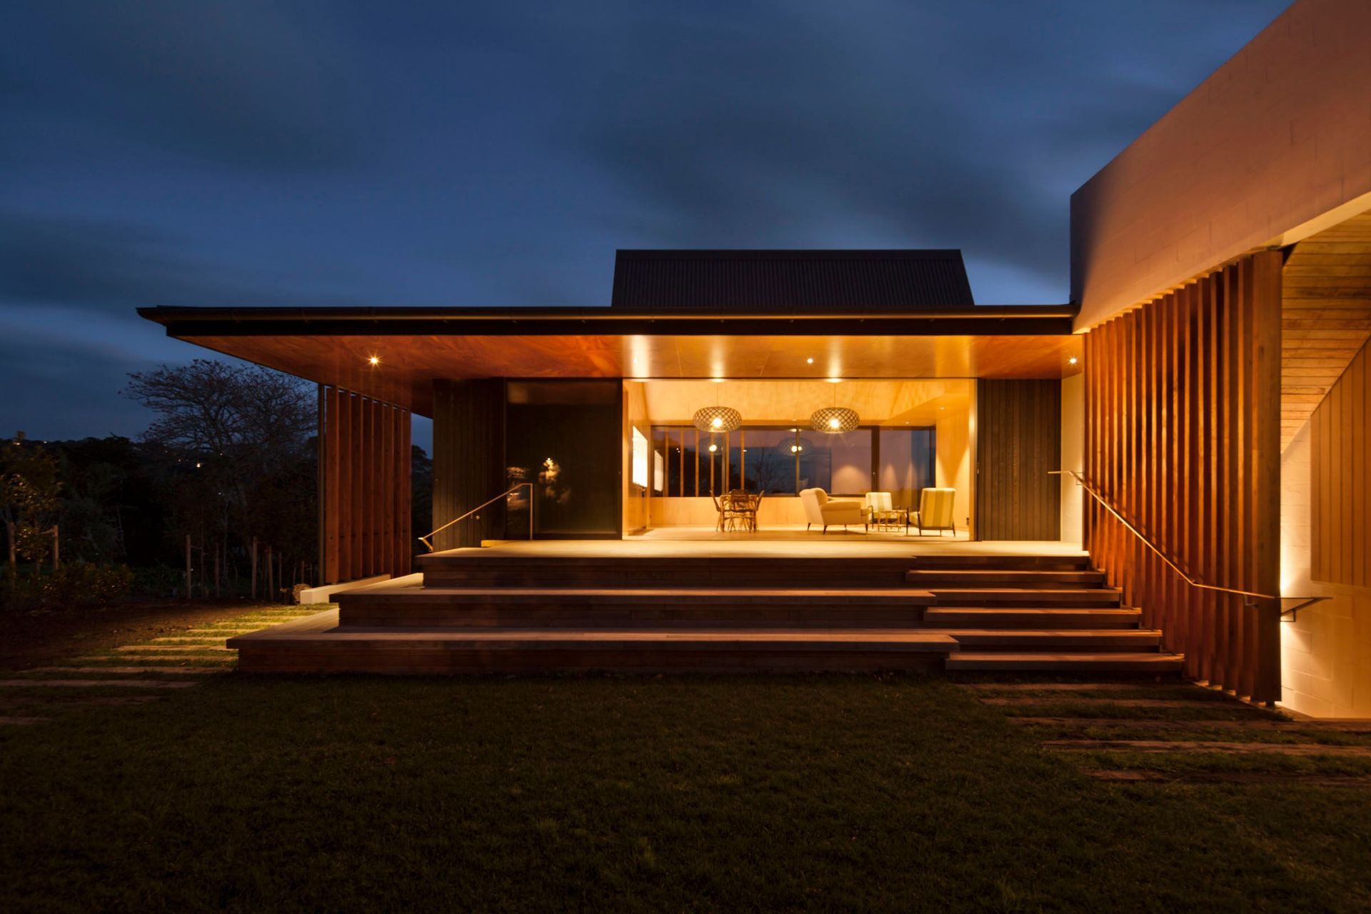
The intention is this collection of buildings can be used both as a group and individually (now and into the future). The latest addition, Number 5, is sited to create a sheltered courtyard connecting the buildings and making a space that can be shared by all – slightly sunken with generous stepped edges to gather on.
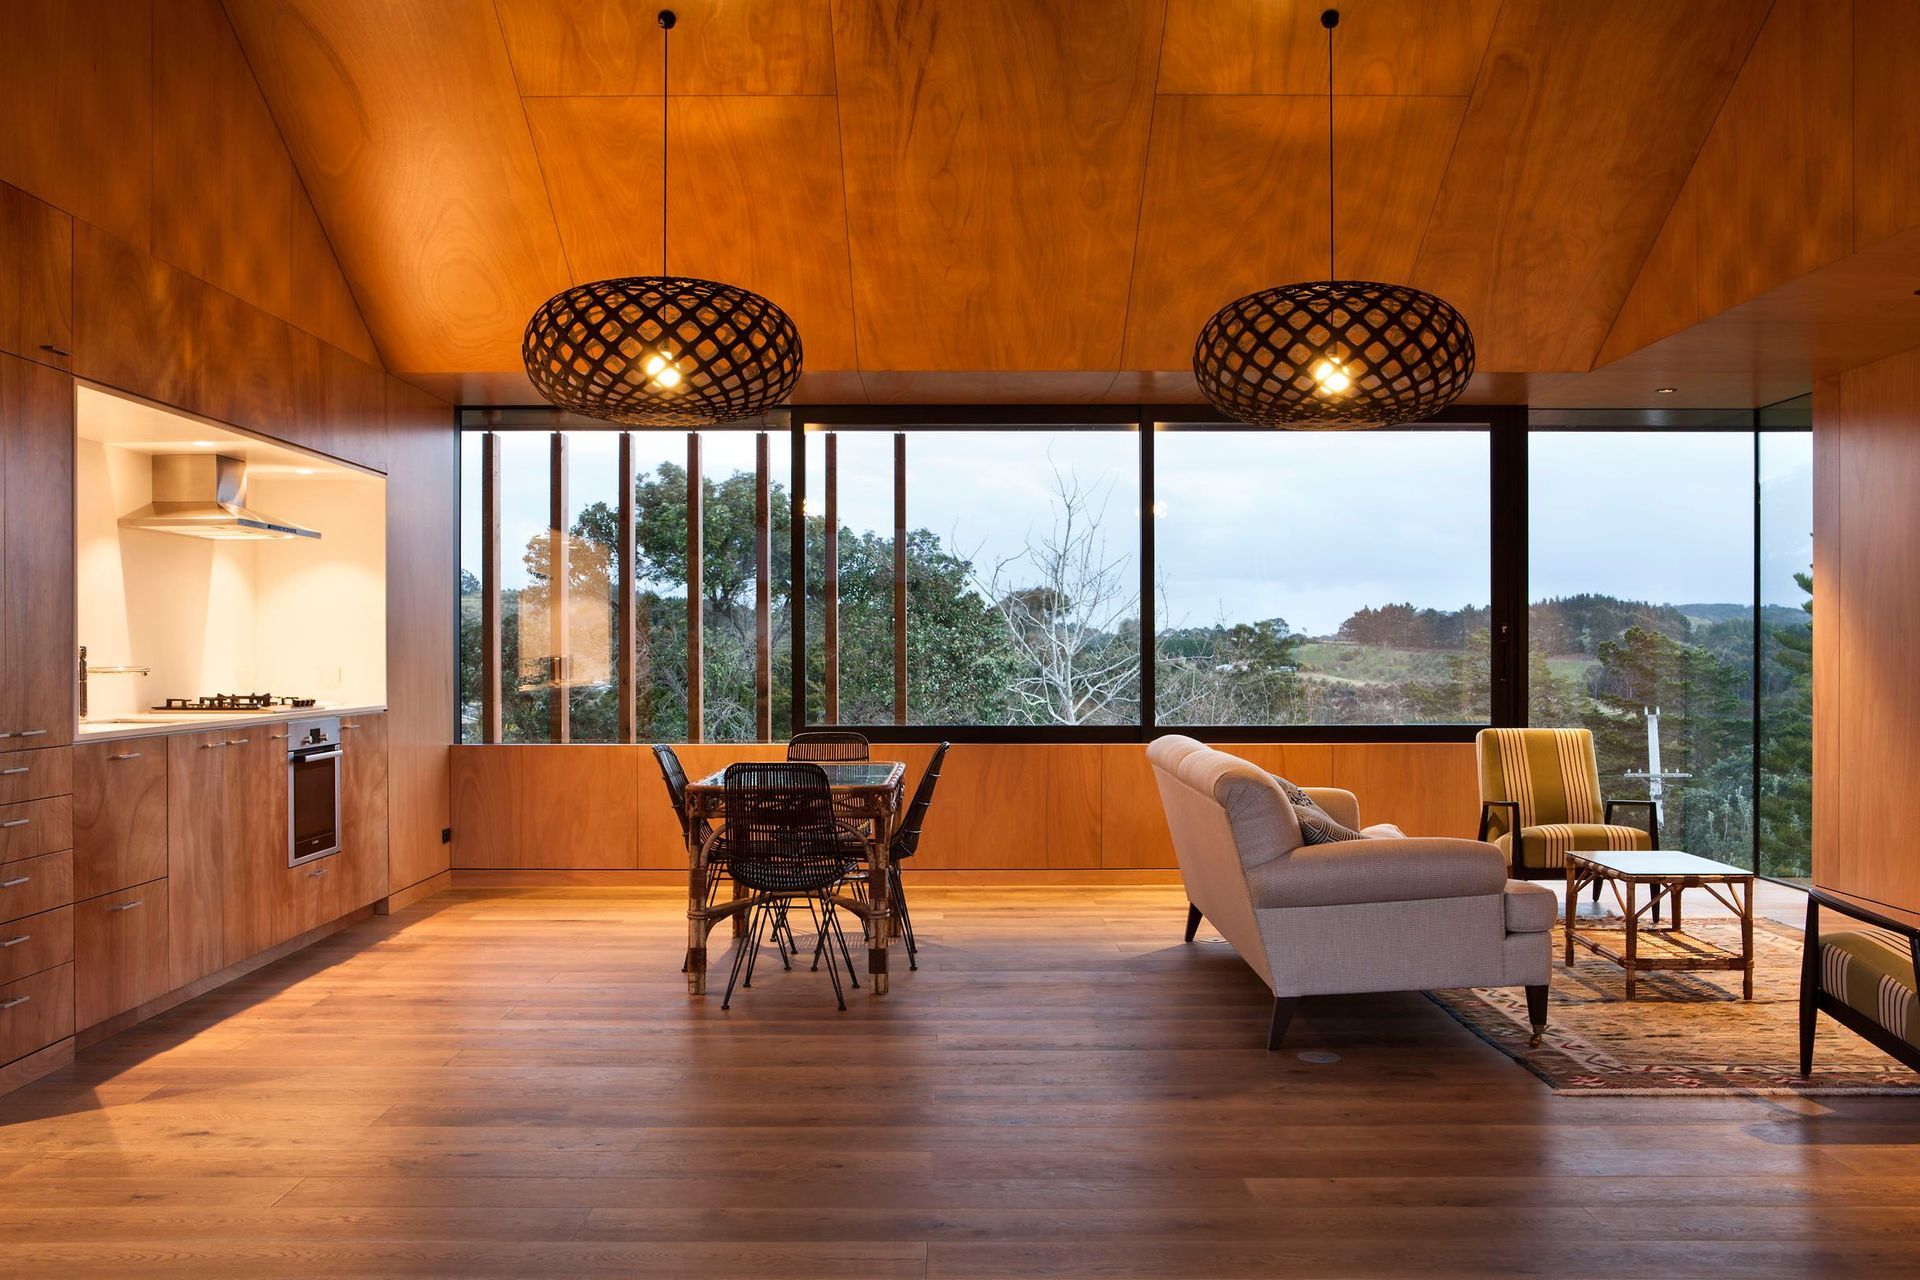
The upper level of Number 5 is set slightly higher than the existing pavilion to allow a glimpse of the sea through its open doors and a small roof terrace above enables a view to the expanse of the beach below.
One bedroom is located in a concrete block enclosure on this upper level – the white painted bagging connecting Number 5 to the pavilion and anchoring the corner of the courtyard. Two other sleeping spaces and some service areas sit underneath the rooms over and look out to the west across the valley beyond.
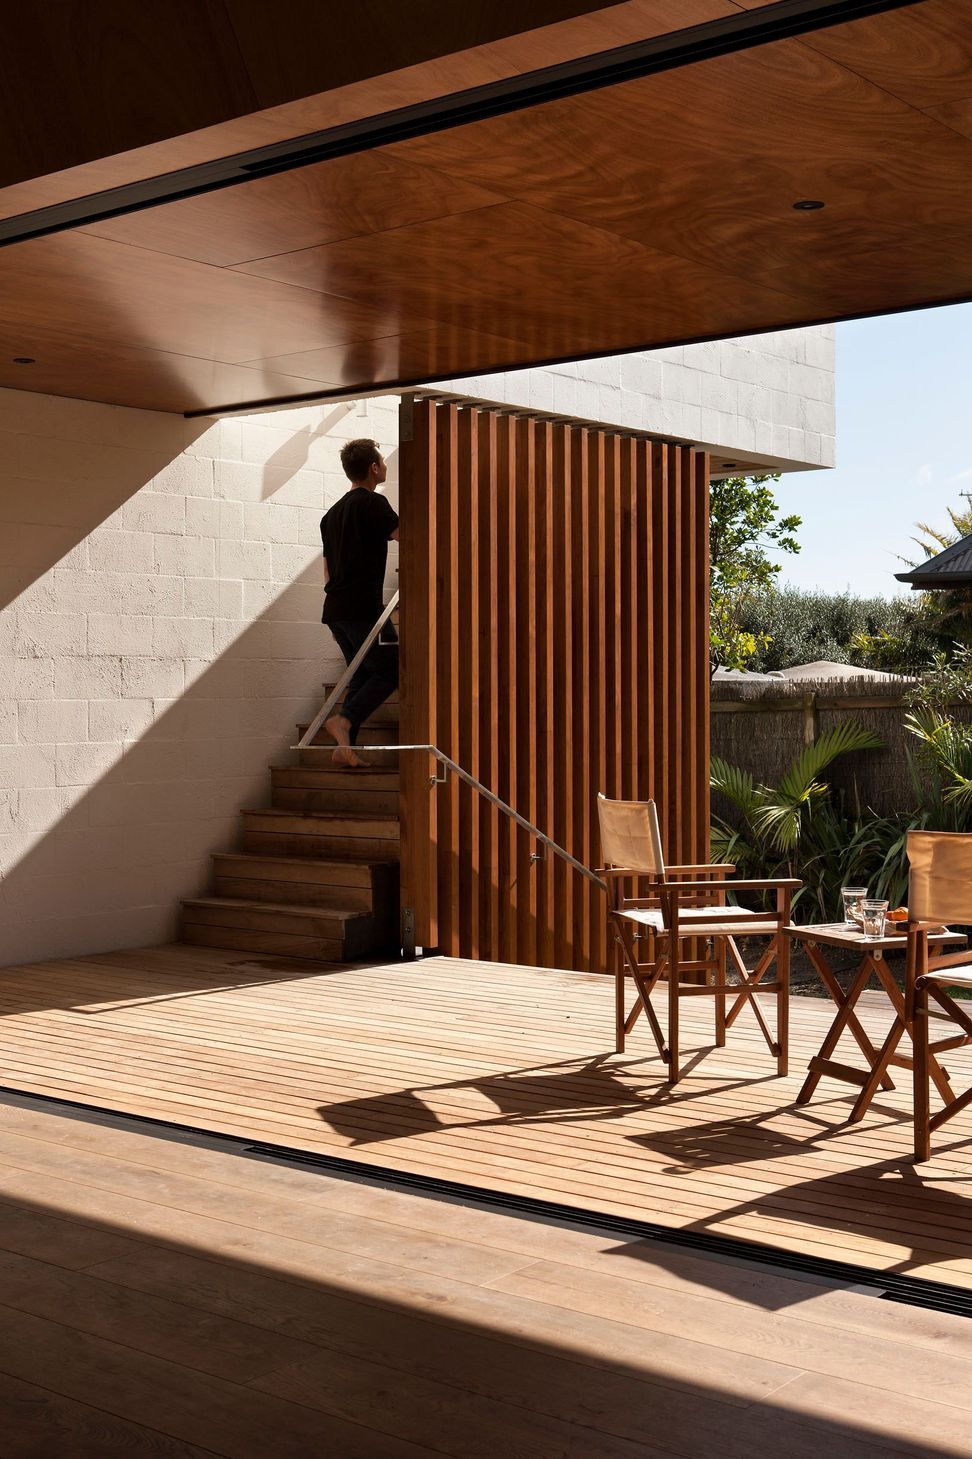
There is no internal connection between the levels adding a group of spaces to the idea of a group of buildings, and to the possibilities for privacy and separation even in such a relatively small dwelling.
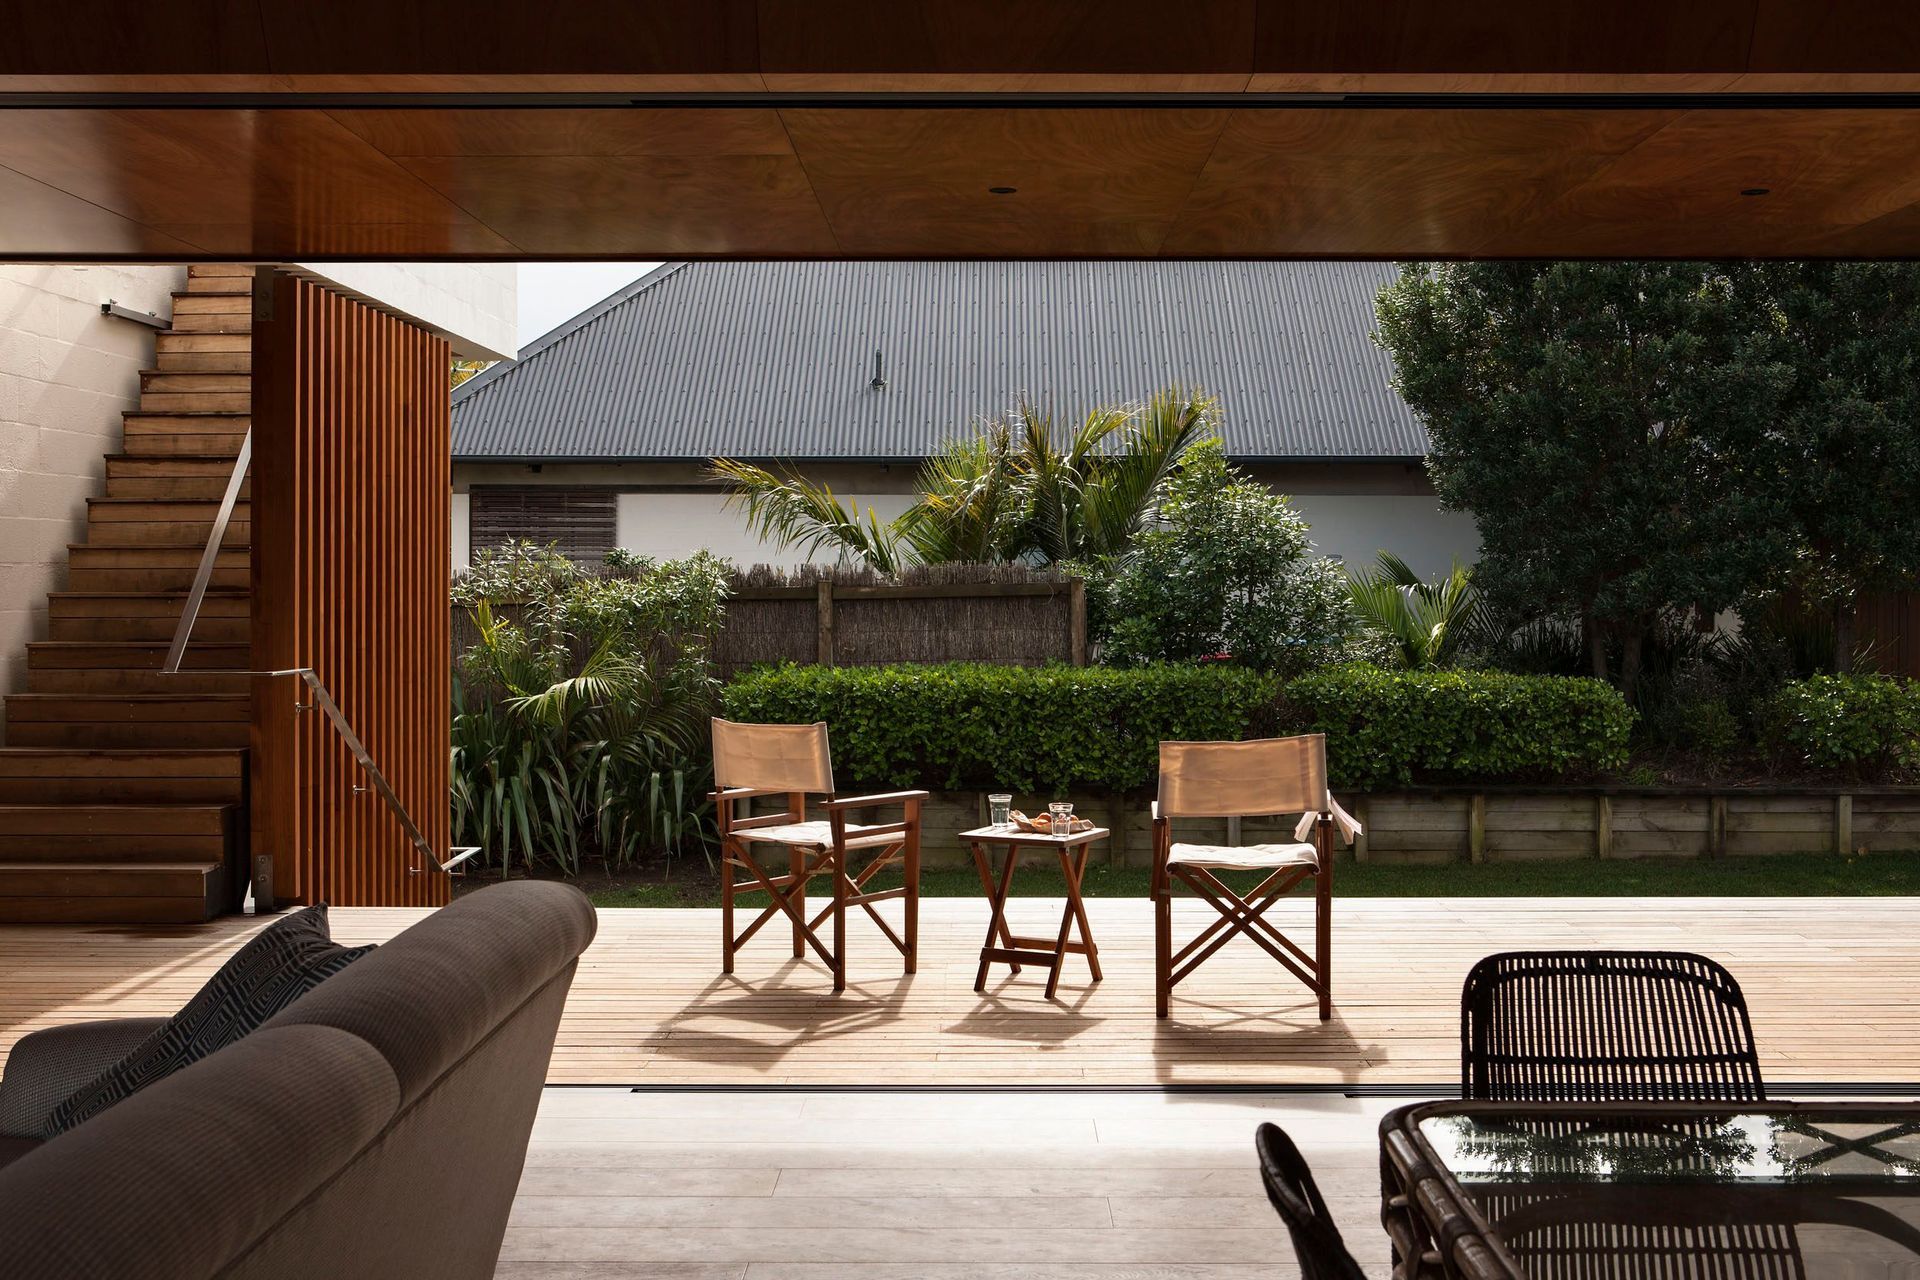
A large roof overhang protects a collection of outdoor spaces from the elements, its supports being both structure and screen.
Photography by Simon Devitt
Location:
Waiheke Island, Auckland
Completion:
2014
Like this Project?
Hire Architectus
The products behind the project
One product specified into this build from one supplier, a verified ArchiPro member. Tap through to specifications, suppliers and lead times.

Professionals used in
this project
The practices and trades credited on this project.








More projects from
Architectus
Other work by Architectus, across every category they build in.


More in
Beach House
Everything else in Beach House, from every practice on ArchiPro.


Next Project
Keep scrolling