
Project team
- ata
- Untitled Studio (Ben Parry)
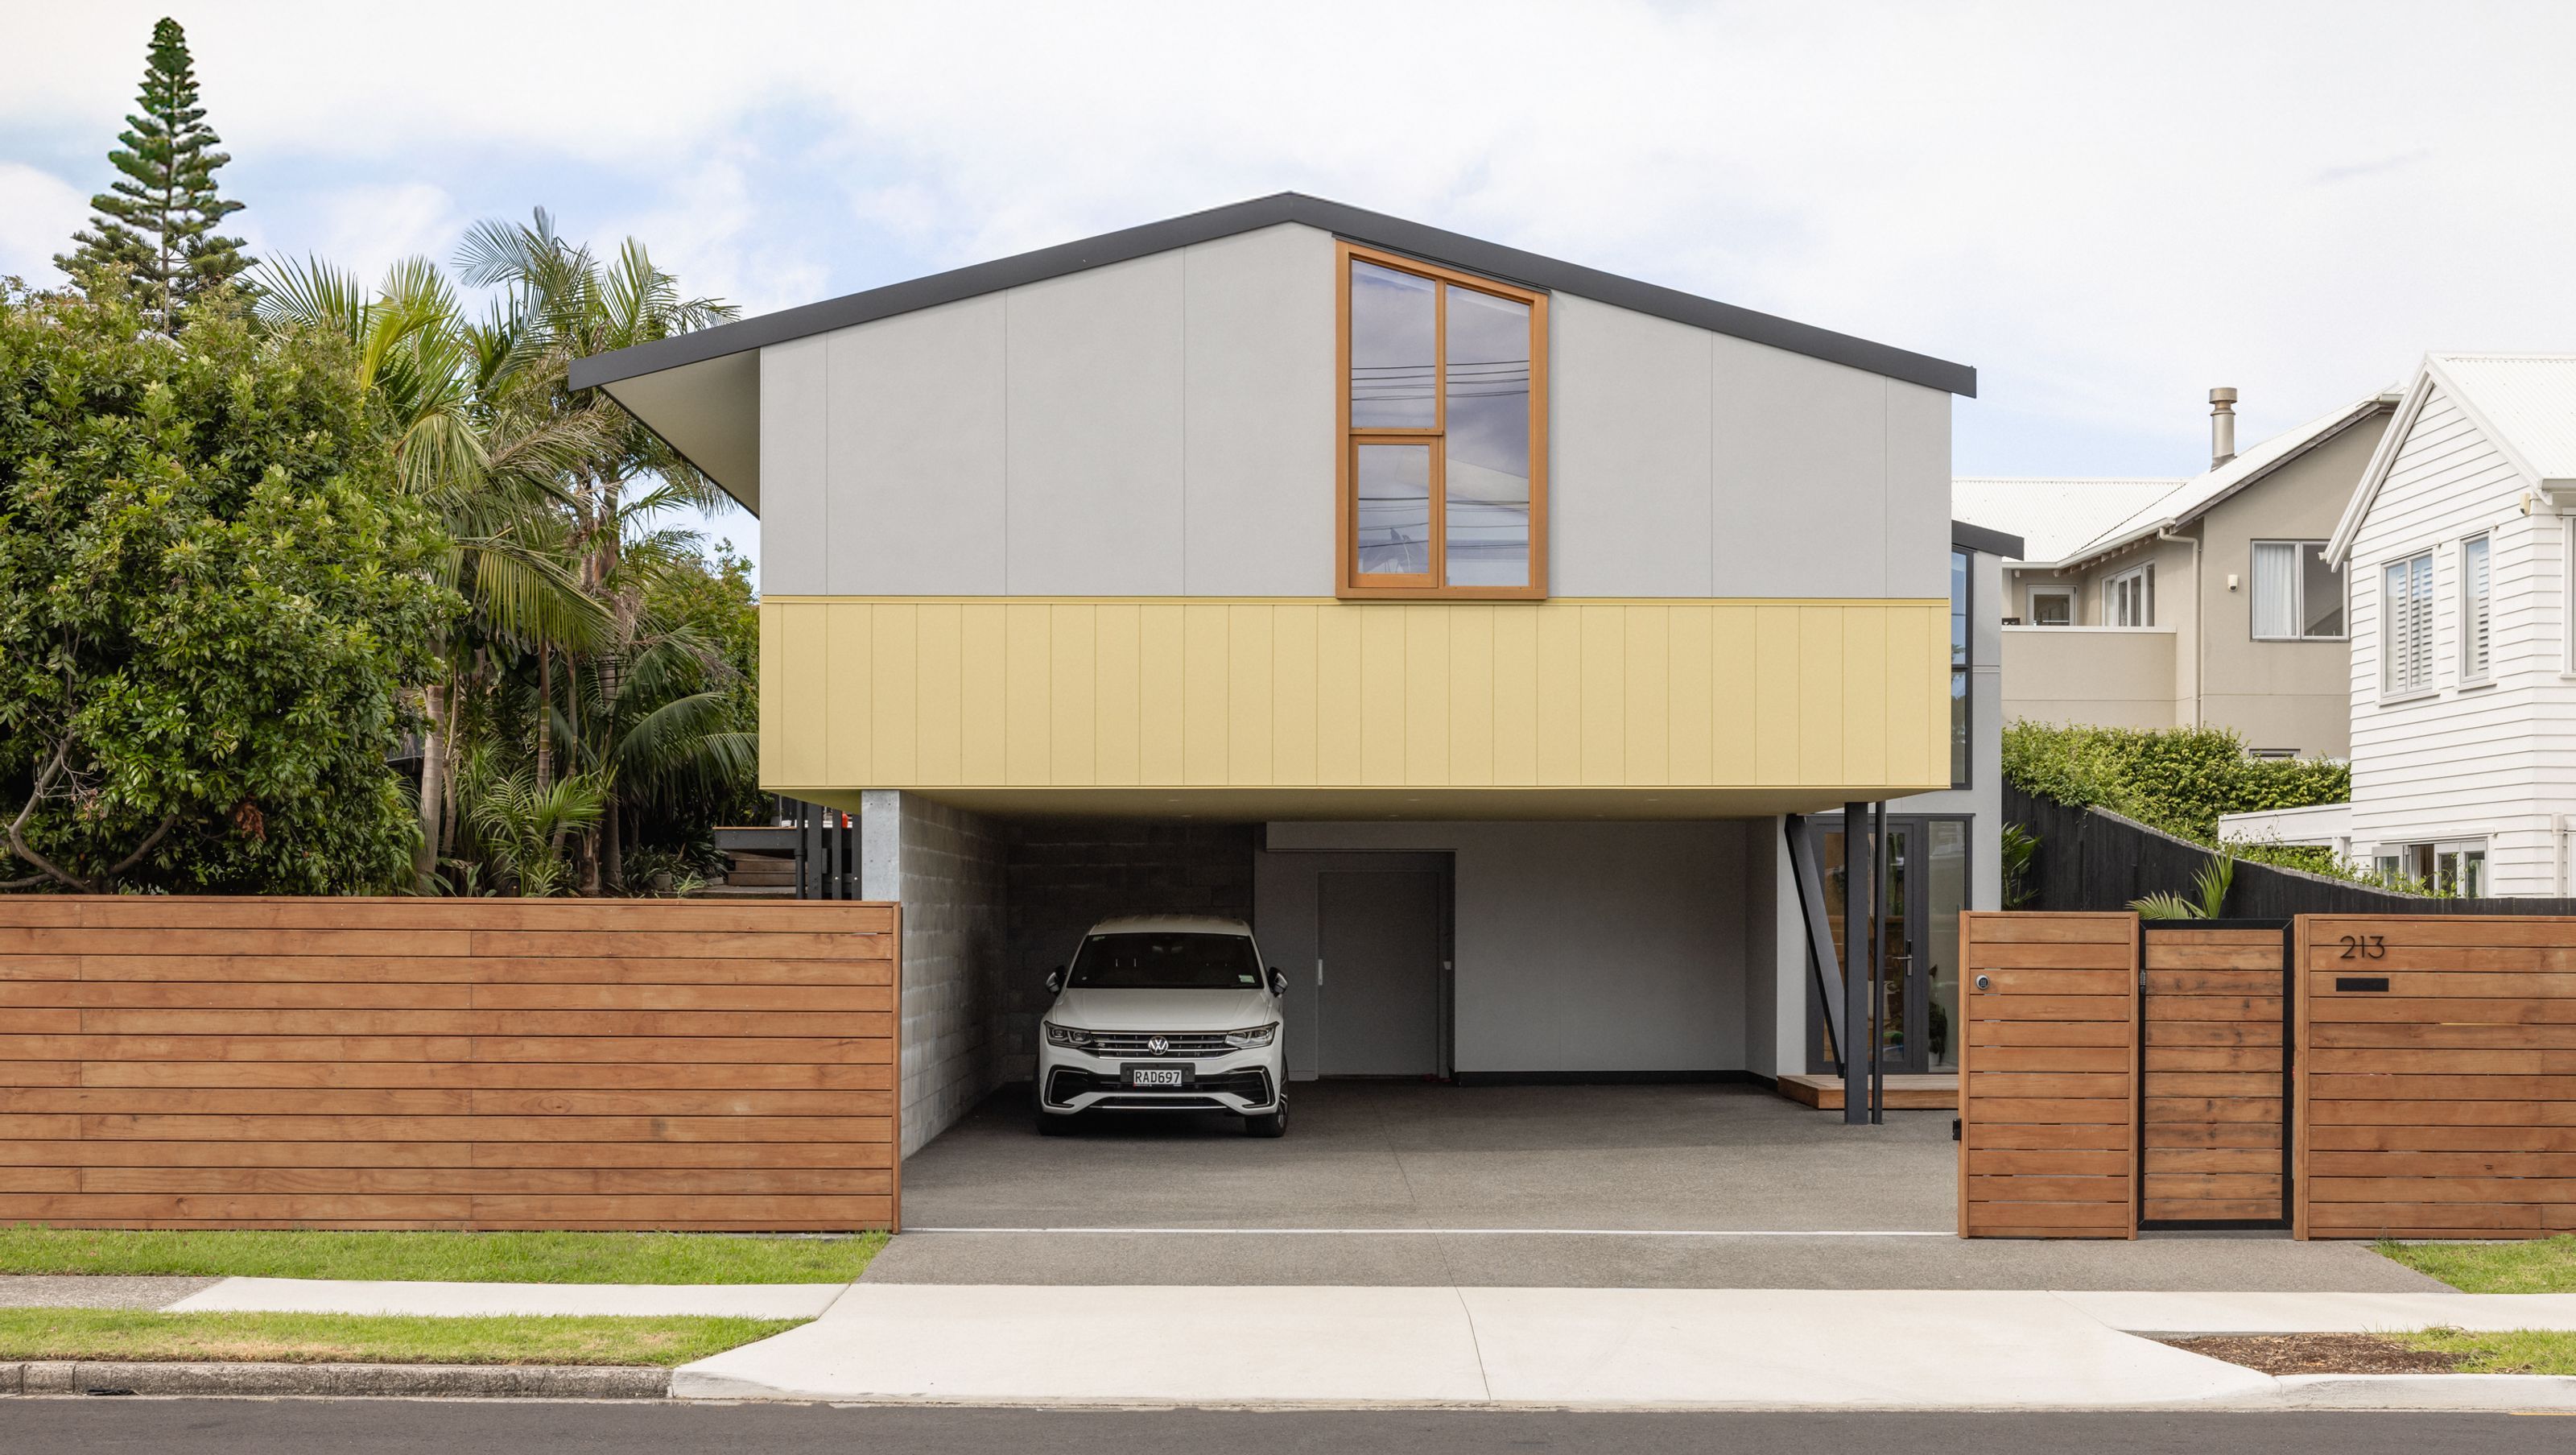
A vibrant family retreat in Mt Maunganui, transforming a dated 1970s home into a playful, light-filled space that prioritizes connection with nature while providing functional living areas and a welcoming entry.
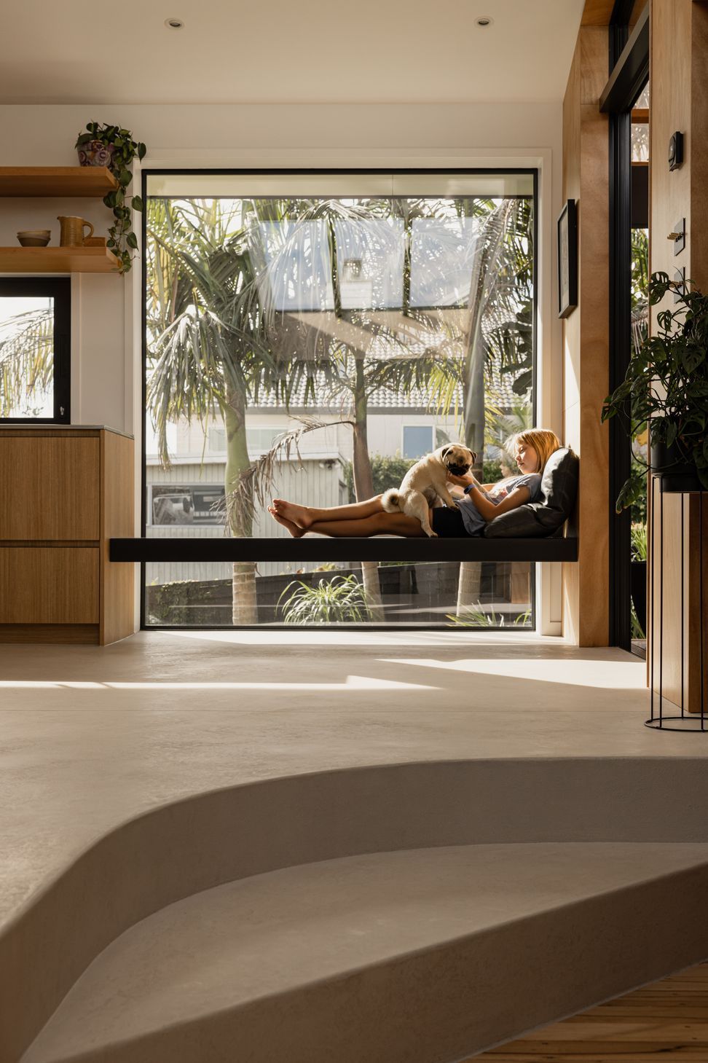
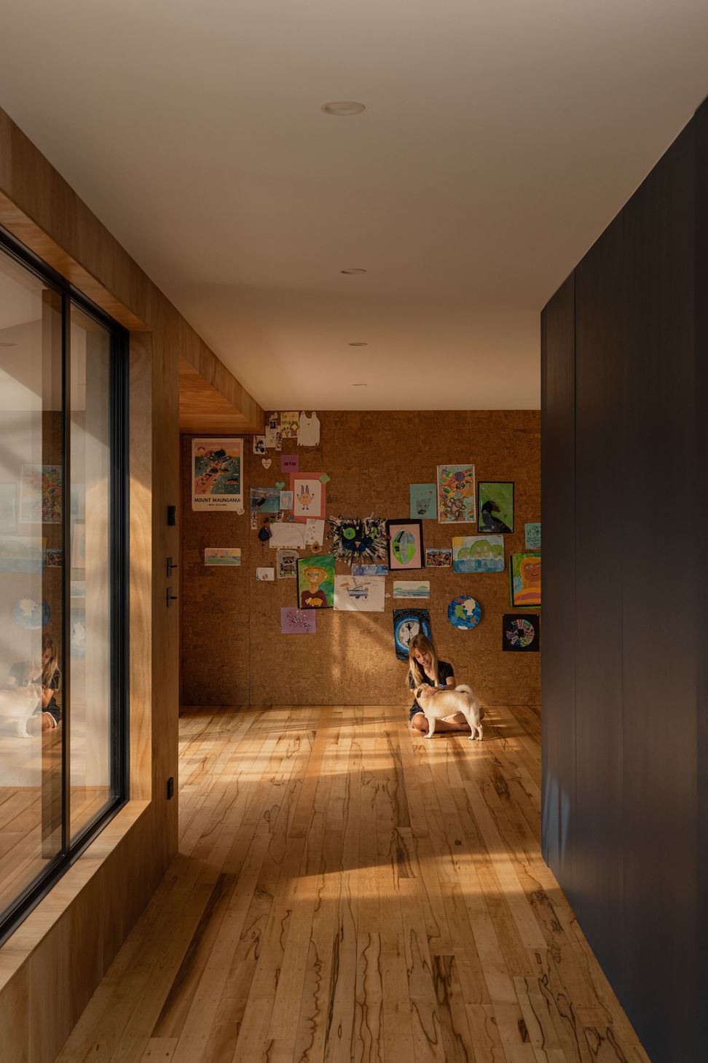
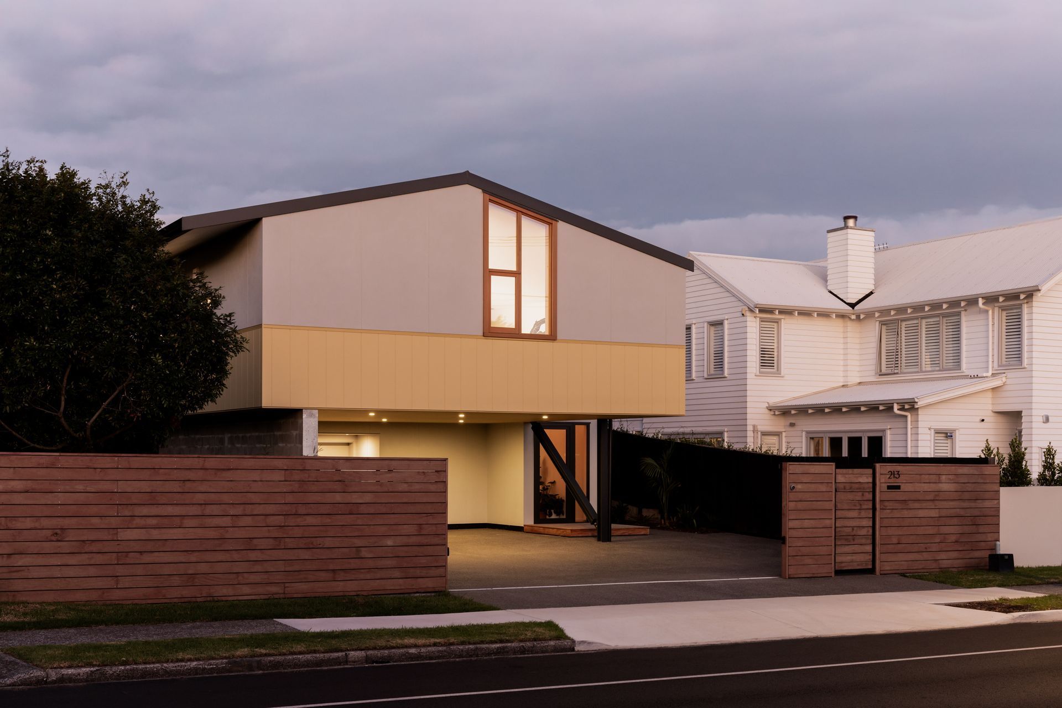
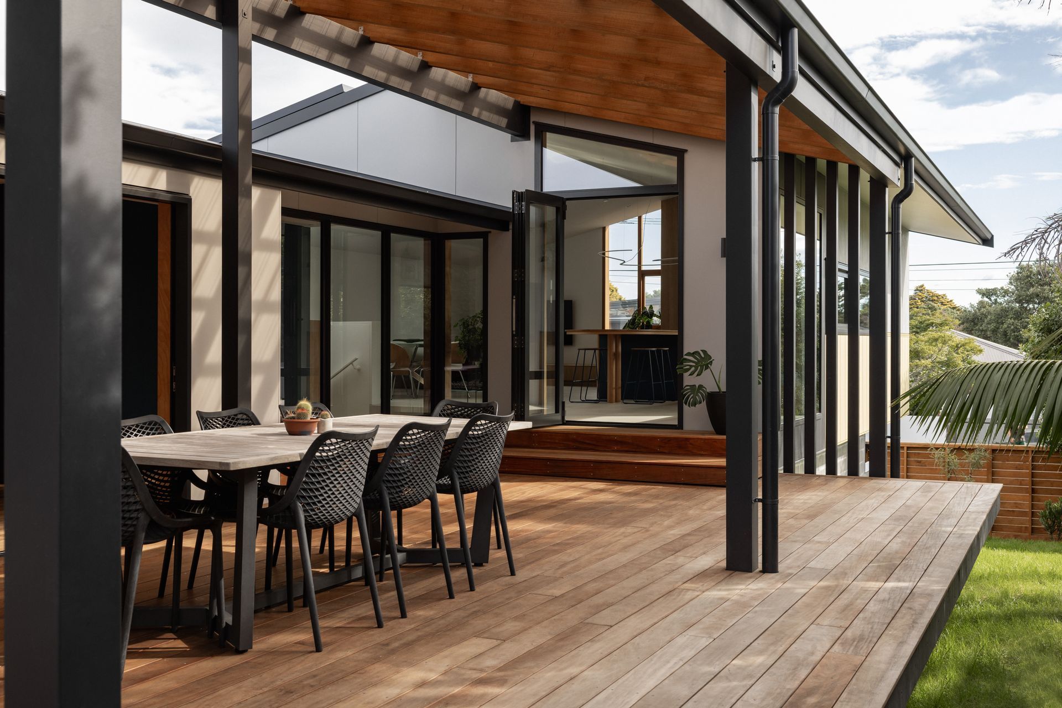
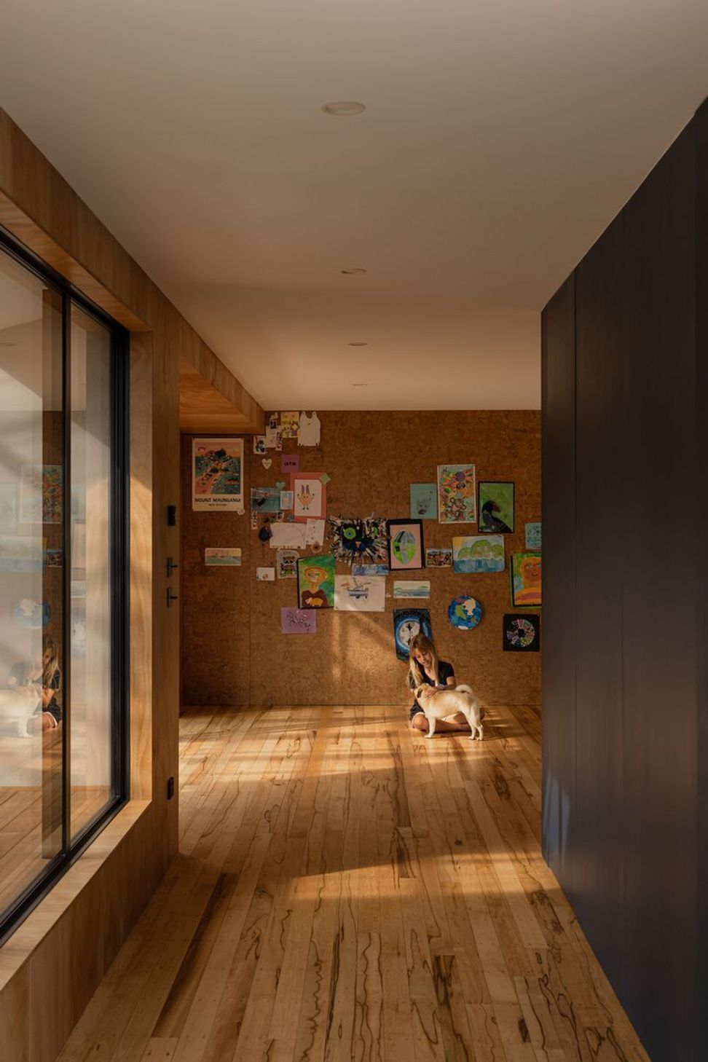
OB MAC is set on a beachside street in Mt Maunganui — yet exposed to a busy road — the original 1970s brick-and-fibro home was worn and insular. Despite sporadic upgrades, it remained cold, dim, and spatially constrained — ill-suited to the rhythms of family life. Our clients, a vibrant young family, sought more than functionality: they imagined a home of character and delight. They rejected neutral and predictable in favour of something playful, expressive, and personal. Their brief called for a defined entry, storage, a master suite, and covered parking — but above all, a generous reimagining of the living spaces. The design needed to open to sun and garden, drawing in warmth, light, and connection, while turning its back on the street — transforming itself into a spirited, joy-filled family retreat.
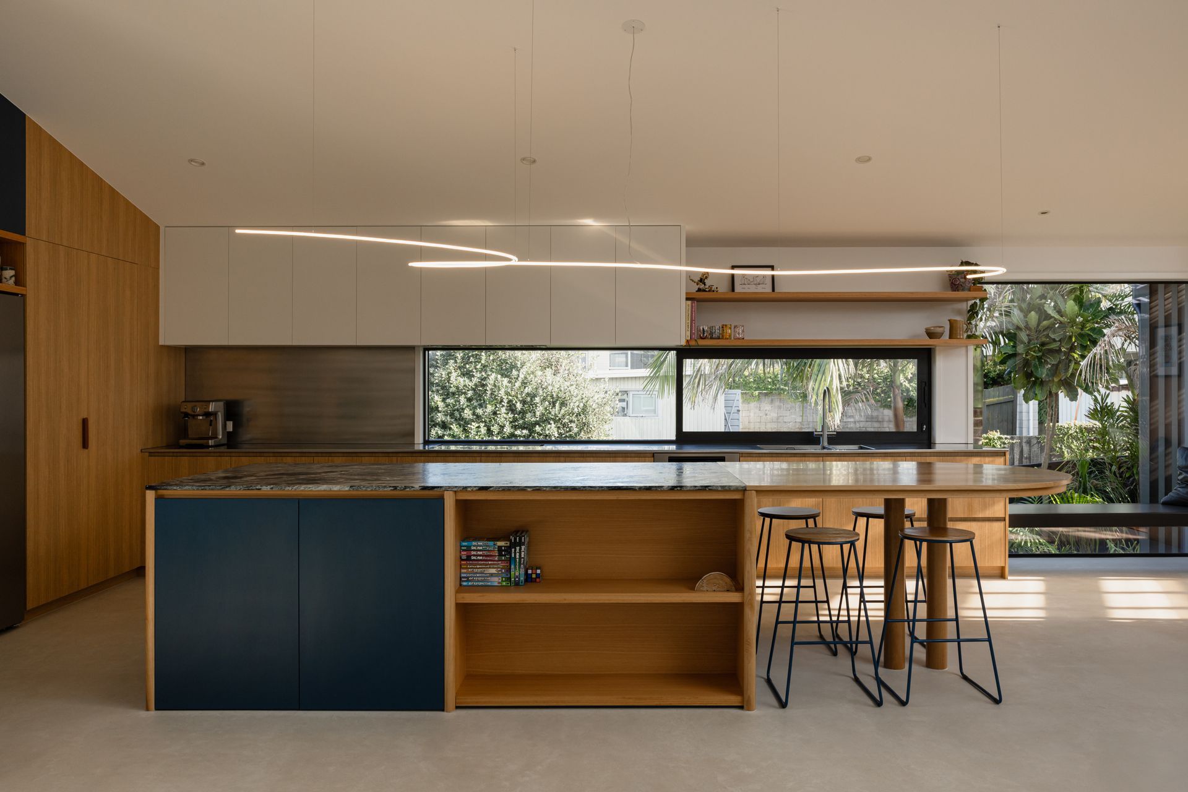
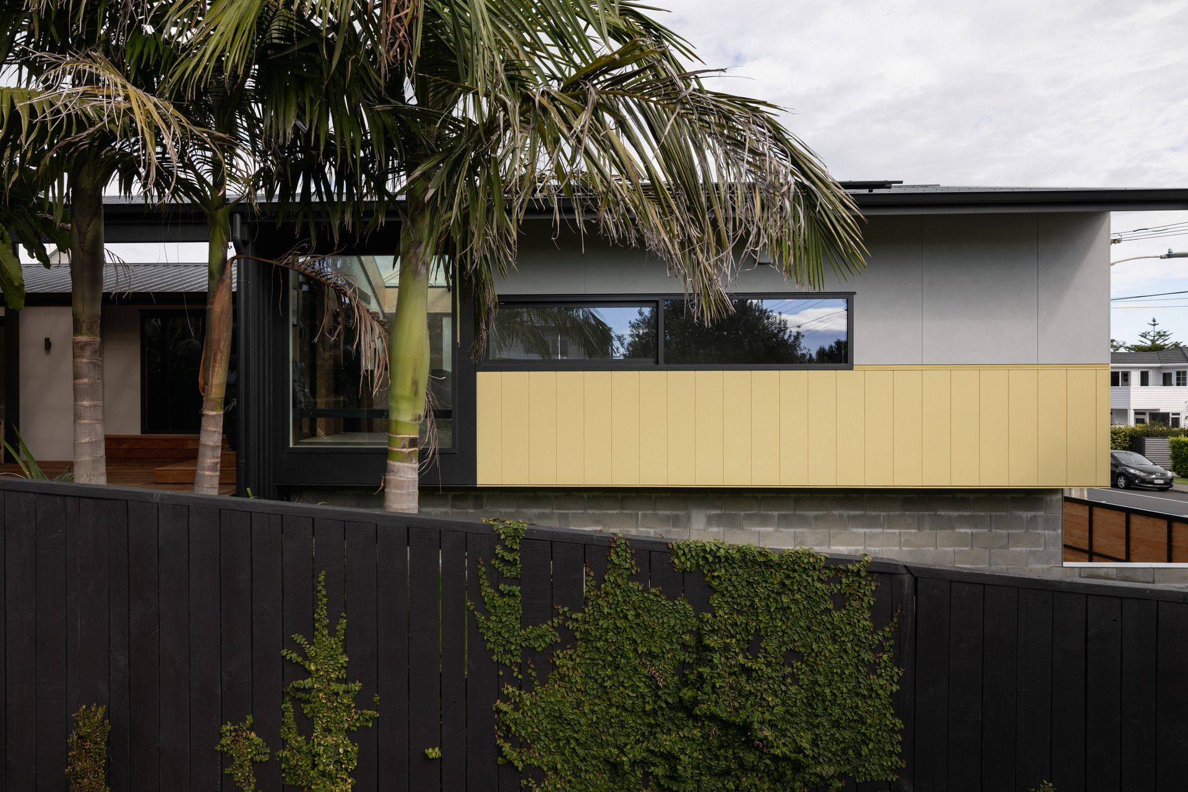
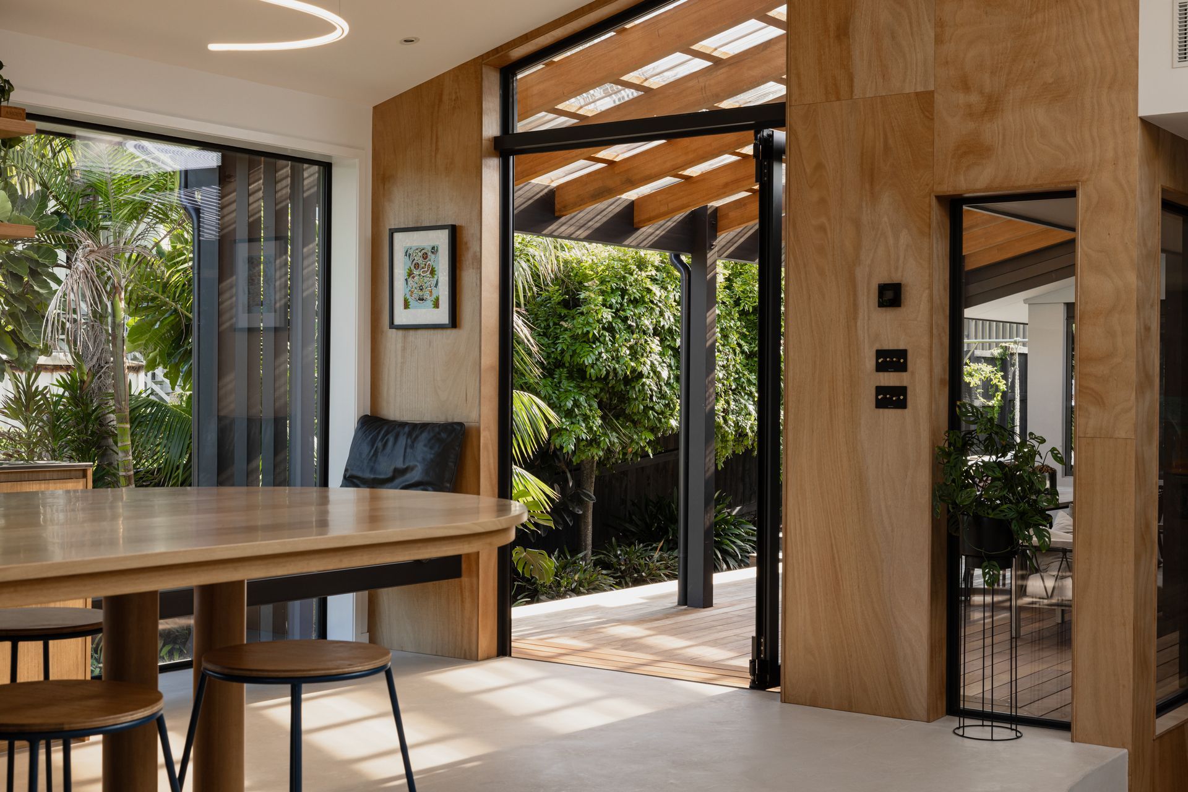
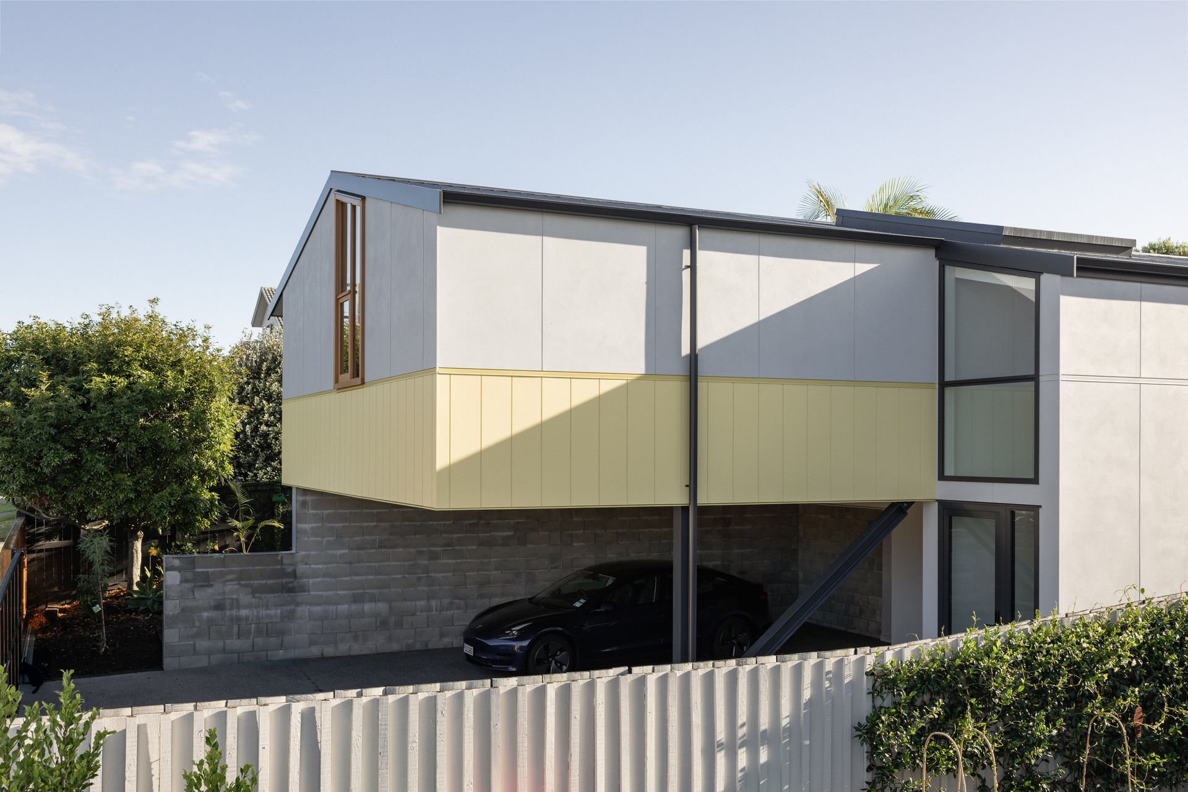
After exploring several options, a bold move was made to extend toward the road — capitalising on available space while enabling split-level planning and a defined street-facing entry. The challenge was to achieve openness without compromising privacy from the road or the closely sited eastern neighbour. The architectural response draws existing forms to maintain familiarity, while clearly distinguishing old from new. Rather than blend, OB MACs design embraces contrast.
The addition reads as a confident new chapter, one that brings energy, playfulness, and spatial generosity, yet remains grounded in its suburban context. The character of the original home is neither erased nor overshadowed, but reframed — allowing the past to remain legible while the new wing offers a spirited and expressive evolution of the family’s life within.
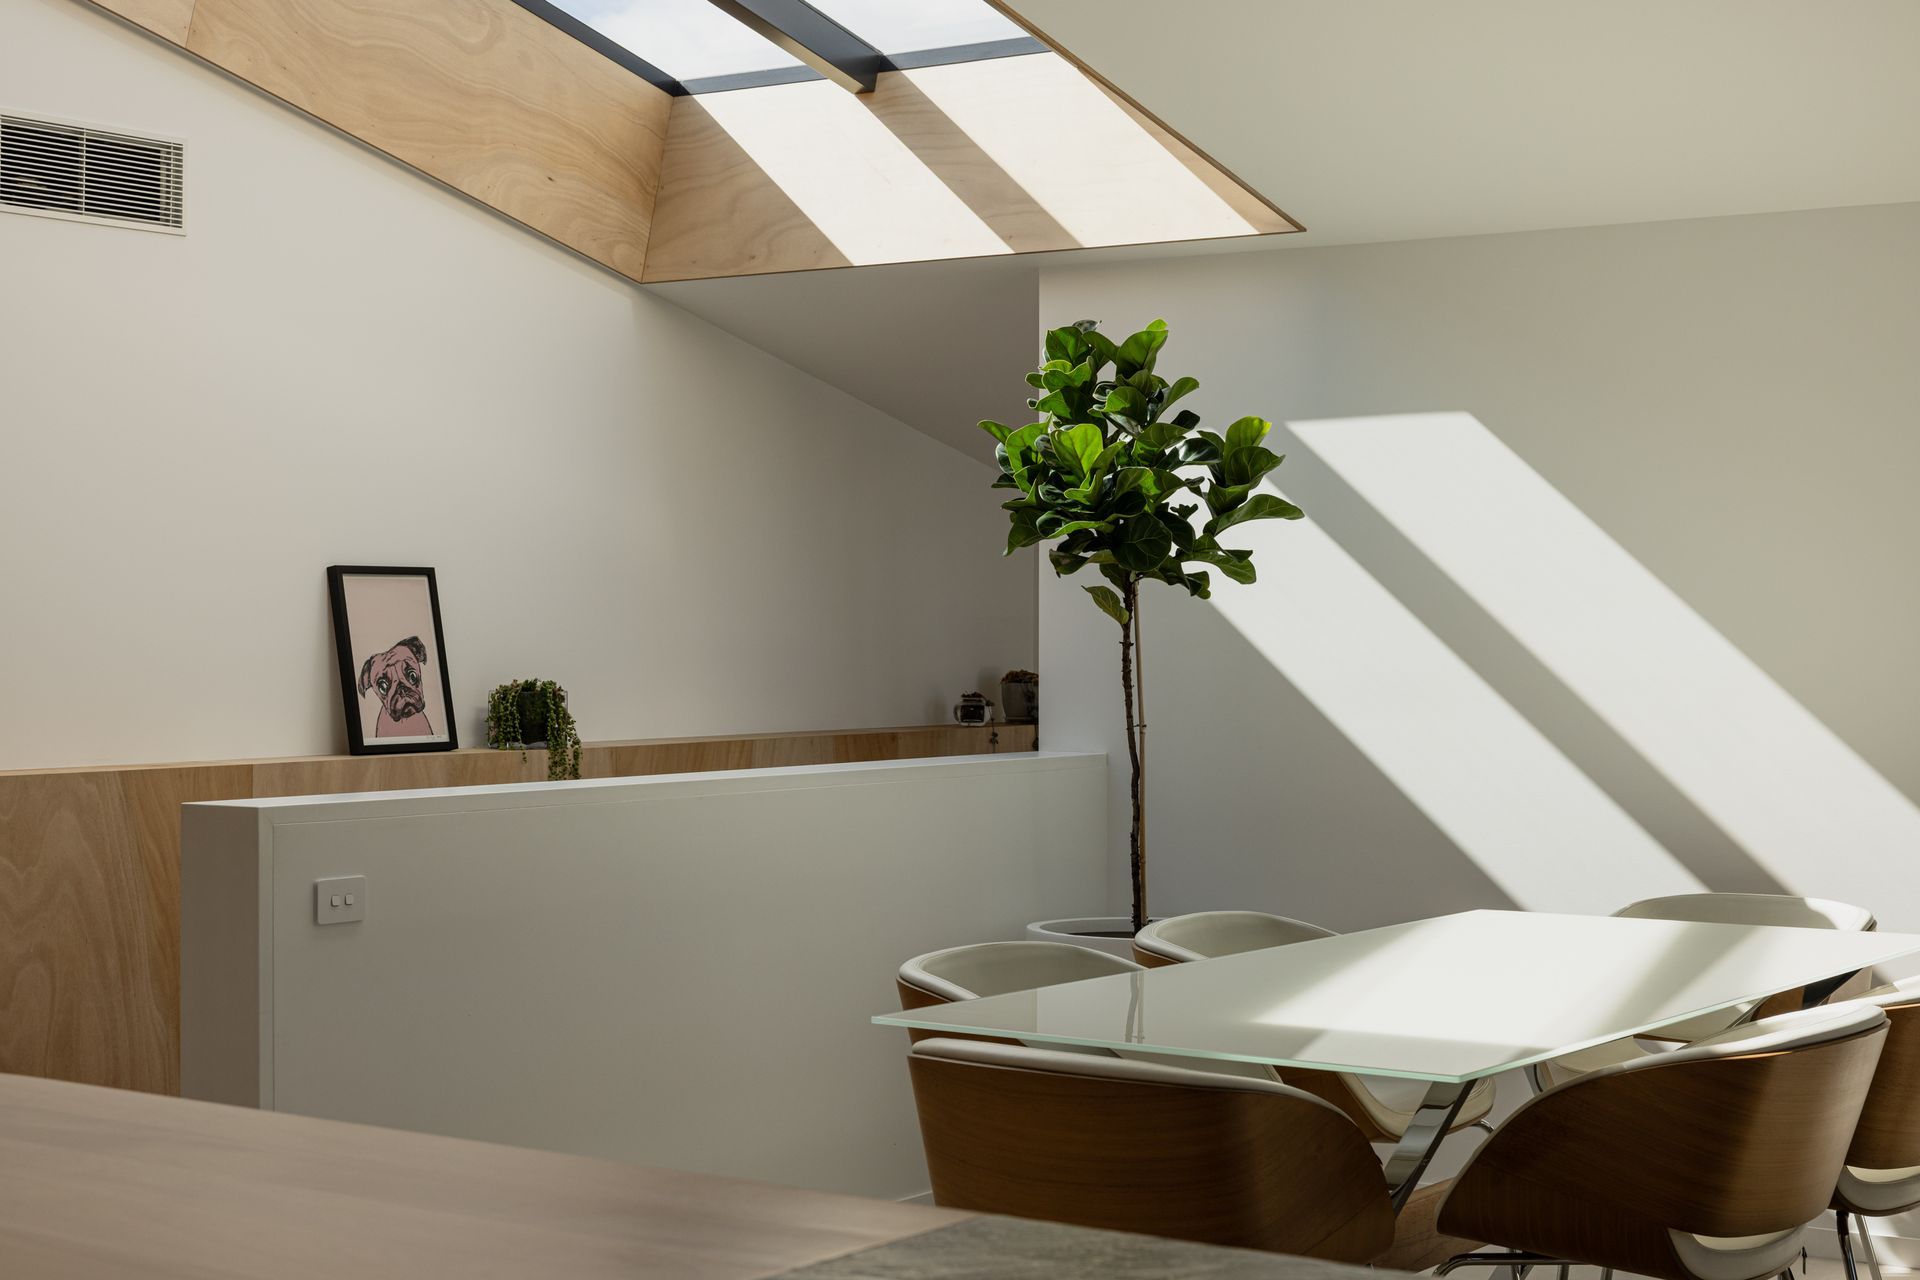
Performance underpins every gesture: a modest footprint, high insulation, thermally broken joinery, and passive solar strategies balance environmental efficiency with expressive design. Simple in form, the architecture is finely resolved through detail. The result is bold yet coherent — a layered interior that resists trends and celebrates individuality.
"We had an excellent experience working with ata for our home design. They were creative, unique, and truly listened to our ideas, making the whole process enjoyable. Communication was smooth throughout, and they offered different perspectives to help us refine our vision. We trusted them to guide us through the process, and the result is a design we absolutely adore. Their ability to push the boundaries of personalised design, along with their innovative approach, really set them apart. We highly recommend their services for anyone looking for something special and tailored to their vision." Debbie and Stuart
Like this Project?
Hire ata
Professional Reviews
Professionals used in
this project
The practices and trades credited on this project.

More projects from
ata
Other work by ata, across every category they build in.


More in
Beach House
Everything else in Beach House, from every practice on ArchiPro.


Next Project
Keep scrolling