

Ohoka House: A 600 sqm European Barn-inspired farmhouse featuring vertical cedar cladding, expansive windows, and a seamless flow around a stunning pool oasis, designed by O’Neil Architecture and built by Brendan Falloon Builders with a focus on modern, timeless interiors.
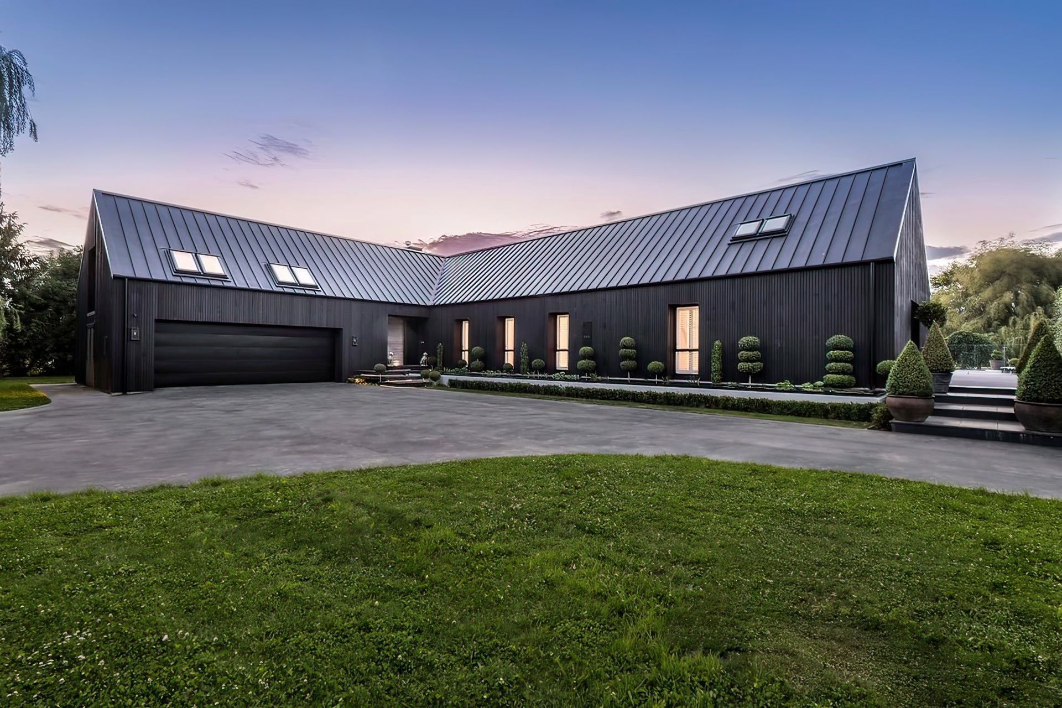
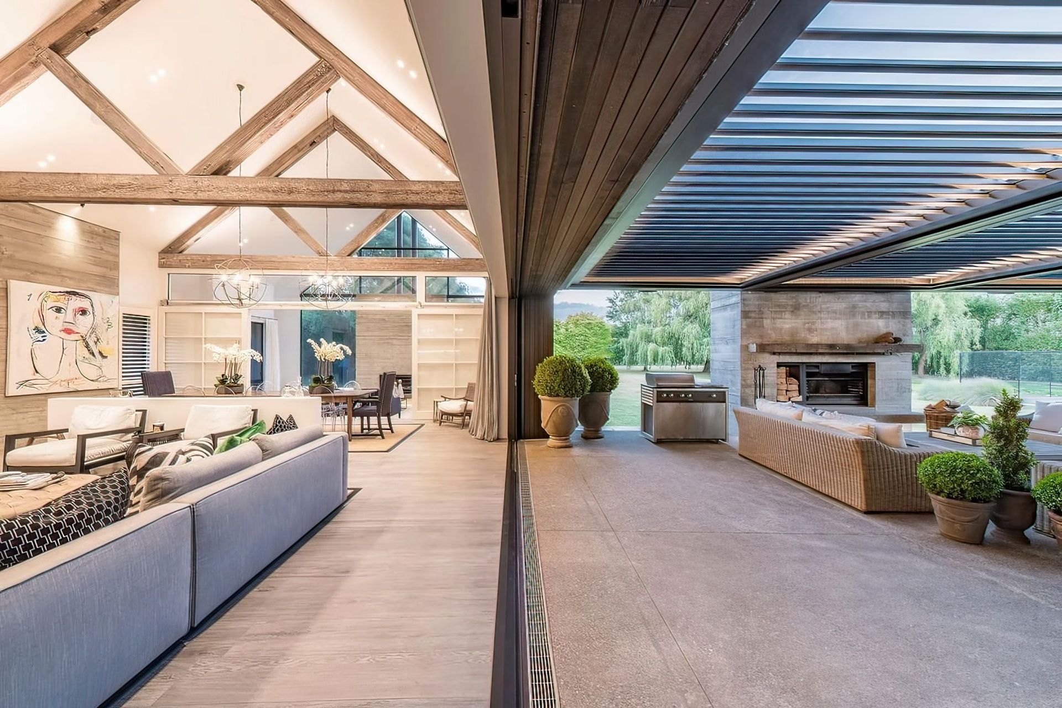
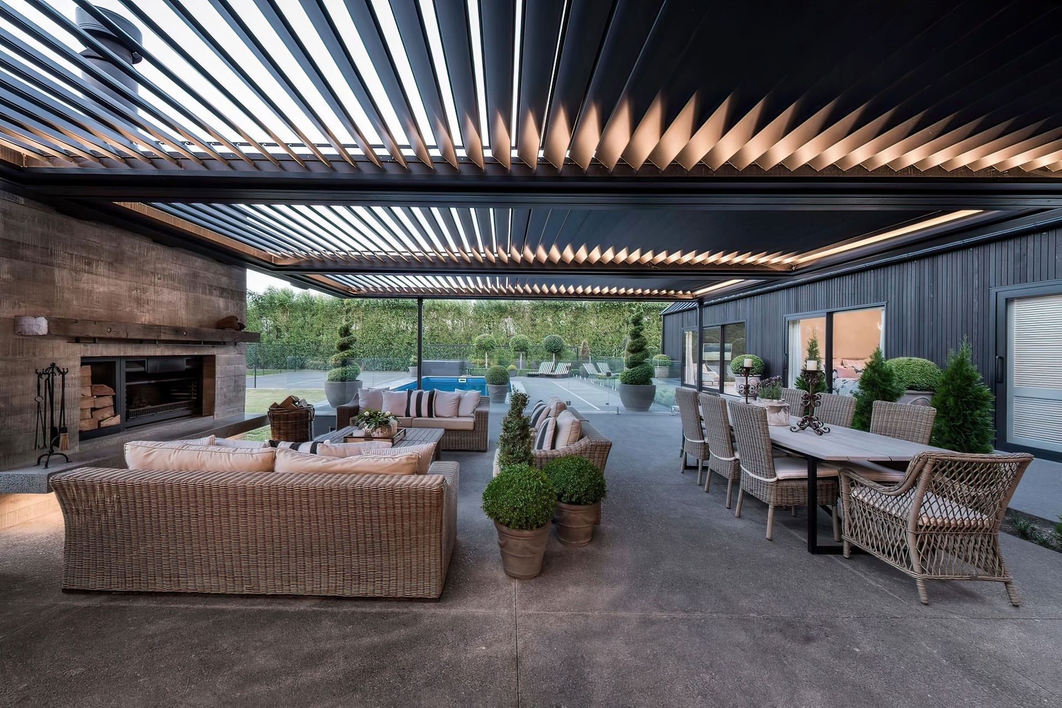
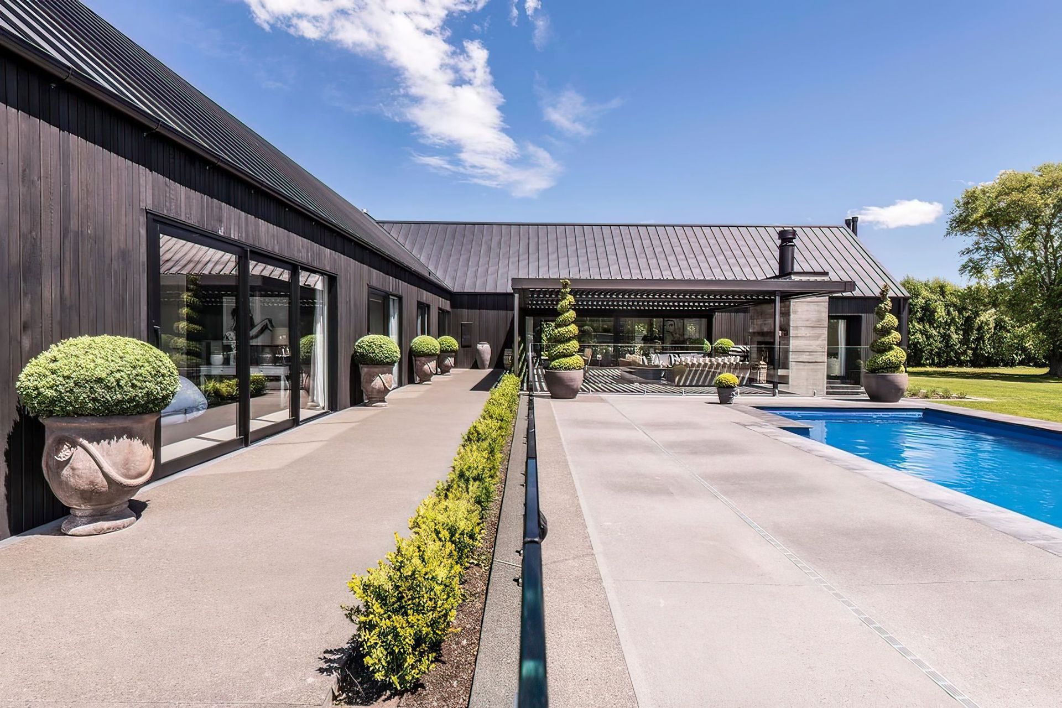
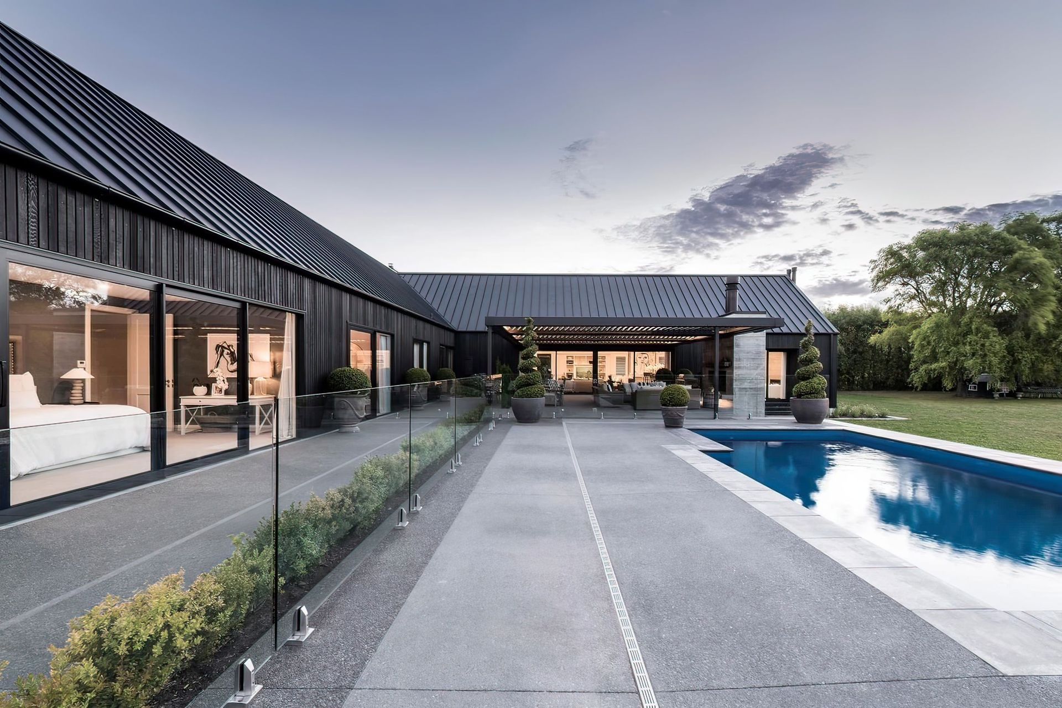
The Ohoka House a large 600 sqm European Barn inspired complex designed by O’Neil Architecture completed by the team at Brendan Falloon Builders In conjunction with J.E.Dean. A well thought out plan in simple appearance that is a cleverly proportioned multi-functional single-storey split level home which seamlessly flows around the beautiful pool oasis.
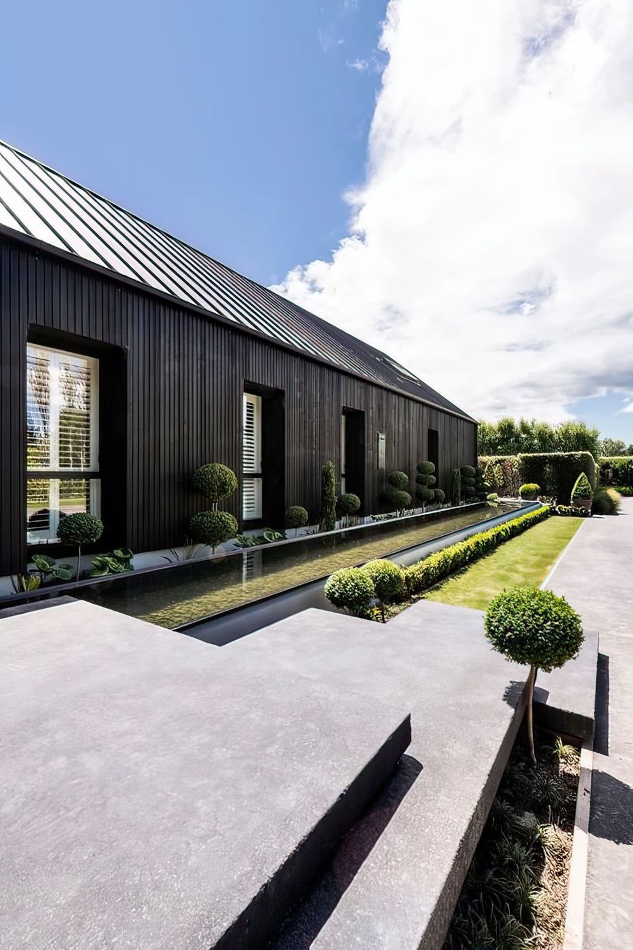
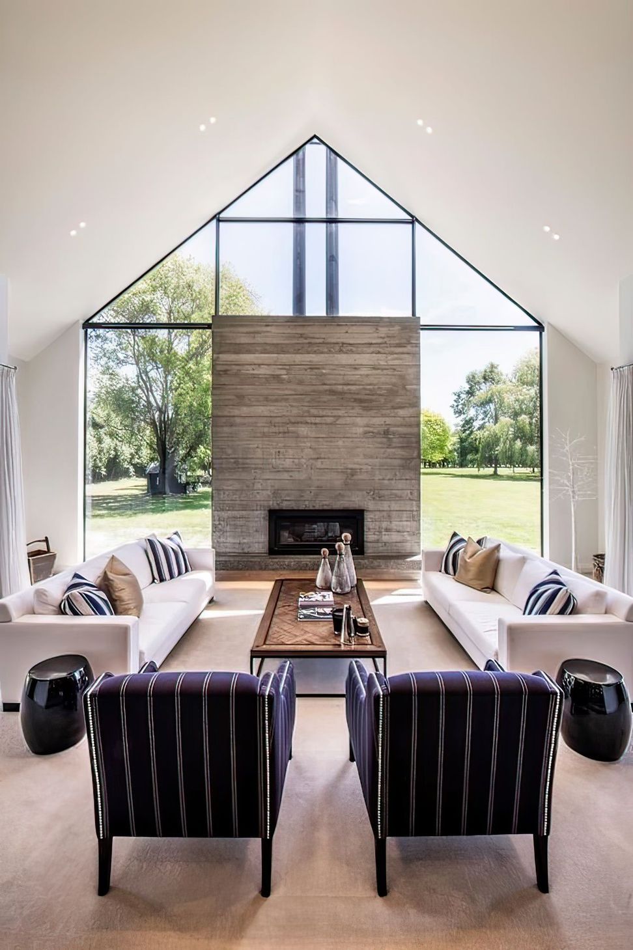
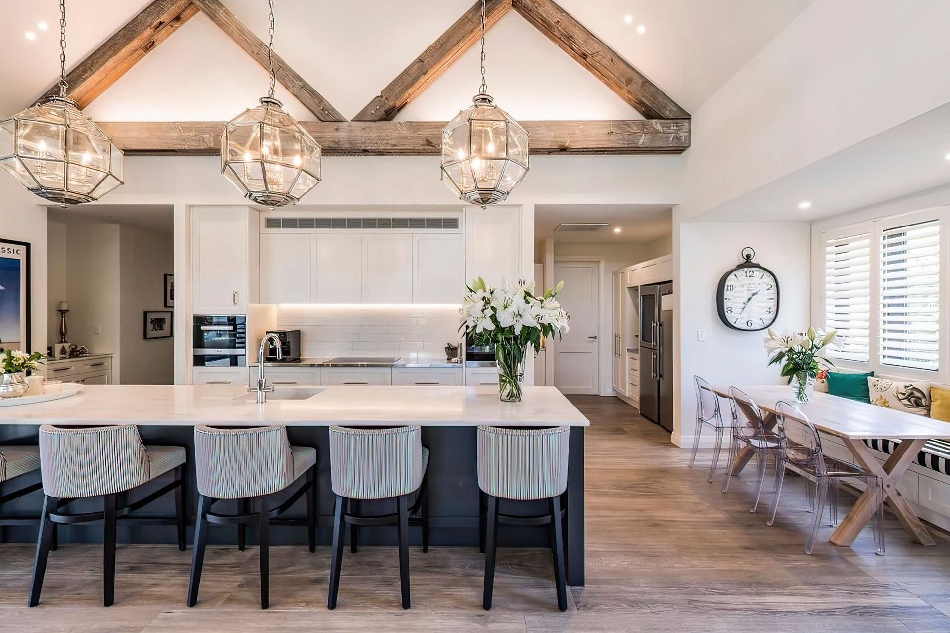
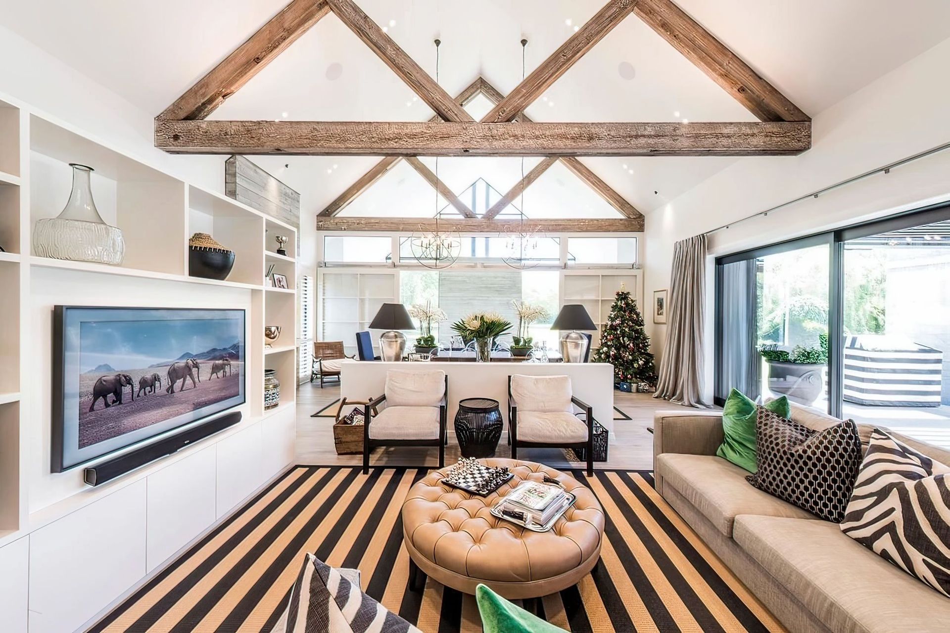
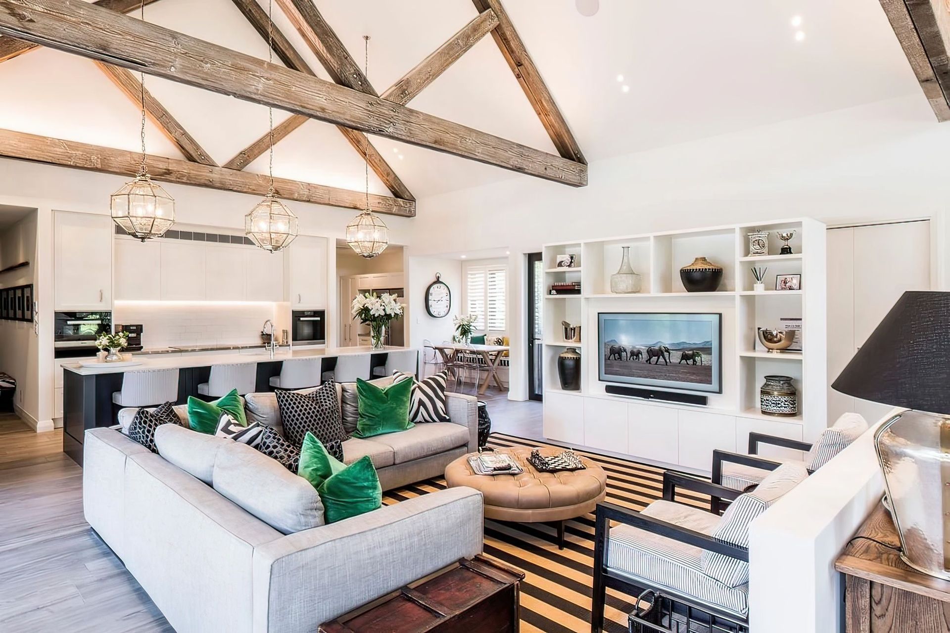
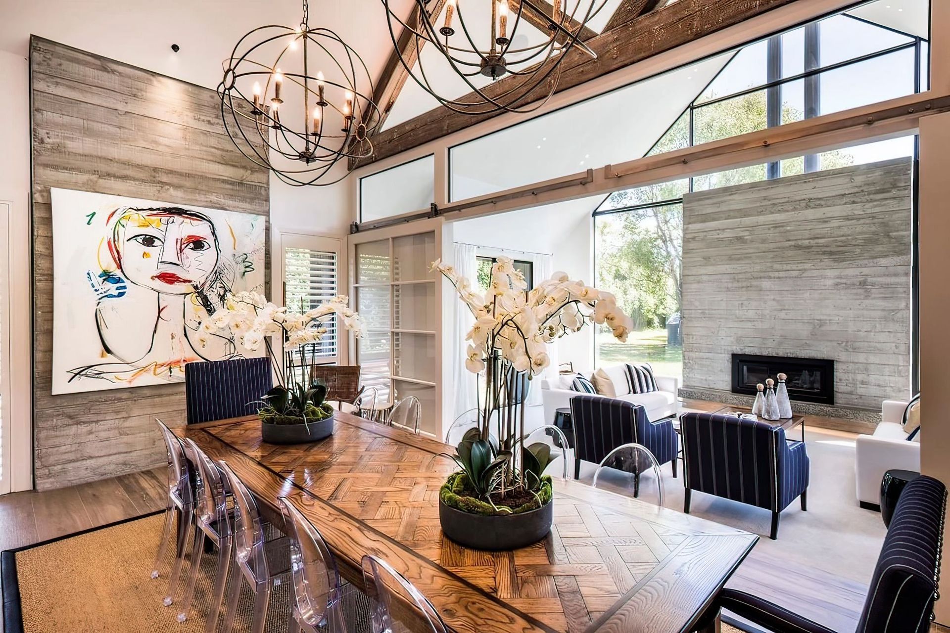
Featuring vertical grooved cedar cladding, large feature windows used to connect the interior with the surrounding landscape, crisp lines formed by tray roofing, wide open cathedral ceilings and Canadian Oregon exposed rafters which were restored from recycled earthquake salvaged beams and created on-site, an extensive use of textured exposed concrete walls and chimneys hand-cast on-site.
These features compliment the stunning contemporary yet modern and timeless interior design created by Ohoka Design.
- Price range
- $2m - $3m
- Building style
- Farmhouse




Like this Project?
Hire Falloon Builders
Professional Reviews
Professionals used in
this project
The practices and trades credited on this project.

More projects from
Falloon Builders
Other work by Falloon Builders, across every category they build in.


More in
Rural / Estate / Lifestyle
Everything else in Rural / Estate / Lifestyle, from every practice on ArchiPro.


Next Project
Keep scrolling