

A harmonious blend of symmetry and natural light, the Omaha Beach Holiday House features plywood-clad boxes over concrete panels, offering privacy and a relaxed connection to the beach, enhanced by thoughtful material choices and dynamic light play.
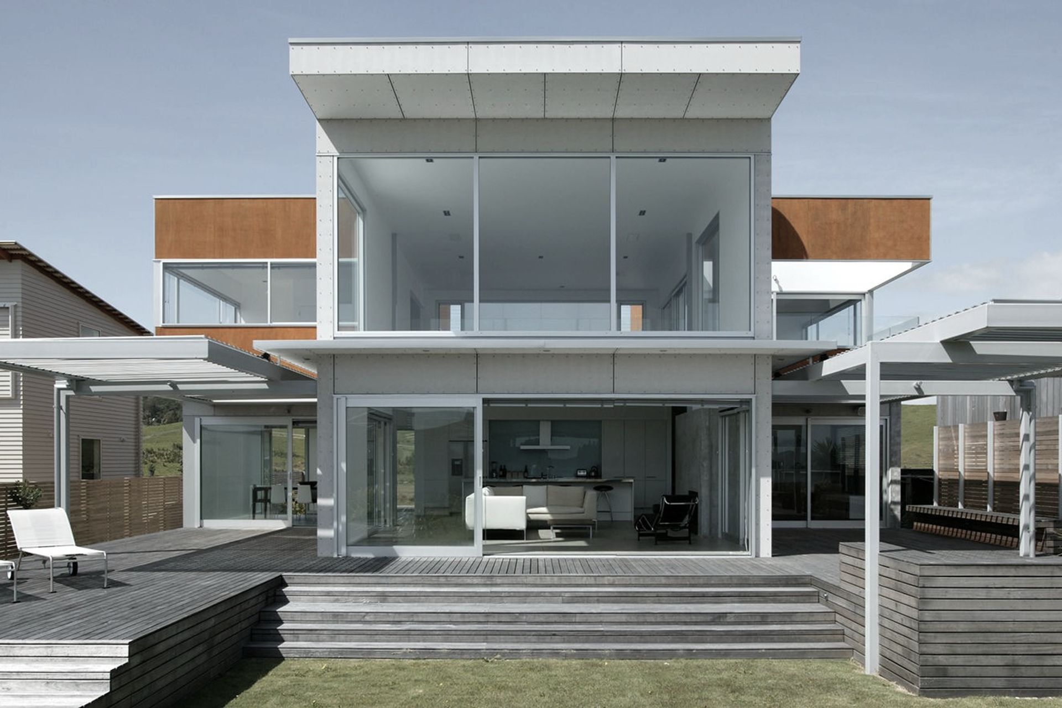
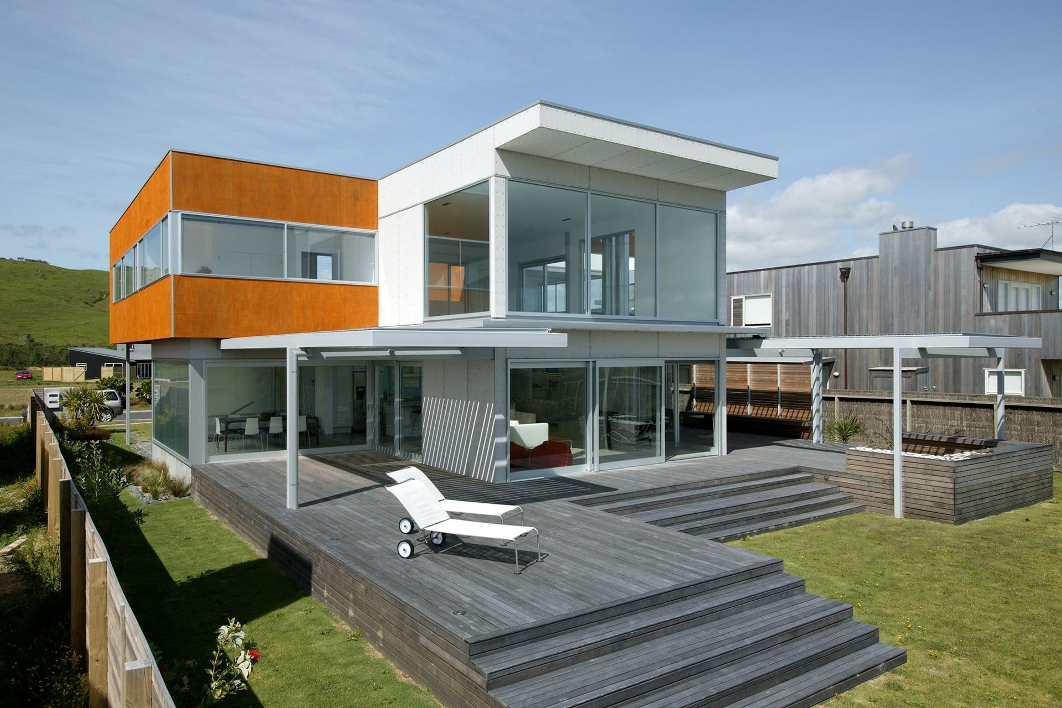
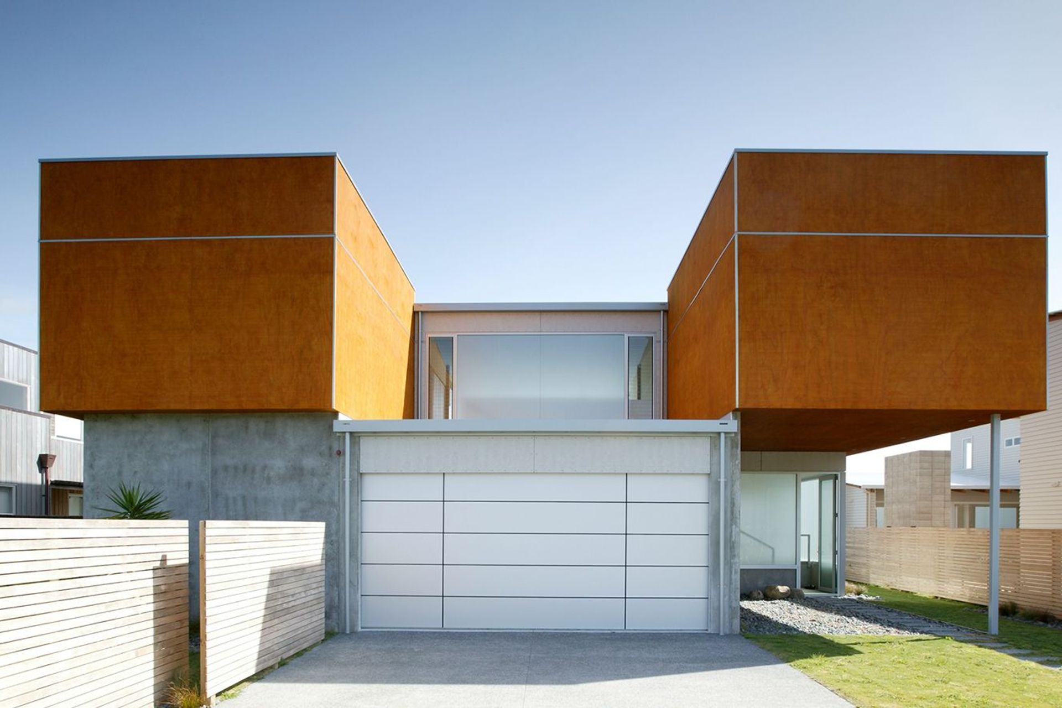
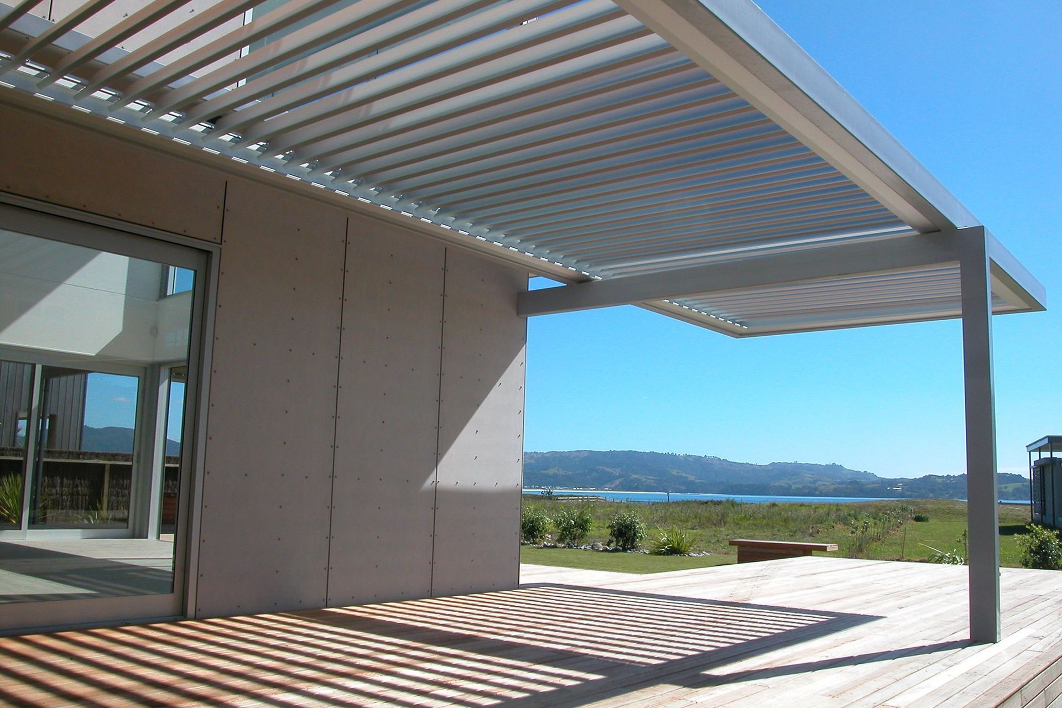
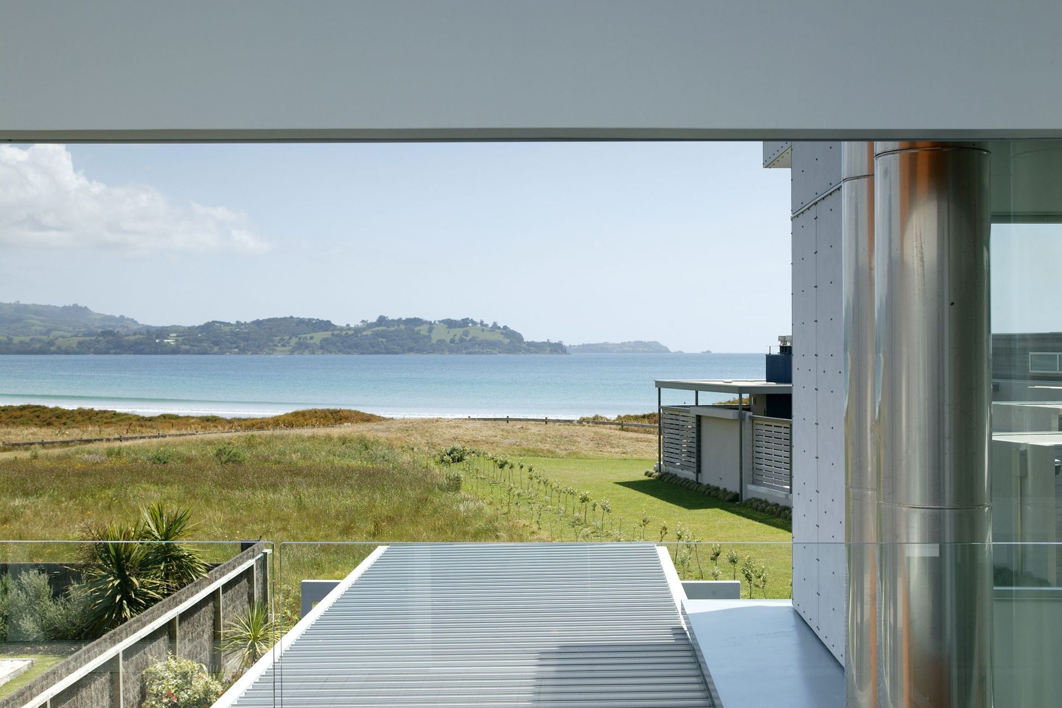
Located in the rapidly expanding eastern end of Omaha Beach, one row of sections back from the sand dunes, the house is an exercise in symmetry modulated to suit the site. In order to sit calmly in the somewhat jumbled context, it has clear formal structure: two symmetrical plywood-clad boxes float over pre-cast concrete panels and present a strong elevation to the street, symmetrical above and modified below to provide a welcoming entry sequence. The formality becomes frayed with an incised terrace and horizontal planes of louvred sunscreens to the sea and sun on the north. This format offers privacy from the street and a more relaxed relationship between the interior spaces and the lawn with beach beyond.
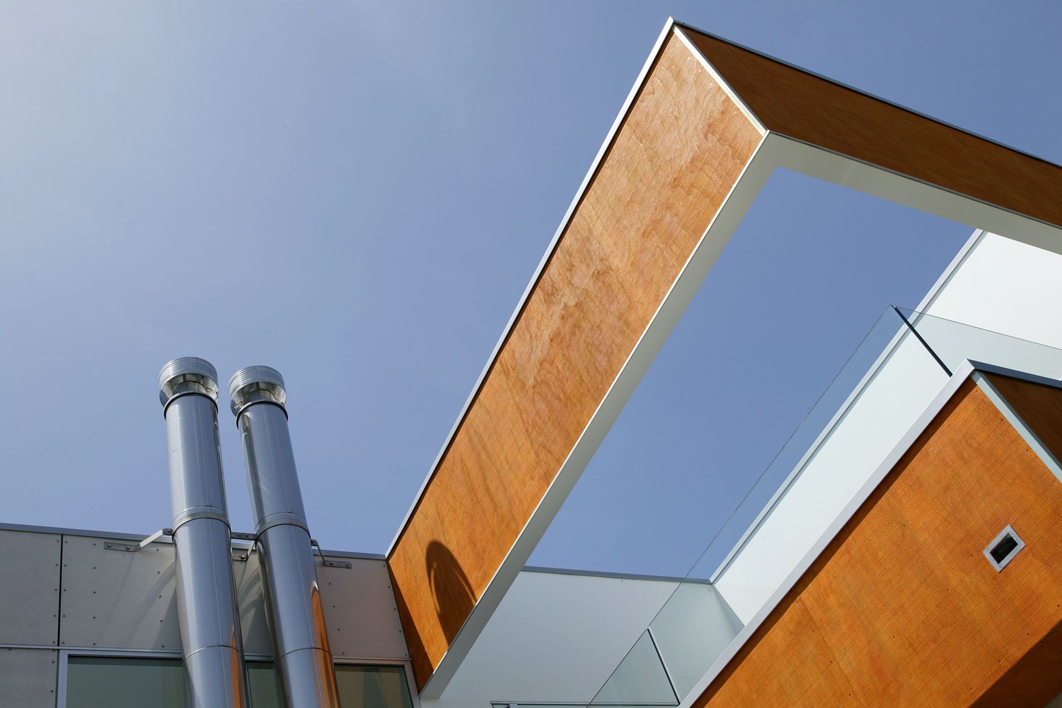
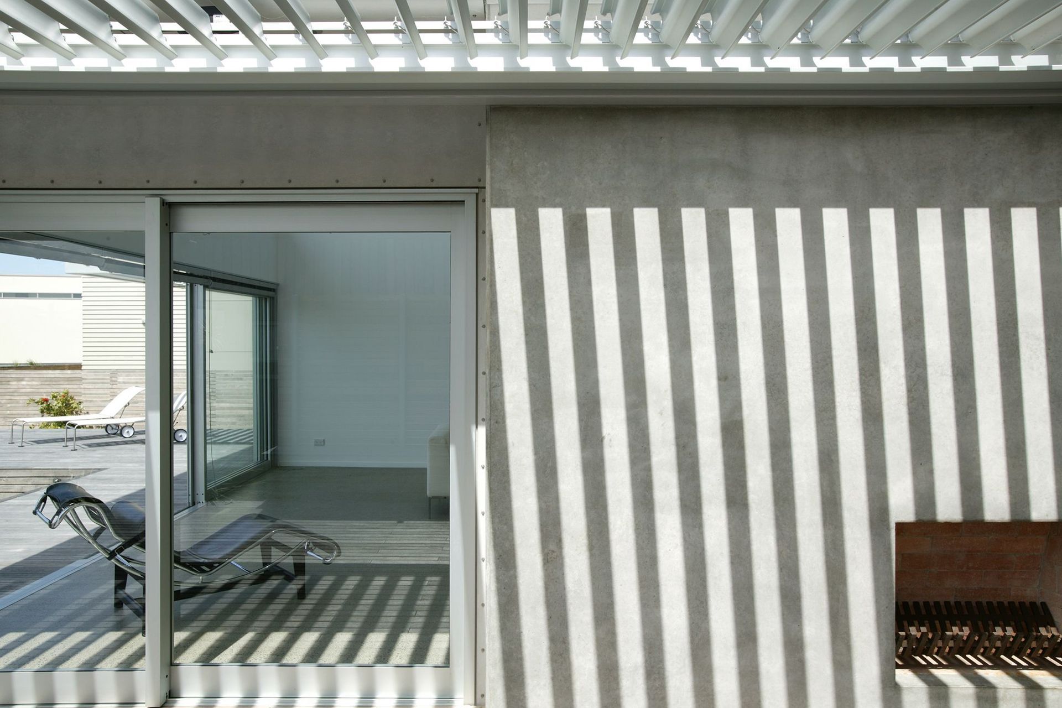
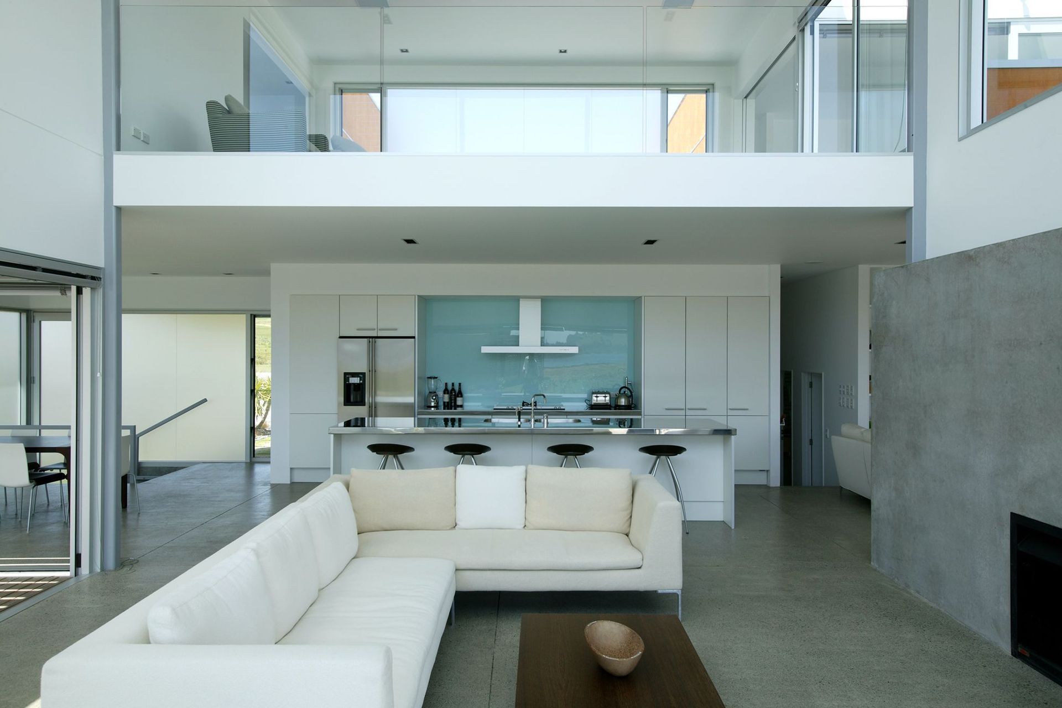
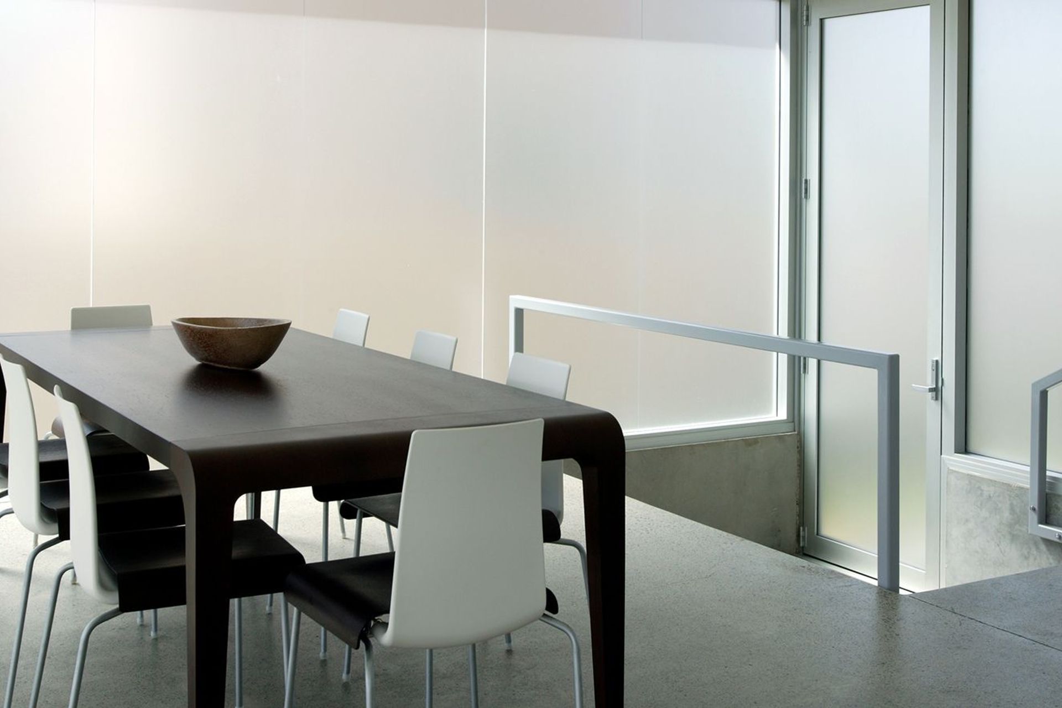
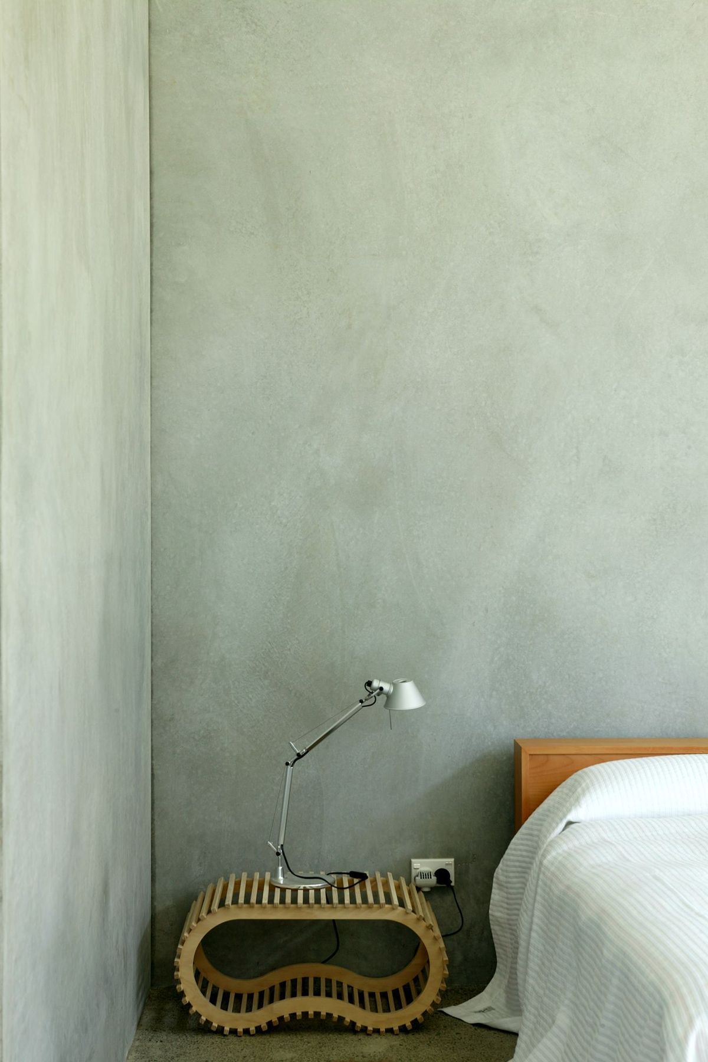
Materials were chosen to offer a sense of directness: concrete floor, pre-cast concrete wall panels, anodized aluminium joinery and louvres, stained plywood panels. The way natural light enters the house becomes important to enliven the materials and spaces, whether directly through the large upper level glazing, dappled by the adjustable louvres or timber screen, or through the milky white translucent glass around the dining area. A heightened awareness of shifting weather patterns arises from the play of light and cloud shadow on the interior surfaces.
Like this Project?
Hire Bossley Architects
Professional Reviews
Professionals used in
this project
The practices and trades credited on this project.



More projects from
Bossley Architects
Other work by Bossley Architects, across every category they build in.


More in
Single House
Everything else in Single House, from every practice on ArchiPro.


Next Project
Keep scrolling