

Project team
Product Suppliers
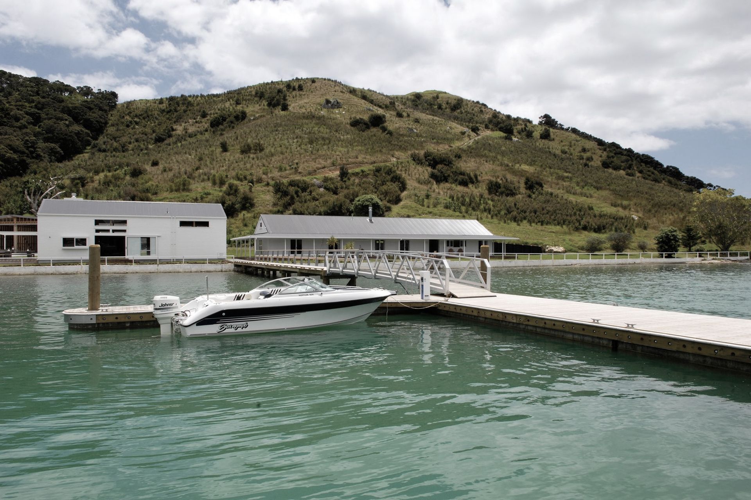
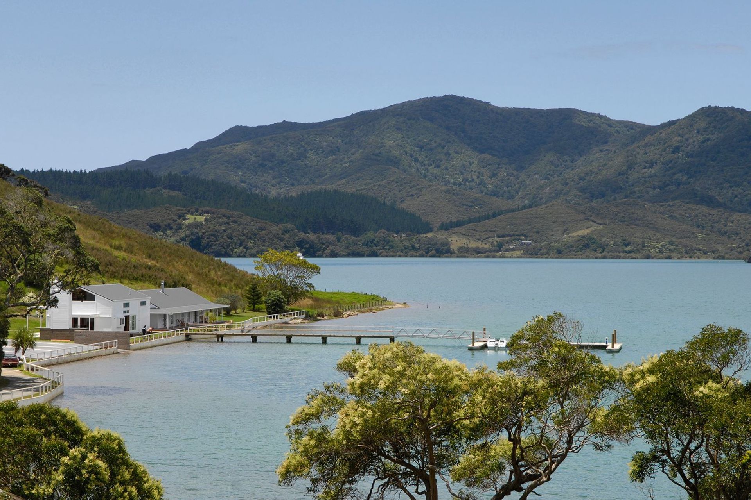
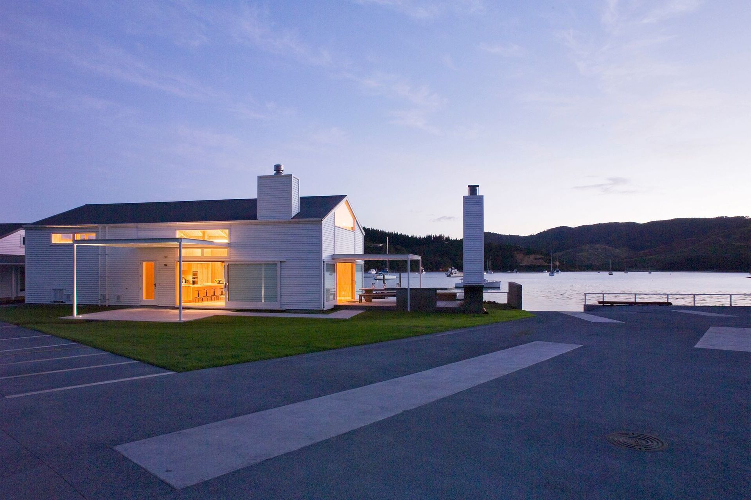
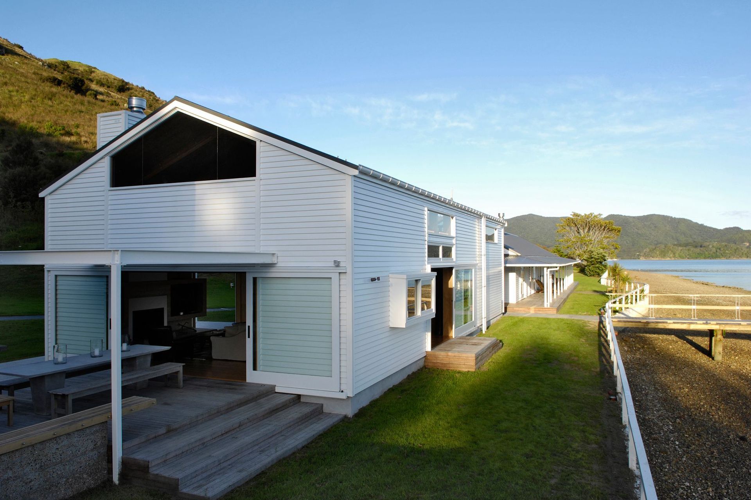
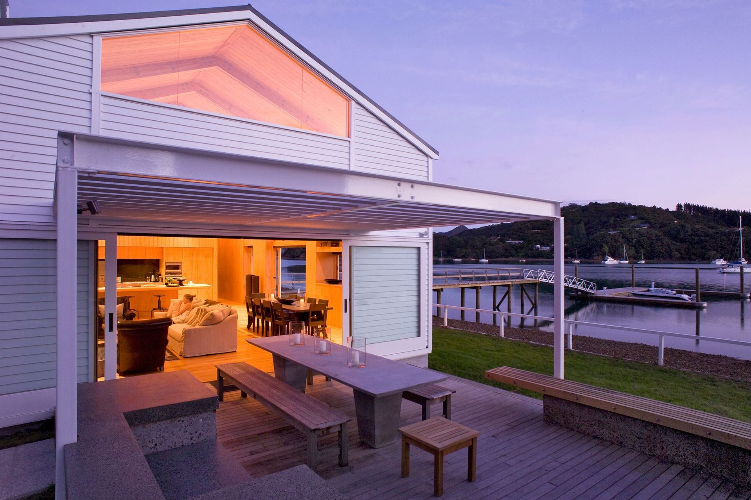
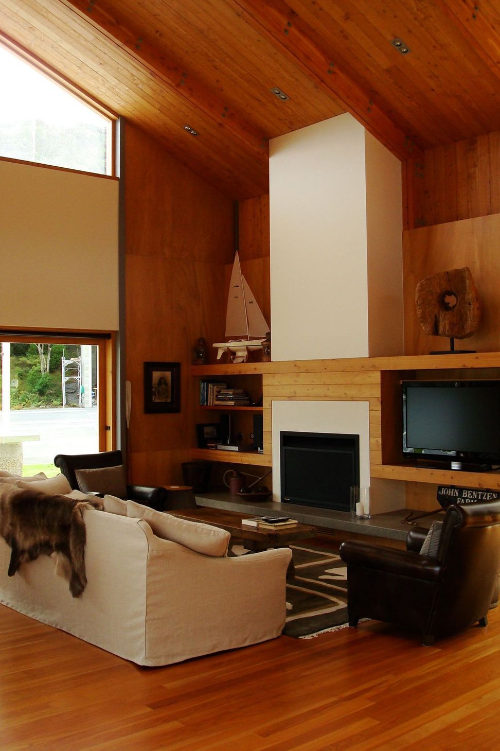
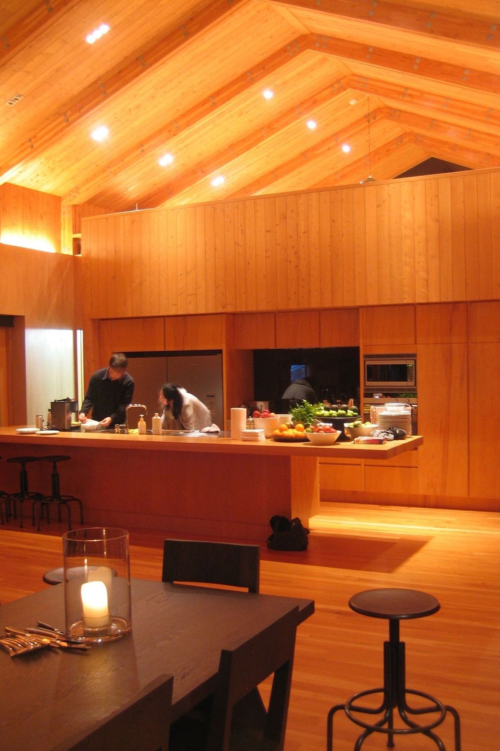
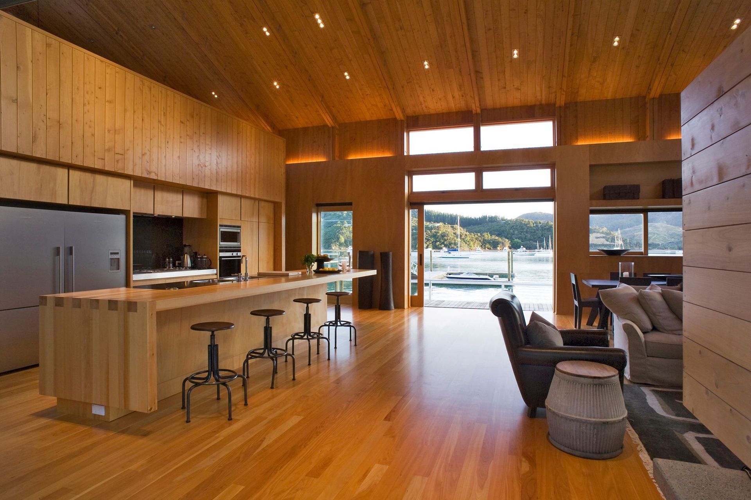
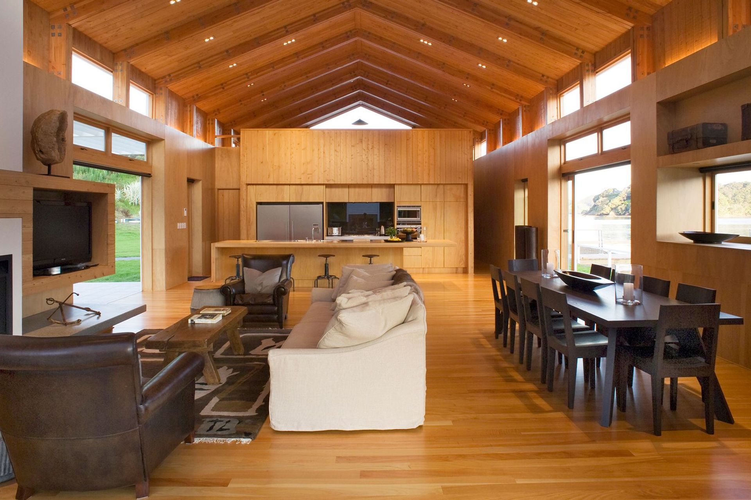
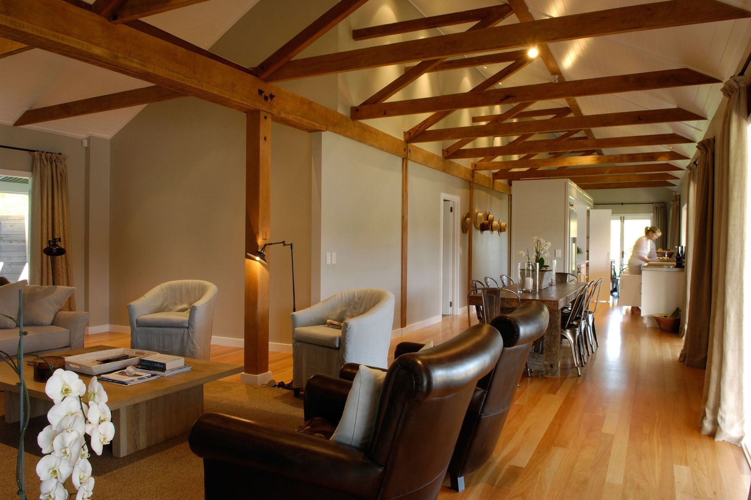
Conversion of a woolshed and shearers quarters into luxury lodge accommodation, serving as the communal hub for a residential estate featuring 17 properties, caretakers' accommodation, and design guidelines for diverse site types.
This project involved the conversion of an existing woolshed and shearers quarters to become luxury lodge accommodation and facilities for guests of a residential estate. The facilities form the communal focus of our masterplan for the whole development which included 17 residential properties, caretakers’ accommodation, implement shed, boat shed and jetty.
We also prepared design guidelines for the development of each of the house sites, recognising unique qualities for different site types such as Bay, Hillside and Ridge.
Bossley Architects have designed two houses for beach sites in the estate.



Like this Project?
Hire Bossley Architects
Professional Reviews
The products behind the project
One product specified into this build from one supplier, a verified ArchiPro member. Tap through to specifications, suppliers and lead times.

Professionals used in
this project
The practices and trades credited on this project.


More projects from
Bossley Architects
Other work by Bossley Architects, across every category they build in.


More in
Residential
Everything else in Residential, from every practice on ArchiPro.


Next Project
Keep scrolling