
Project team
Product Suppliers
Omata Beach House: A luxurious beachside retreat, elevated above the dunes, designed to harmonize with its natural surroundings while offering stunning ocean views and seamless indoor-outdoor living.
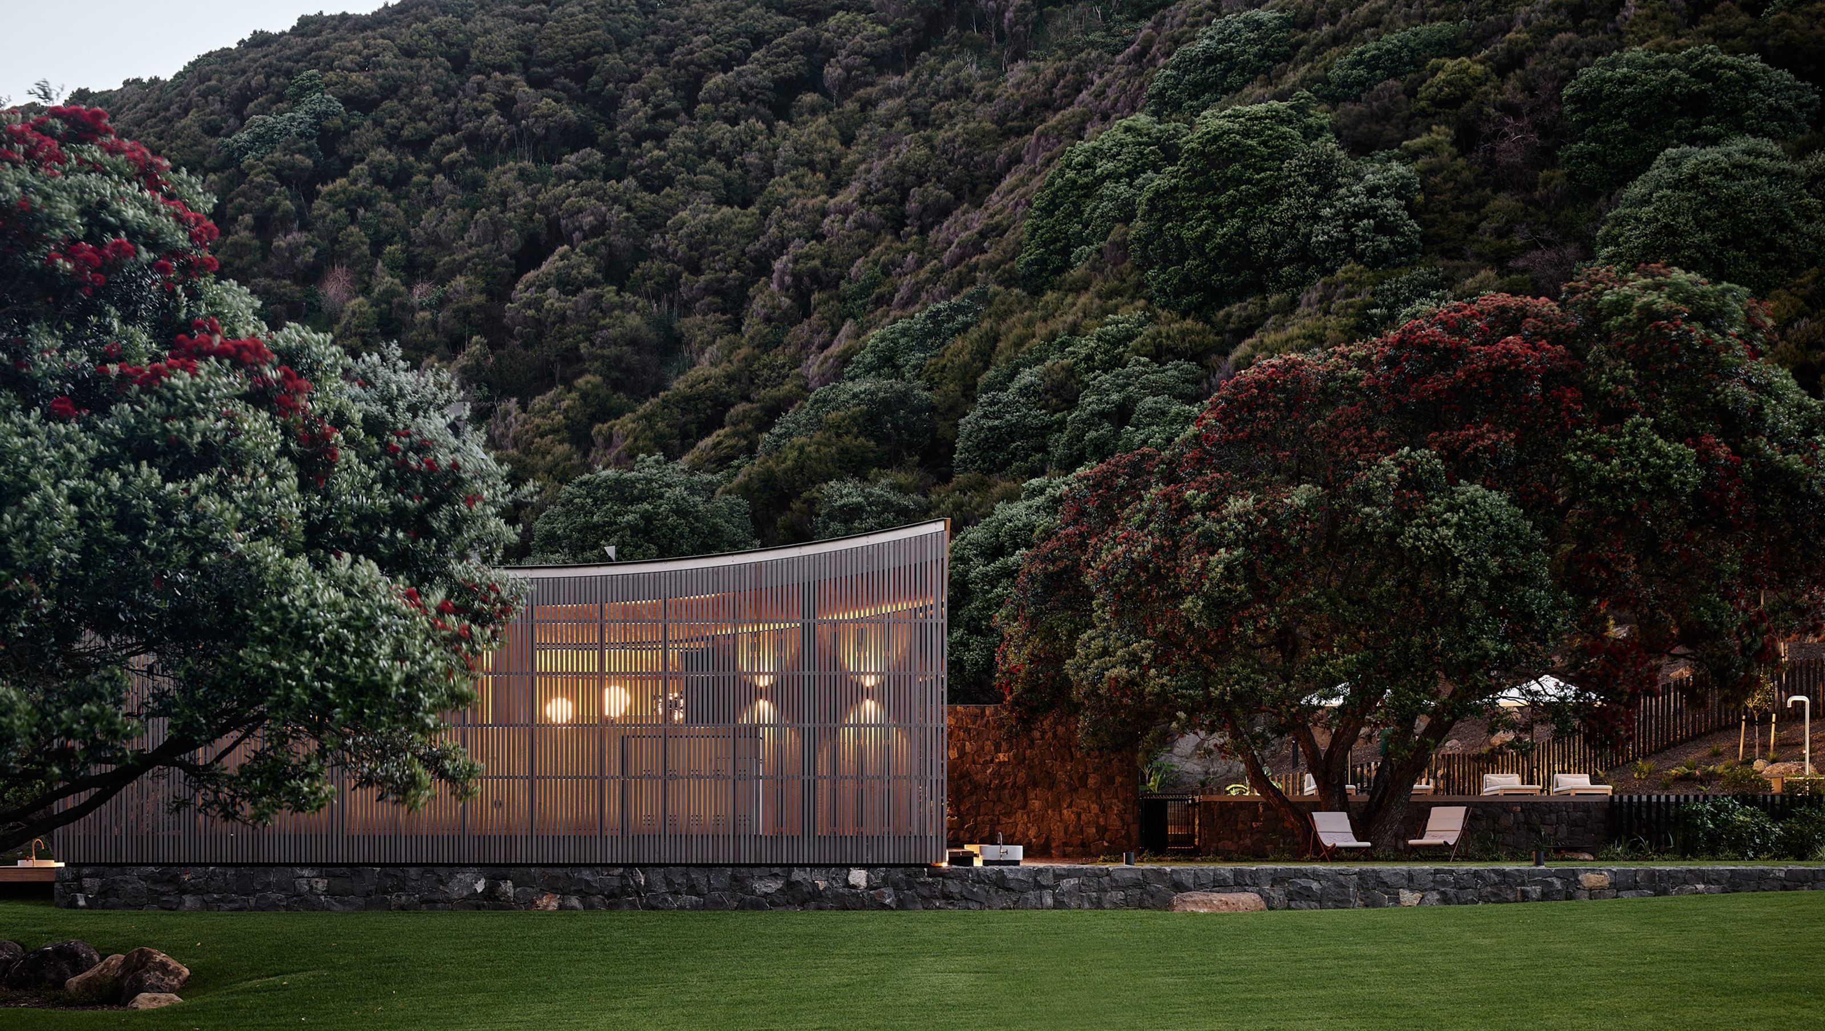
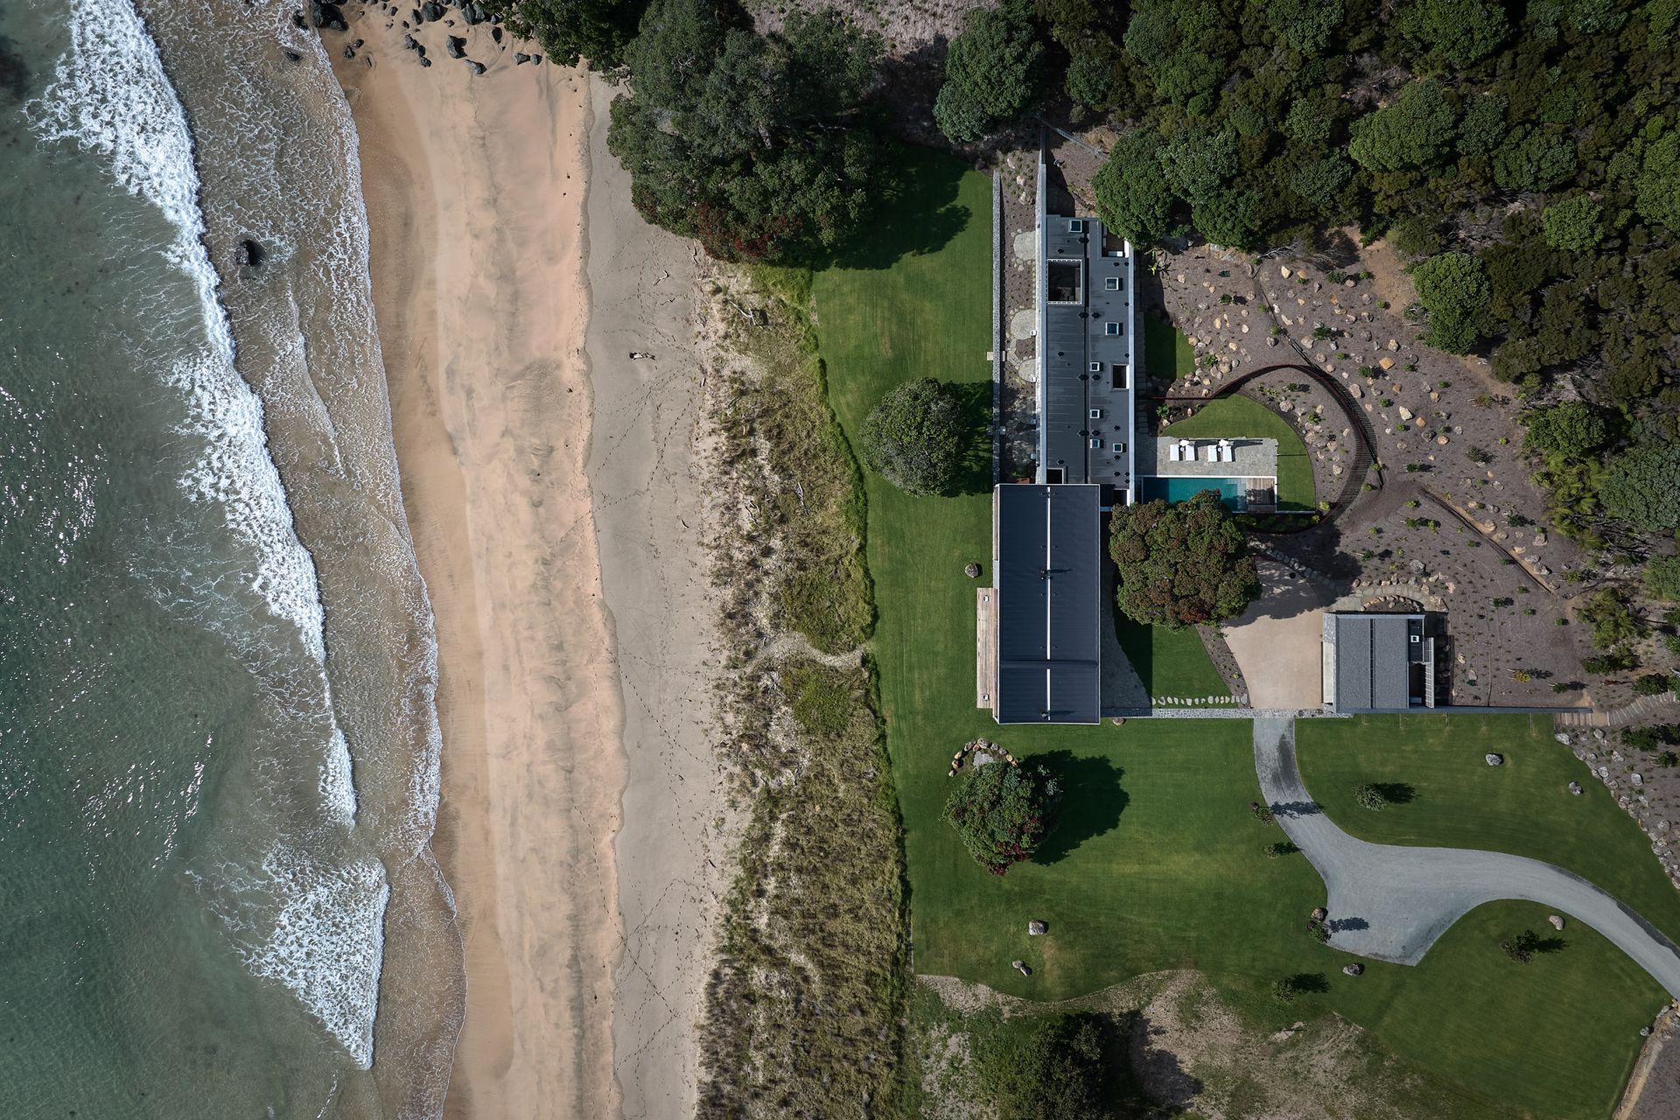
Tucked away in a secluded Northland location accessible only by a dirt road through private land, Omata Beach House sits above the dunes, complementing its surroundings' natural beauty.
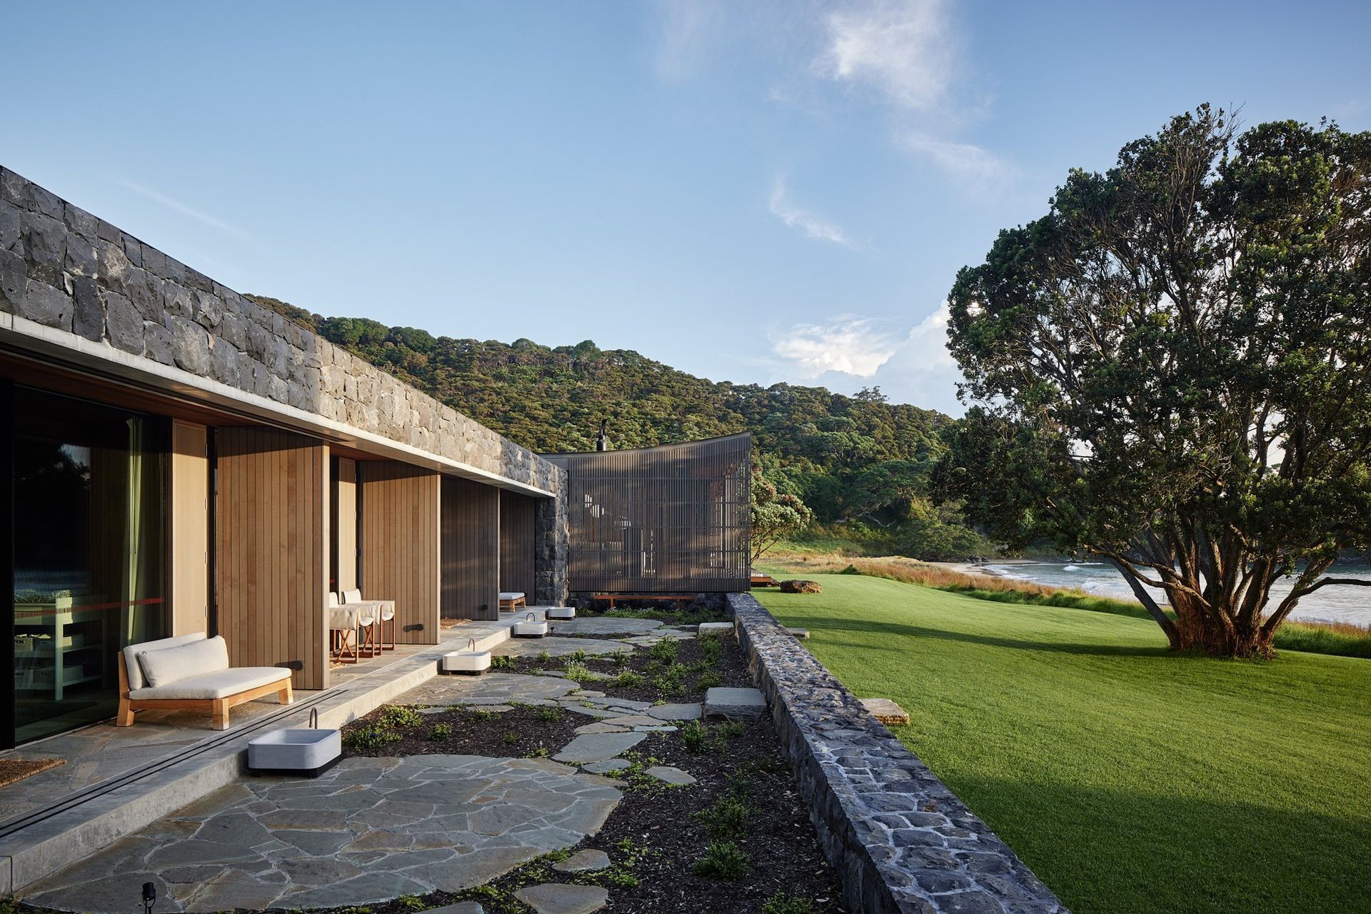
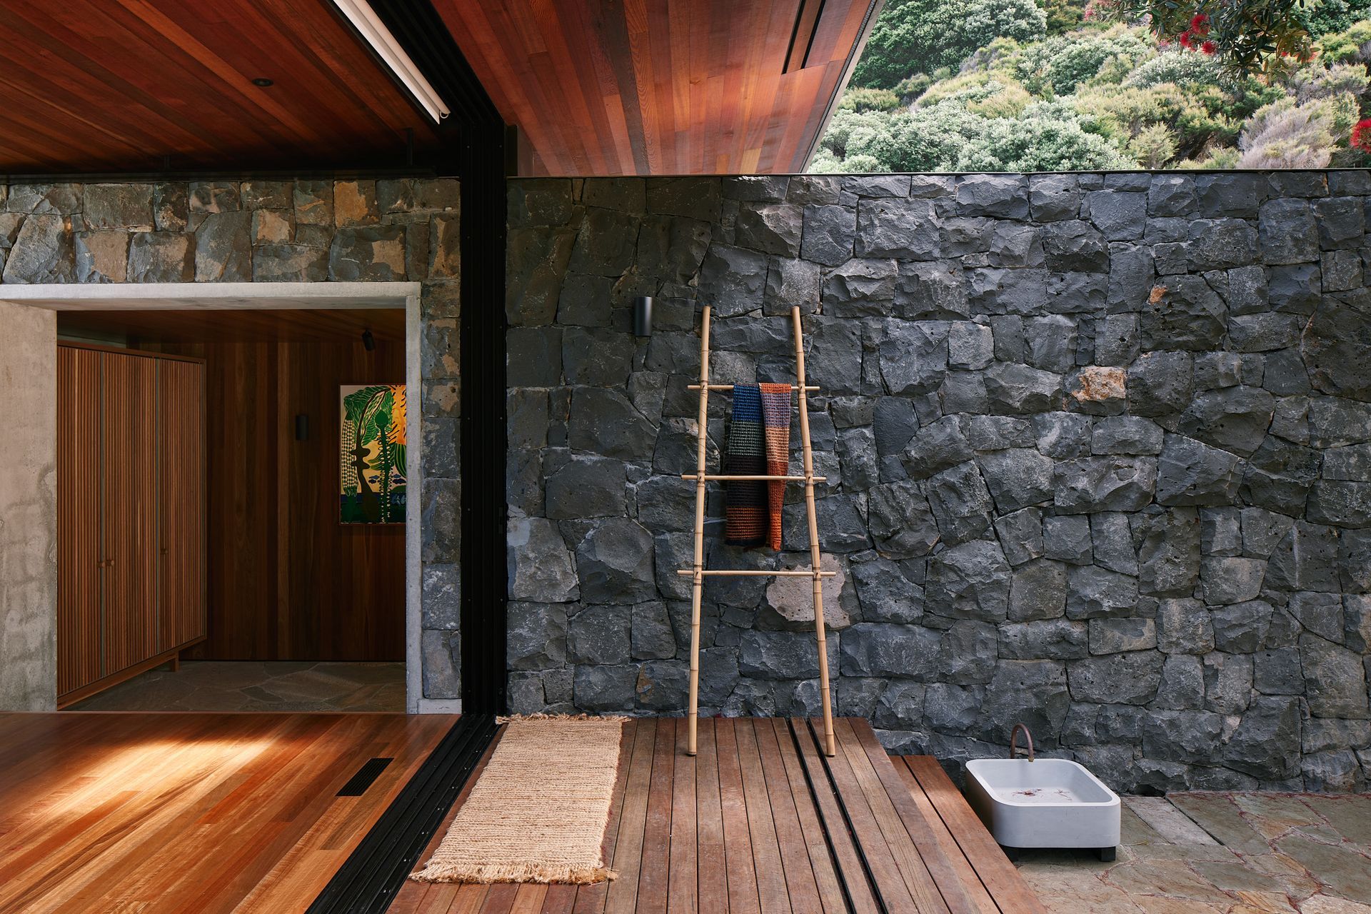
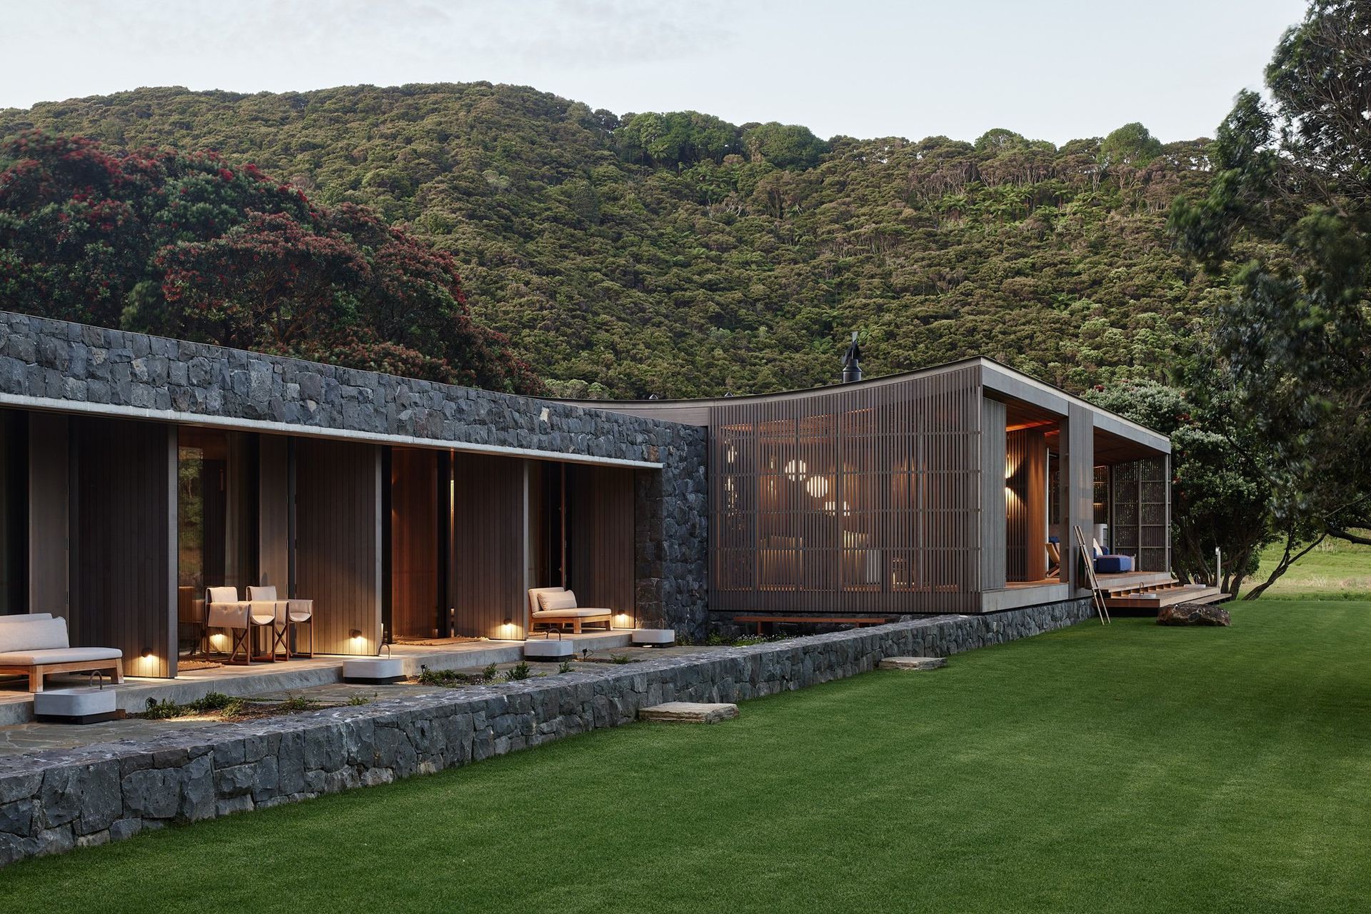
The existing old beach house on the site needed replacement, necessitating a rigorous consent process. Once approved, the design focused on protecting the house from extreme weather. The site’s steep embankment, dotted with large rocks and ancient pōhutukawa trees, inspired the design - creating a stone plinth wall on various levels, lifting the house 6.2 metres above sea level.
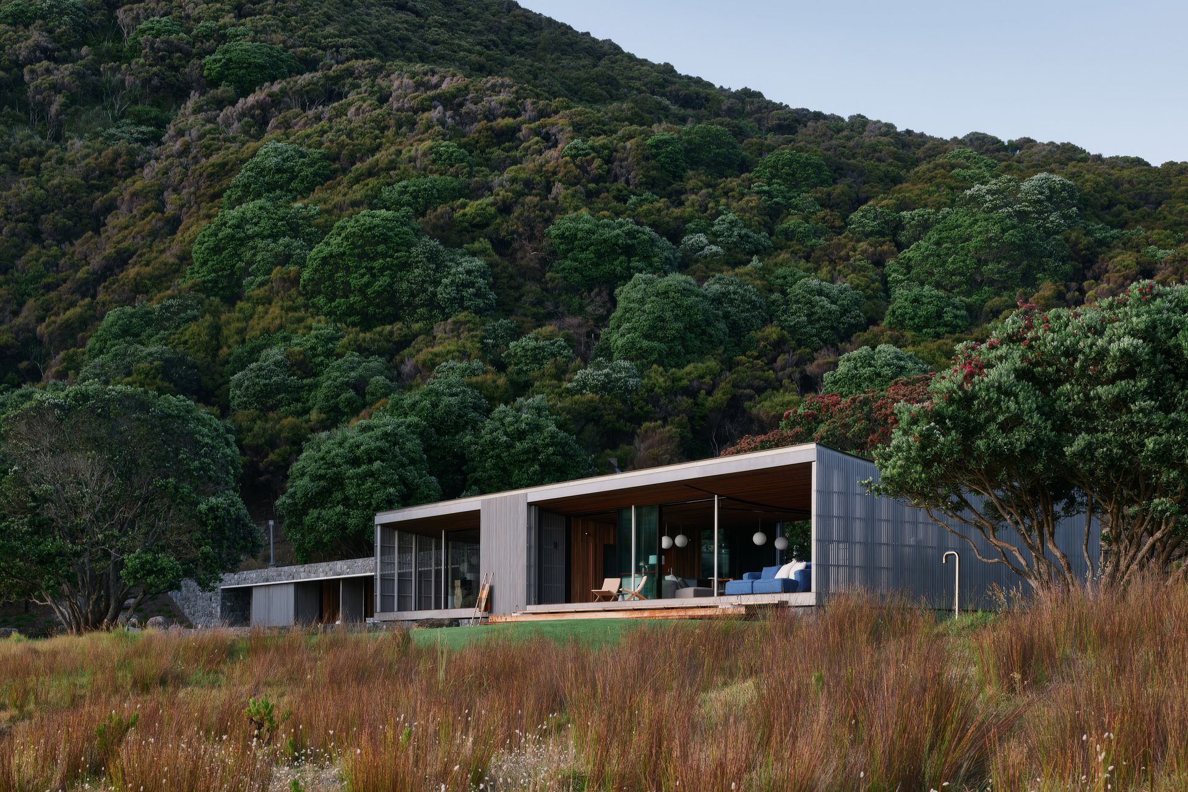
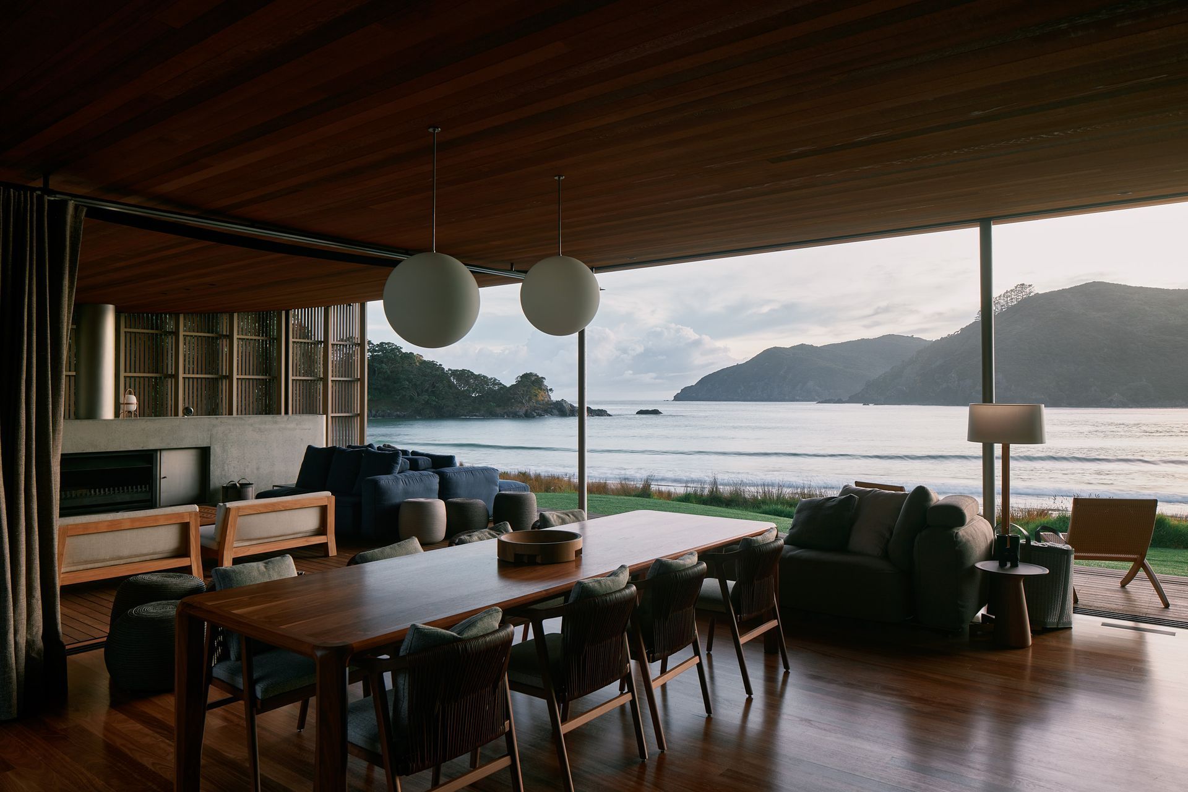
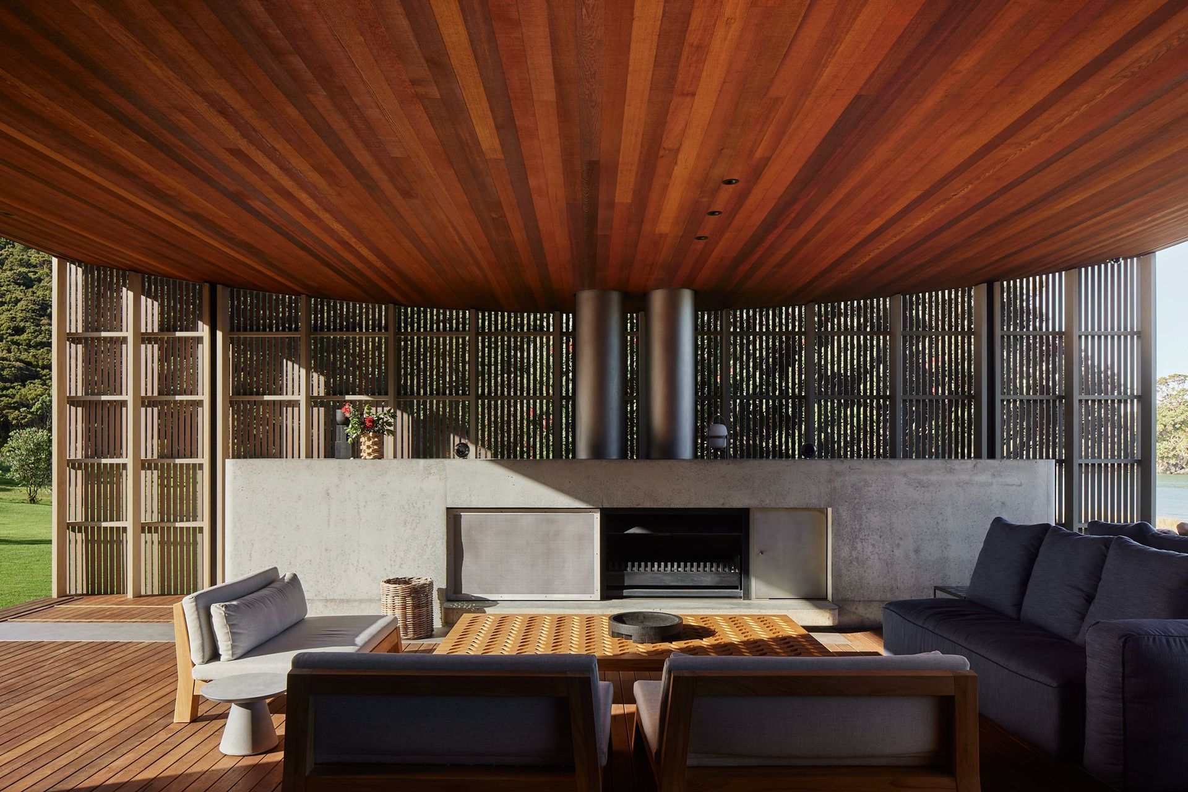
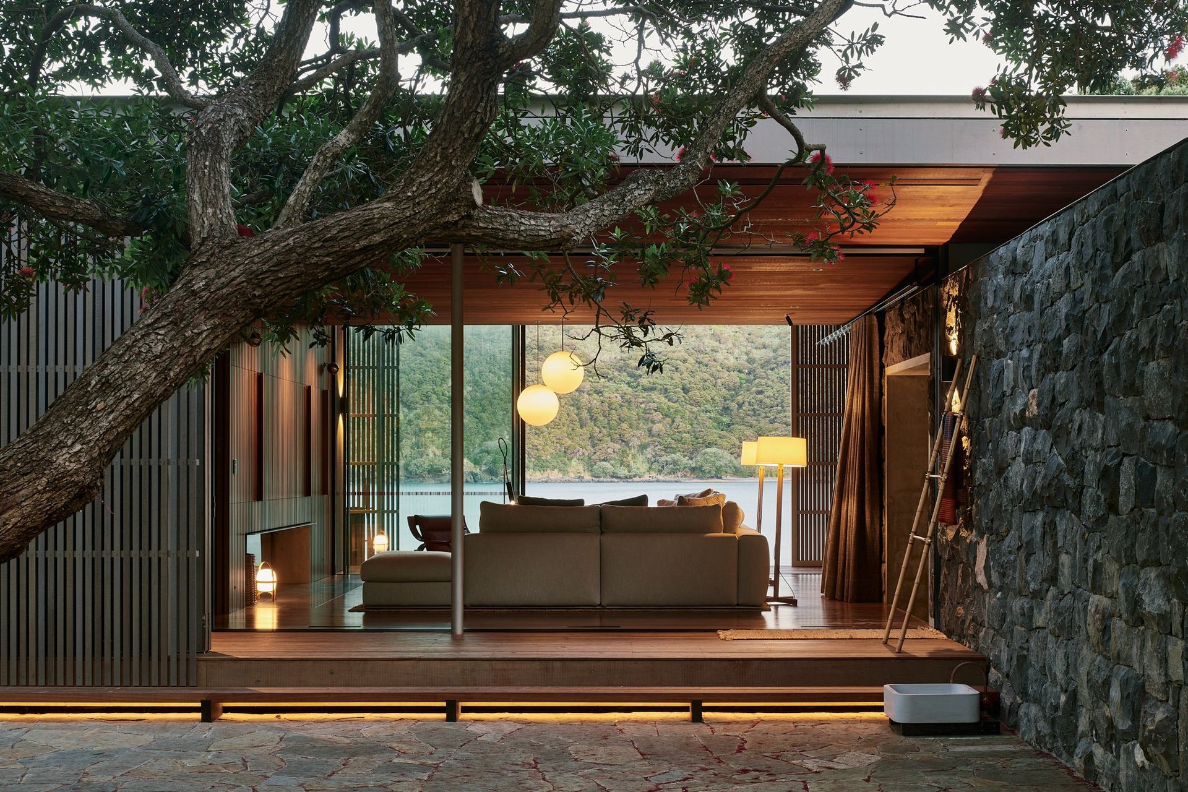
Despite its height, the house blends into the landscape due to the re-contoured dunes and materials like silvered cedar and greywacke rock walls. The layout is oriented to capture the morning sun and ocean views from the bedroom wings, while the living pavilion opens to the afternoon sun and views of the bay. The living space, encased in a timber-slatted shell, emphasises outdoor living. Known as the ‘lanai,’ this area allows for seamless indoor-outdoor flow, with integrated screens and sliding doors for shelter and privacy. An outdoor kitchen and concrete fireplace further enhance the al fresco experience.
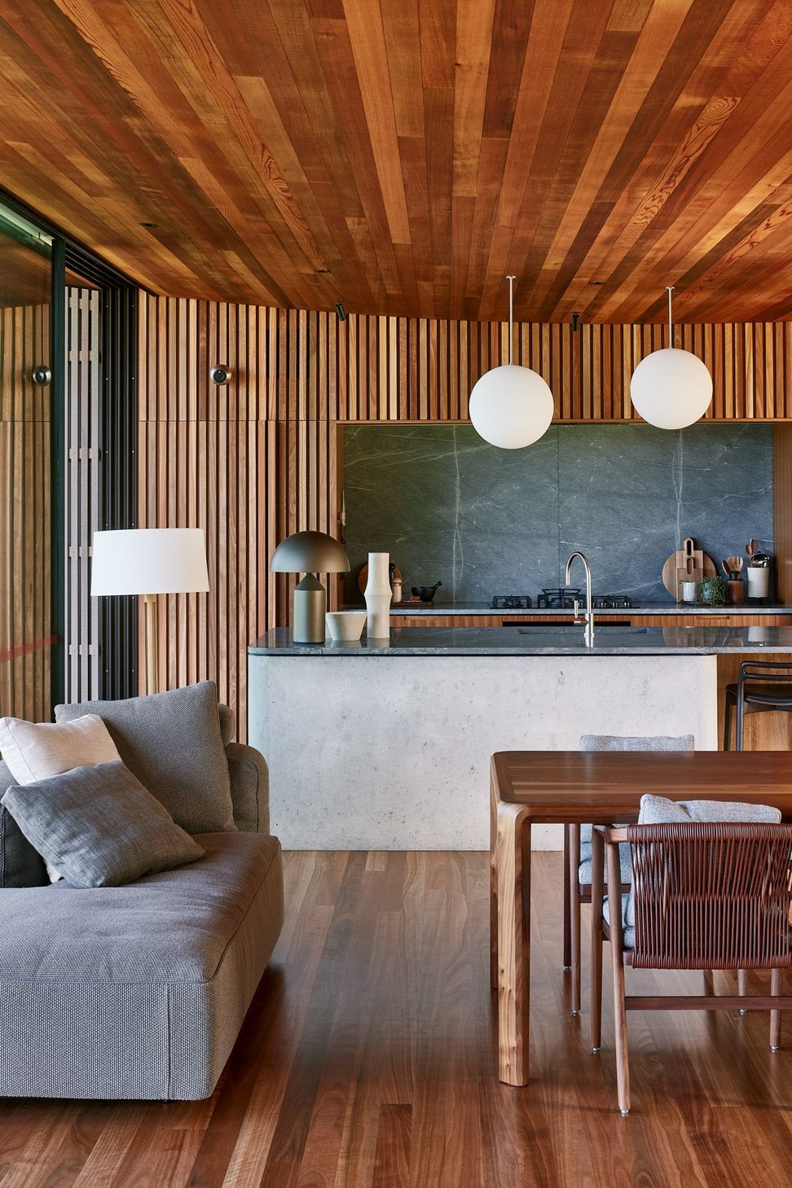
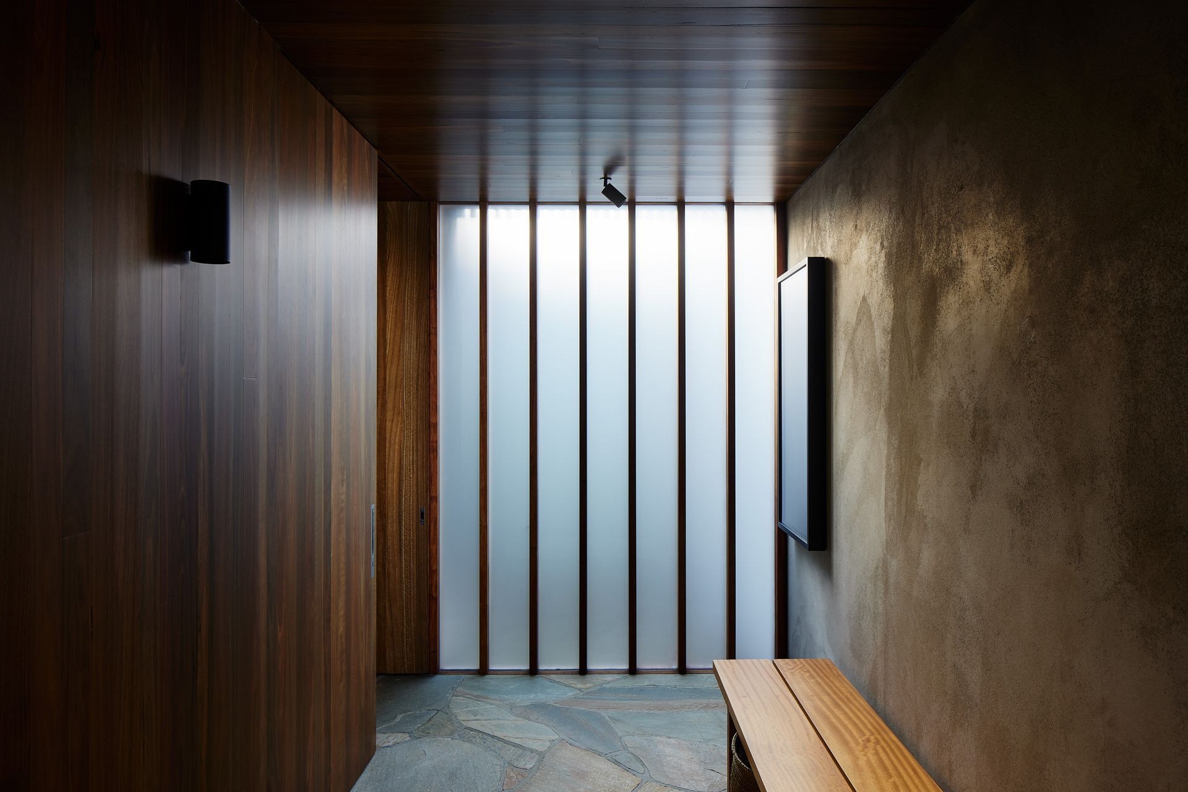
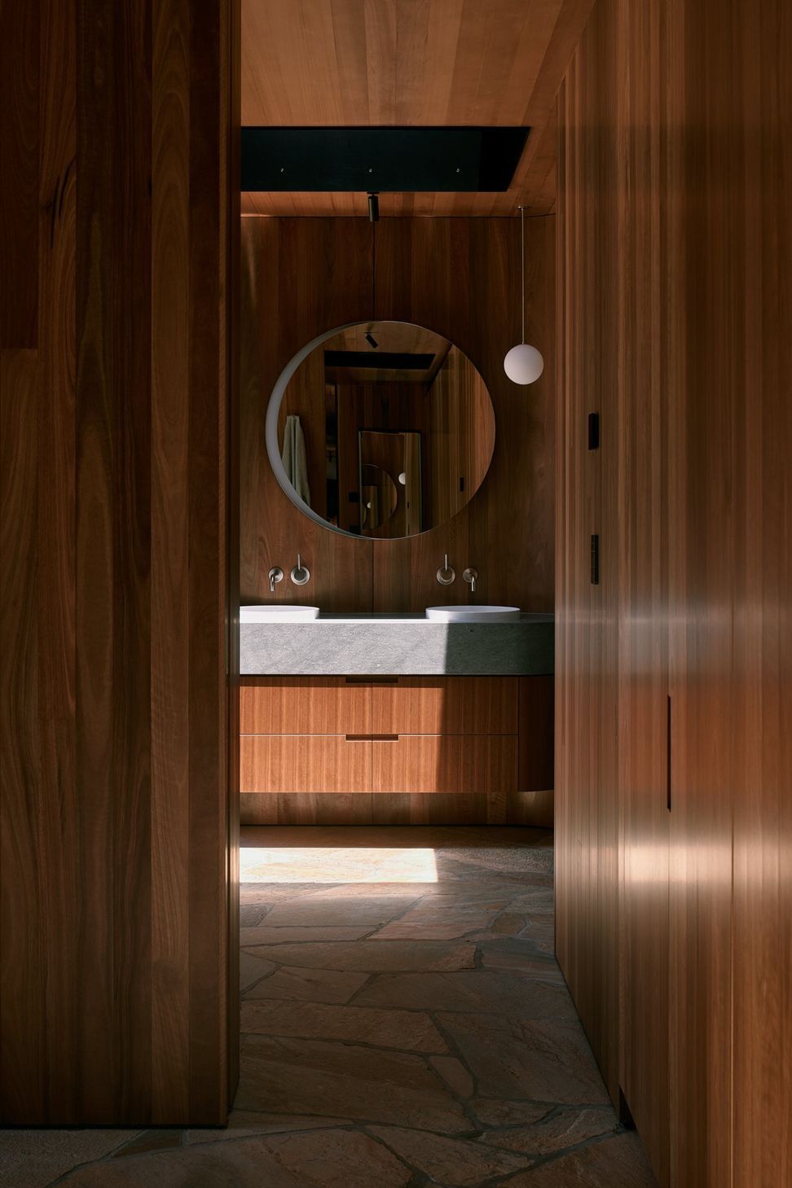
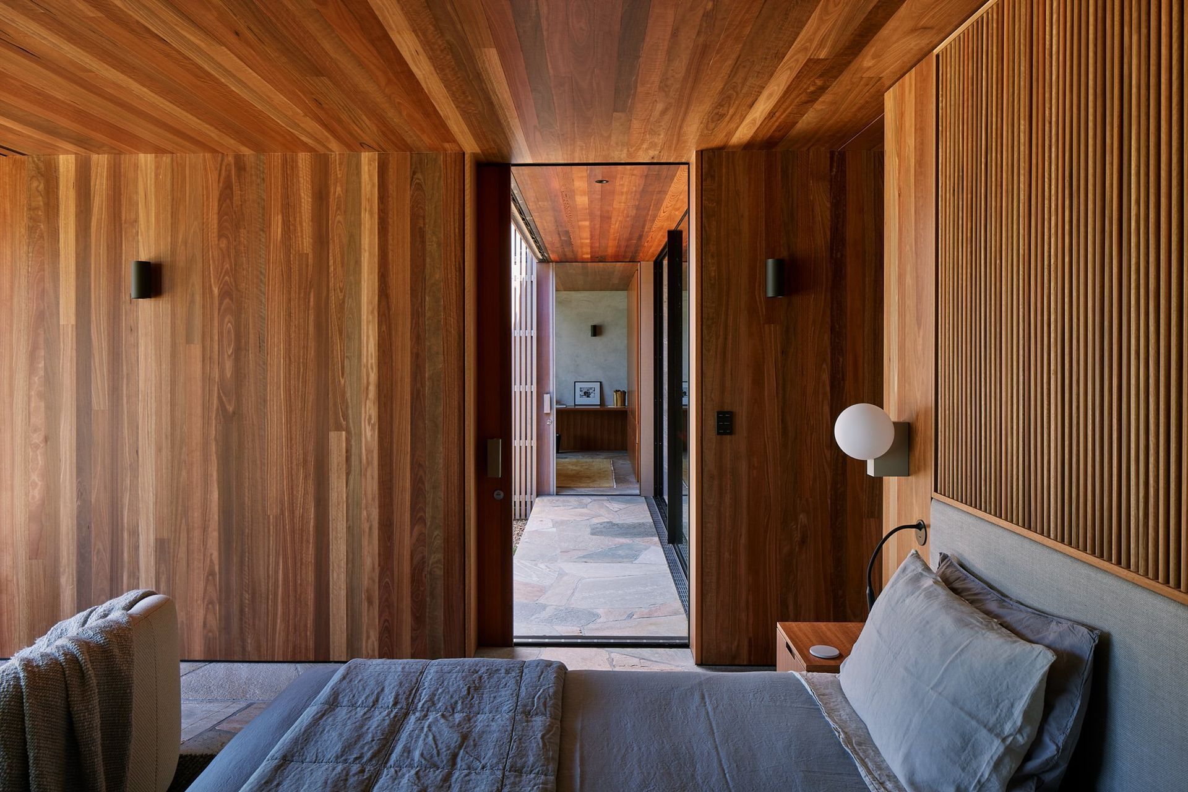
The house itself is divided into two sections: the timber-lined, lightweight living pavilion and the more solid, stone-framed bedroom wing. Inside, the living space features timber boards and decking, while the bedroom wing has stone floors. Spotted gum lines the walls and ceilings, with Western red cedar on the living pavilion’s roof, creating aesthetic consistency and highlighting the views.
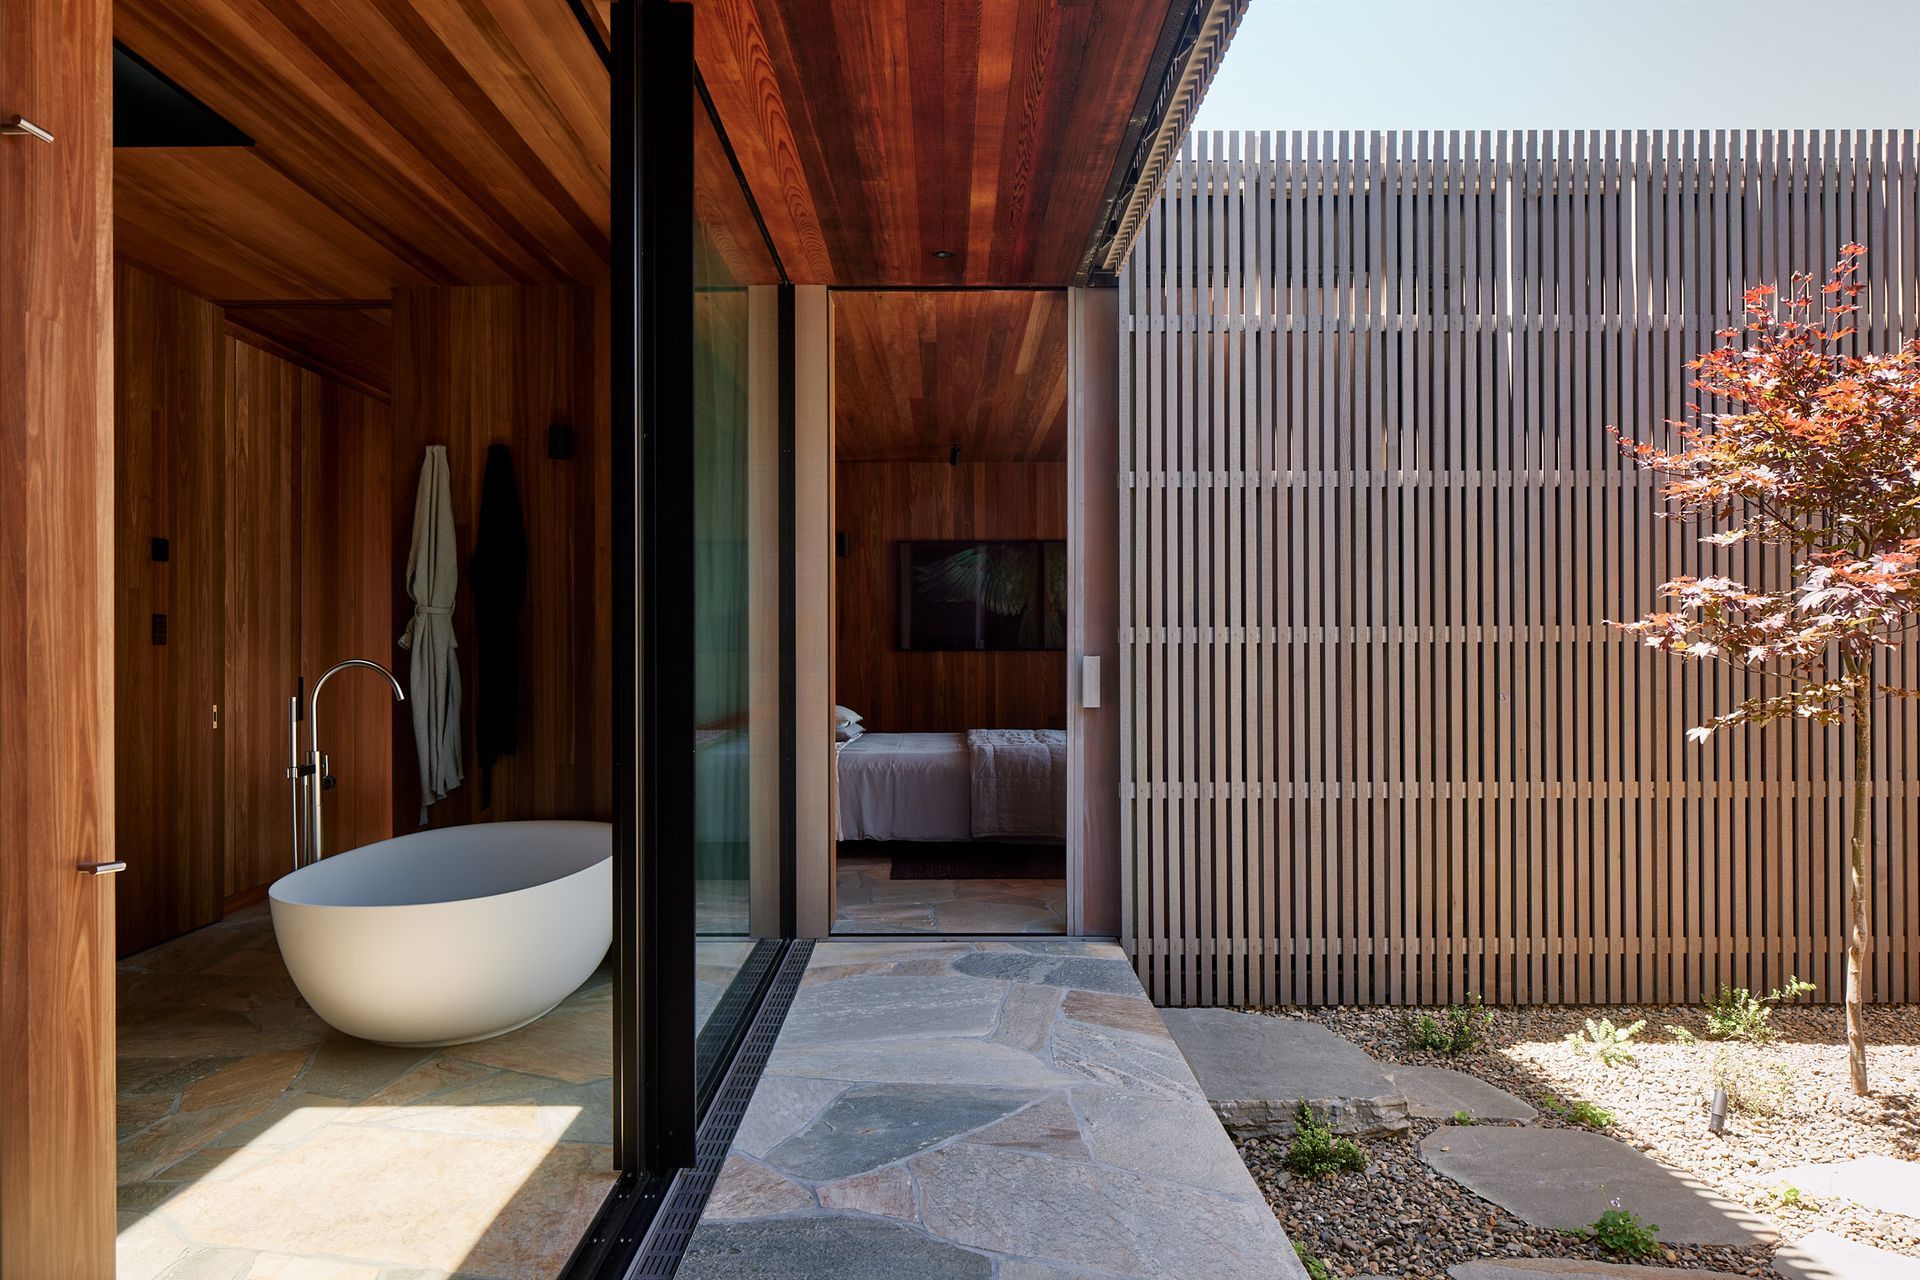
All four bathrooms open onto private courtyards, maintaining an external connection. The bedrooms, equipped with roof lights, custom mosquito screens, and timber ventilators, ensure cross ventilation. The master suite includes a separate study accessed via the bathroom courtyard.
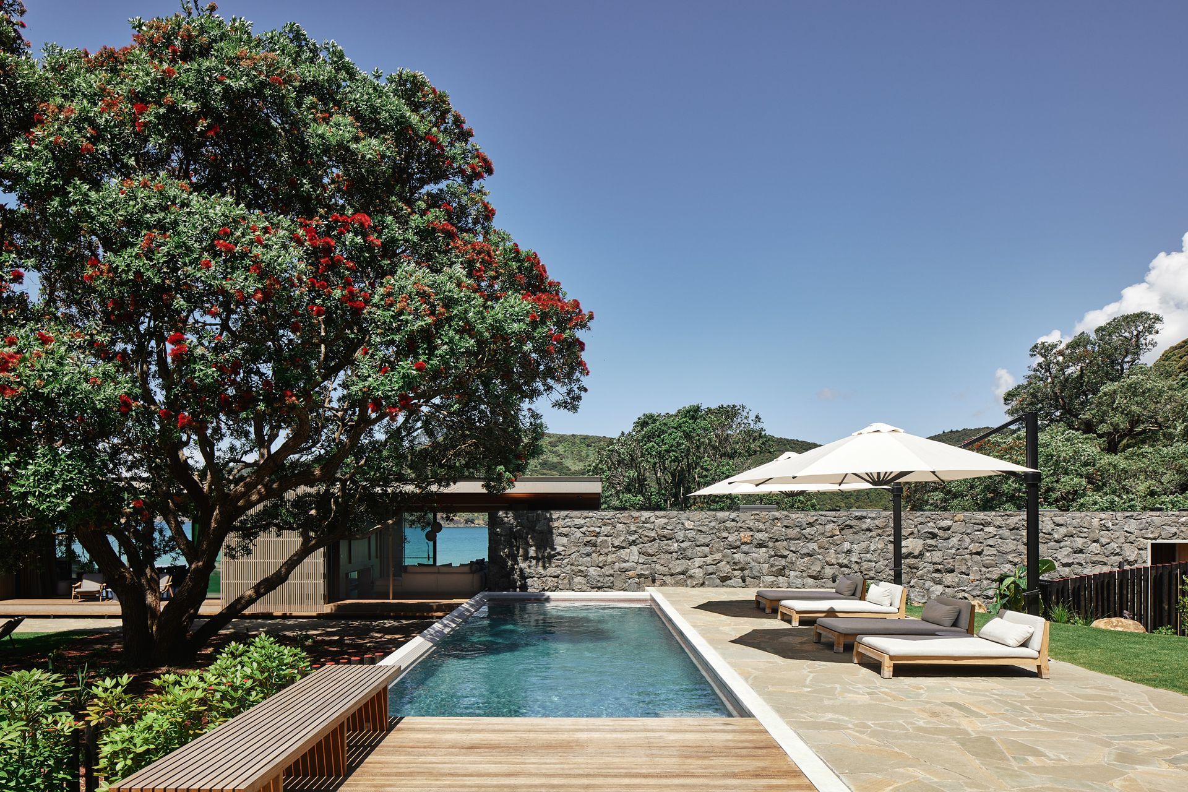
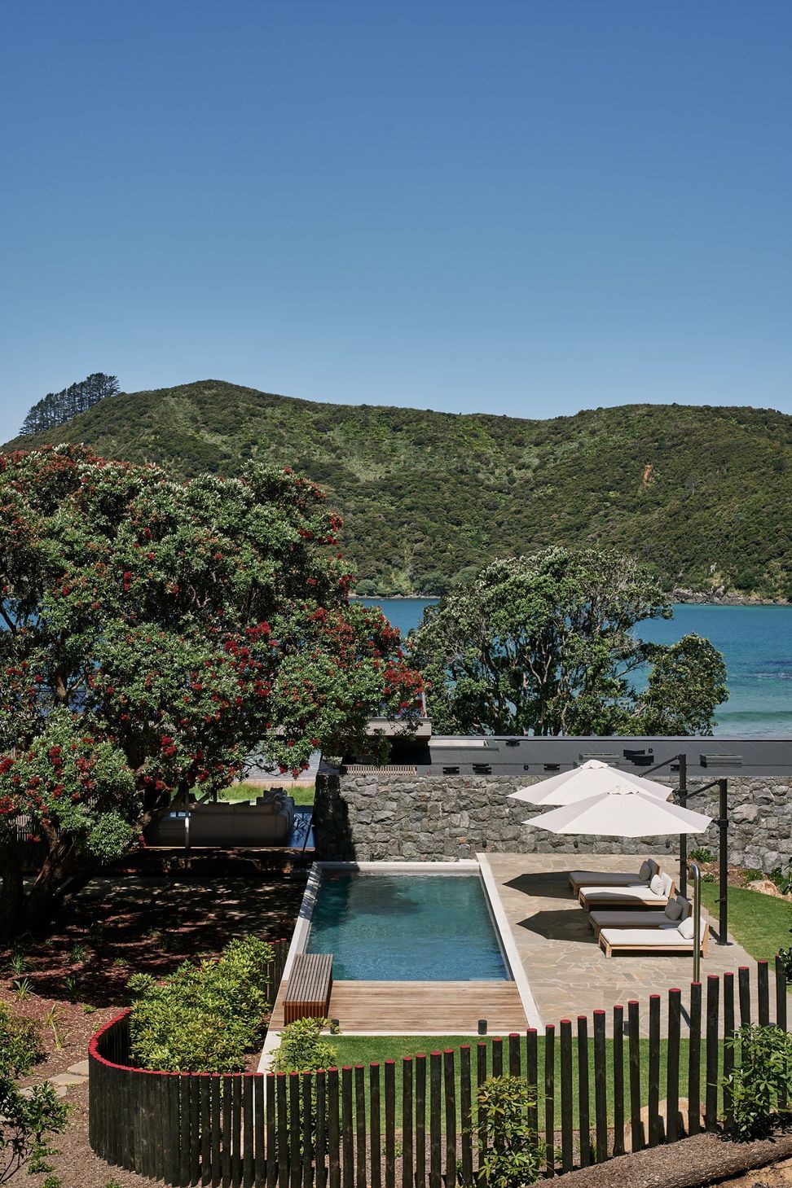
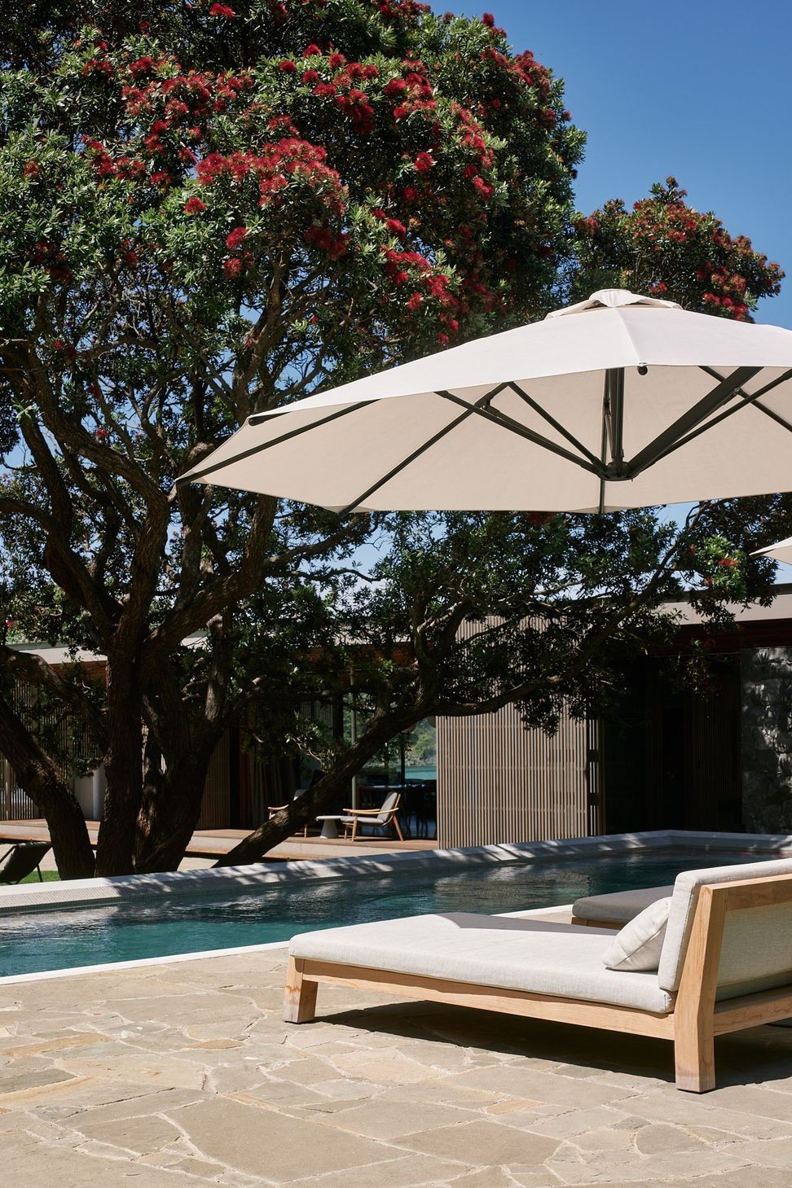
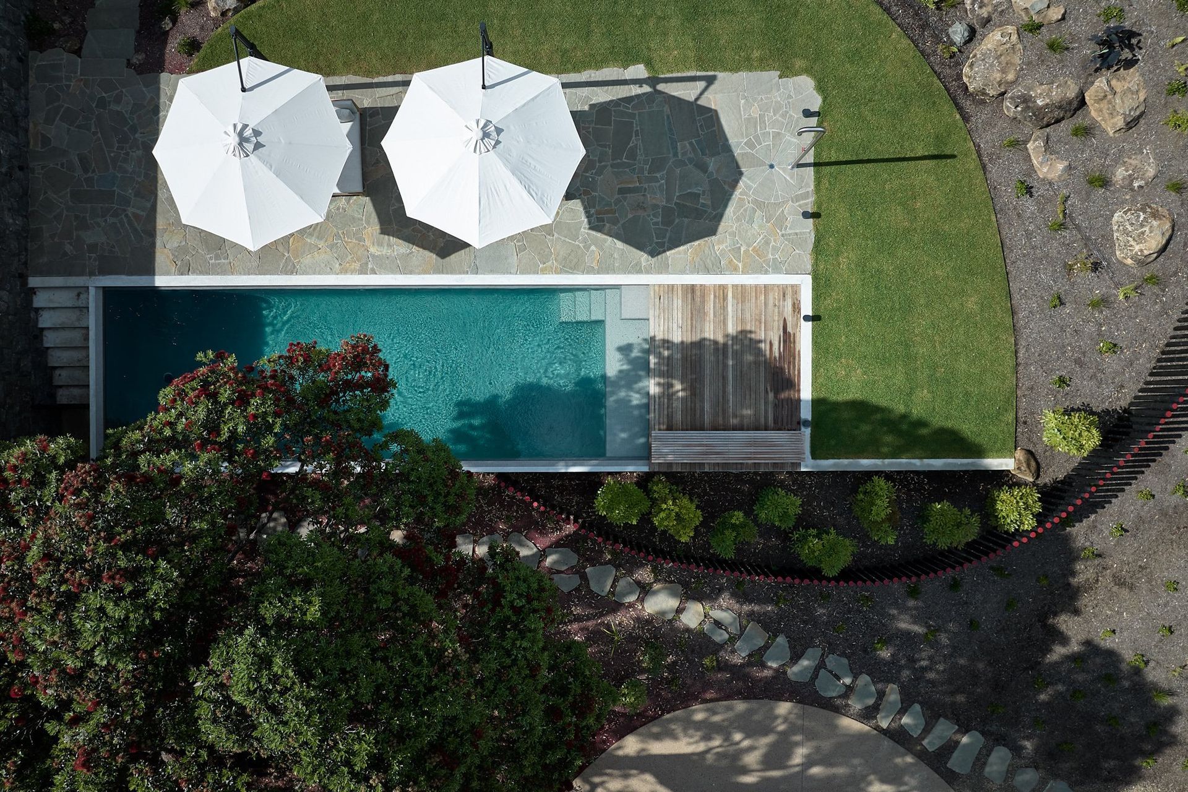
A swimming pool, set into a stone terrace at the rear, is sheltered from sea breezes and catches the afternoon sun whilst a flat lawn provides a play area for children. A garage and services block stores beach equipment, while landscaped steps lead to the renovated house on the hill, passing a hot tub nestled in the bush with bay views.
Omata Beach House offers a luxurious yet simple connection to the land, a quintessential beachside retreat that responds sympathetically to its natural environment.
- Completed
- 2023


Awards
NZIA New Zealand architecture award - Housing
New Zealand Institute of Architects
NZIA Sir Ian Athfield award for housing
New Zealand Institute of Architects
NZIA Auckland architecture award
New Zealand Institute of Architects
Like this Project?
Hire Herbst Architects
The products behind the project
One product specified into this build from one supplier, a verified ArchiPro member. Tap through to specifications, suppliers and lead times.

Professionals used in
this project
The practices and trades credited on this project.







More projects from
Herbst Architects
Other work by Herbst Architects, across every category they build in.


More in
Beach House
Everything else in Beach House, from every practice on ArchiPro.


Next Project
Keep scrolling