
Project team
Product Suppliers
Project Summary:
- ARCHITECT: Denton Corker Marshall
- COMPLETION DATE: 2018
- BUILDER: Lendlease Melbourne
- LOCATION: Docklands, Vic
- INSTALLER: Casello
- SECTOR: Commercial and Mixed Use
- PHOTOGRAPHER: Grant Leslie
The first stage of a two hectare urban regeneration development in Docklands opened in 2018 and introduced the city of Melbourne’s first elevated public park.
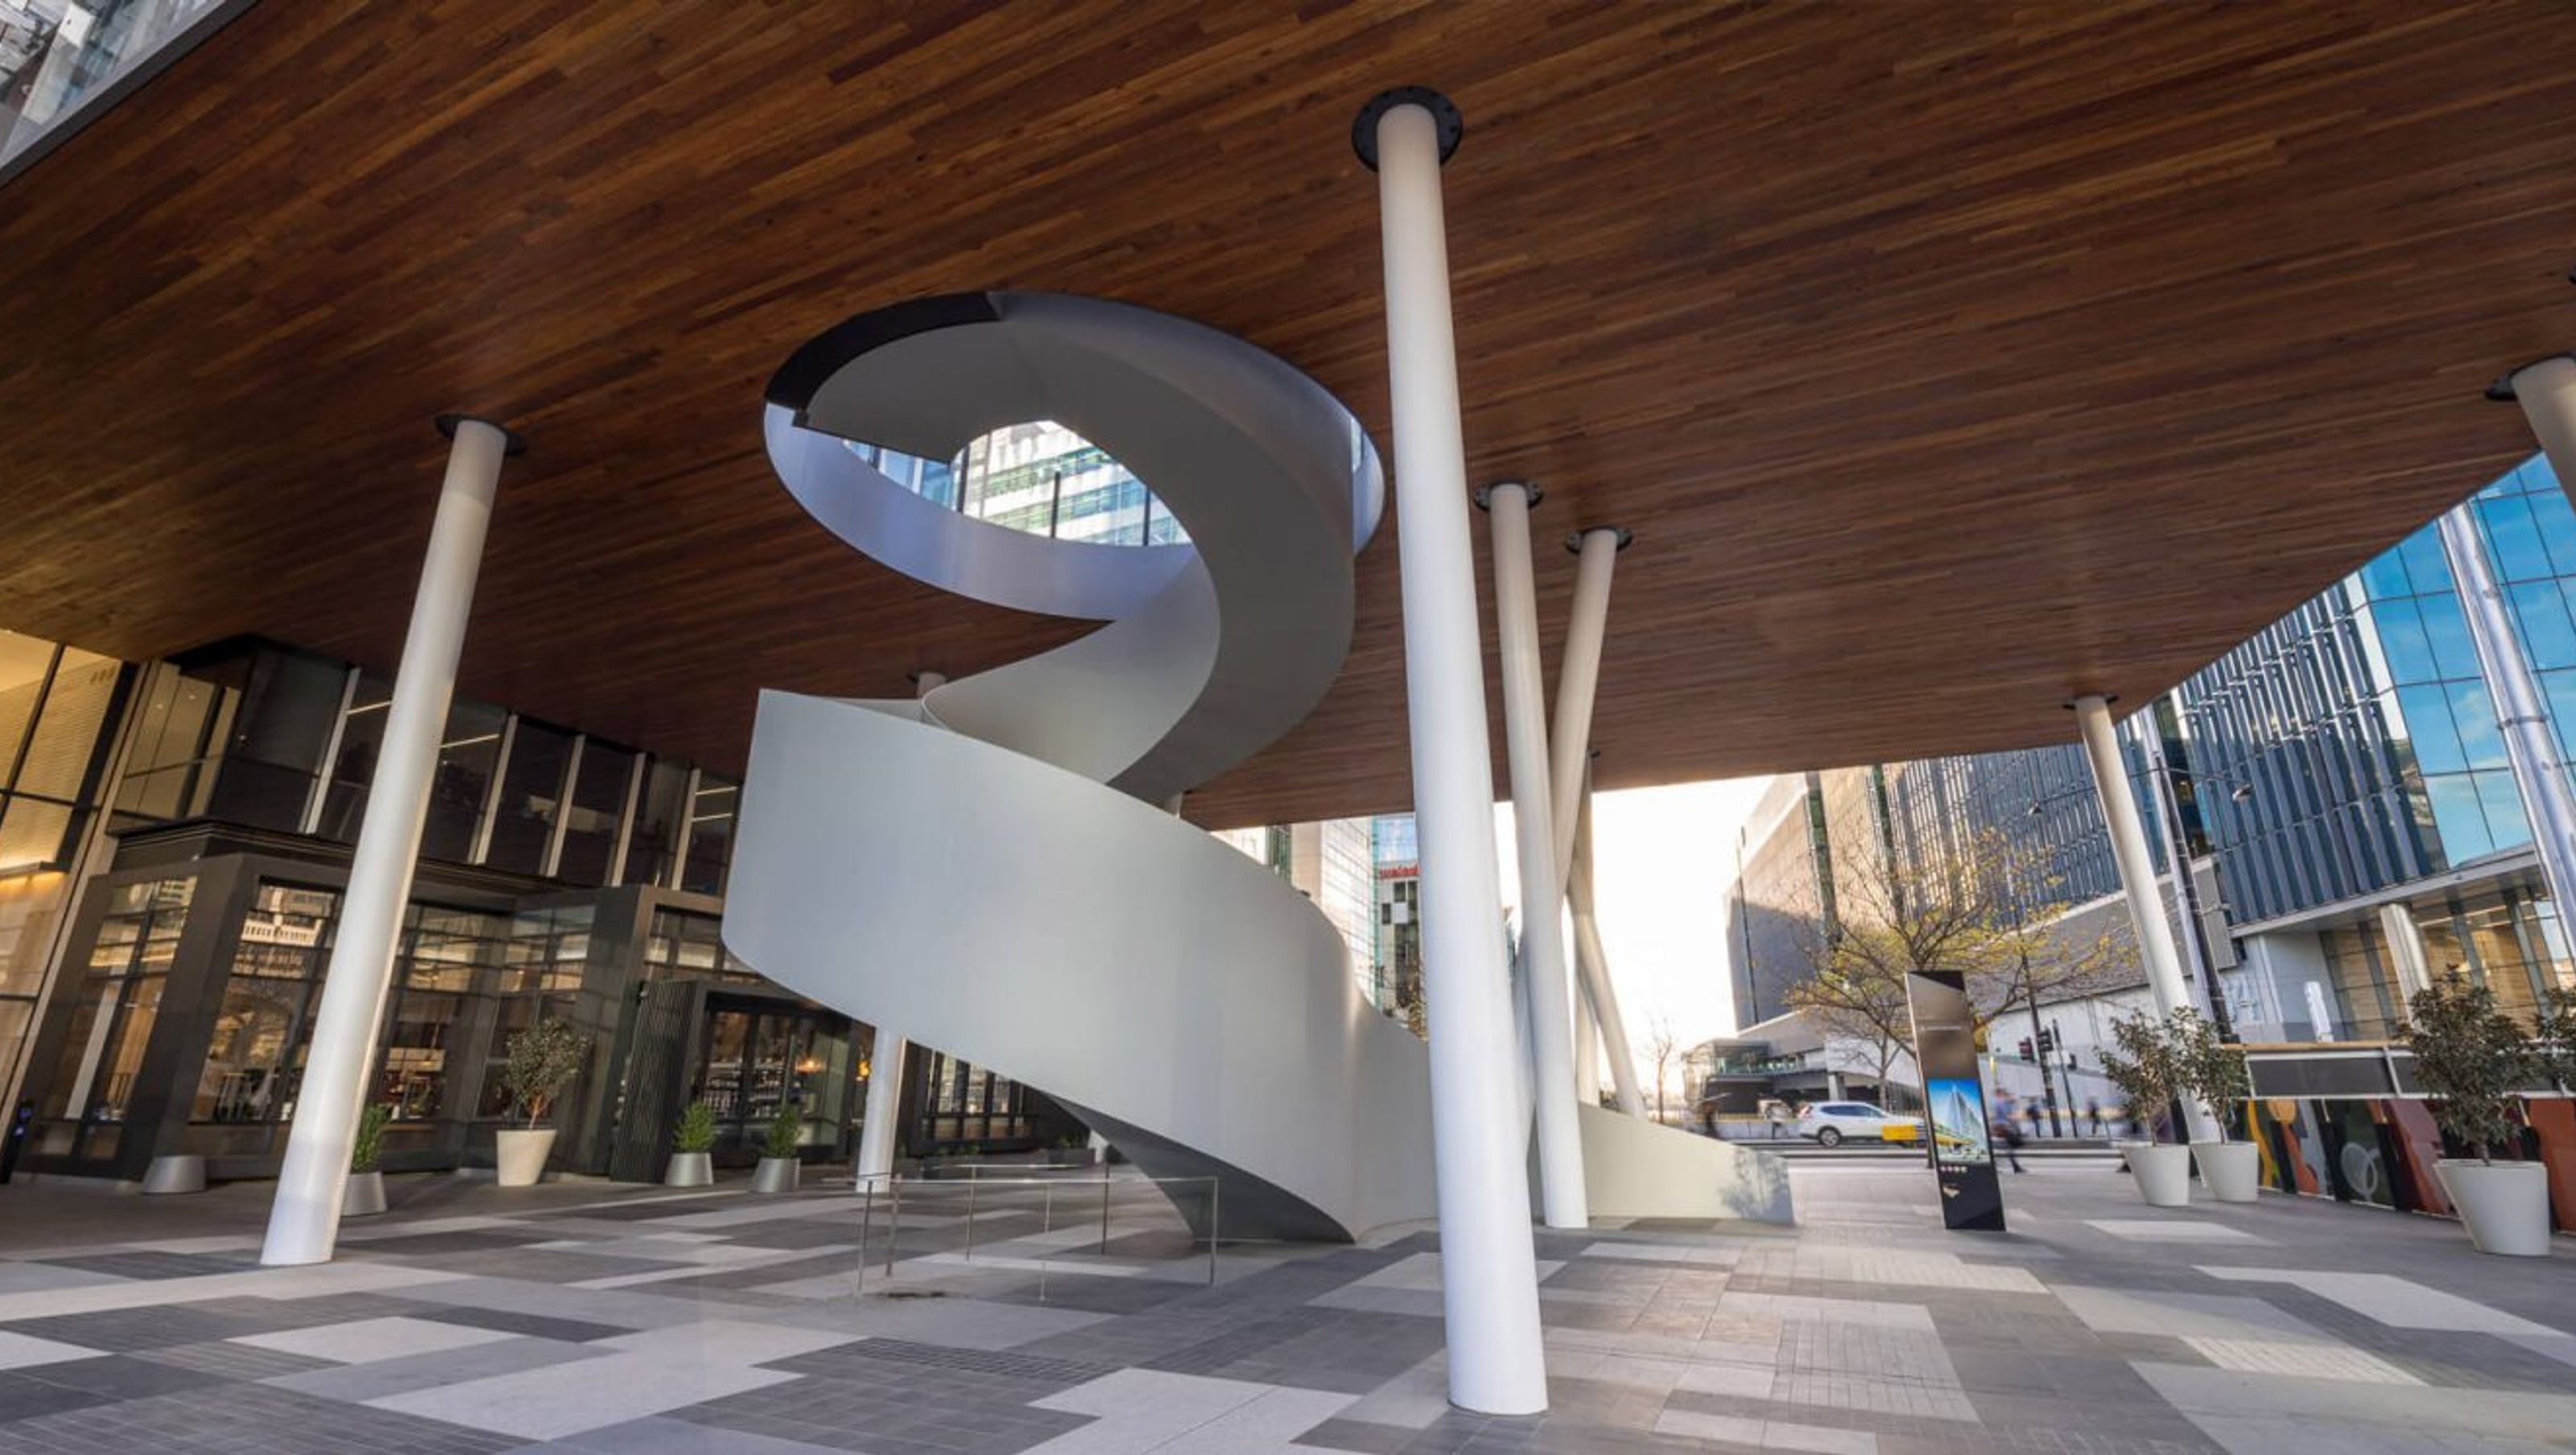
Floating 10 metres above open public space, a spectacular Tongue & Groove Cladding Soffit overhangs 90 metres, providing natural warmth and texture and remaining consistent with the design of the project. Installed by our partner installer Casello, the project is an example of how our expert installers can complete a project on time and on budget.
Green space in the CBD
Biophilic design principles were a key to the design of One Melbourne Quarter, bringing the warmth and beauty of natural materials to the workplace. The most prominent inclusion is the spectacular Skypark, located directly above the entrance of the building, on the second floor. The Skypark is a perfect ‘suspended oasis’, bringing the uniquely relaxing aspects of a local park to the inner city.
A statement through a soffit
With the Skypark suspended above street level, the underside presented a perfect opportunity for the architects Denton Corker Marshall to create a unique feature which was consistent with the design ambitions of the project.
Behind the look
Sculptform Tongue & Groove Cladding provided a beautiful natural aesthetic in spotted gum. The combination of visual features and colour variation contrasts the greys of the Melbourne CBD and contributes to the overall identity of the project. PEFC certified timber was required to meet Green Star Rating, which was then sourced by Sculptform.
Specification Details:
- Product: Sculptform Tongue & Groove Cladding
- Material: Timber
- Species: Spotted Gum
- Profile: 138x19mm Sorrento
- Coating: Clear Oil
An eco-friendly space
With such a massive development, sustainability quickly became one of the most influential factors behind the project. One Melbourne Quarter is designed to achieve a 6-star green rating and 5-star NABERS energy rating, the highest available rankings for a project of this type. All timber used throughout the project is either recycled or sustainably sourced, including the Spotted Gum Tongue & Groove cladding.


Like this Project?
Hire Sculptform
Professional Reviews
The products behind the project
One product specified into this build from one supplier, a verified ArchiPro member. Tap through to specifications, suppliers and lead times.

Professionals used in
this project
The practices and trades credited on this project.

More projects from
Sculptform
Other work by Sculptform, across every category they build in.


More in
Mixed-use Spaces
Everything else in Mixed-use Spaces, from every practice on ArchiPro.


Next Project
Keep scrolling