

Tags
Project team
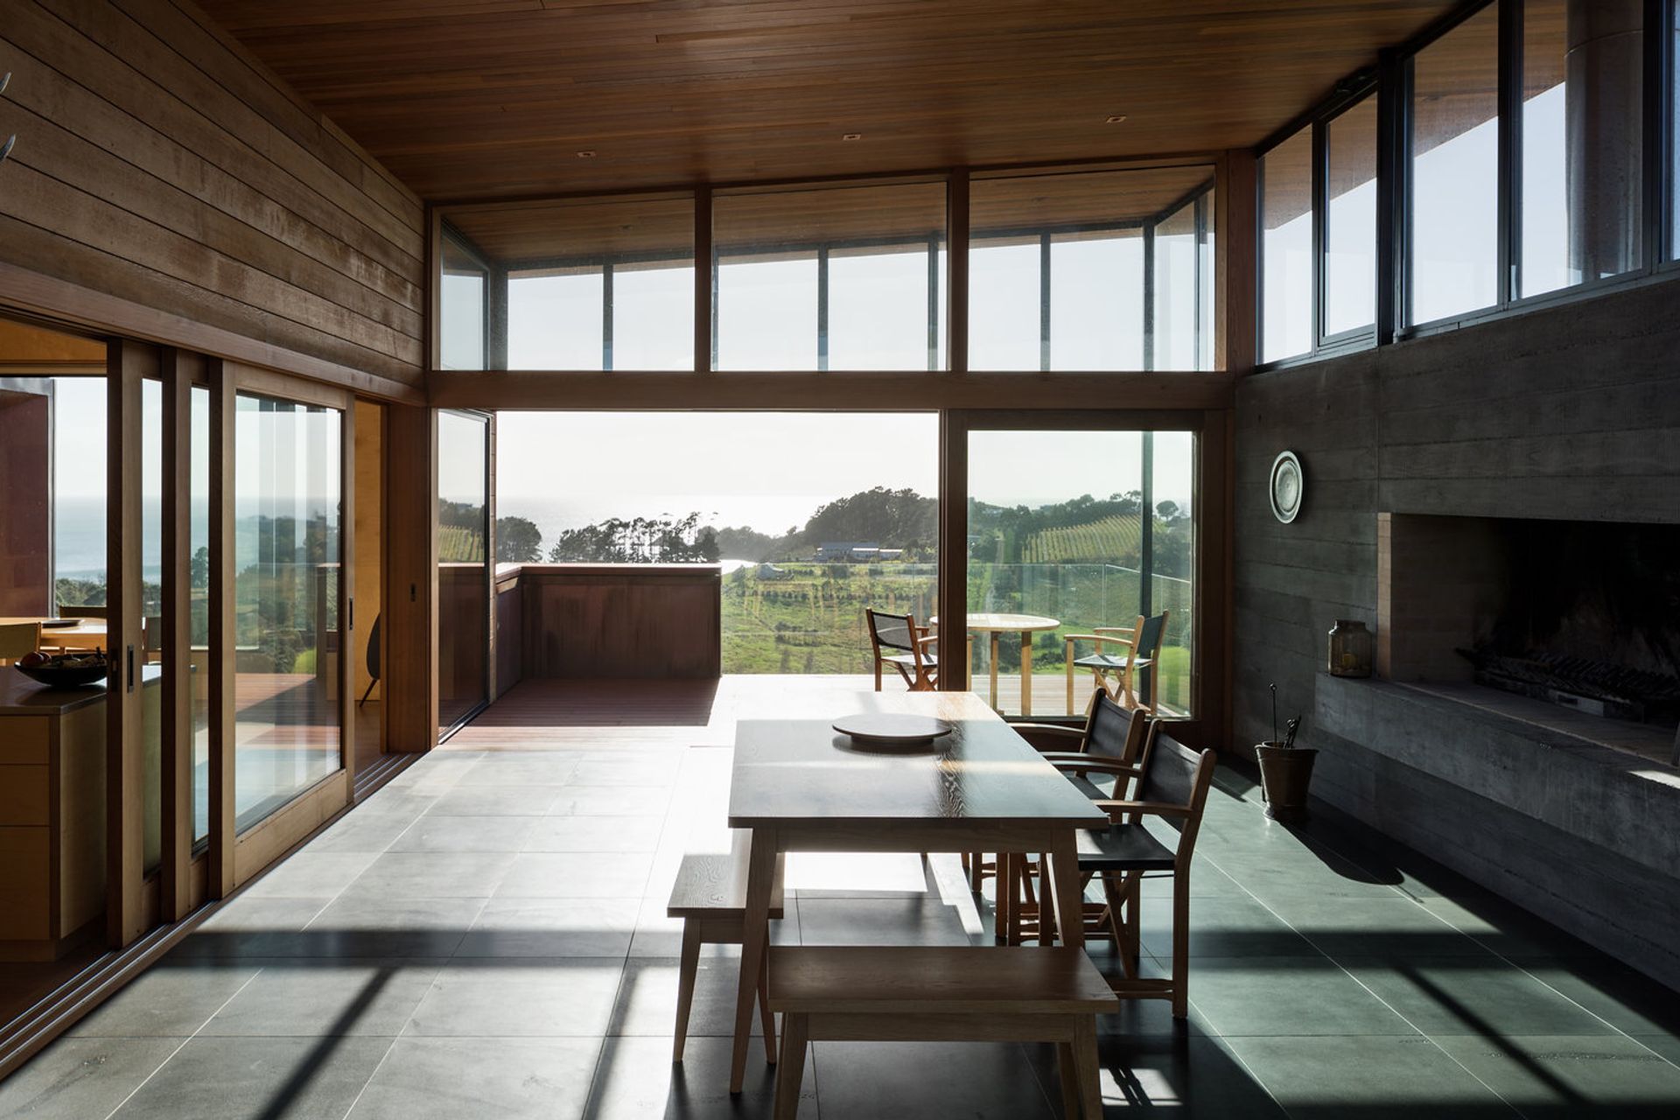
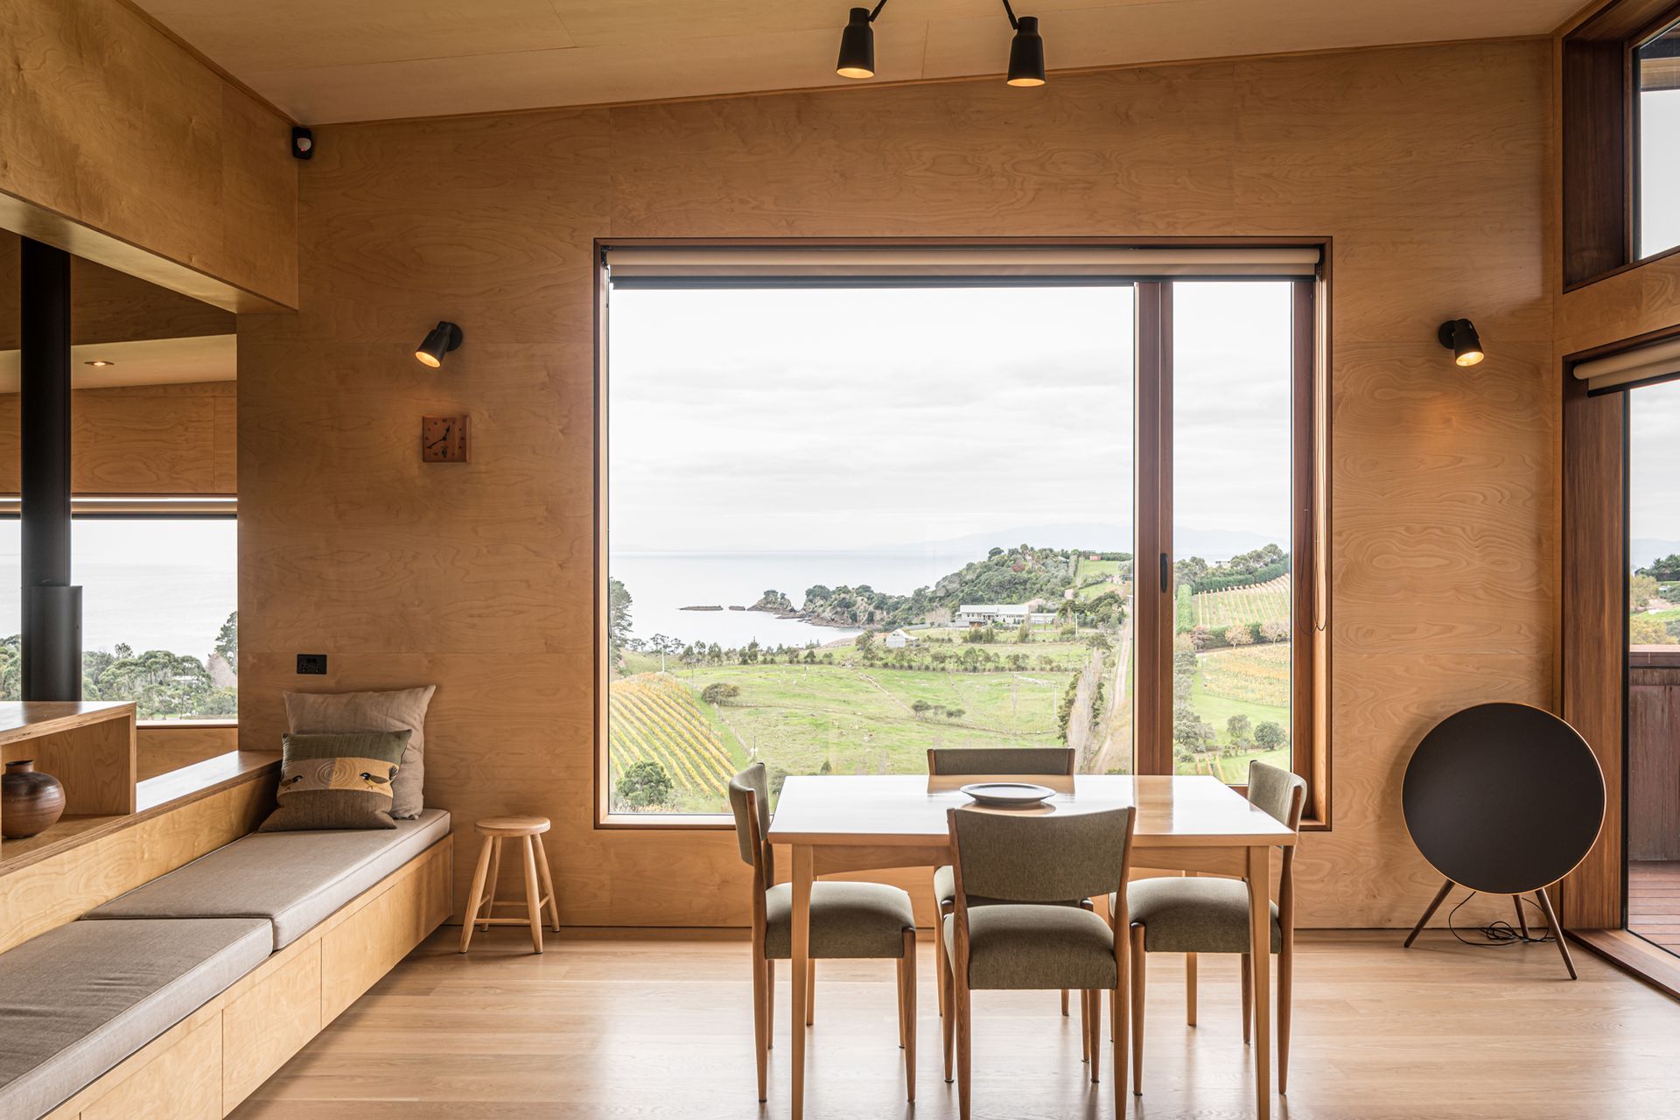
A stunning winter retreat on Waiheke Island, Oneroa House features panoramic ocean views, a wine cellar, and an authentic pizza oven, seamlessly blending indoor and outdoor living while celebrating the owners' passions for winegrowing and entertaining.
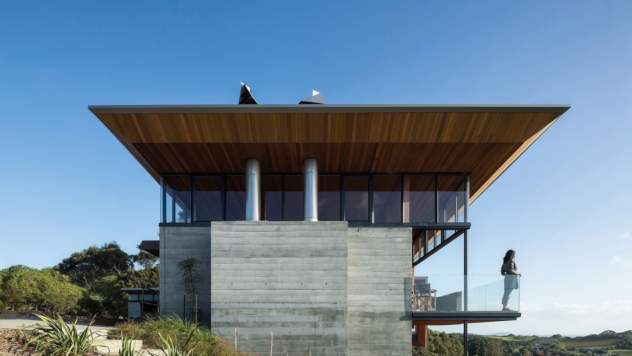
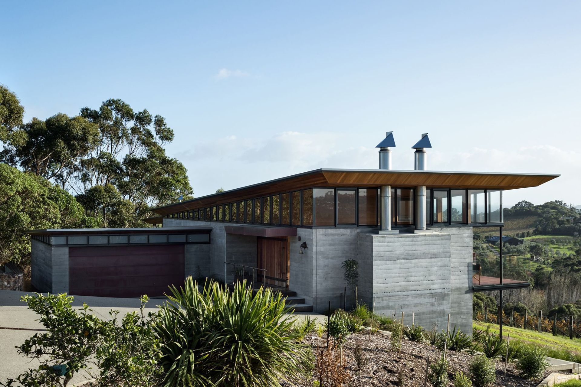
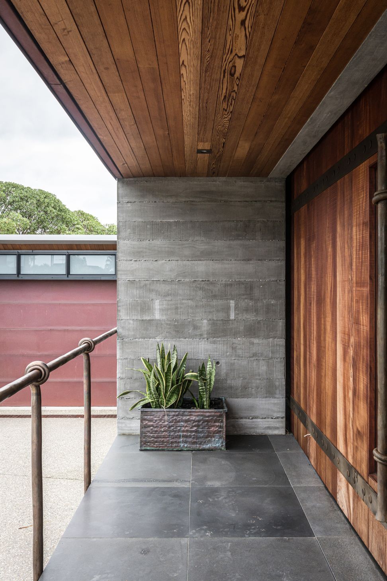
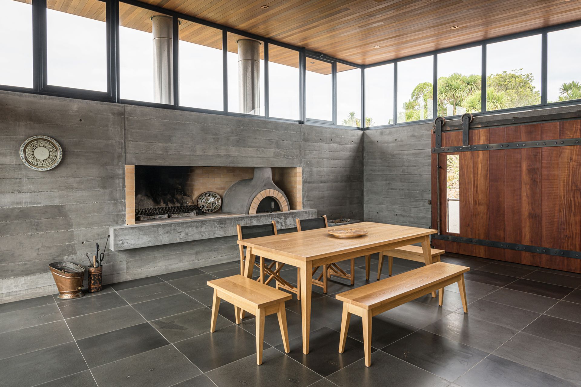
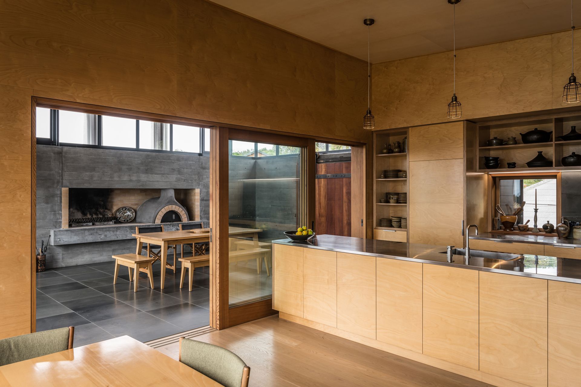
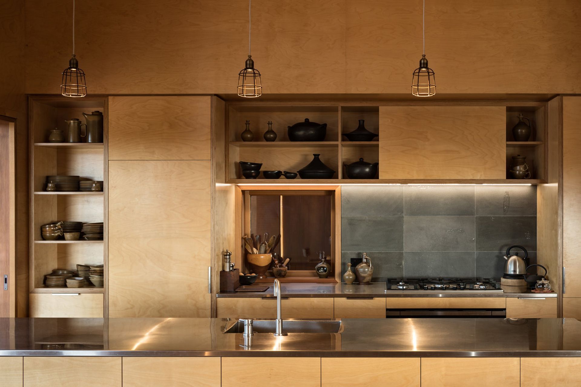
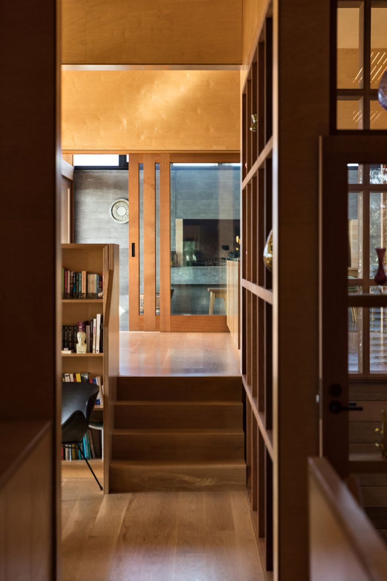
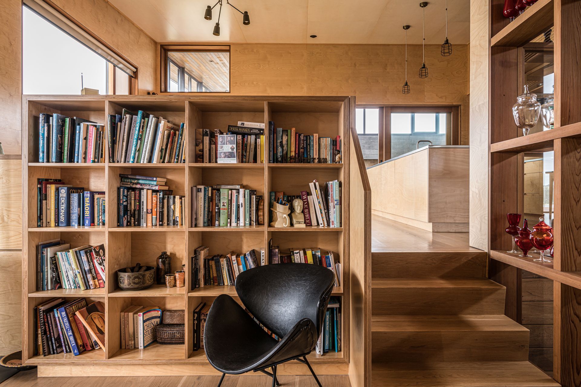
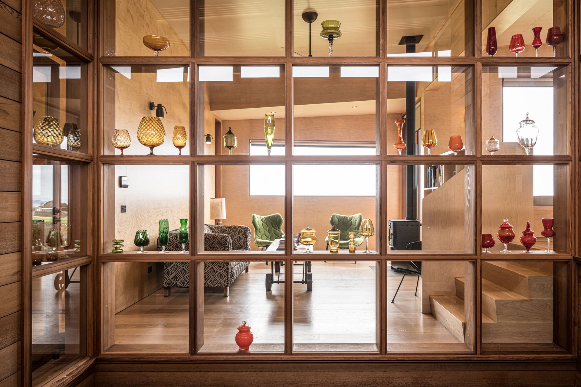
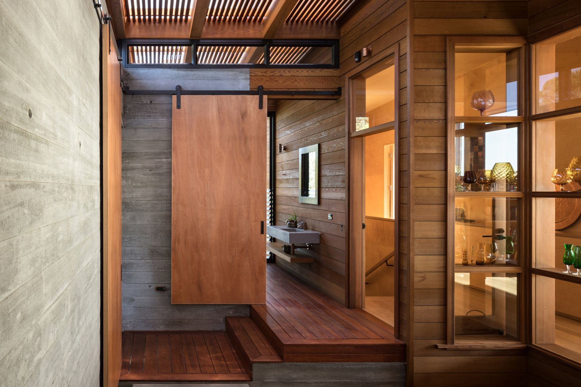
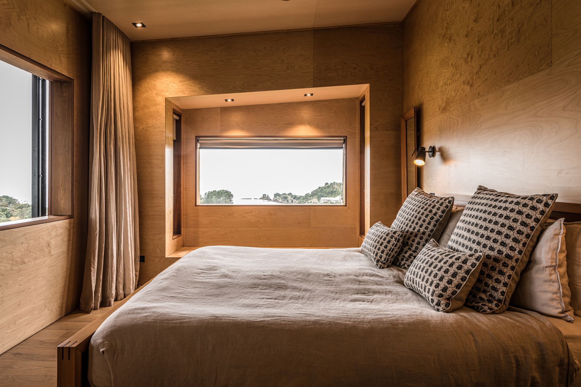
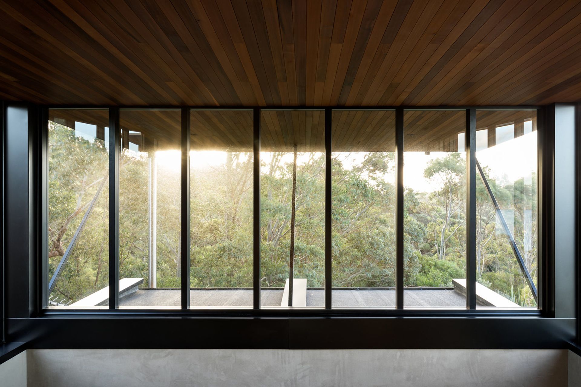
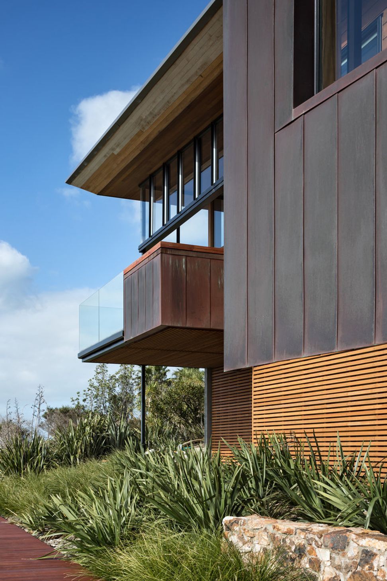
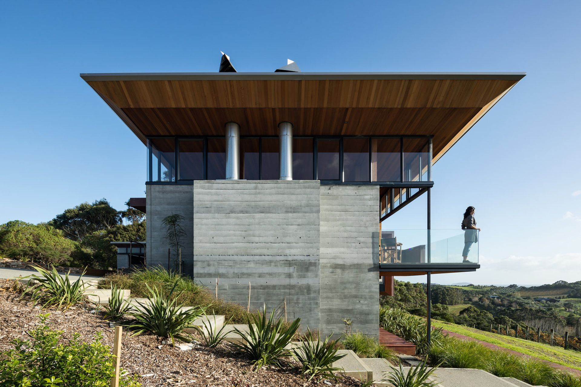
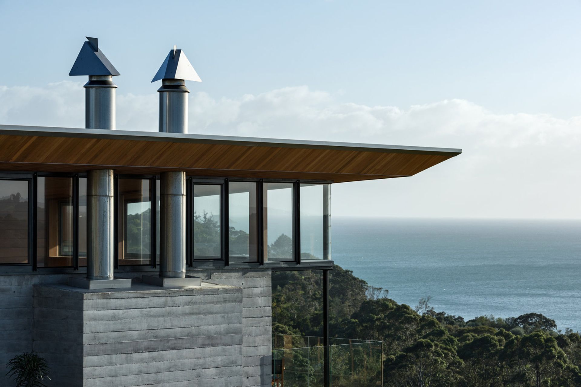
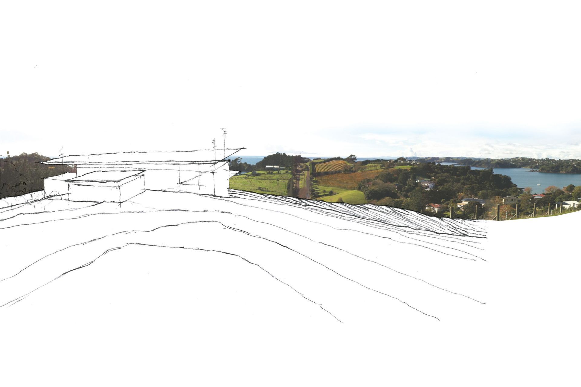
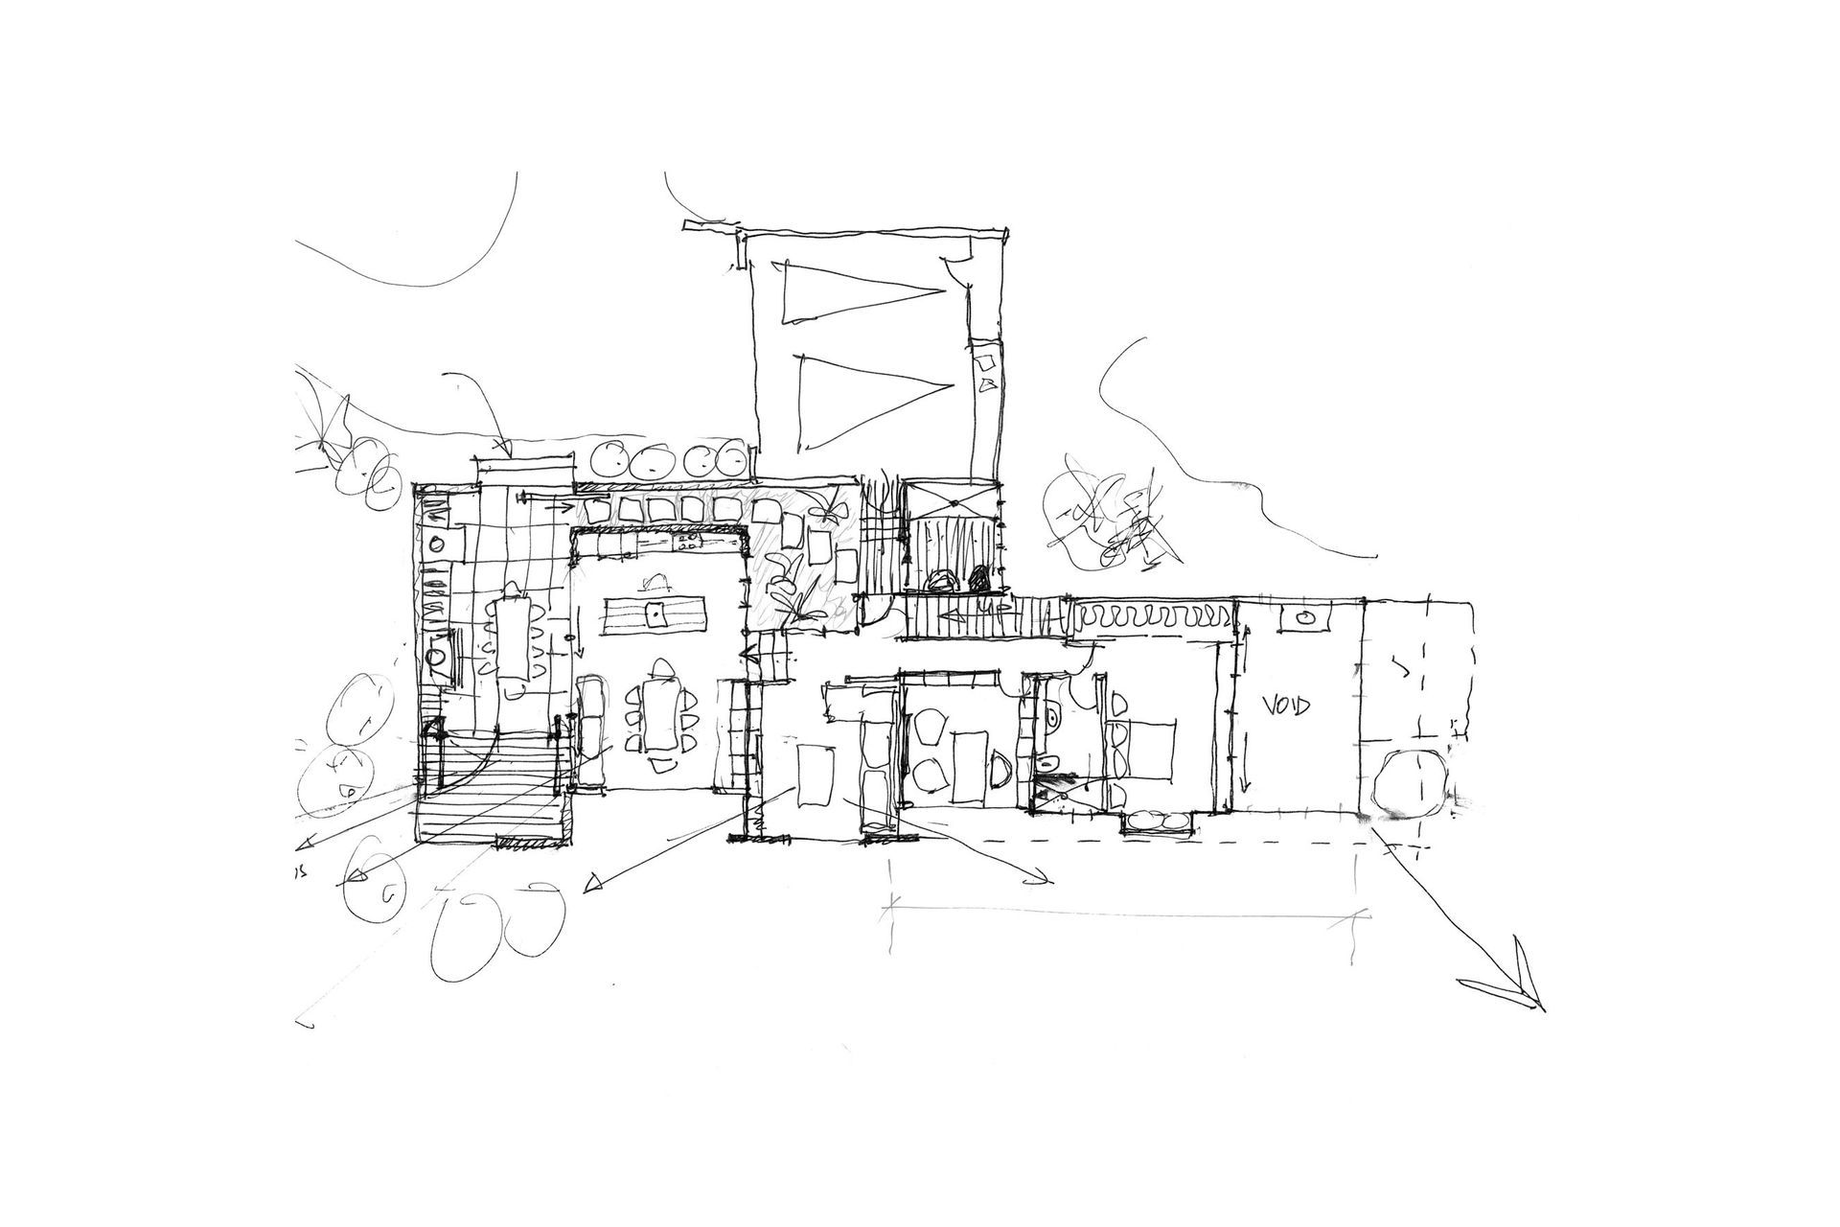
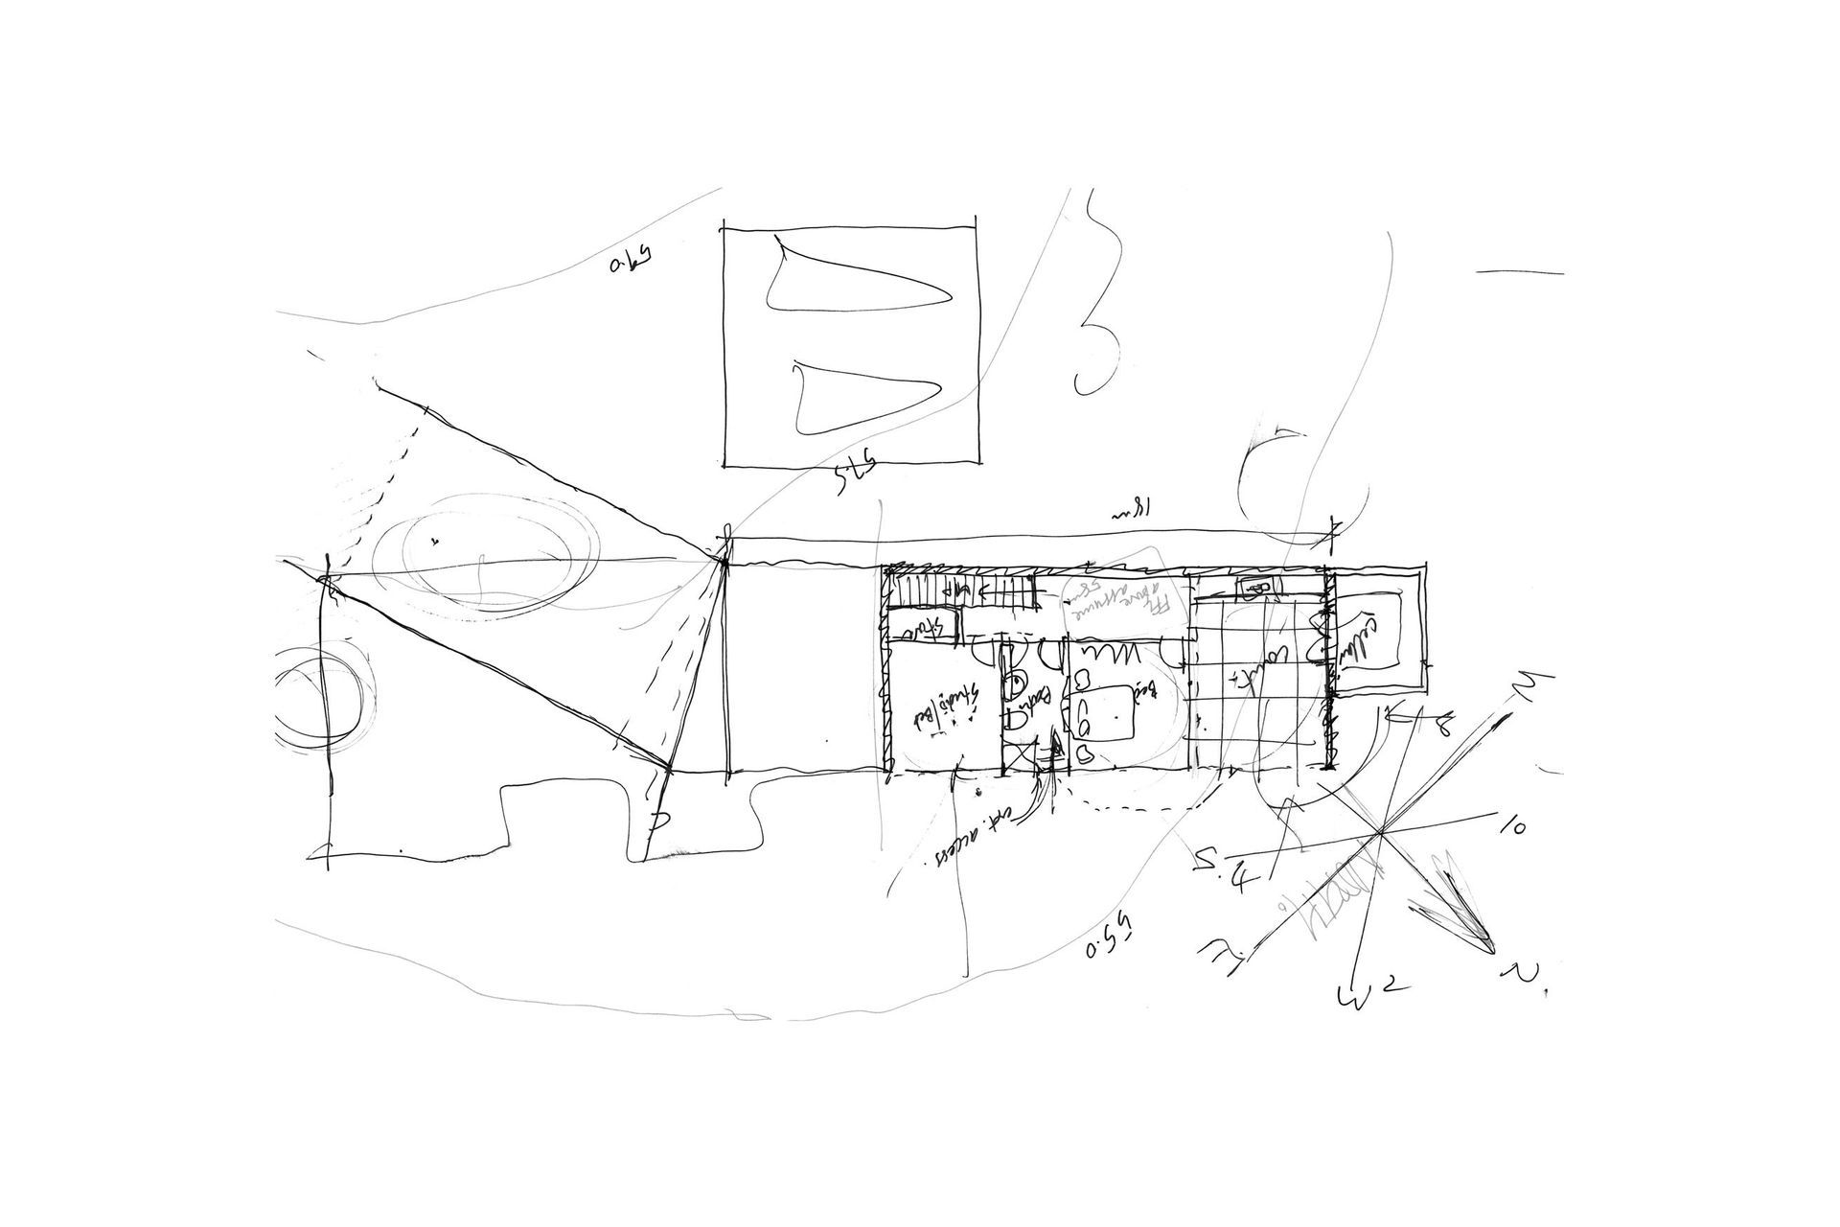
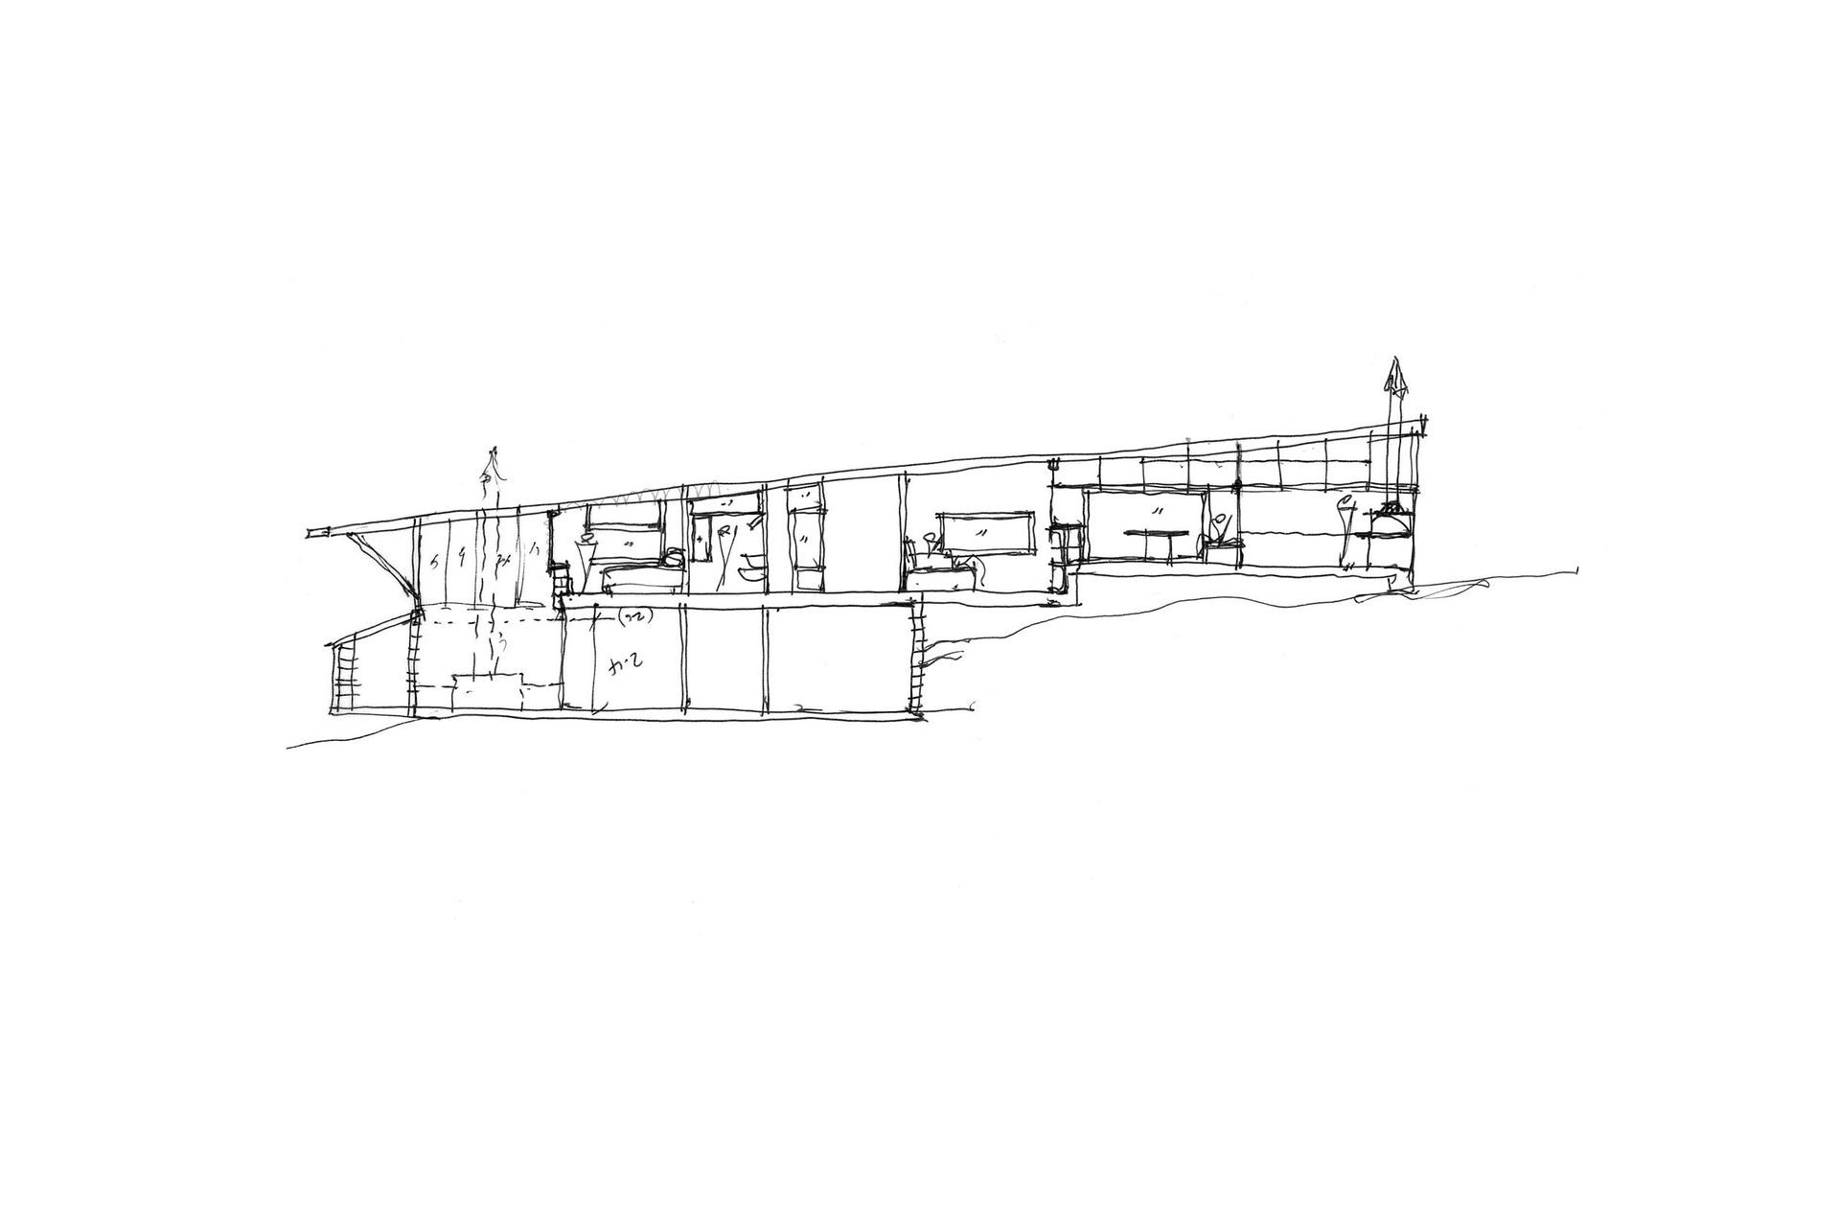
‘Oneroa House Retreat’ was designed to take advantage of the views without sacrificing protection and refuge from the elements. Utilising the masonry structure and garage slab from the previous house, the lower level nestles into the landscape, from which the master suite and main living areas hover above, stepping up to further elevate the southeast kitchen, dining and outdoor room. The cedar façade is punctuated by copper clad window boxes that also provide unexpected sight lines down to the picturesque bay. Contrasting the timber is insitu concrete walls protecting against the southern conditions. An intermediate zone is employed comprising an outdoor room, garden courtyard, and bathroom unified under a skillion roof sloping down the length of the building to the north west. Fresh air is circulated through louvres and high-level operable windows while being paired with an internal planted breezeway to help precondition the air. This allows the space to breathe as well as bringing in the beauty and feeling of having plants up against the building.






Like this Project?
Hire SGA
The products behind the project
Eleven products specified into this build from seven suppliers, verified ArchiPro members. Tap through to specifications, suppliers and lead times.


Professionals used in
this project
The practices and trades credited on this project.









More projects from
SGA
Other work by SGA, across every category they build in.


More in
Single House
Everything else in Single House, from every practice on ArchiPro.


Next Project
Keep scrolling