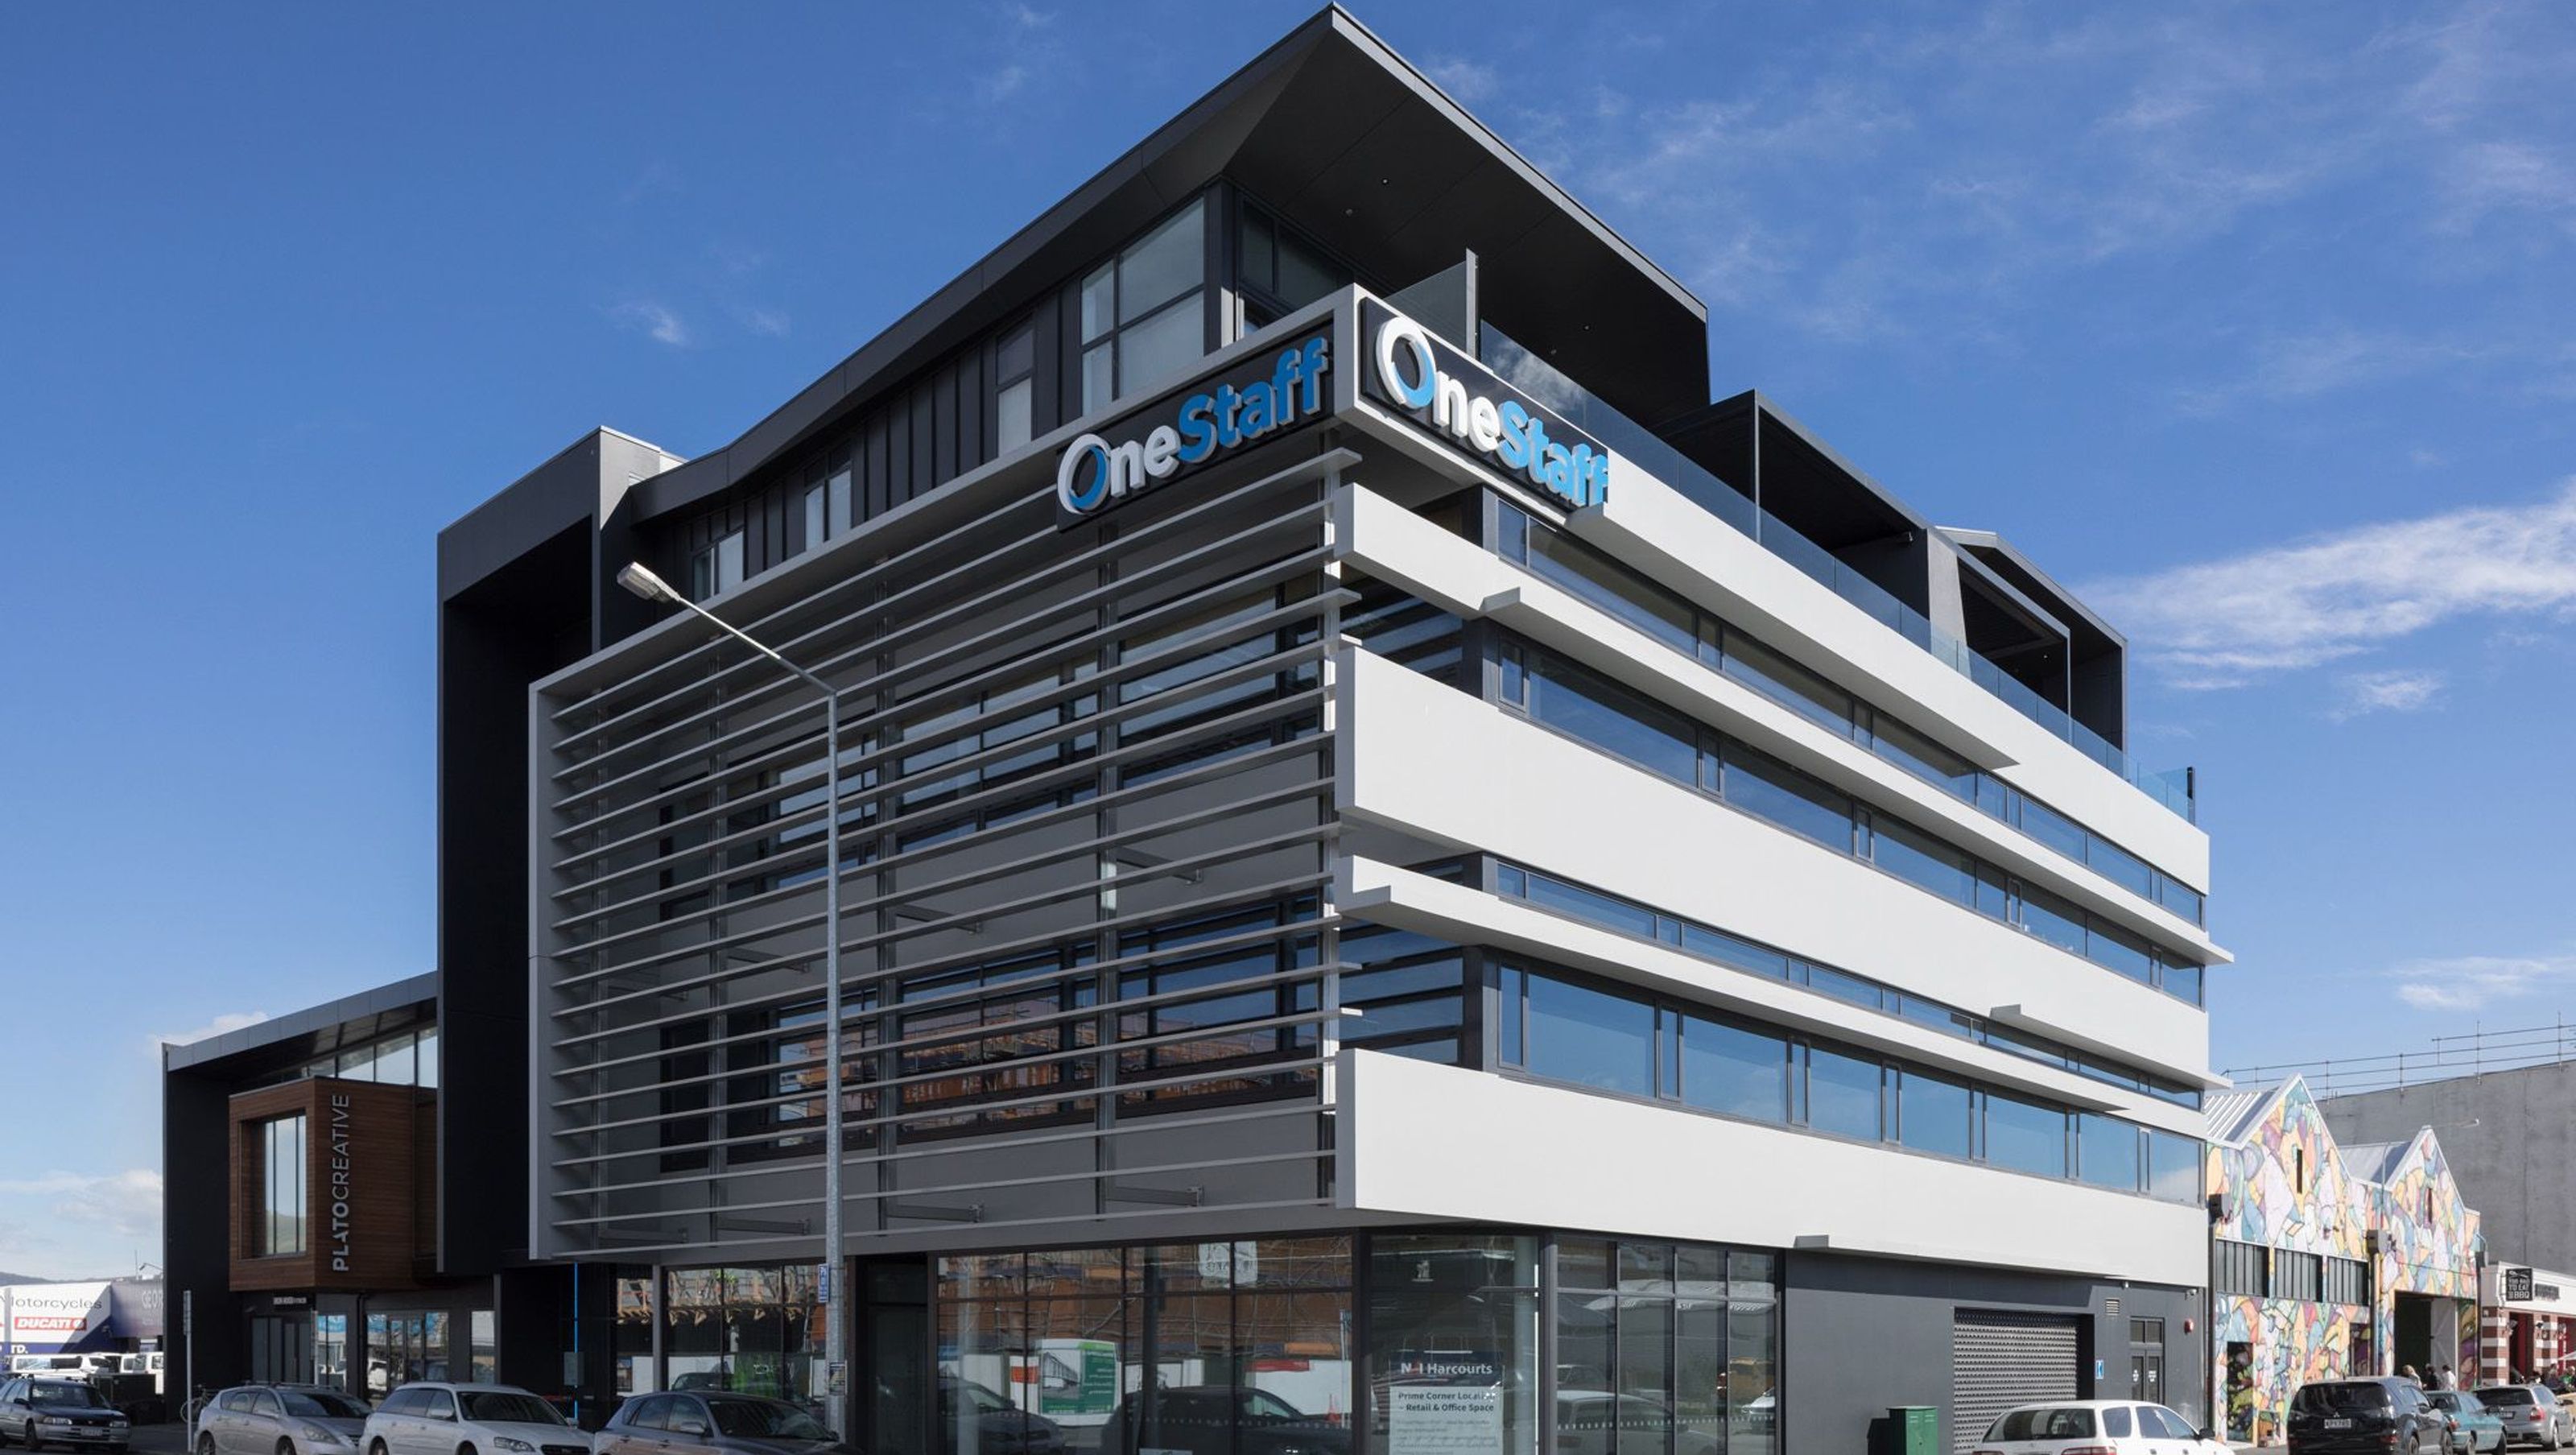
OneStaff House: A dynamic mixed-use complex featuring retail, commercial spaces, and residential units, designed with a bold facade and harmonious interiors that enhance user experience while reflecting the tenant's construction business.
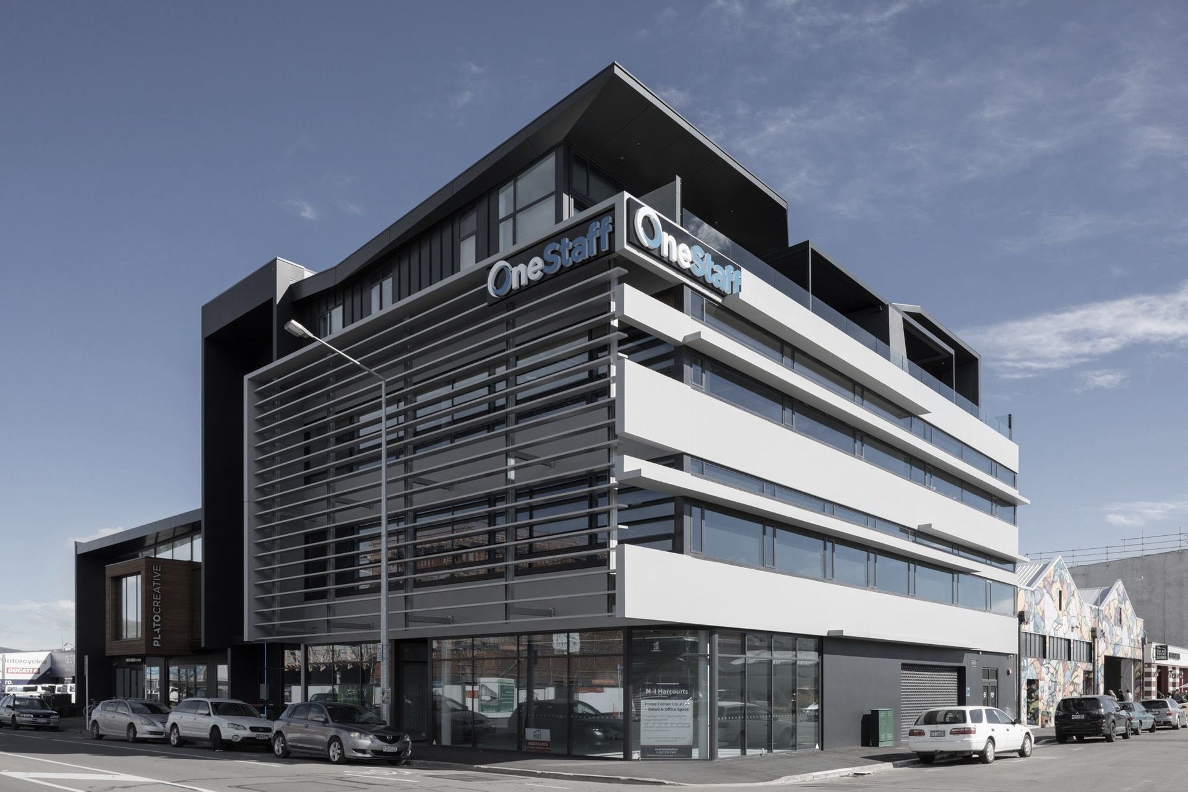
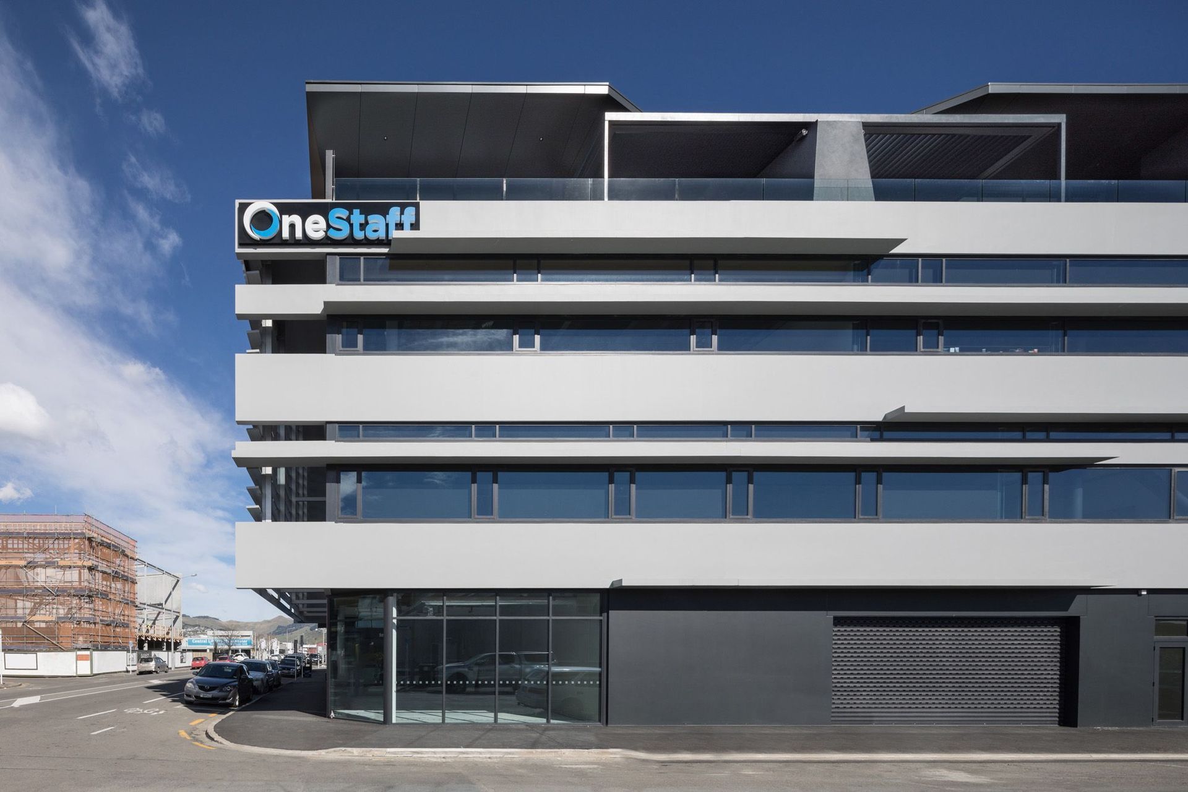
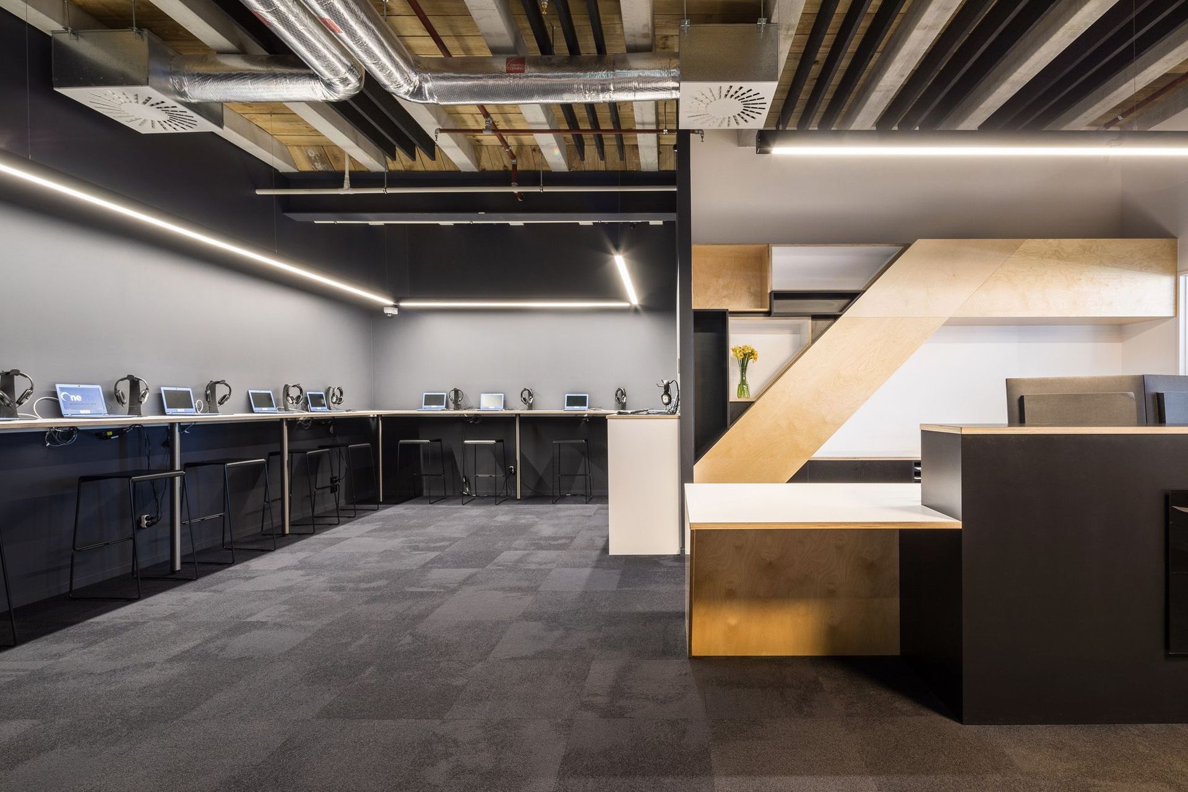
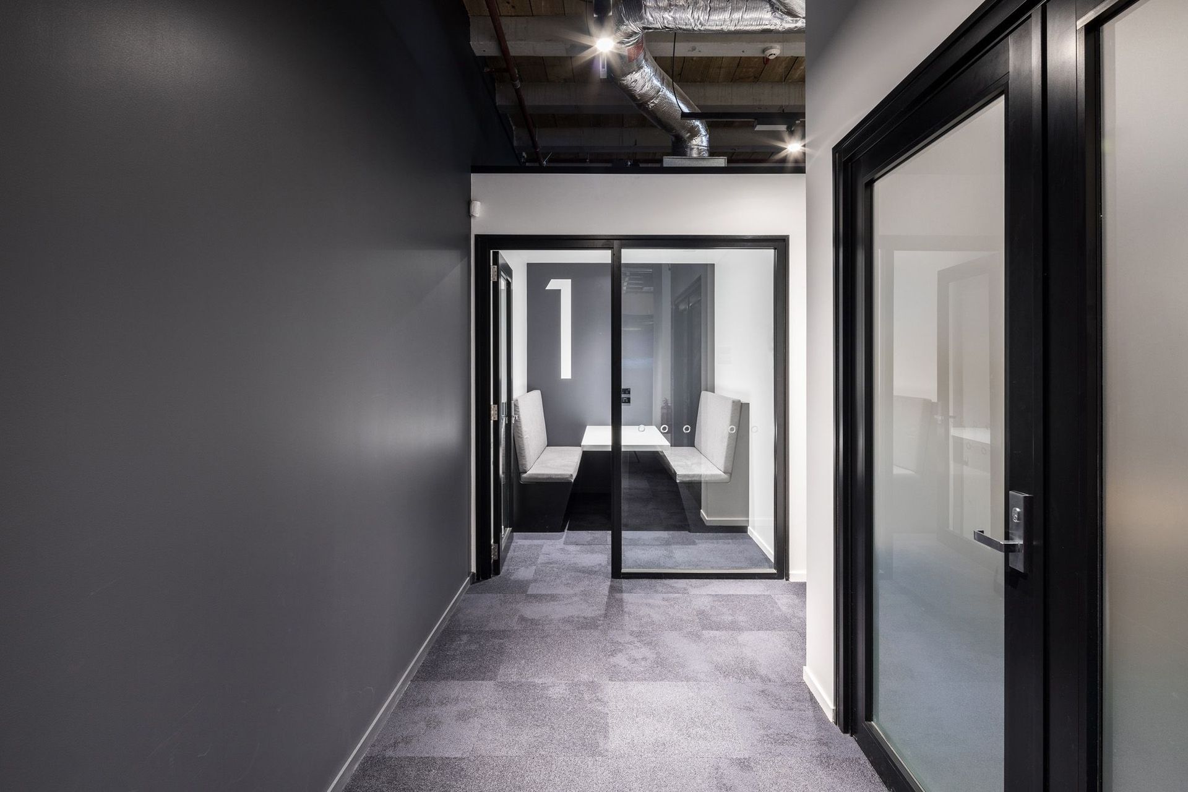
OneStaff House is a mixed-use complex encompassing retail, multiple commercial spaces and two residential units over four levels. Our aim for this project was to deliver a strong and dynamic spatial experience for tenants and passersby, both structurally and through selective interior detail.
By splitting the building into distinct forms (circulation and commercial/residential) we were able to accentuate the bold structural simplicity of the facade. From the front, the building is perceived as a two-dimensional set of parallel planes, placed one behind the other with striking effect.
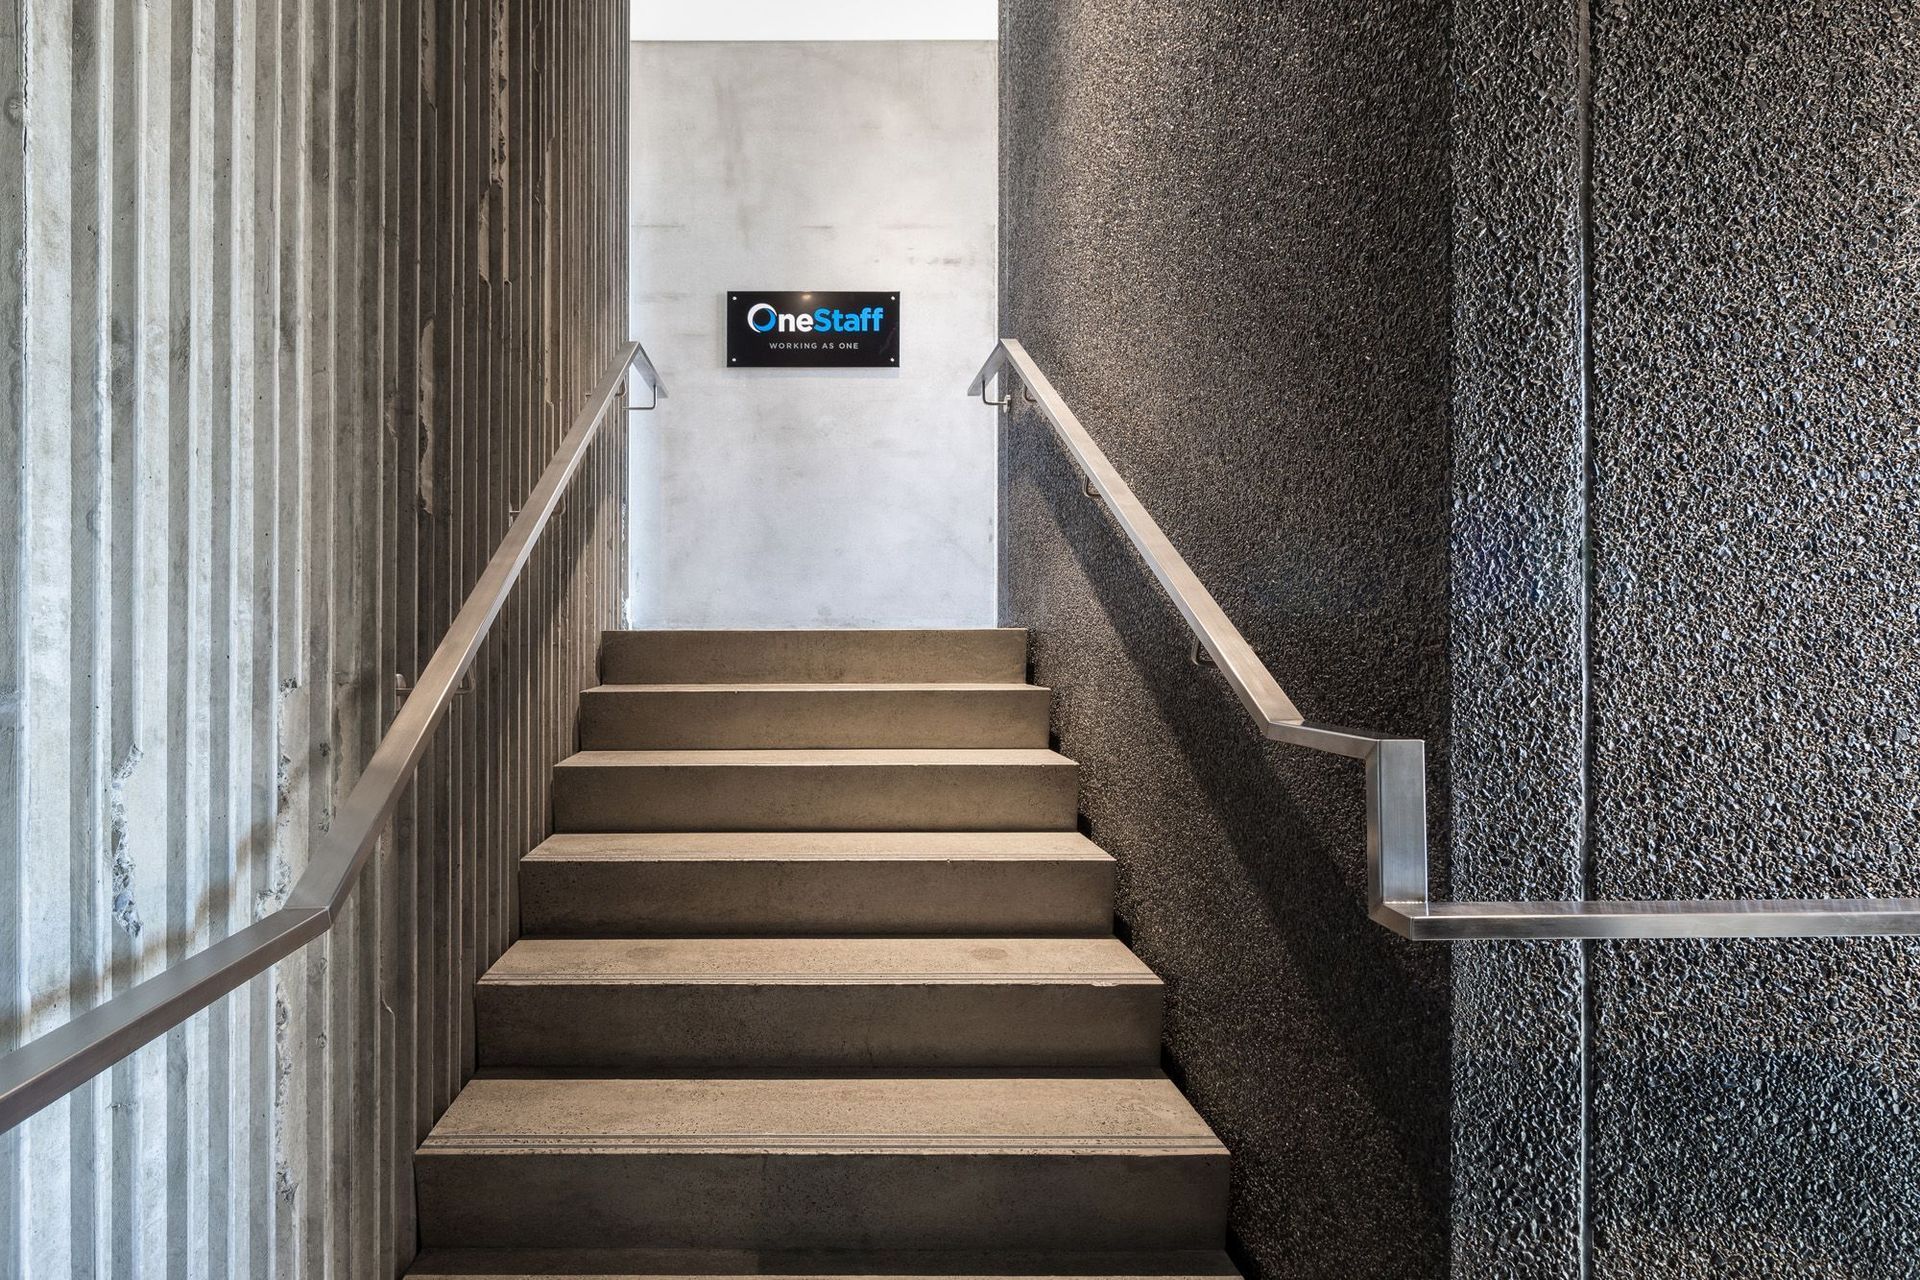
Our vision for the interior was a space that felt both harmonious and pragmatic, allowing daily activity to develop organically. With each interior needing to provide a specific and unique experience for the user, we selected materials that would naturally keep texture, light and shade at the fore. In the circulation area we achieved a raw, industrial feel, leaving various concrete finishes exposed in reference to the main tenant’s construction business.
Like this Project?
Hire Walker Architecture
Professionals used in
this project
The practices and trades credited on this project.



More projects from
Walker Architecture
Other work by Walker Architecture, across every category they build in.


More in
Apartments
Everything else in Apartments, from every practice on ArchiPro.


Next Project
Keep scrolling