

Project team
A stunning 4-bedroom holiday house on Onetangi Beach, expertly designed to navigate steep topography while offering diverse materials and breathtaking views, featuring a unique staircase and spacious living areas for a seamless blend of work and relaxation.
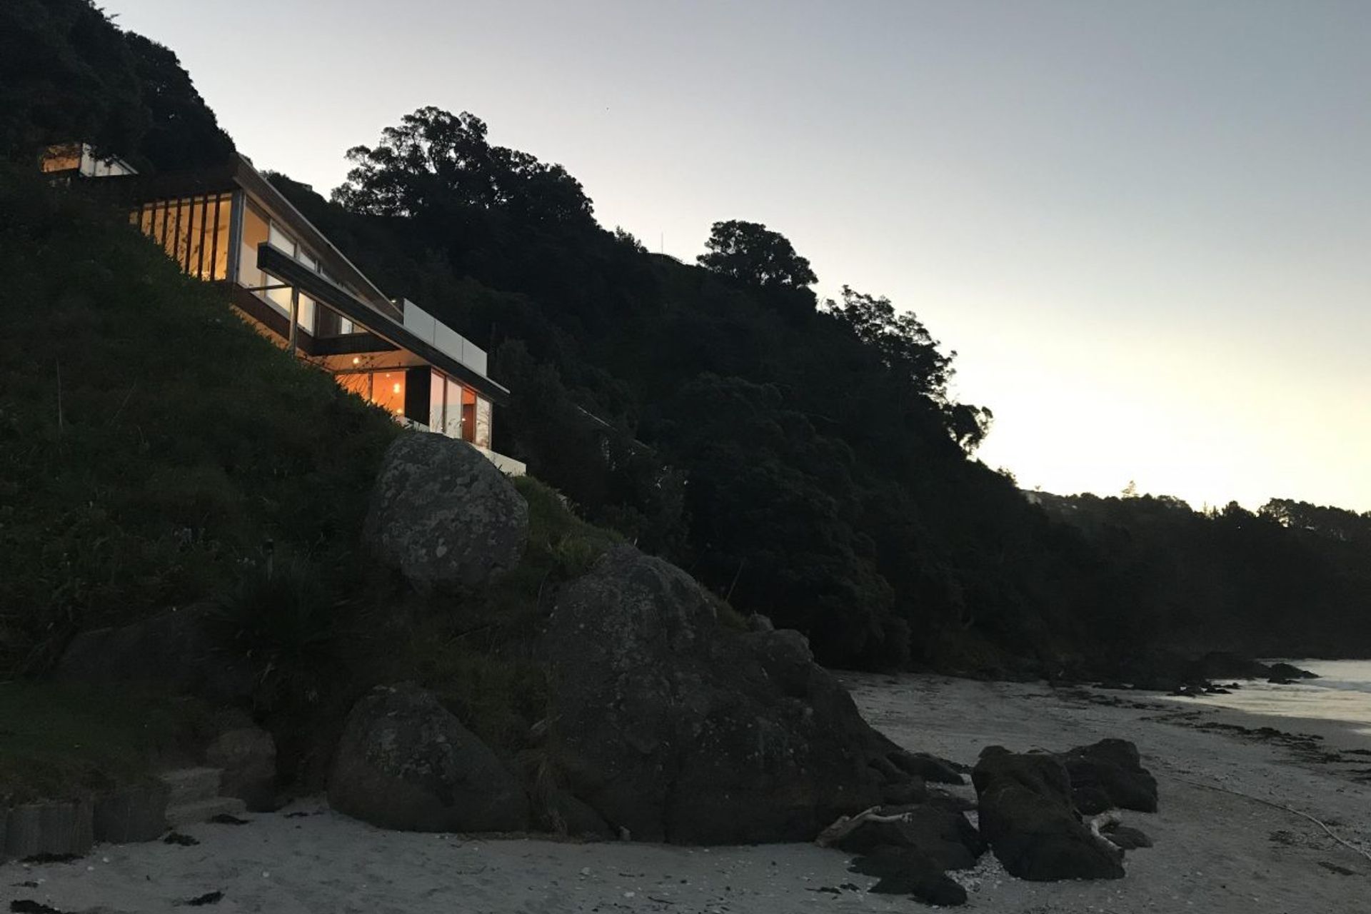
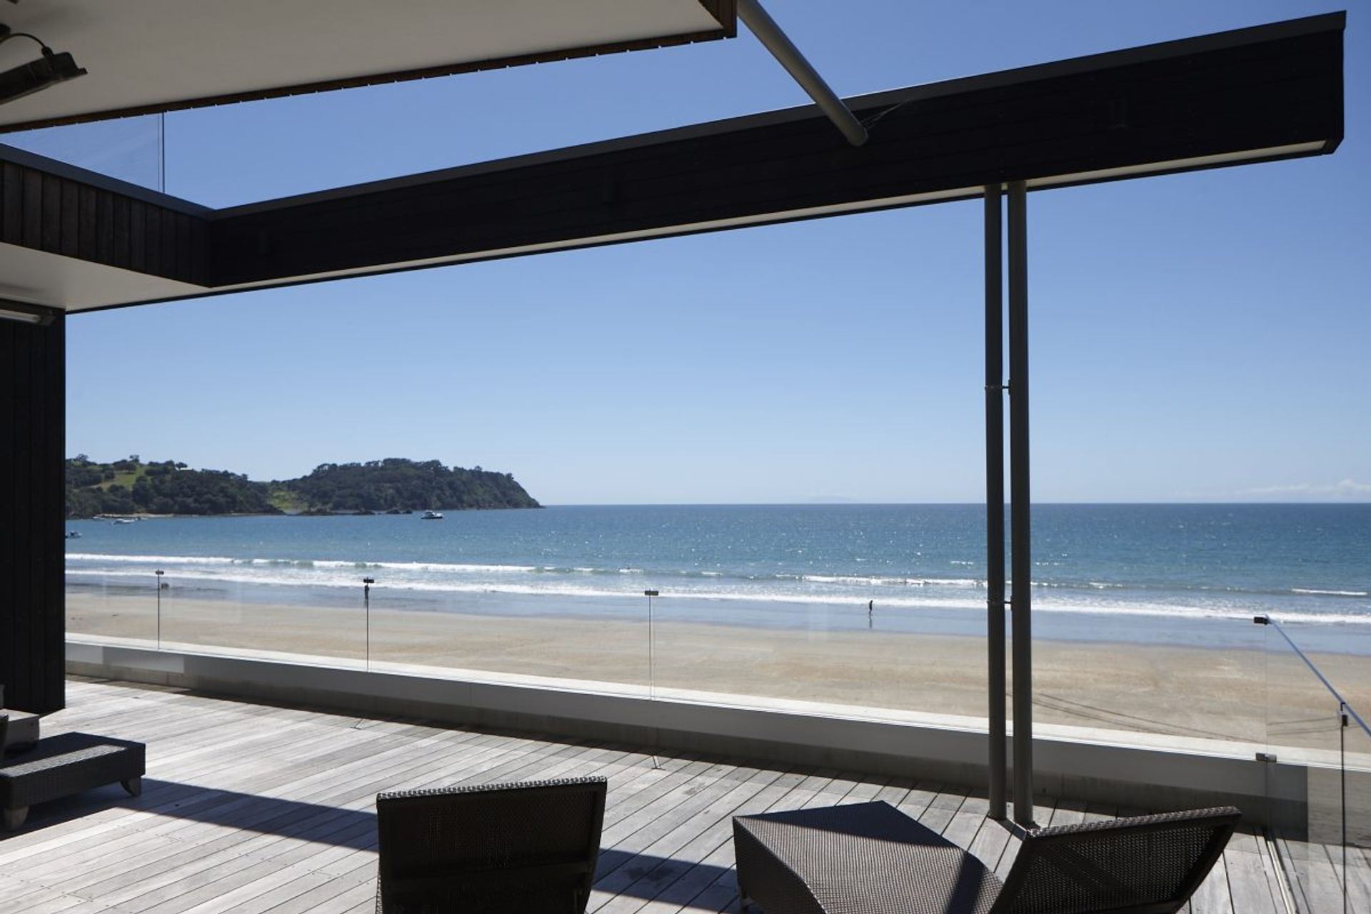
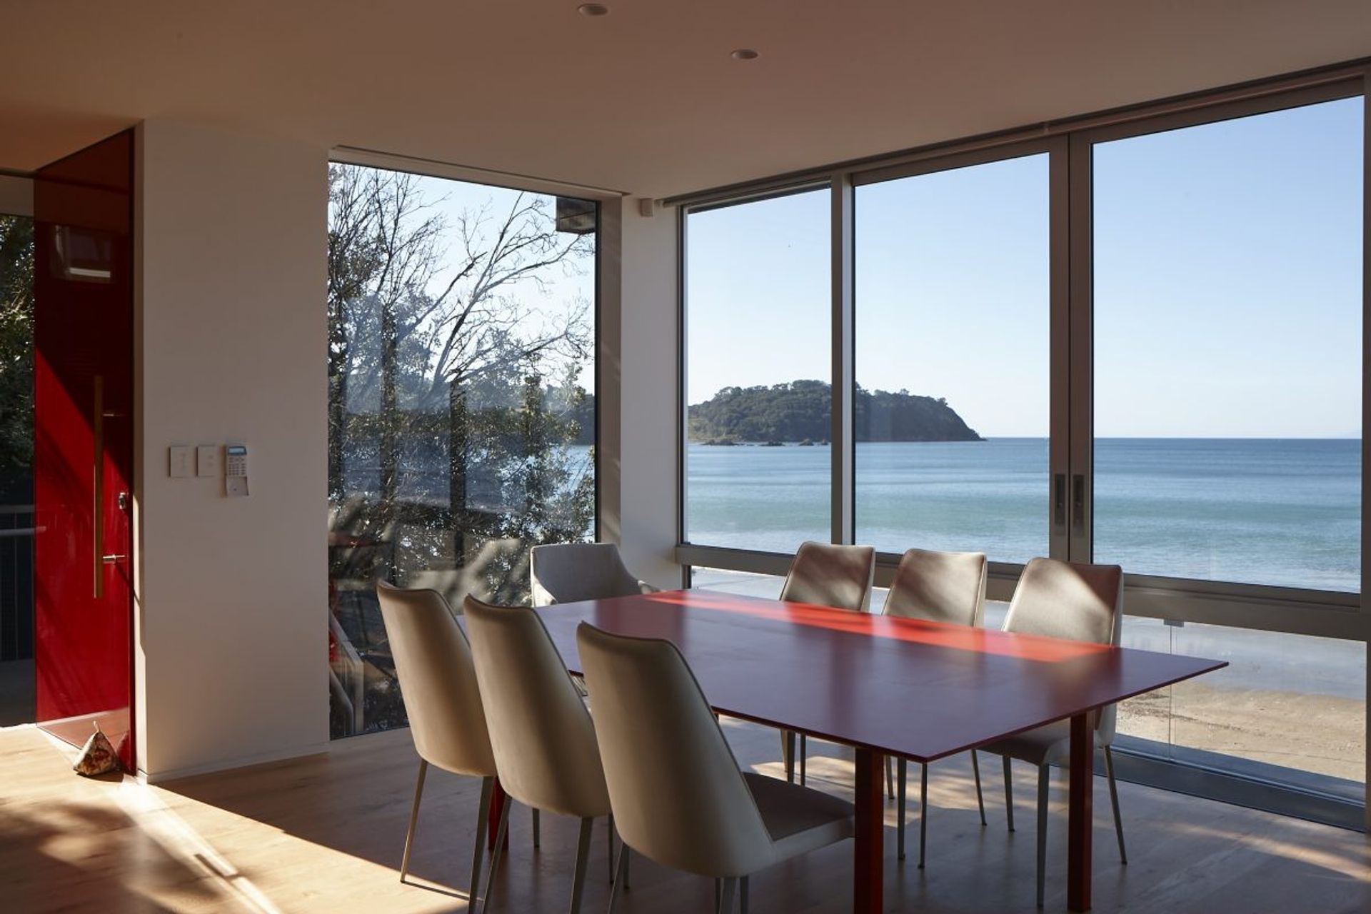
In Auckland’s Waitemata Harbour is Waiheke, a beautiful island with many wonderful beaches. At the western end of Onetangi Beach was an almost impossible site at the foot of a cliff, right on the beach. We were engaged to design a 4 bedroom holiday house for a couple who intended to work from home as much as possible and to spend more time there as they move toward retirement.
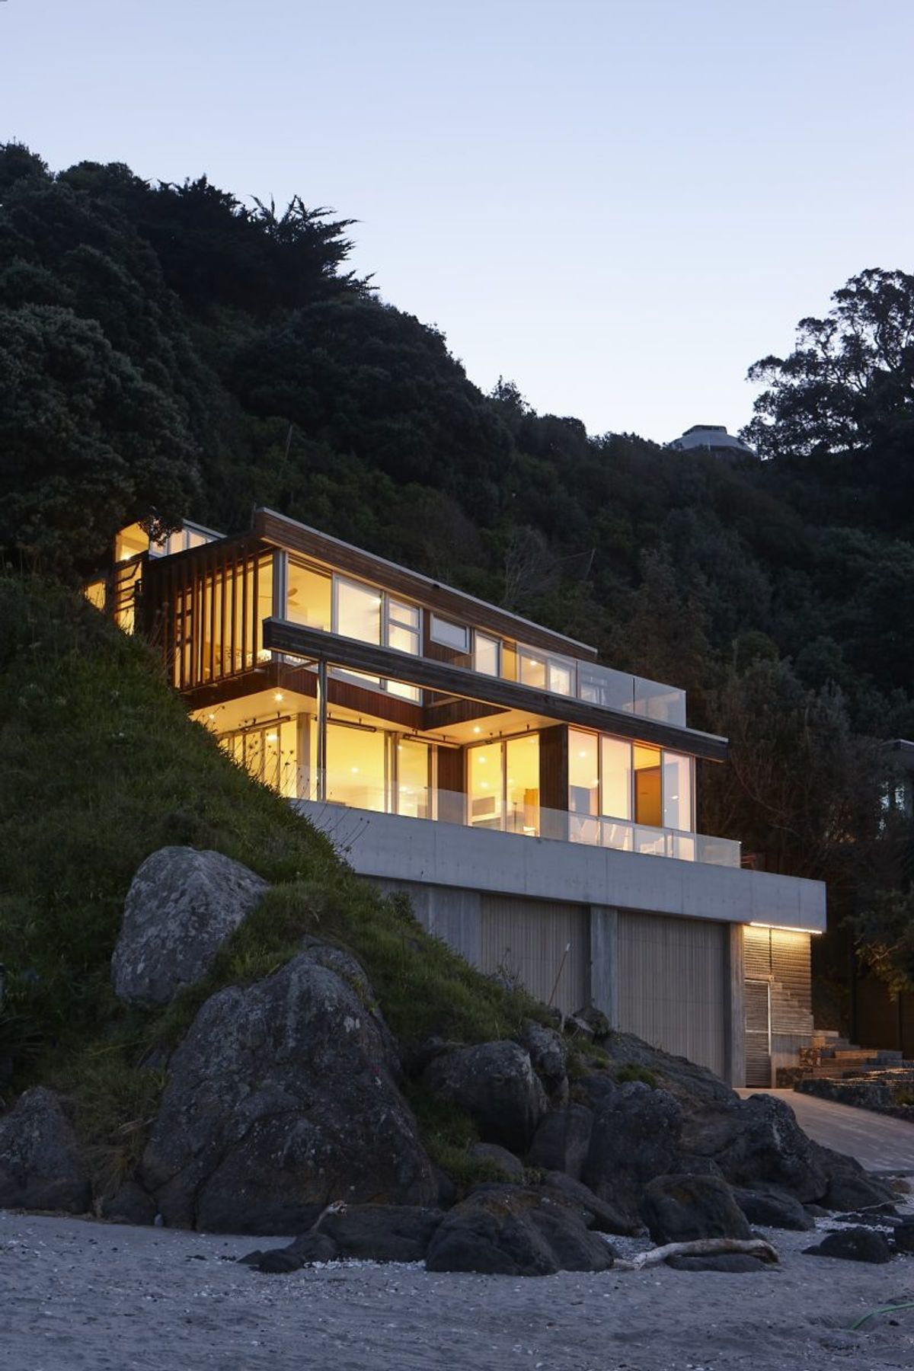
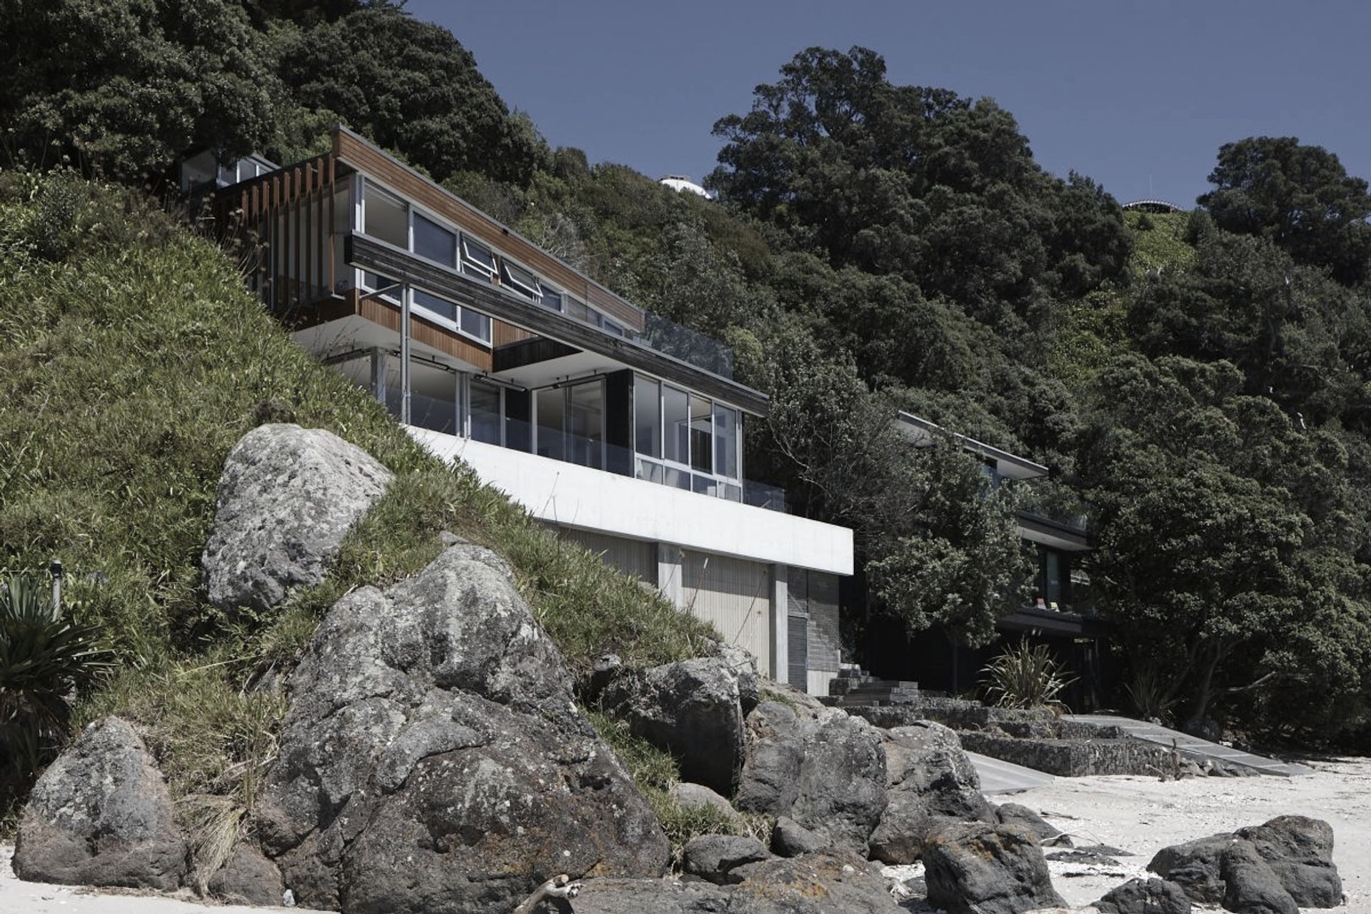
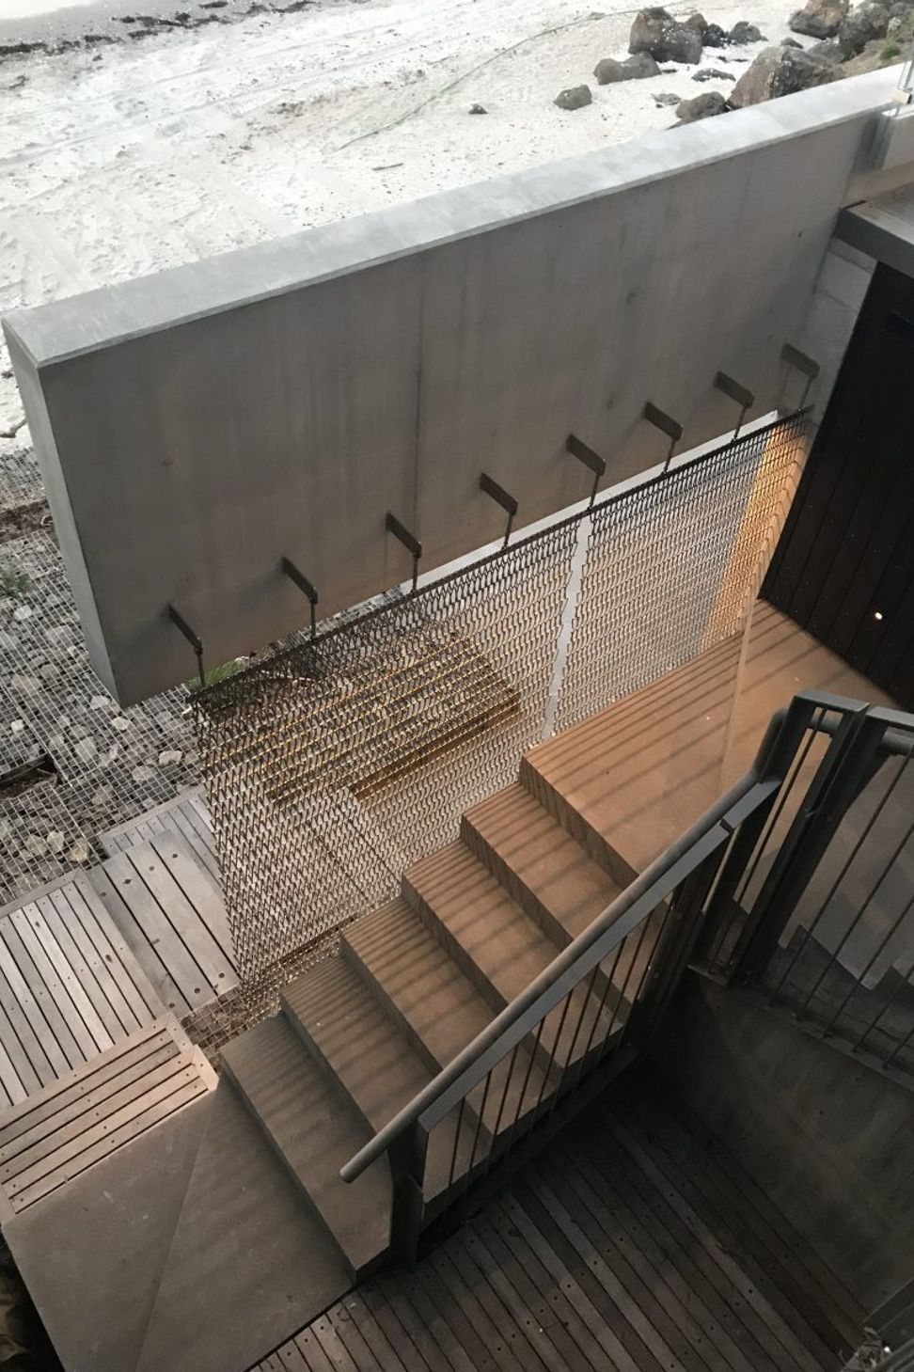
The parameters of steep topography, restrictive maximum height and relatively narrow site advocated a final design resolution stepping up the cliff face combined with a major excavation to create enough depth to accommodate the required rooms.
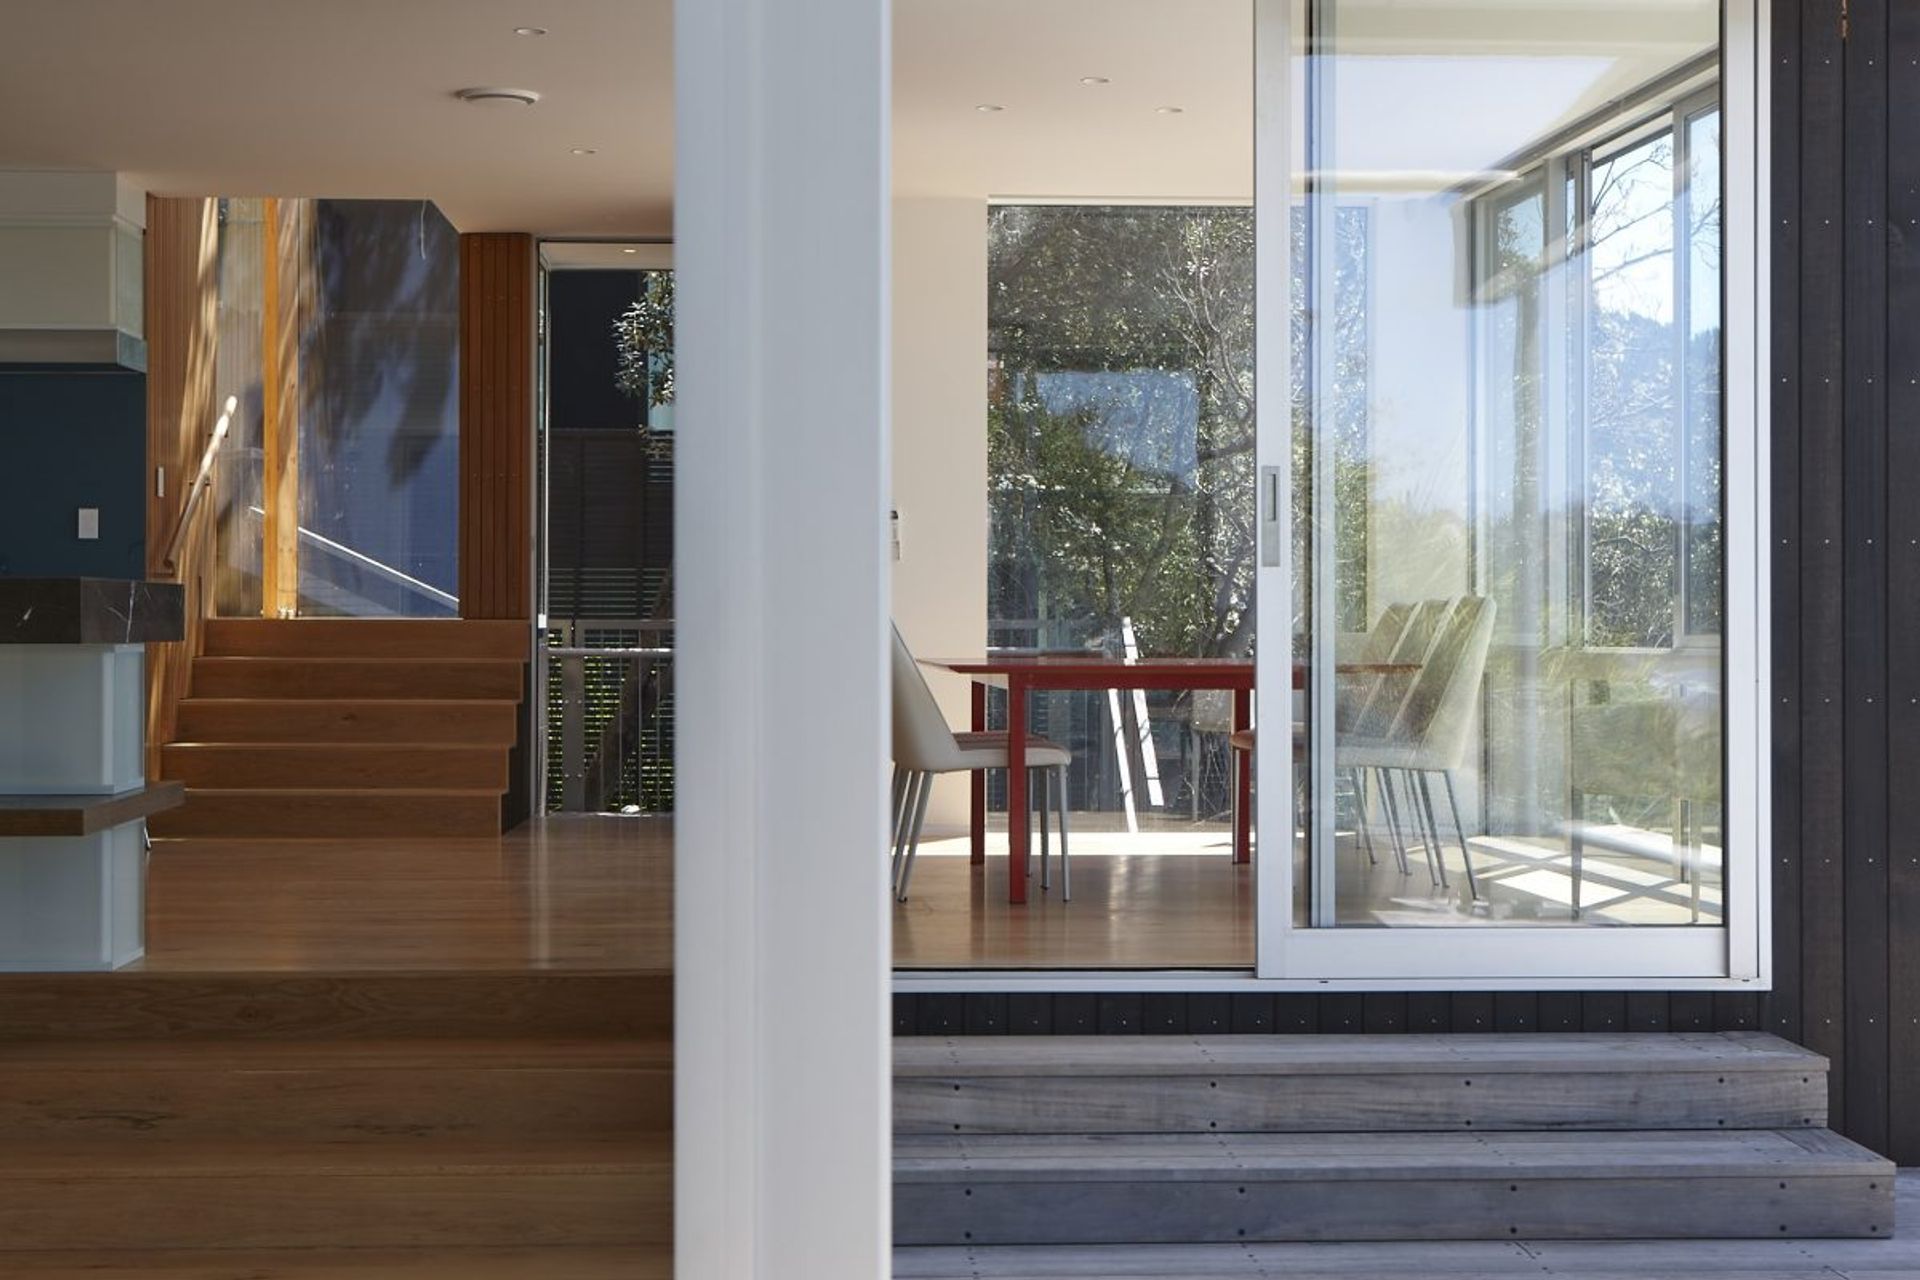
Viewed from the beach the house steps and swivels as it climbs the hill, with each level presenting a different character and material: rough in-situ concrete at the base, dark stained timber at the mid-level, and a lighter cedar cladding at the top. The mid-level contains the living areas and outdoor terrace, while the upper level contains the bedrooms. This level is in itself split, with the rear a metre higher than the front section.
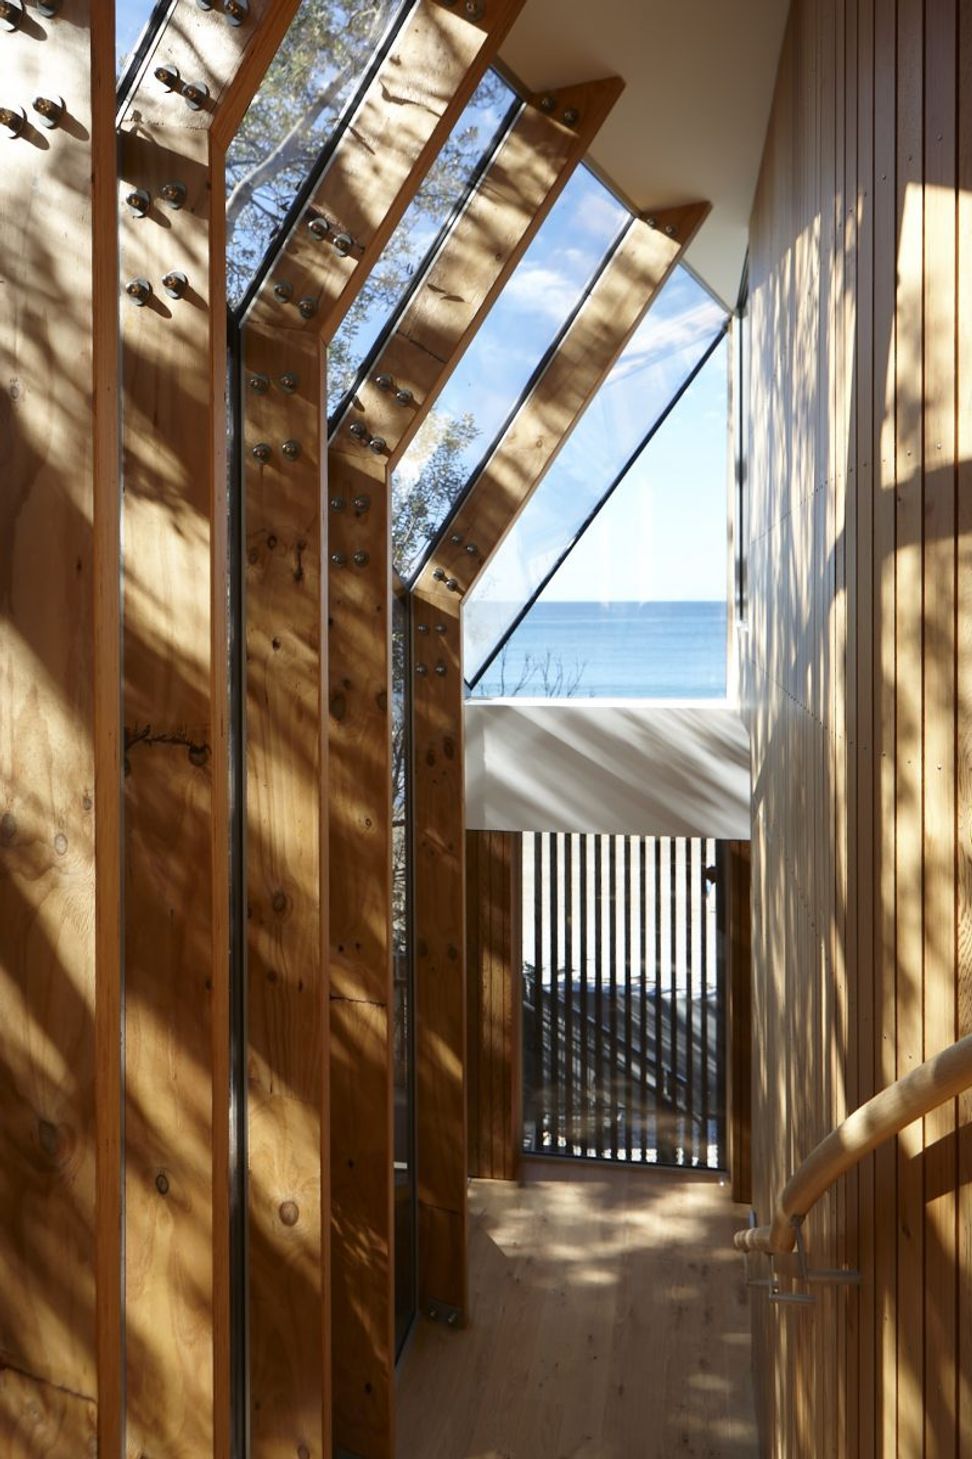
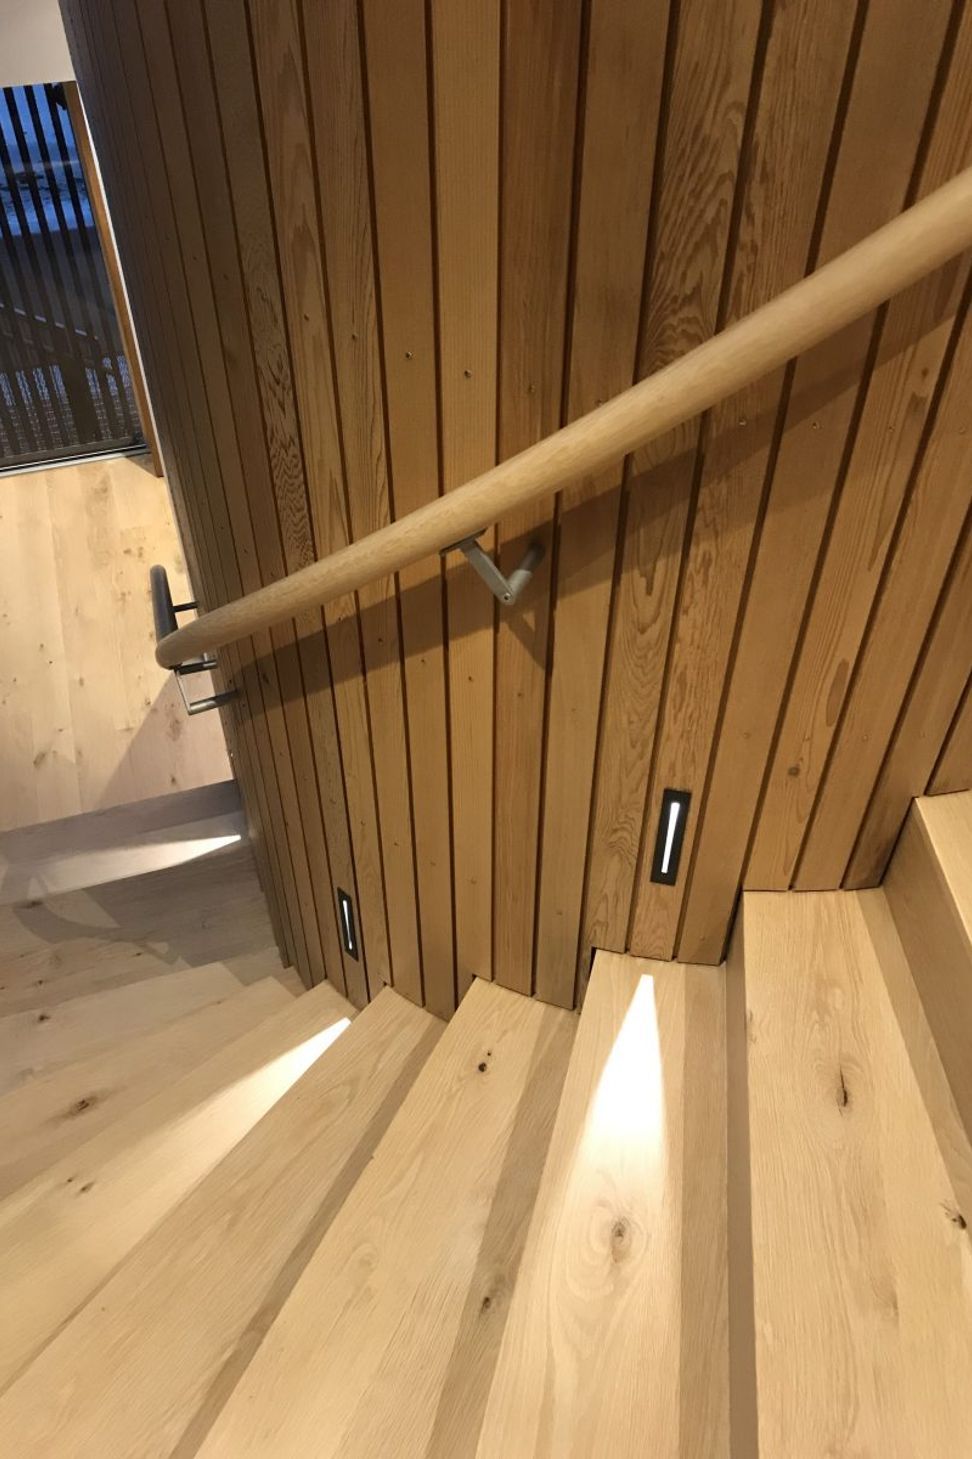
Along the western end a beautiful stair winds up from the mid- to upper level, enclosed in a complex roof of gyrating beams and glass panels.
Images by Jackie Meiring

Like this Project?
Hire Bossley Architects
Professional Reviews
Professionals used in
this project
The practices and trades credited on this project.



More projects from
Bossley Architects
Other work by Bossley Architects, across every category they build in.


More in
Single House
Everything else in Single House, from every practice on ArchiPro.


Next Project
Keep scrolling